

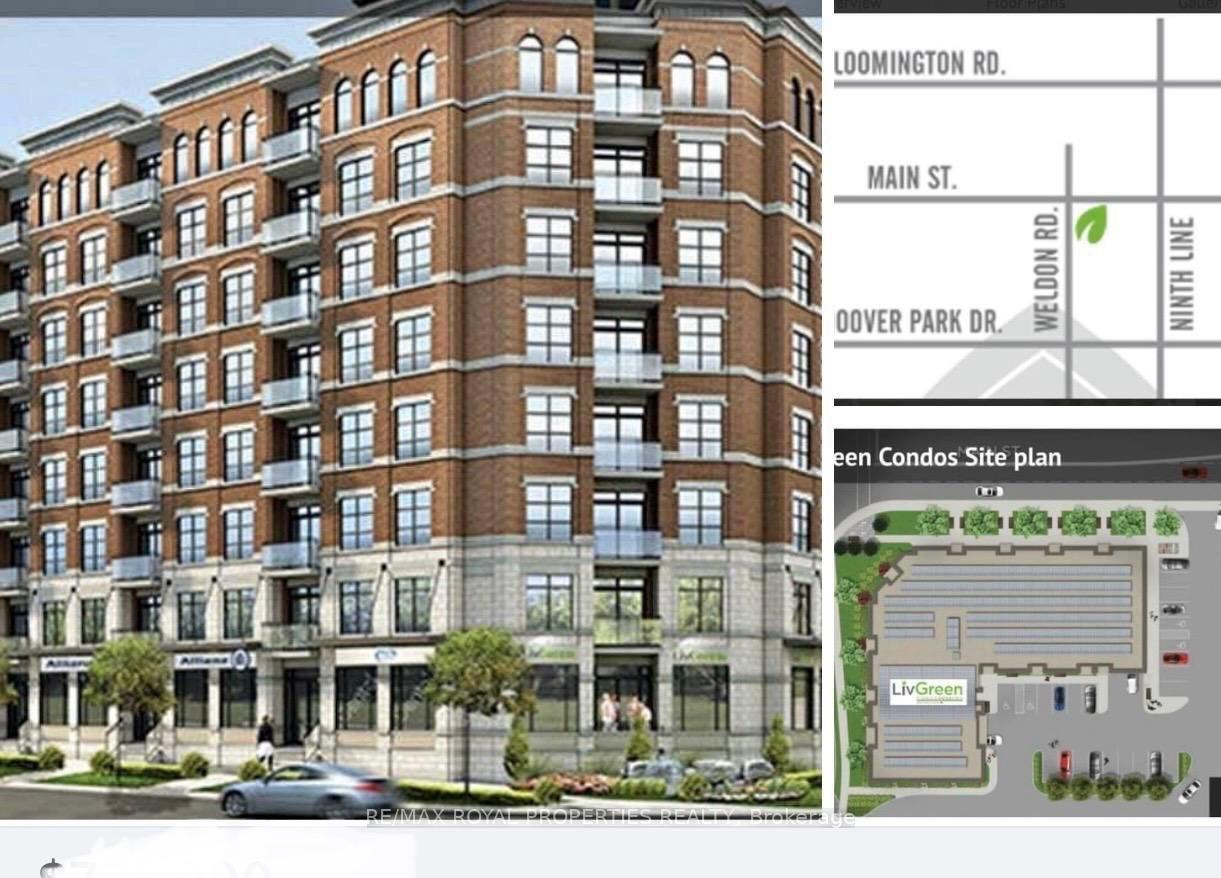
Unit 709, 5917 Main Street
Unit 709, 5917 Main Street
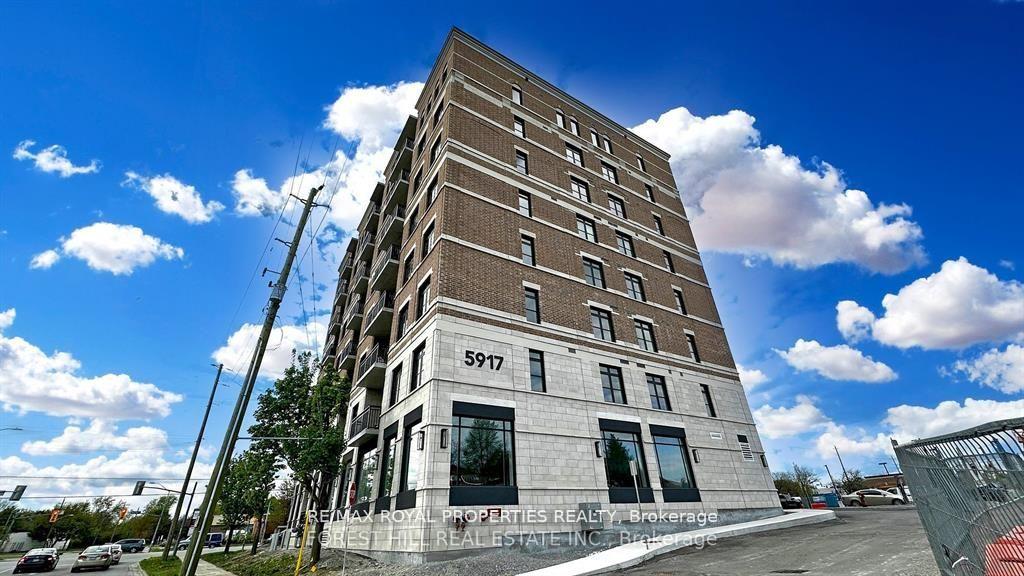
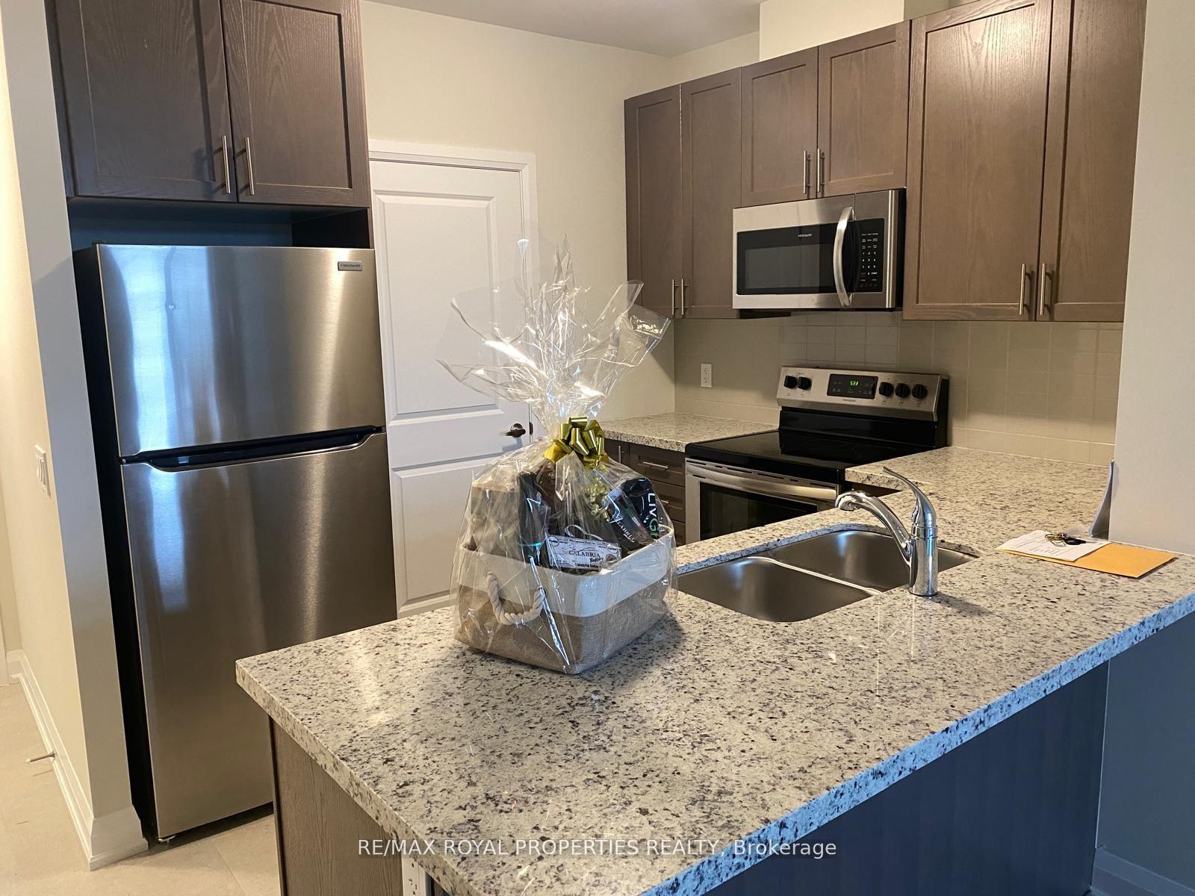
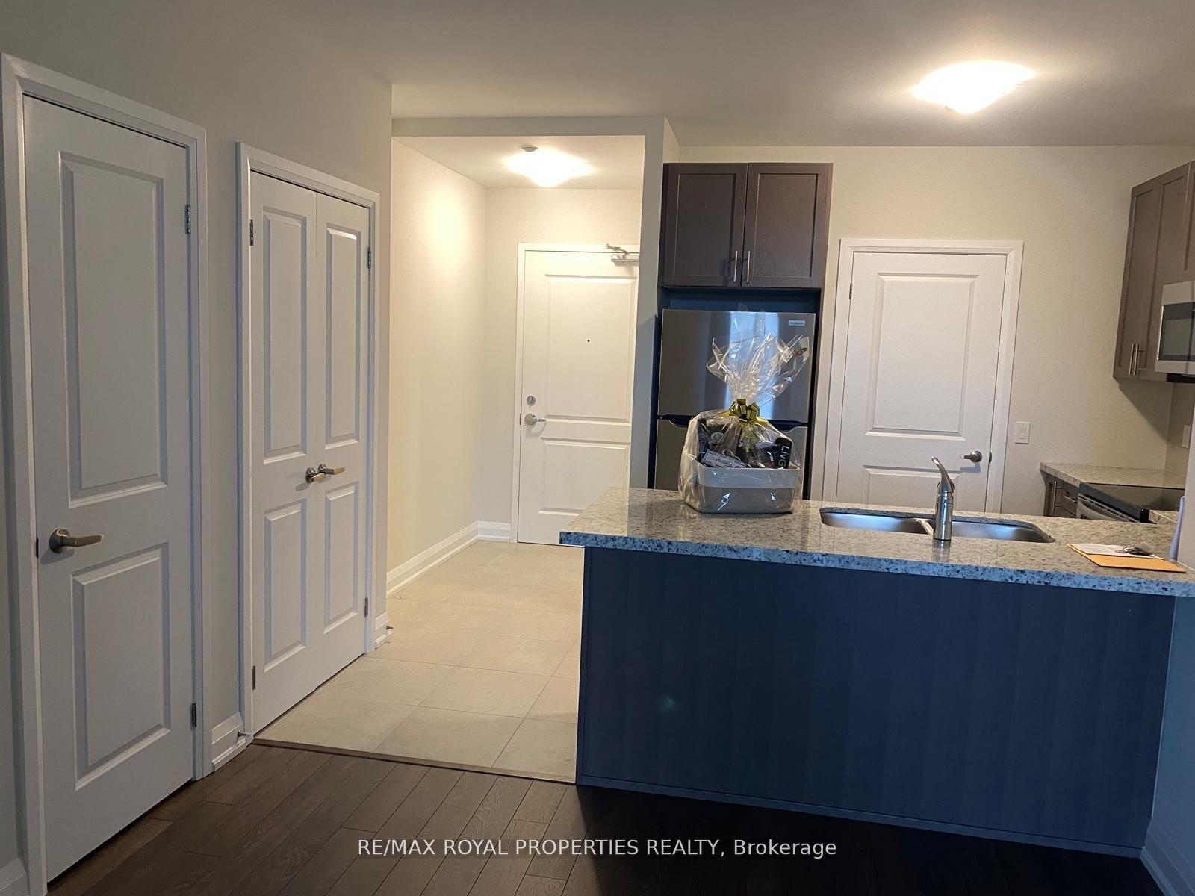
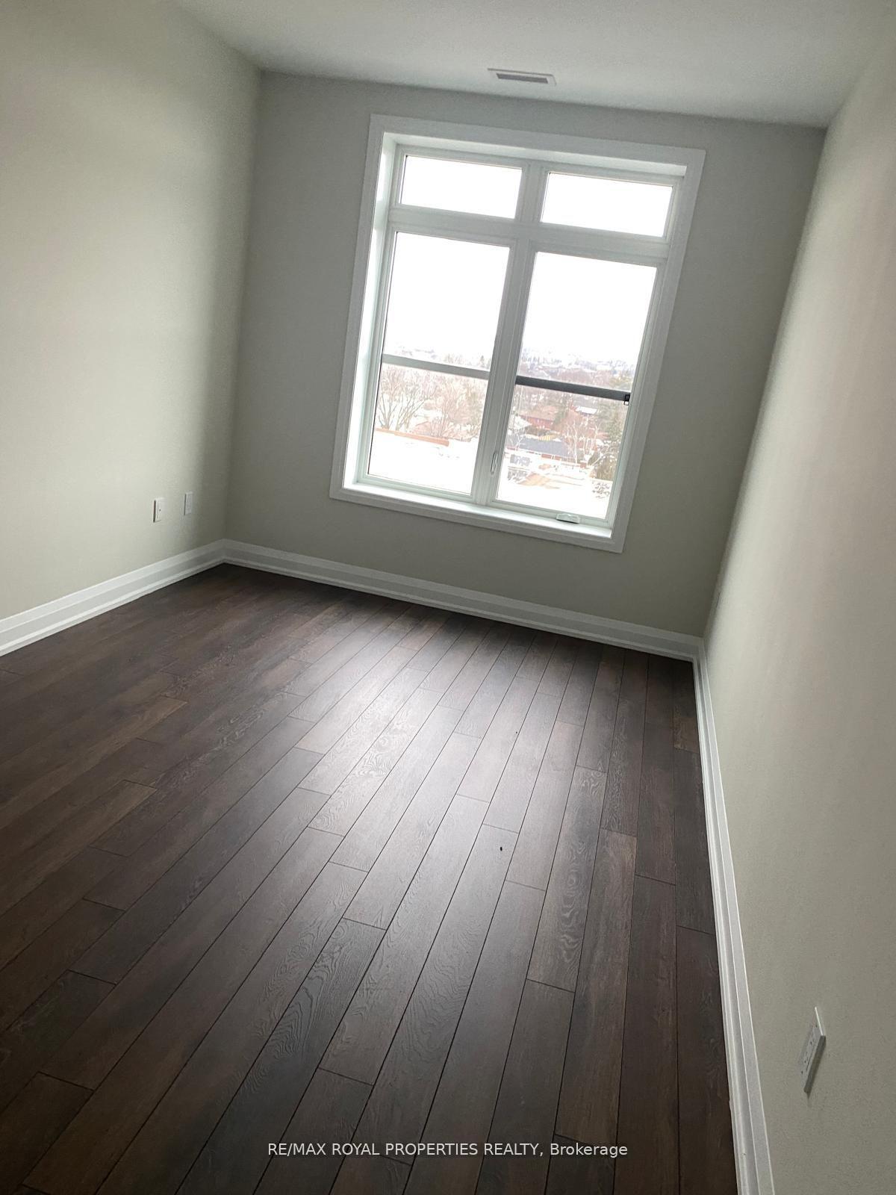 See all 14 photos
Property history
Facts and features
- ExposureWest
- LaundryEnsuite
- BalconyOpen
- Building size8 storeys
- Hardwood floors
- Central air
- Exercise room
- Gym
- Party room/meeting room
The homeCondo Apartment, Apartment, New
- Type: Condo Apartment
- Style: Apartment
- Age: New
- Living space: 800–899 sq ft
- Basement: None
- Exposure: West
InsideHardwood, Ceramic, Ensuite, main level, Rooms above ground 4
- Flooring: Hardwood, Ceramic
- Laundry: Ensuite, main level
- Rooms above ground: 4
- Bedrooms: 2
- Bathrooms: 2
- Kitchens: 1
OutsideBrick, shingle, Open
- Exterior: Brick, shingle
- Balcony: Open
Parking and locker1 Parking, Underground, Parking type Owned
- Spaces: 1 Parking
- Garage: Underground
- Parking type: Owned
- Driveway: Underground
- Spot: B-15
- Locker: Owned
- Locker unit: B-82
- Locker number: Rm1
- Locker level: P2
BuildingLivgreen Condominiums, Storeys 8, Units 91
- Name: Livgreen Condominiums
- Storeys: 8
- Units: 91
- Condo corporation: 1538
- Amenities: Exercise room, gym, party room/meeting room, visitor parking
- Pets: Not allowed
Heating, water and powerForced air, gas, Central air
- Heating: Forced air, gas
- Cooling: Central air
Costs and taxesCondo fee $298 a month, Common elements included, building insurance included, parking included, HST included in the price
- Condo fee: $298 a month
- Fee includes: Common elements included, building insurance included, parking included
- HST: HST included in the price
- Rental items: Hot water tank
Included in the saleStainless steel fridge, stove, b/i dishwasher, microwave range, washer, dryer, all electric light fixtures., Not included None
- Included: Stainless steel fridge, stove, b/i dishwasher, microwave range, washer, dryer, all electric light fixtures.
- Not included: None
NearbyClear view, park, public transit, school
- Close to: Clear view, park, public transit, school
Listing detailsN10408407, Sold, Nov 5, 2024
- MLS® number: N10408407
- Status: Sold
- Listed on: Nov 5, 2024
- Days on market: 22
- Updated: Nov 27, 2024
- Possession: 60/90/TBA
- Occupied by: Owner
- Listing brokerage: RE/MAX ROYAL PROPERTIES REALTY
About this home
Unit 709, 5917 Main Street, Whitchurch-Stouffville (Stouffville), ON L4A 5G4
Luxurious Lifestyle Brand New 2 Bedrooms, 2 Full Bathrooms in a Brand New, Eco-friendly CondoFeatures a Spacious 895 Sf Plus Balcony, 10ft Ceiling, Upgraded Vinyl Plank Floor Throughout, SmoothCeiling Throughout, Quartz Countertop, Upgraded Kitchen Cabinets/kitchen Sink/backsplash, UpgradedMaster Ensuite With Standing Shower With Frameless Glass Door, Upgraded Tiles Throughout, and S/sAppliances. The Unit Comes With 1 Underground Parking and 1 Locker. The Building is Located in theHeart of Stouffville, With Easy Access to Hwy 404/407, Just a 40 Minutes Drive to Toronto andWalking Distance to Stouffville Go Station. The Location is Within Close Proximity to Metro,Longo's, No Frills, Tim Hortons, Mcdonalds, Lcbo, Local Pubs, Major Banks, Goodlife Fitness, and AllOther Amenities. Walking Distance to High School and Elementary School. Building Amenities Include aFitness Center, Party Room, Games Room and Visitor Parking.
Ask about this home
A HOMEH agent will answer your questions about this home.
Know more about Livgreen Condominiums
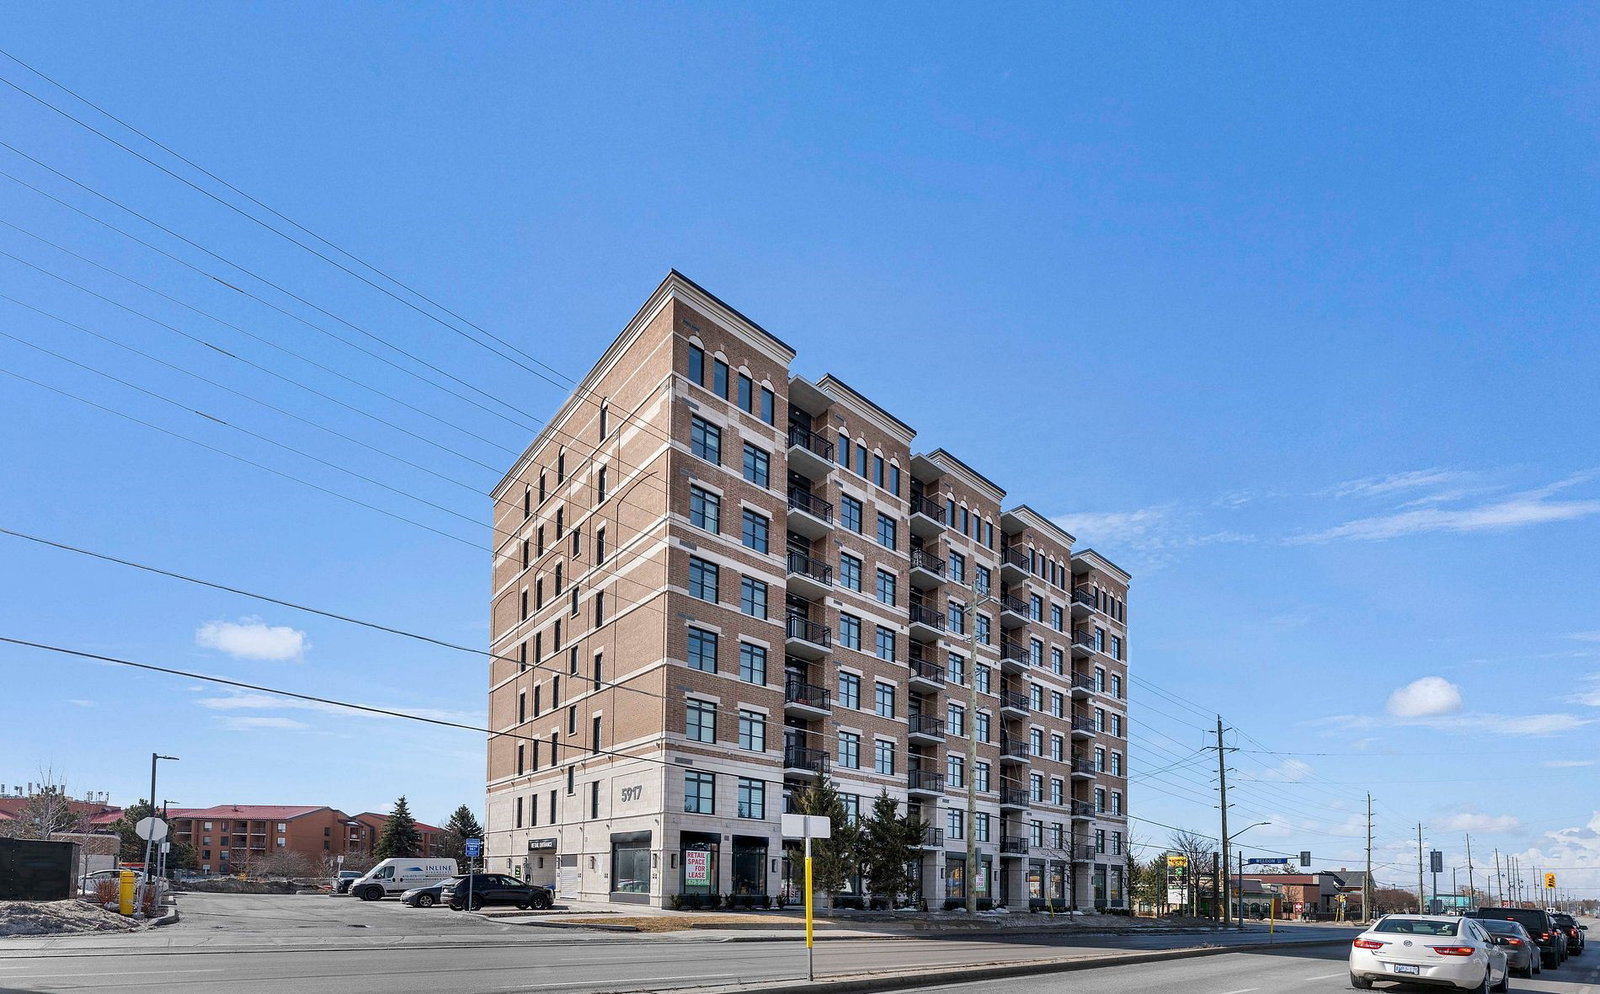
Condo building · 5917 Main St
Livgreen Condominiums is an 8-storey condo with 91 suites by Ledgemark Homes. Right now 1 for sale is on the market here.
- 8storeys
- 91suites
- $721/sq ft
No similar units for sale in Livgreen Condominiums right now.
Around this home
Daily convenience, out of 100, from the distances below
Schools nearby
School rating, out of 10.
Helpful calculators
Your HOMEH agent

"I would see it this week."