

50 Sunrise Ridge Trail
50 Sunrise Ridge Trail
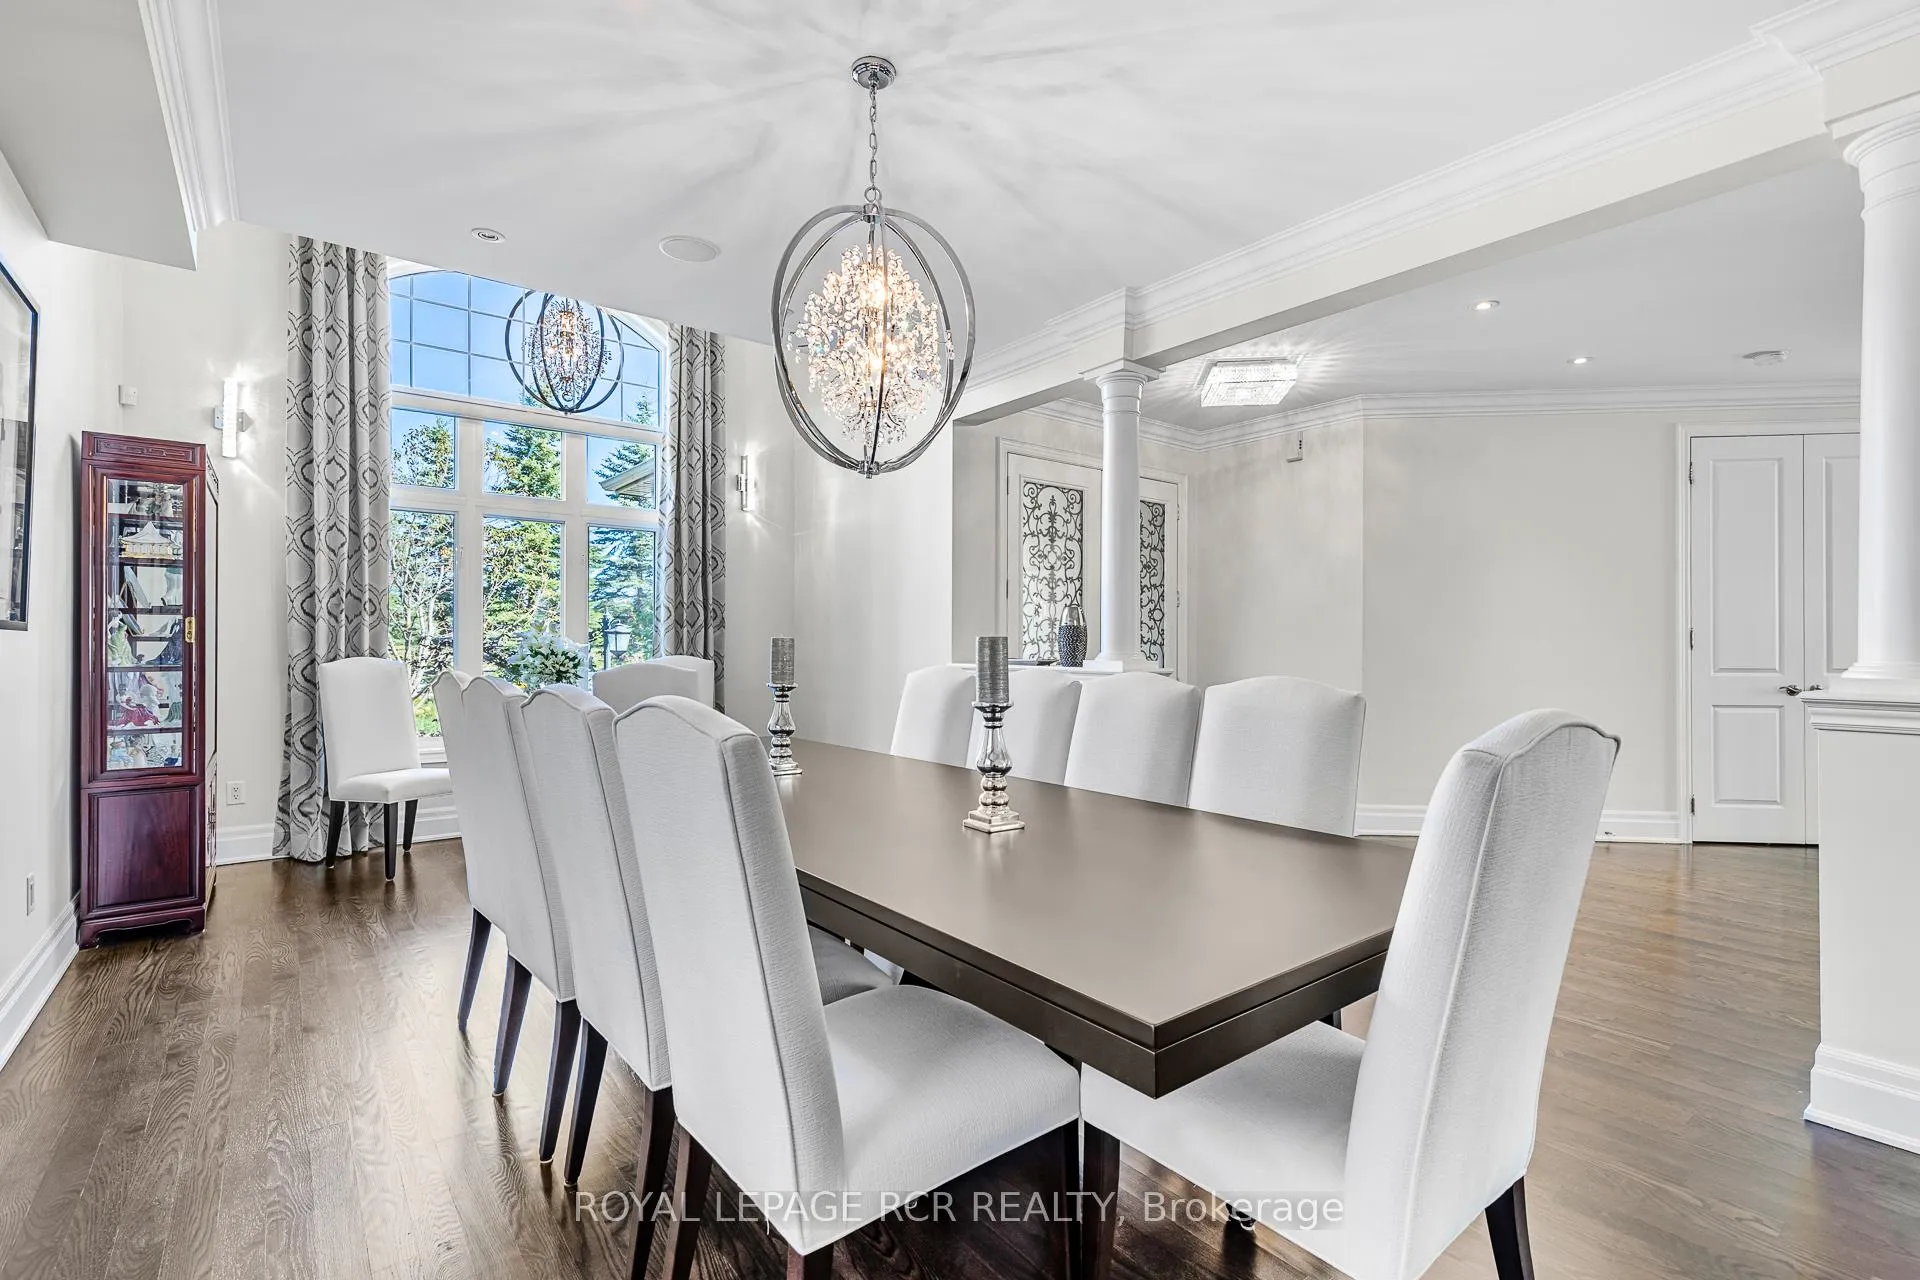 See all 40 photos
Property history
- $1,980,000ExpiredList: 2025-07-07|End: 2026-01-09|186 daysN12266759
- $2,149,000ExpiredList: 2025-03-28|End: 2025-06-30|94 daysN12051168
- $2,249,000TerminatedList: 2024-12-31|End: 2025-03-31|90 daysN11902974
- $2,299,000TerminatedList: 2024-09-13|End: 2024-12-31|109 daysN9347590
Facts and features
- BasementWalk-out
- Water, sewerMunicipal
- HeatingForced air
- CoolingCentral air
- Second kitchen
- Hardwood floors
- Fireplace
- Central air
The homeDetached, 2-storey, Finished with walk-out
- Type: Detached
- Style: 2-storey
- Basement: Finished with walk-out
InsideFireplace Yes, Hardwood, Tile, Auto garage door remote
- Fireplace: Yes
- Flooring: Hardwood, Tile
- Features: Auto garage door remote
- Rooms above ground: 9
- Rooms in the basement: 4
- Bedrooms: 4 + 1 in the basement
- Bathrooms: 5
- Kitchens: 2
- Family room: Yes
Outside and lotBrick, Shingles, Concrete
- Exterior: Brick
- Roof: Shingles
- Foundation: Concrete
- Size: 50.16 × 156.46 ft
Parking2 Garage, Built-in, Private
- Spaces: 2 Garage
- Garage: Built-in
- Driveway: Private
Heating, water and powerForced air, gas, Central air, Other
- Heating: Forced air, gas
- Cooling: Central air
- Water: Other
- Sewer: Municipal sewer
Costs and taxesTaxes $9,037 a year, HST included in the price, Hot water tank
- Taxes, 2024: $9,037 a year
- HST: HST included in the price
- Rental items: Hot water tank
Included in the saleAll electric light fixtures, all window coverings, 2gdo's, security cameras, ingrd sprinklers, 2 fridges, gas cooktop, wall oven & microwave, warmer, dishwasher, washer dryer, 2 bar fridges, stove.
- Included: All electric light fixtures, all window coverings, 2gdo's, security cameras, ingrd sprinklers, 2 fridges, gas cooktop, wall oven & microwave, warmer, dishwasher, washer dryer, 2 bar fridges, stove.
Listing detailsN11902974, Terminated, Dec 31, 2024
- MLS® number: N11902974
- Status: Terminated
- Listed on: Dec 31, 2024
- Days on market: 90
- Updated: Mar 31, 2025
- Possession: To Be Determined
- Occupied by: Owner
- Listing brokerage: Royal LePage RCR Realty
About this home
50 Sunrise Ridge Trail, Whitchurch-Stouffville (Rural Whitchurch-Stouffville), ON L4A 0C9
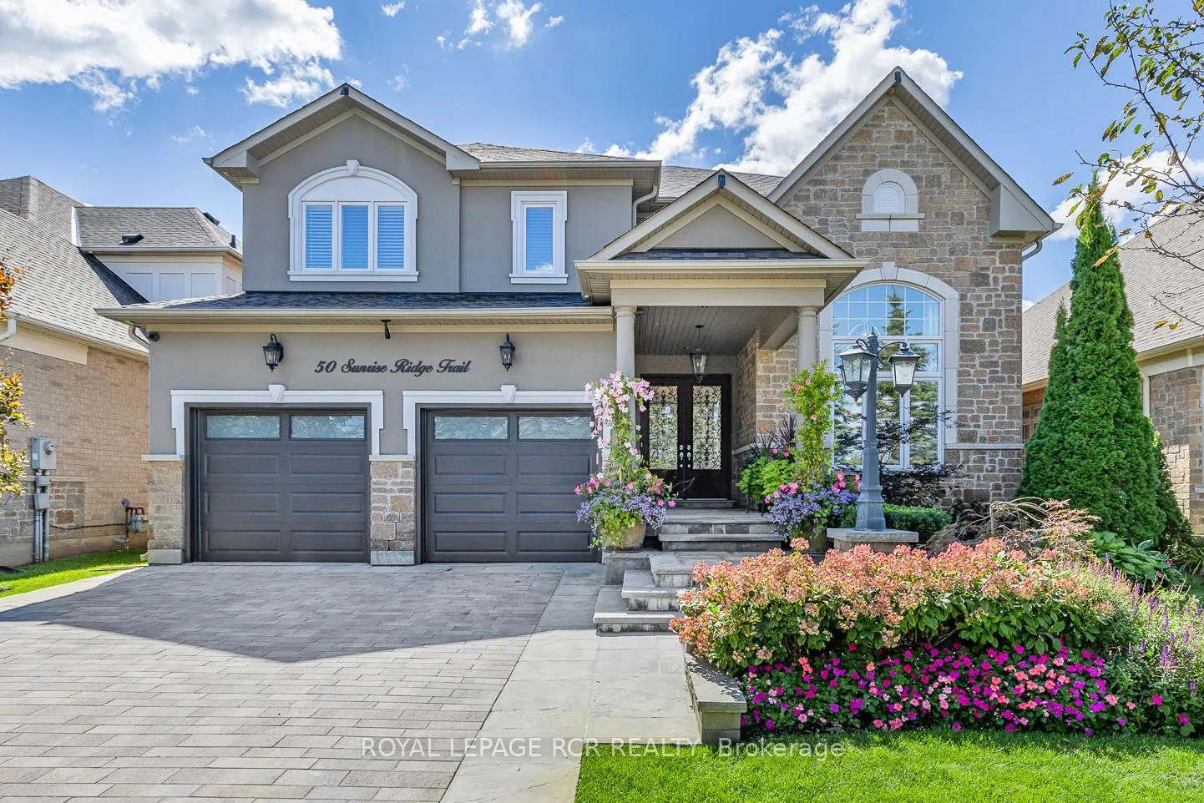
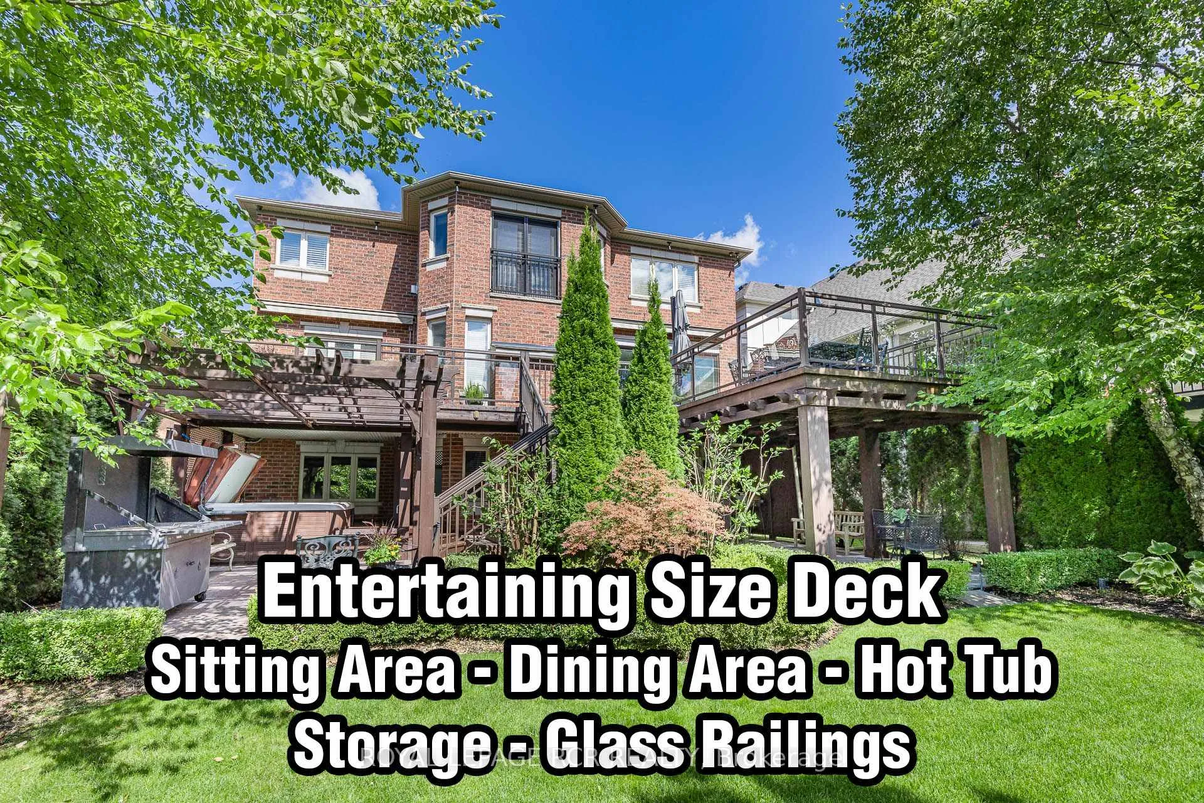
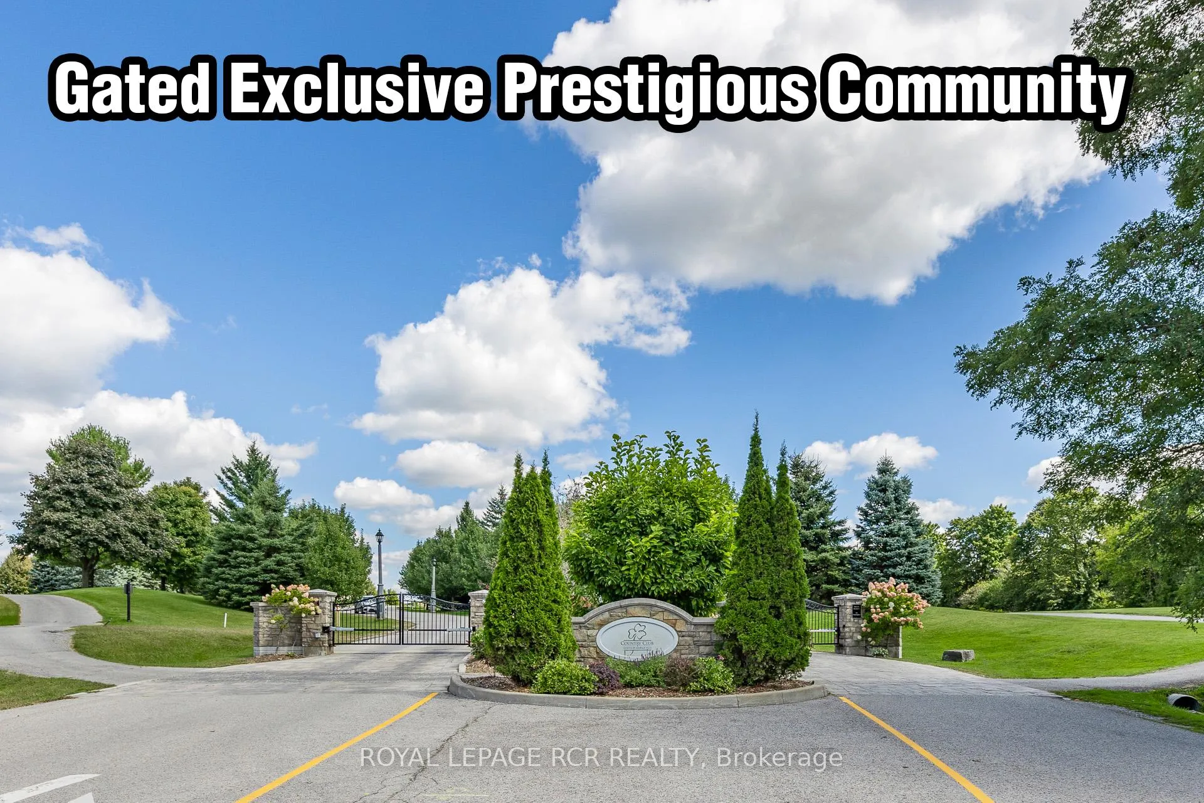
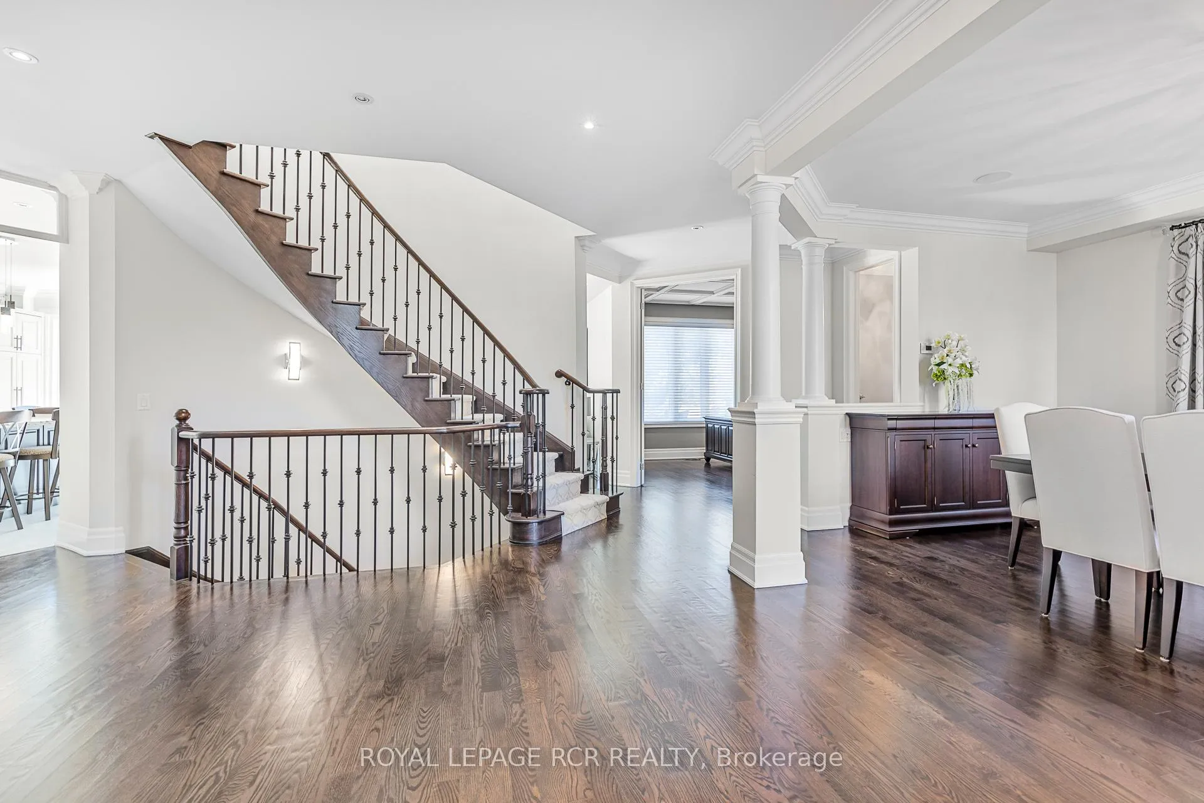
Stylish 2-Storey with walk-out basement, In-law suite, spectacular landscaping and breathtaking south views from an entertaining size 2-storey deck. This designer style home is nestled into a small exclusive, safe and prestigious Florida style gated enclave that is surrounded by the fabulous Emerald Hills Golf Course and is just minutes to Hwy 404, Bloomington Go Train, Aurora, Richmond Hill and all amenities. Experience an amazing floor plan offering family size eat-in kitchen, family room, living room, dining room, main floor office, 5 baths, 4+1 spacious bedrooms and professionally finished walk-out basement with in-law suite, kitchen, wet bar, rec room, bath, and bedroom. The fabulous lush private backyard presents an entertaining size 2-storey deck with large dining and seating areas, 2xbbq areas, hot tub and built-in storage. **EXTRAS** Gated enclave offers club house, meeting rm, sauna, exercise rm, party rm with kitchen, games rm, pool, hot tub & tennis. Fees of $977.74 include all rec facilities, water, sewage, snow removal, landscaping & Maintenance of common areas.
Ask about this home
A HOMEH agent will answer your questions about this home.
Around this home
Schools nearby
School rating, out of 10.
Helpful calculators
Your HOMEH agent

"I would see it this week."