

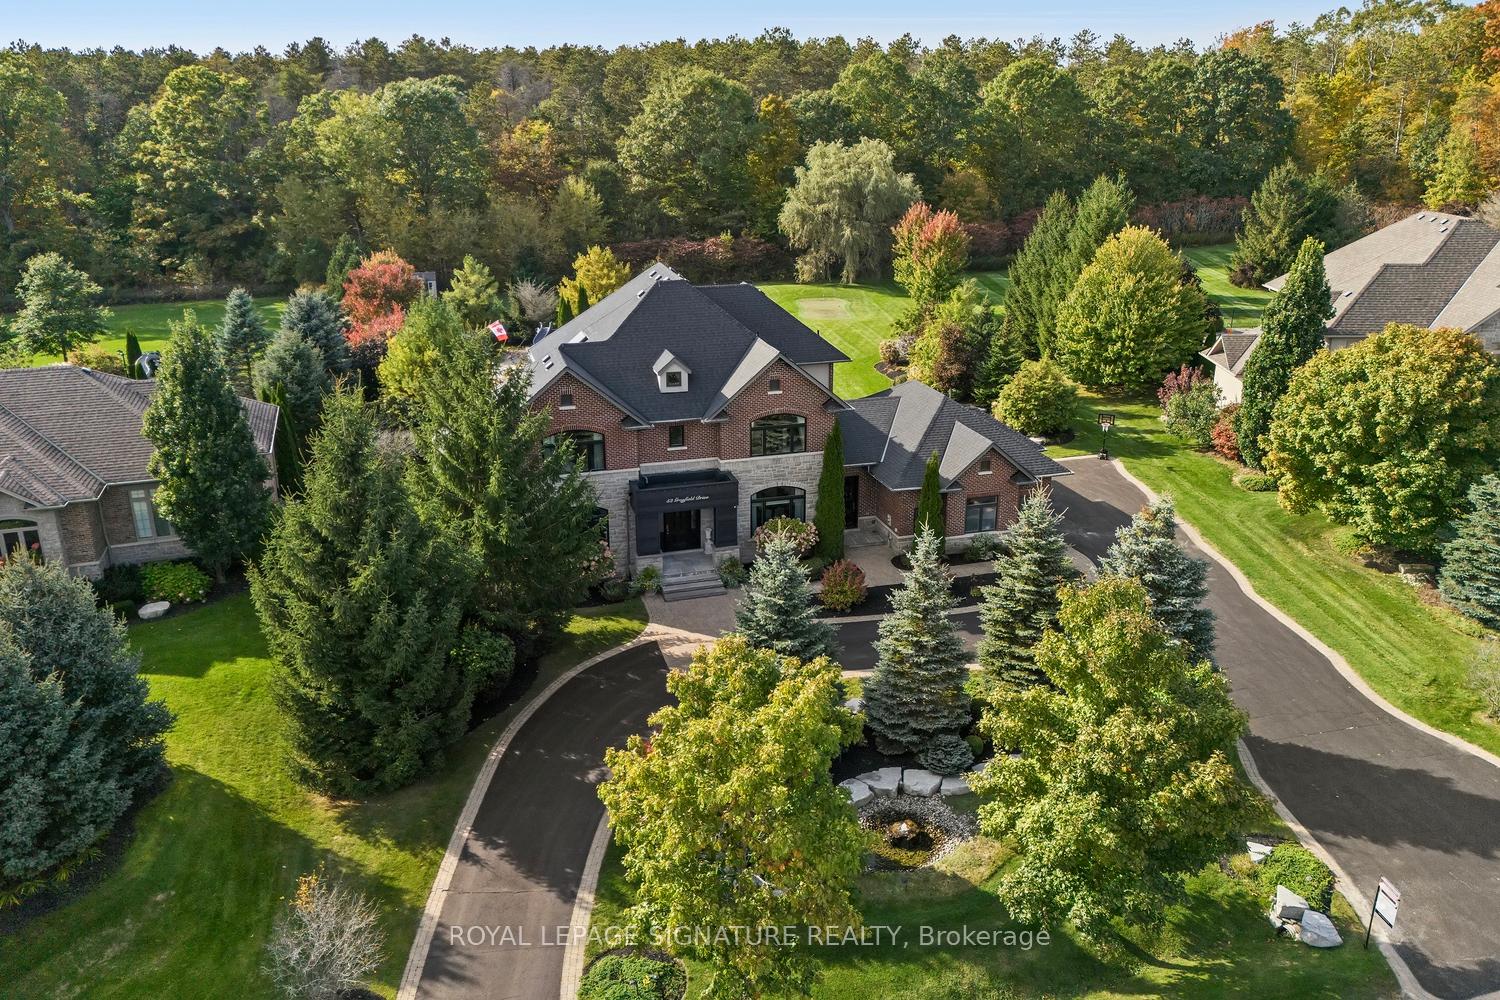
52 Grayfield Drive
52 Grayfield Drive
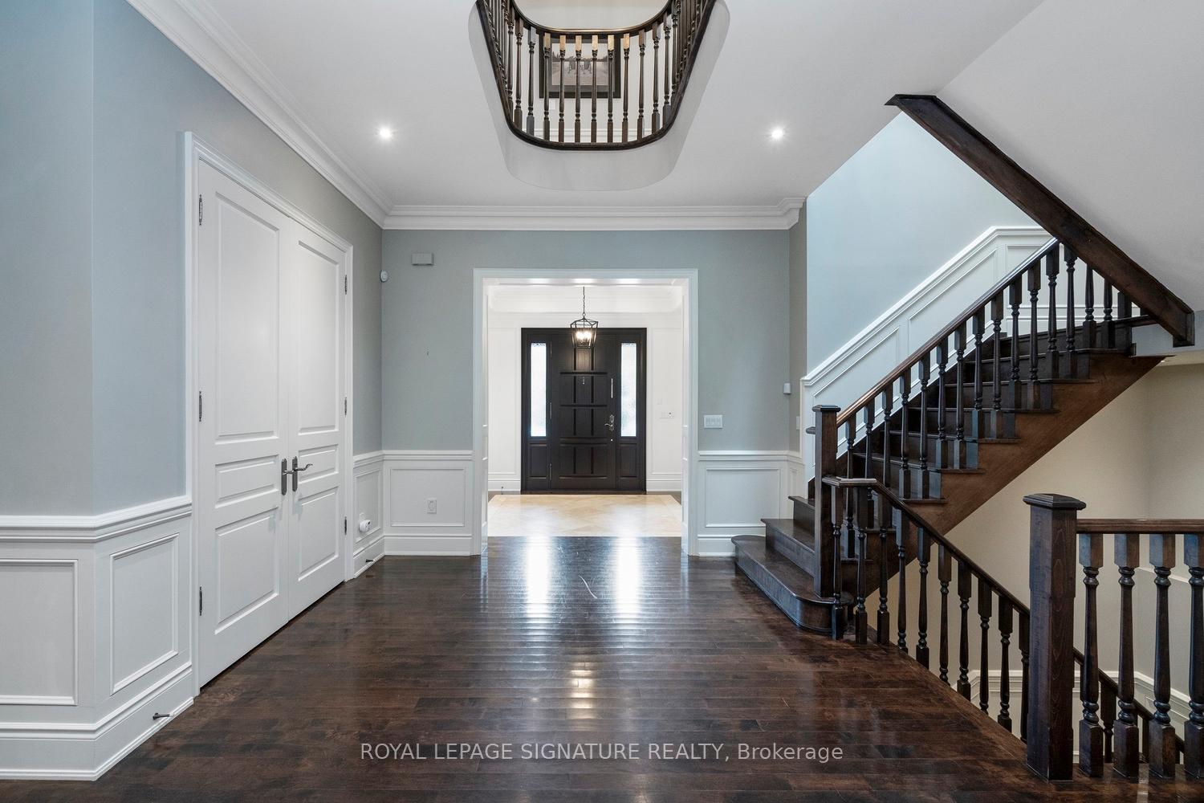
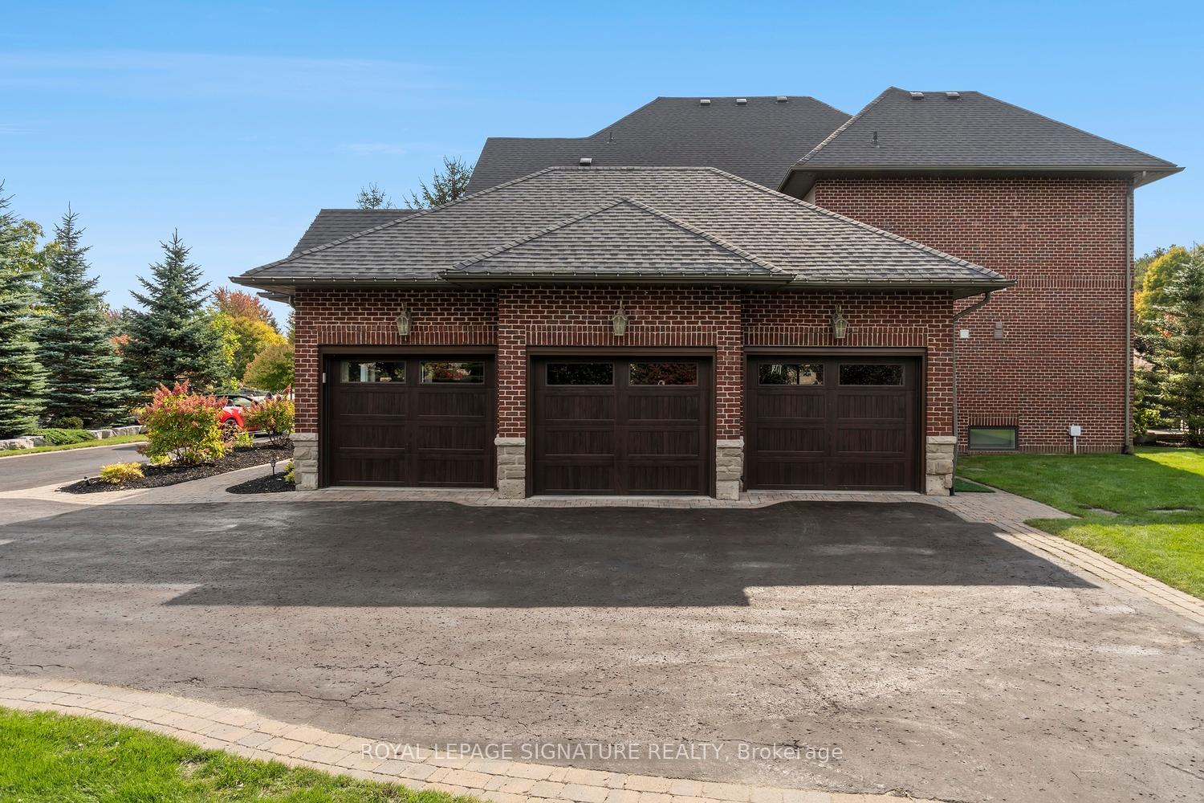
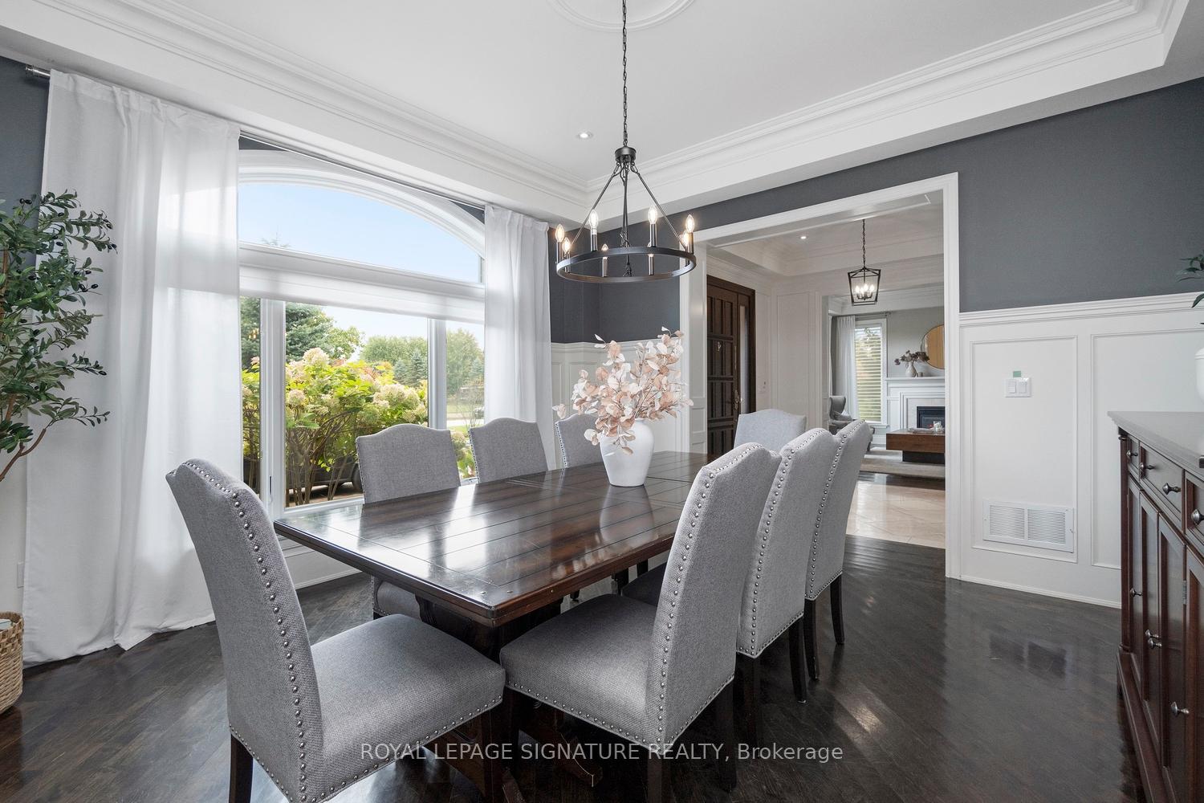
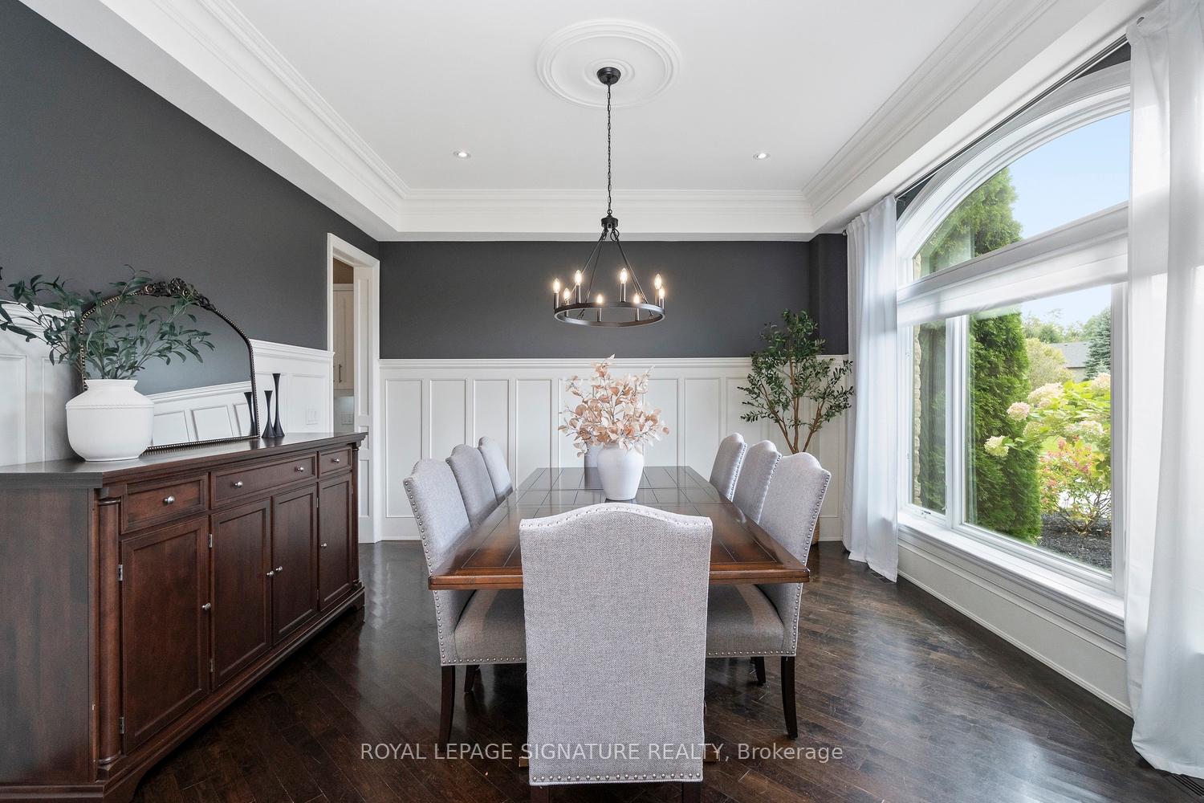 See all 40 photos
Property history
Facts and features
- BasementFinished
- Water, sewerSeptic
- HeatingForced air
- CoolingCentral air
- Hardwood floors
- Fireplace
- Central air
- Inground pool
The homeDetached, 2-storey, Finished, full
- Type: Detached
- Style: 2-storey
- Basement: Finished, full
- View: Forest, park/greenbelt, pool, garden
InsideFireplace Yes, natural gas, Hardwood, Broadloom, Built-in oven, guest accommodations, in-law capability, storage, sump pump, water purifier
- Fireplace: Yes, natural gas
- Flooring: Hardwood, Broadloom
- Features: Built-in oven, guest accommodations, in-law capability, storage, sump pump, water purifier
- Rooms above ground: 16
- Bedrooms: 4 + 2 in the basement
- Bathrooms: 5
- Kitchens: 1
- Family room: Yes
Outside and lotBrick, Asphalt shingle, Poured concrete
- Exterior: Brick
- Roof: Asphalt shingle
- Foundation: Poured concrete
- Pool: Inground
- Features: Lawn sprinkler system, hot tub, landscaped, landscape lighting, built-in-bbq, backs on green belt, porch, privacy, recreational area
- Size: 118.18 × 324.18 ft
Parking3 Garage, Attached, Private
- Spaces: 3 Garage
- Garage: Attached
- Driveway: Private
Heating, water and powerForced air, gas, Central air, Municipal water
- Heating: Forced air, gas
- Cooling: Central air
- Water: Municipal water
- Sewer: Septic
Costs and taxesTaxes $14,466 a year, HST included in the price, Tankless hot water tank rental - $49.90 + hst
- Taxes, 2024: $14,466 a year
- HST: HST included in the price
- Rental items: Tankless hot water tank rental - $49.90 + hst
Included in the saleSonos equipment in house not included.
- Not included: Sonos equipment in house not included.
Listing detailsN11912217, Sold, Jan 7, 2025
- MLS® number: N11912217
- Status: Sold
- Listed on: Jan 7, 2025
- Days on market: 17
- Updated: Jan 24, 2025
- Possession: 30-60 days TBA
- Occupied by: Owner
- Listing brokerage: ROYAL LEPAGE SIGNATURE REALTY
About this home
52 Grayfield Drive, Whitchurch-Stouffville (Ballantrae), ON L4A 0B1
Welcome home to 52 Grayfield Dr., a breathtaking 4+2 bedroom custom-built home that spans an impressive 4266 square feet (approx. 6200 of total living space). Nestled against a stunning protected forest, this luxurious two-storey residence on a roughly 1.1 acre lot offers the perfect blend of elegance and tranquility.As you enter, youre greeted by a grand foyer leading into an expansive open-concept living area filled with natural light. The gourmet kitchen is a chefs delight, featuring top-of-the-line appliances, ample storage, and a spacious island perfect for entertaining. The adjacent dining area seamlessly connects to the outdoor space, making it easy to host family and friends. Step outside to your own personal paradise! The beautifully landscaped backyard features a sparkling pool and two relaxing hot tubs, a private putting green, Muskoka room with gas fireplace, outdoor kitchen, and a cabana with a bathroom, all surrounded by lush greenery and the serene sounds of nature. Whether your'e hosting summer barbecues or enjoying quiet evenings under the stars, this outdoor space is truly an escape. For entertainment, this home boasts a state-of-the-art home theatre, perfect for movie nights or game days. Wine enthusiasts will appreciate the exquisite wine cellar, ideal for showcasing your collection. The luxurious master suite offers a private retreat, complete with a spa-like en-suite bathroom and a spacious walk-in closet. Additional bedrooms provide ample space for family and guests, each designed with comfort in mind. Situated in a coveted, highly sought after neighbourhood, 52 Grayfield is just moments away from local amenities, parks, and top-rated schools. Experience the ultimate in luxury living while enjoying the privacy and beauty of your forested surroundings.
Ask about this home
A HOMEH agent will answer your questions about this home.
Around this home
Daily convenience, out of 100, from the distances below
Schools nearby
School rating, out of 10.
Helpful calculators
Your HOMEH agent

"I would see it this week."