

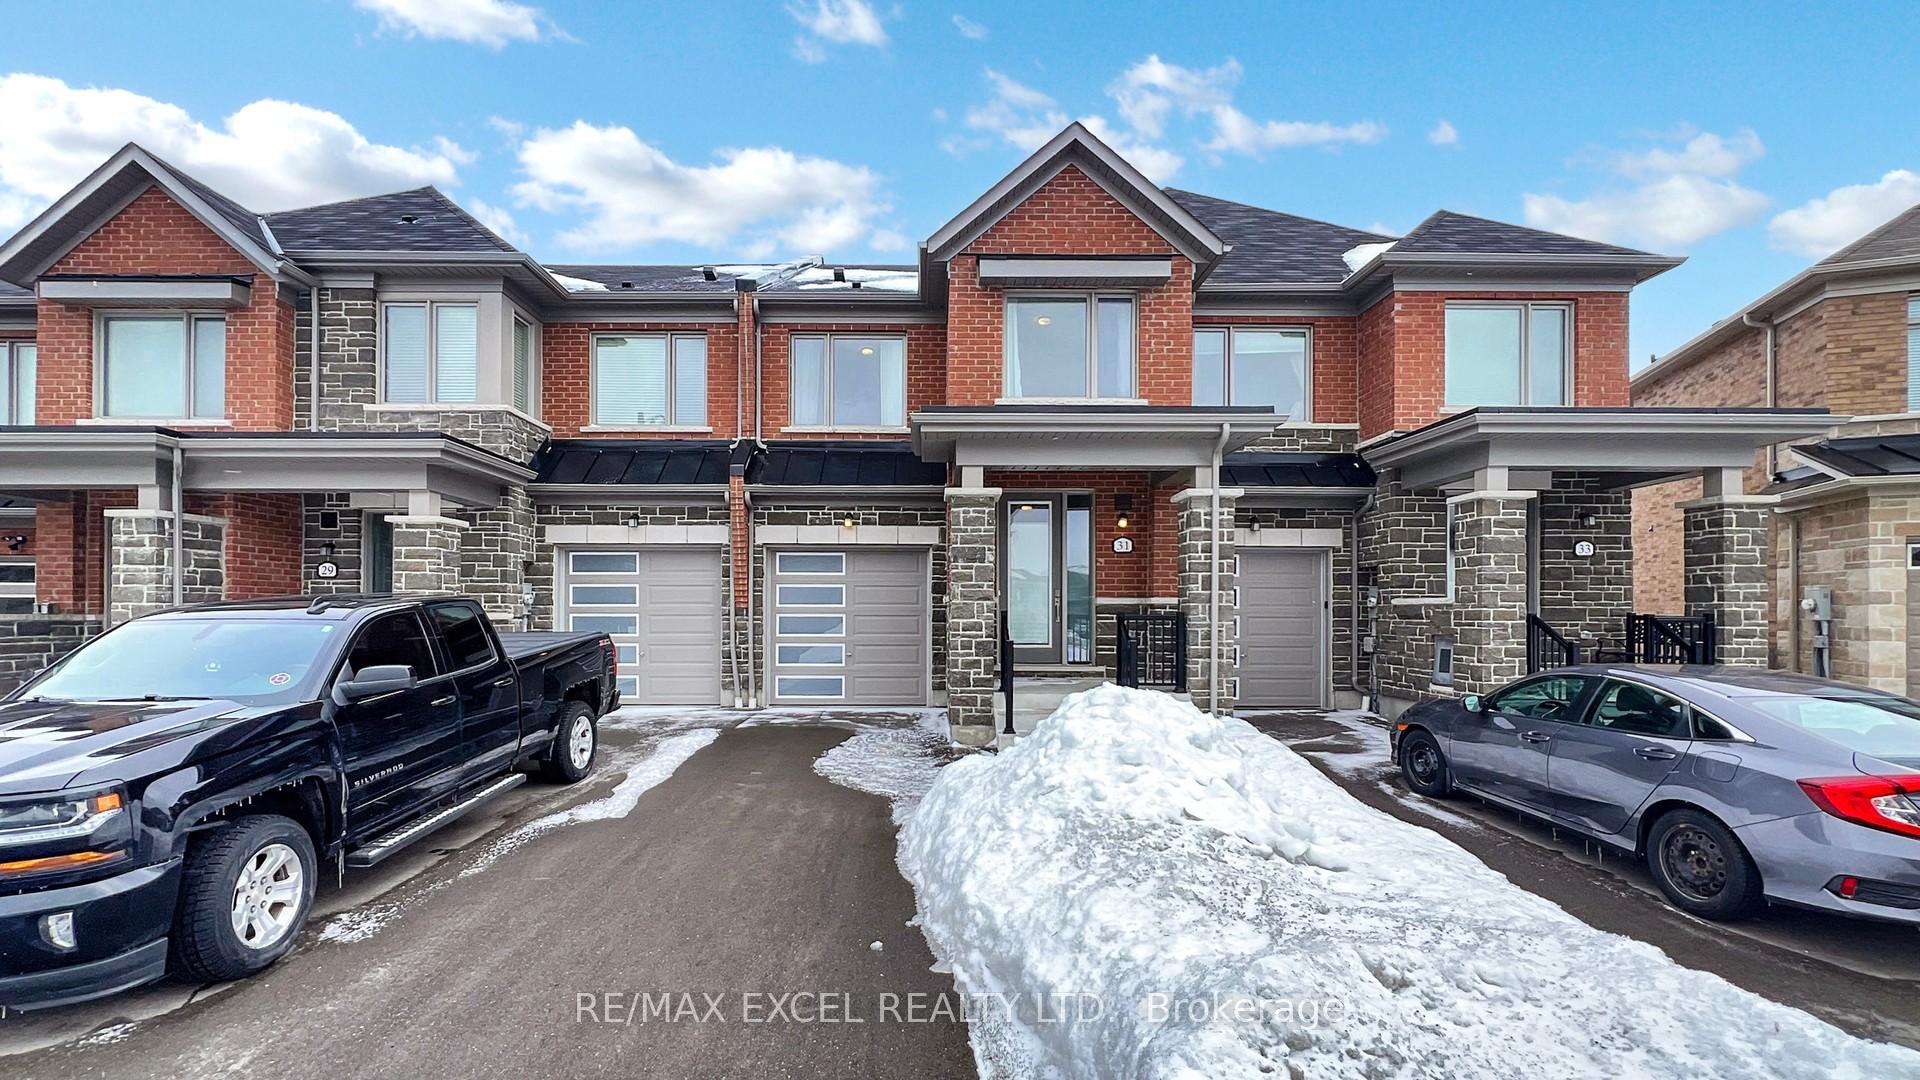
31 Flower Garden Trail
31 Flower Garden Trail
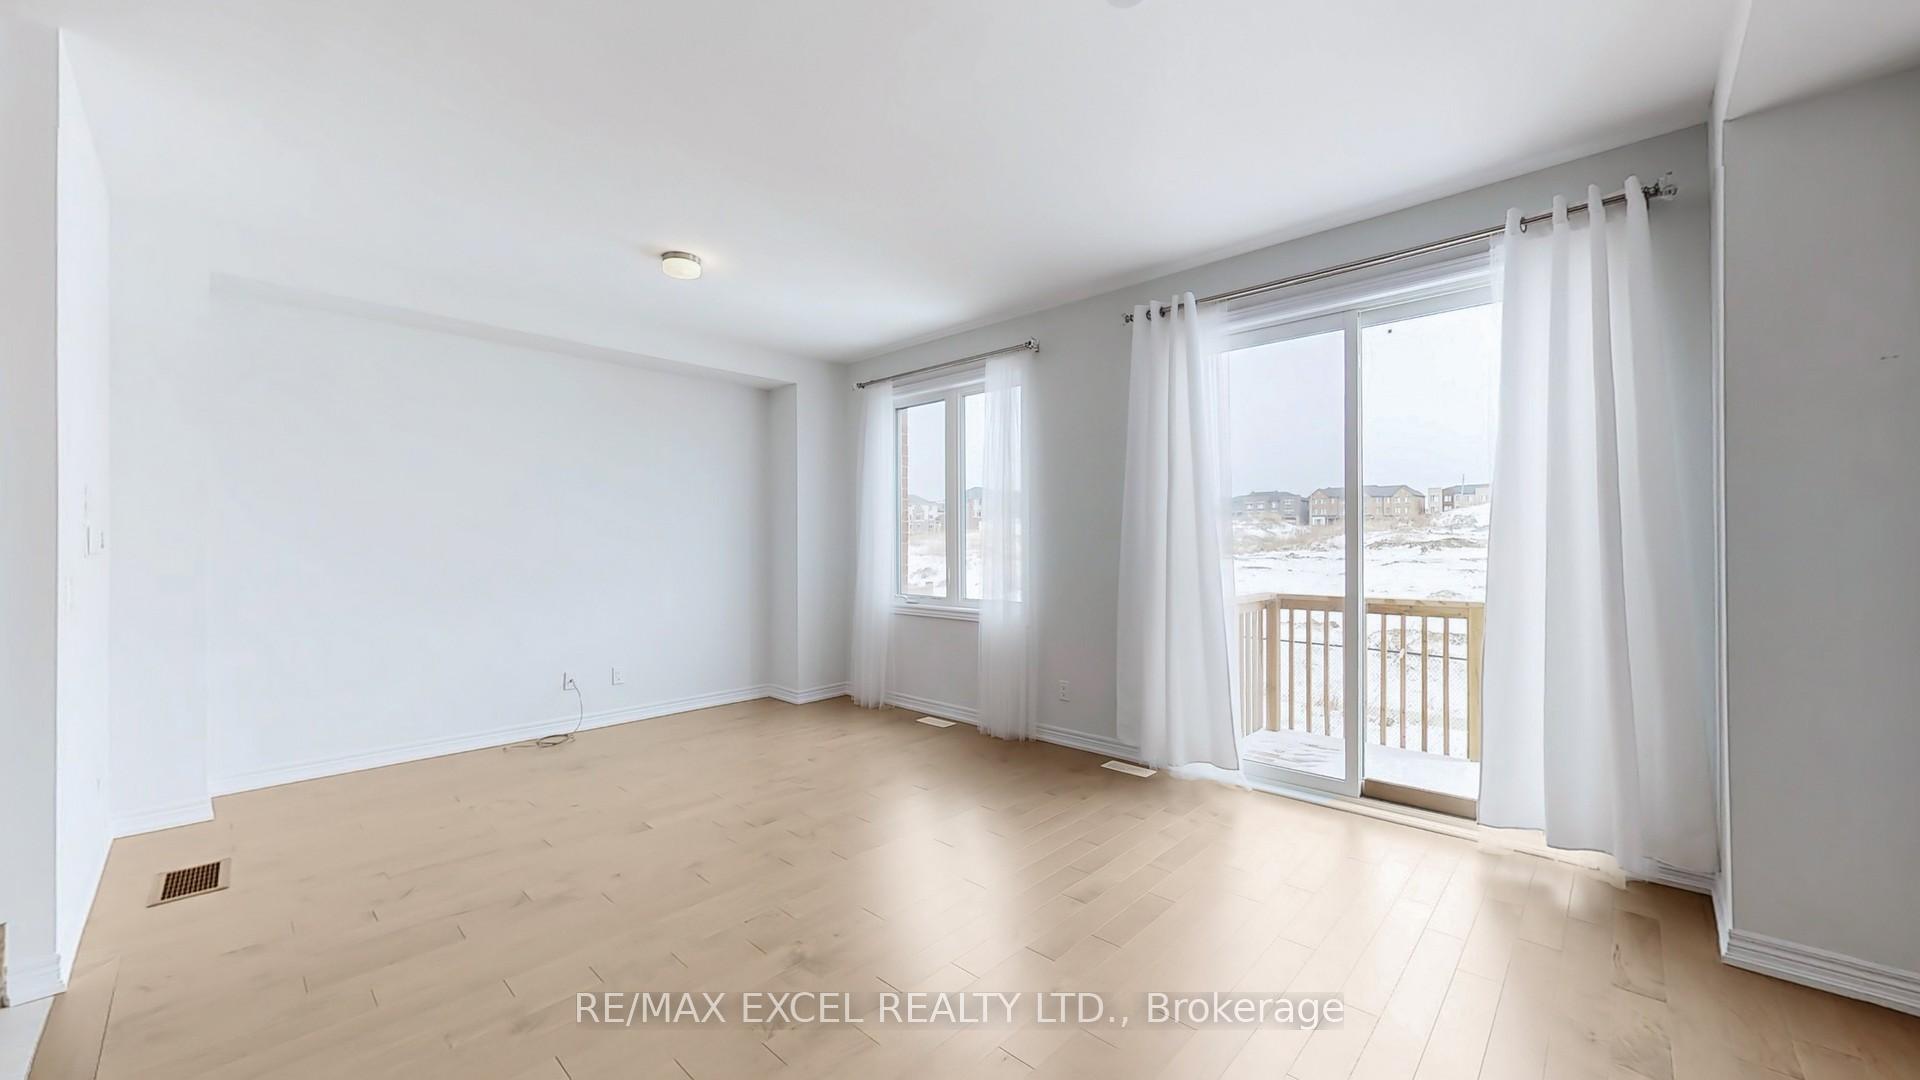 See all 50 photos
Property history
Facts and features
- BasementUnfinished
- Age of home0–5 years
- Water, sewerMunicipal
- HeatingForced air
- Hardwood floors
- Central air
The homeFreehold Townhouse, 2-storey, Age 0–5 years
- Type: Freehold Townhouse
- Style: 2-storey
- Age: 0–5 years
- Basement: Unfinished
InsideHardwood, Broadloom, Upper level, Upgraded insulation, auto garage door remote, water softener
- Flooring: Hardwood, Broadloom
- Laundry: Upper level
- Features: Upgraded insulation, auto garage door remote, water softener
- Rooms above ground: 8
- Bedrooms: 3
- Bathrooms: 3
- Kitchens: 1
- Family room: Yes
Outside and lotBrick, stone, Asphalt shingle, Poured concrete
- Exterior: Brick, stone
- Roof: Asphalt shingle
- Foundation: Poured concrete
- Size: 19.94 × 91.98 ft
Parking1 Garage, Built-in
- Spaces: 1 Garage
- Garage: Built-in
Heating, water and powerForced air, gas, Central air, Municipal water
- Heating: Forced air, gas
- Cooling: Central air
- Water: Municipal water
- Sewer: Municipal sewer
Costs and taxesTaxes $4,698 a year, HST included in the price, Hot water tank
- Taxes, 2024: $4,698 a year
- HST: HST included in the price
- Rental items: Hot water tank
Included in the saleFridge, stove, dishwasher, hood fan, washer and dryer.window coverings and light fixtures. water softener. cac. garage door opener.
- Included: Fridge, stove, dishwasher, hood fan, washer and dryer.window coverings and light fixtures. water softener. cac. garage door opener.
Listing detailsN12009553, Sold, Mar 10, 2025
- MLS® number: N12009553
- Status: Sold
- Listed on: Mar 10, 2025
- Days on market: 10
- Updated: Mar 20, 2025
- Possession: 2025-03-10 / Flexible
- Occupied by: Vacant
- Listing brokerage: RE/MAX EXCEL REALTY LTD.
About this home
31 Flower Garden Trail, Whitchurch-Stouffville (Stouffville), ON L4A 4V4
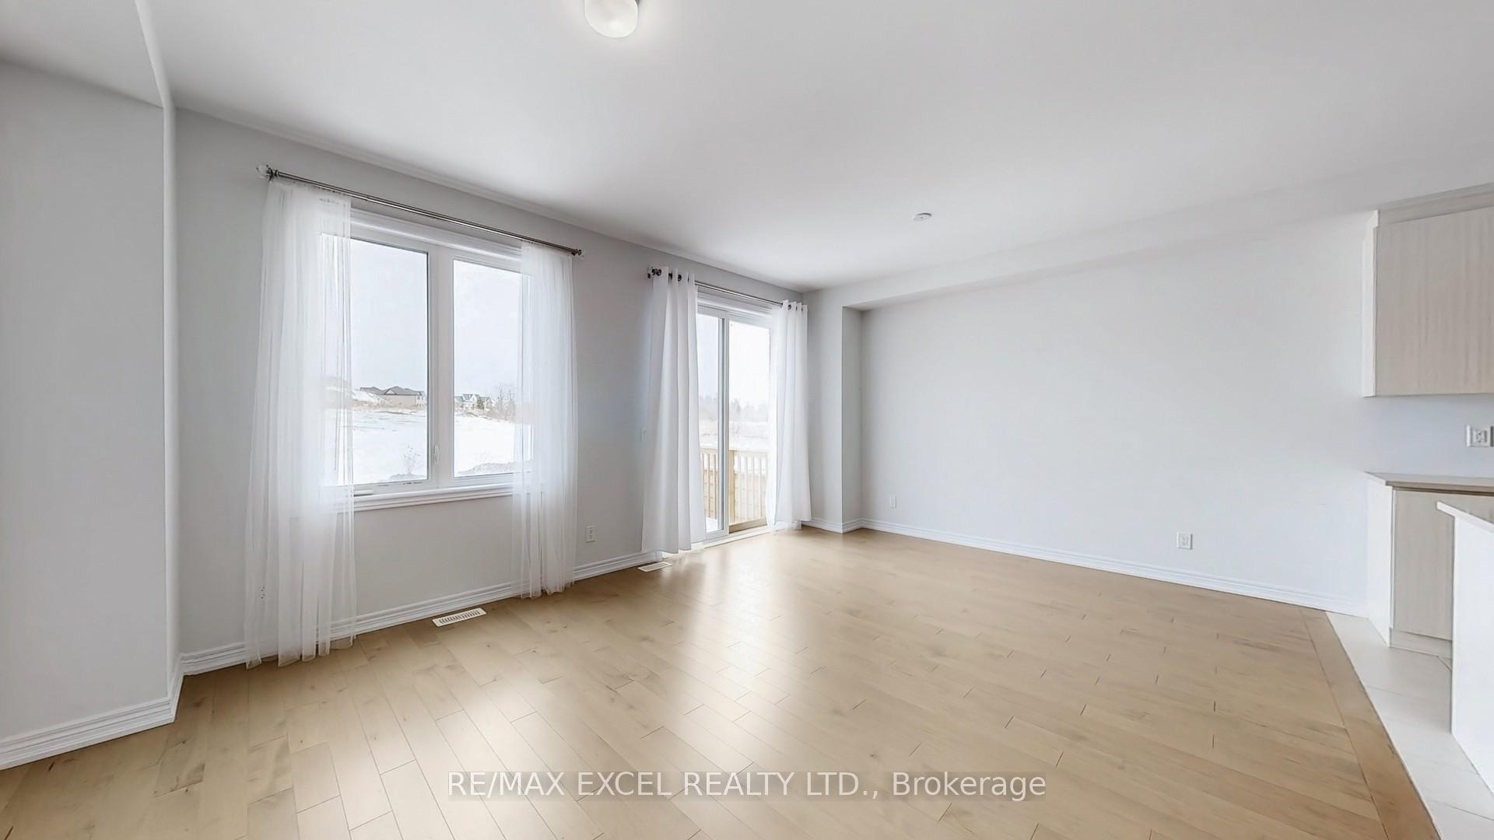
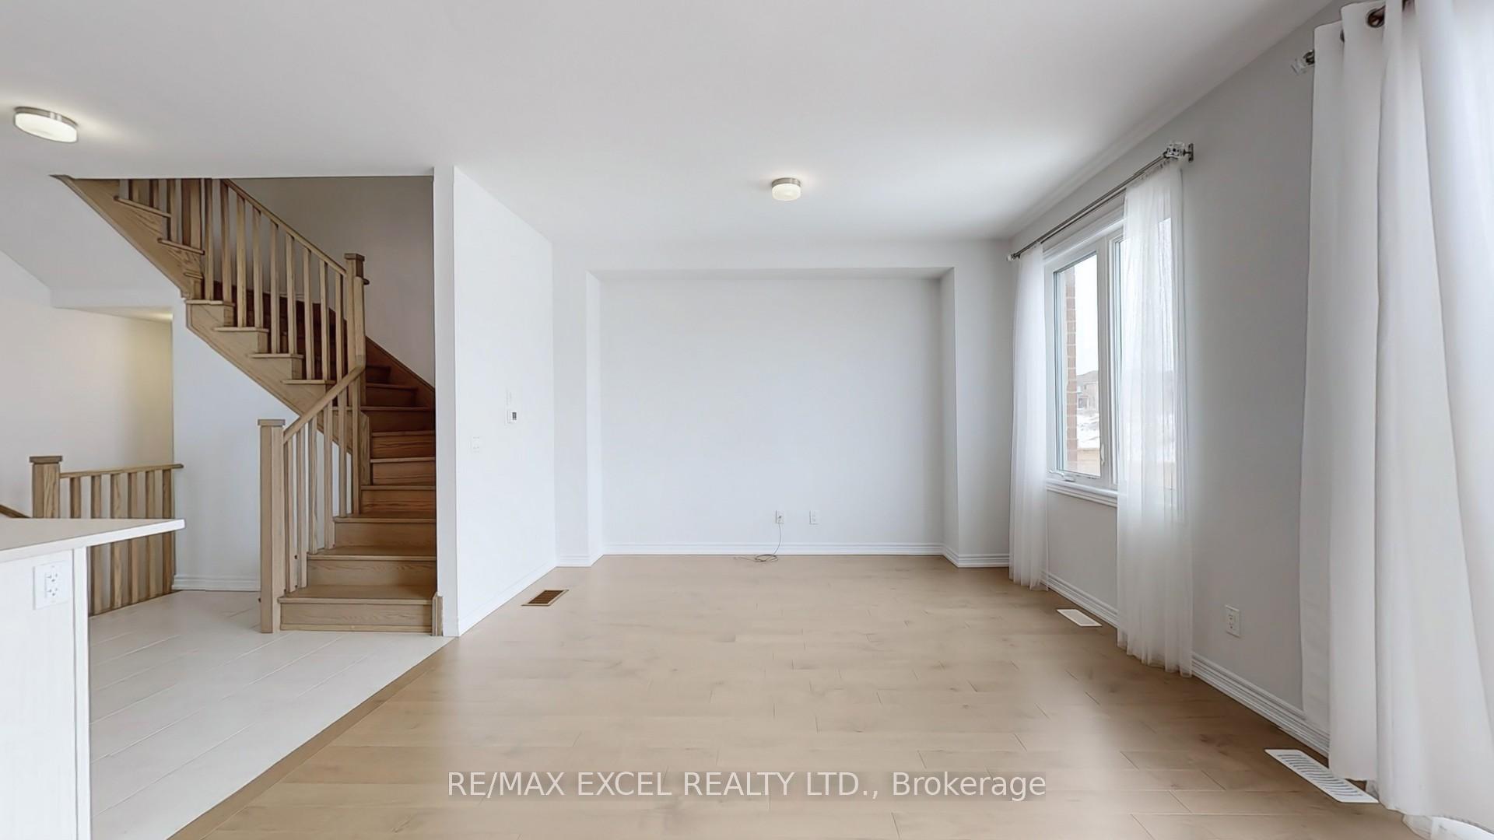
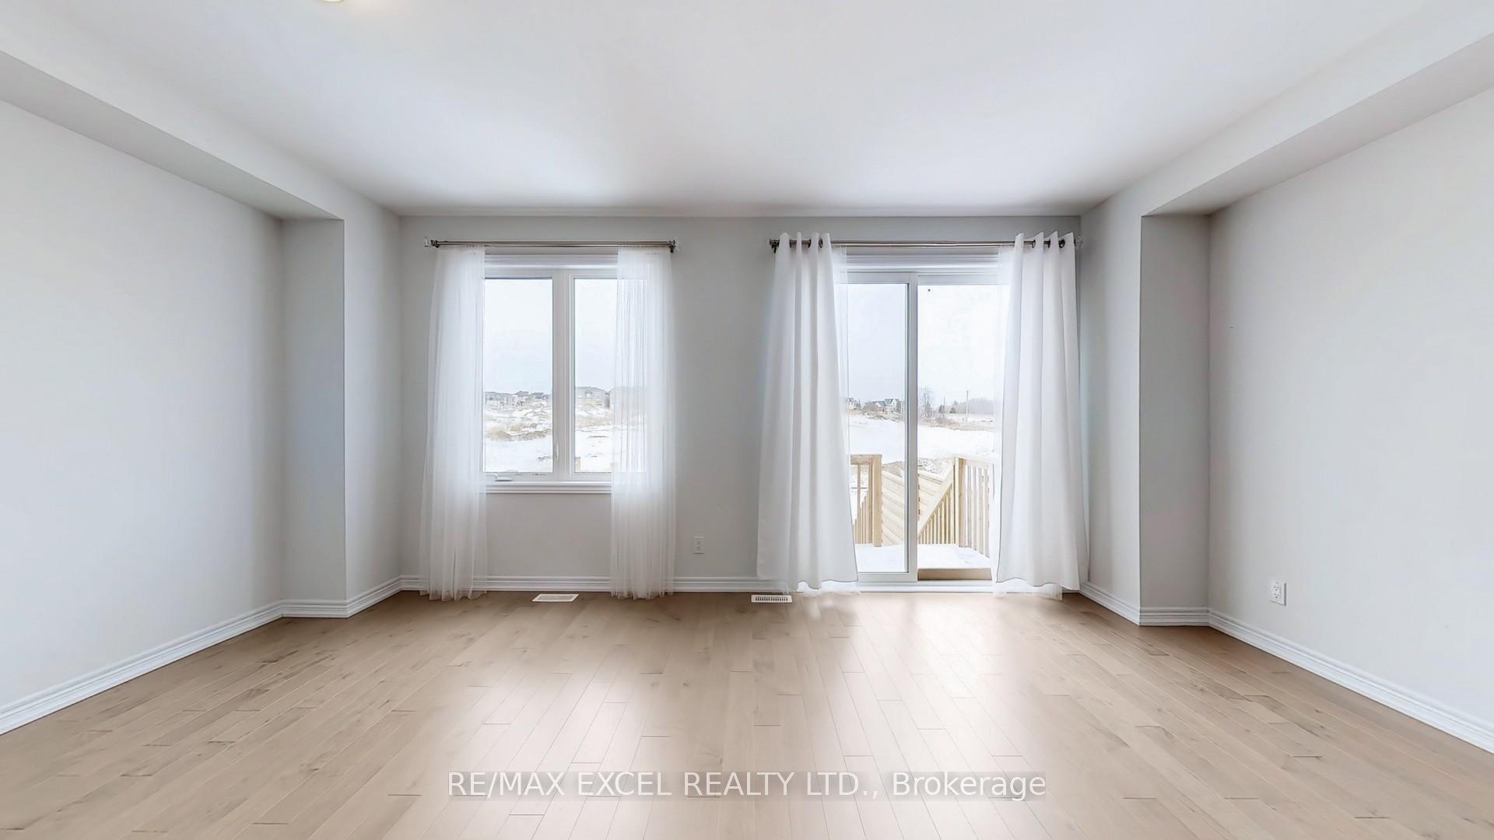
Welcome home to this bright and spacious townhouse with tons of upgrades! Large windows, sun filled rooms and a functional open concept layout. Long driveway with no sidewalk fits 2 cars and a sizeable garage with EV charger. Spacious foyer opening up to flex room perfect for living room/home office/formal dining room. Beautiful open concept kitchen with extended island and eat in dining overlooking the family room and bright backyard. Generous sized bedrooms with large walk in closets, upstairs laundry room and linen closet with ample storage. Considerately equipped with water softener, increased attic insulation, 200AMP panel, upgraded hardwood, faucets and tiles and Caesarstone countertops. **View virtual tour**
Ask about this home
A HOMEH agent will answer your questions about this home.
Around this home
Daily convenience, out of 100, from the distances below
Schools nearby
School rating, out of 10.
Helpful calculators
Your HOMEH agent

"I would see it this week."