

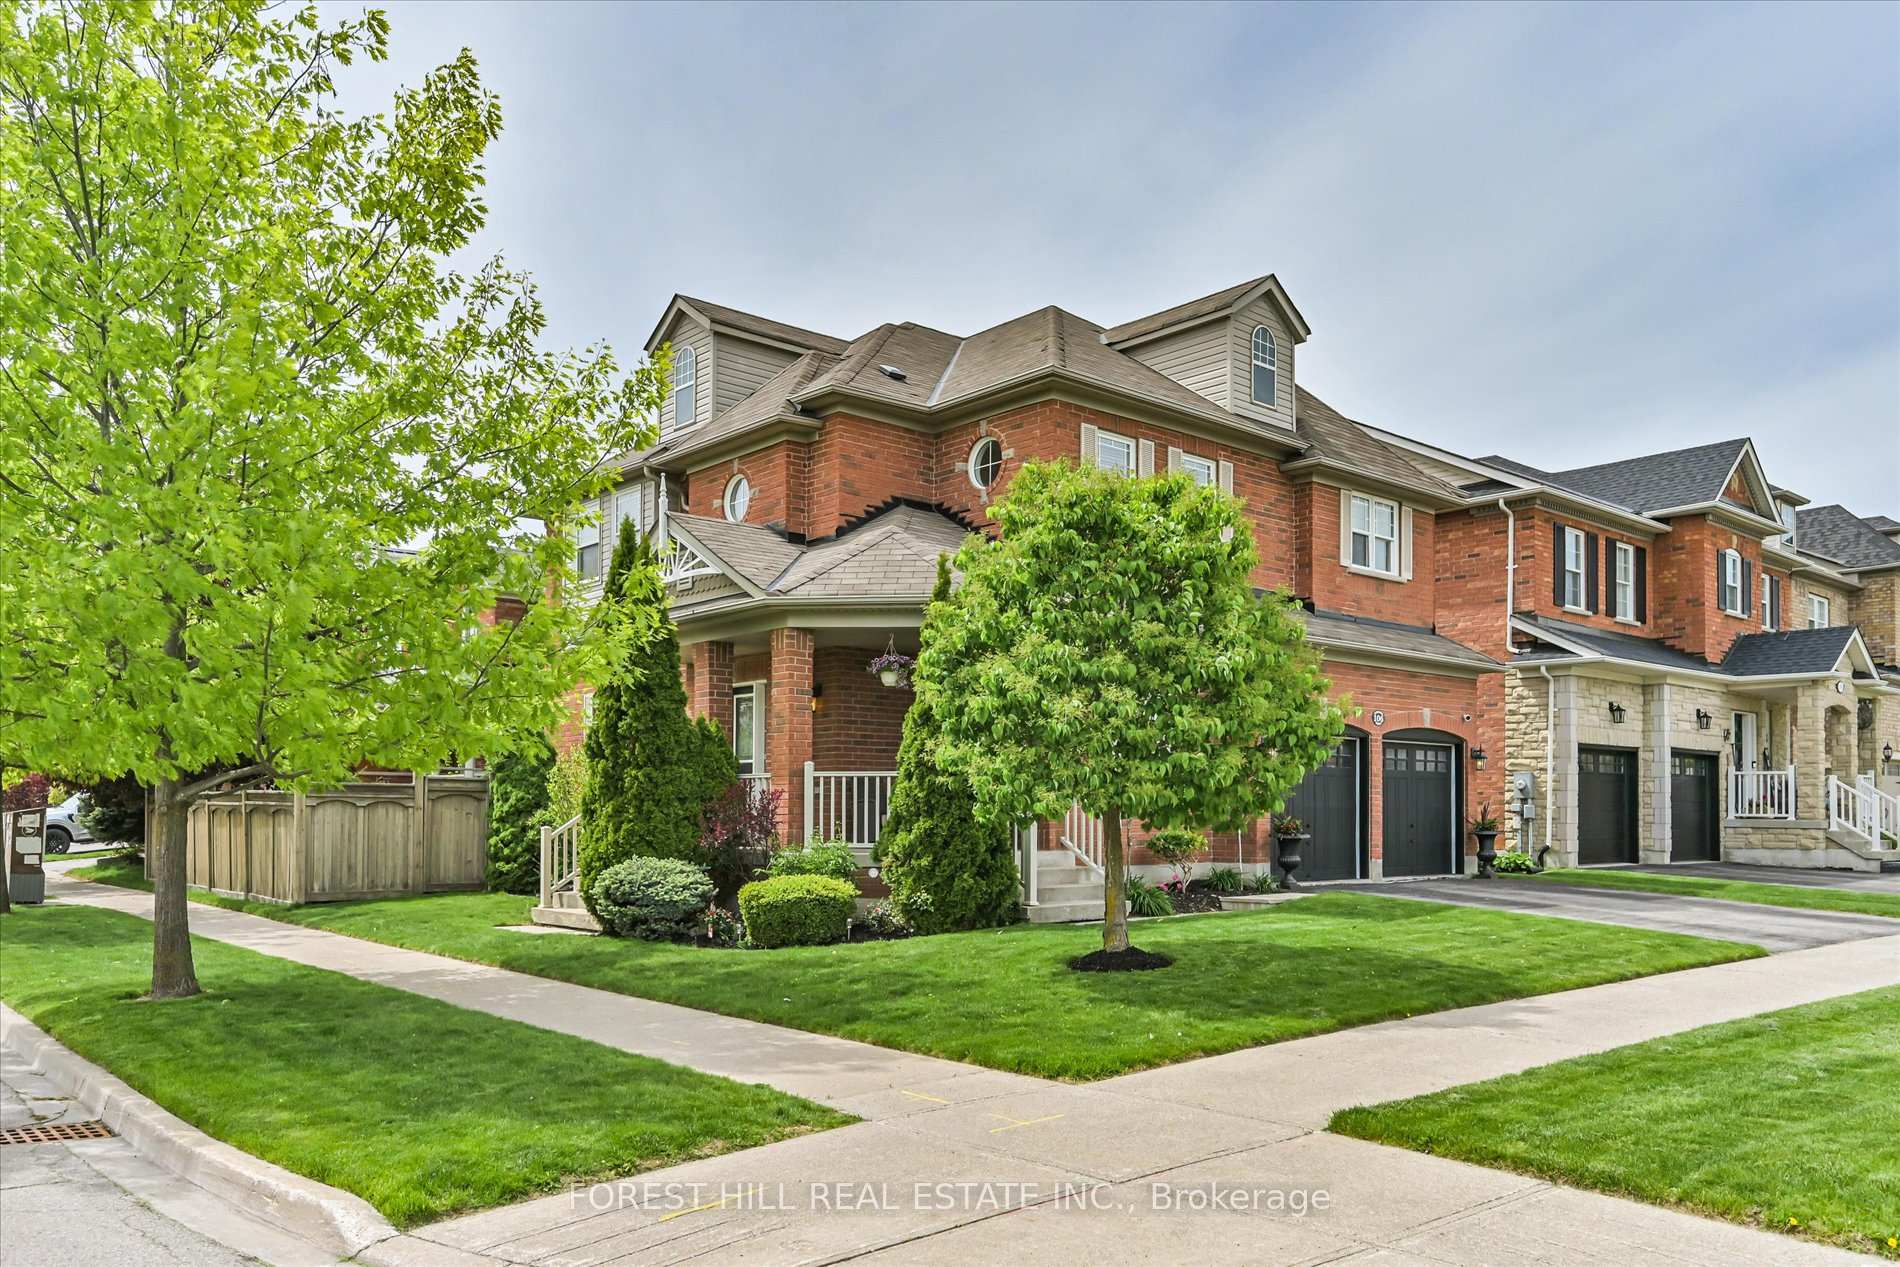
106 Bayberry Street
106 Bayberry Street
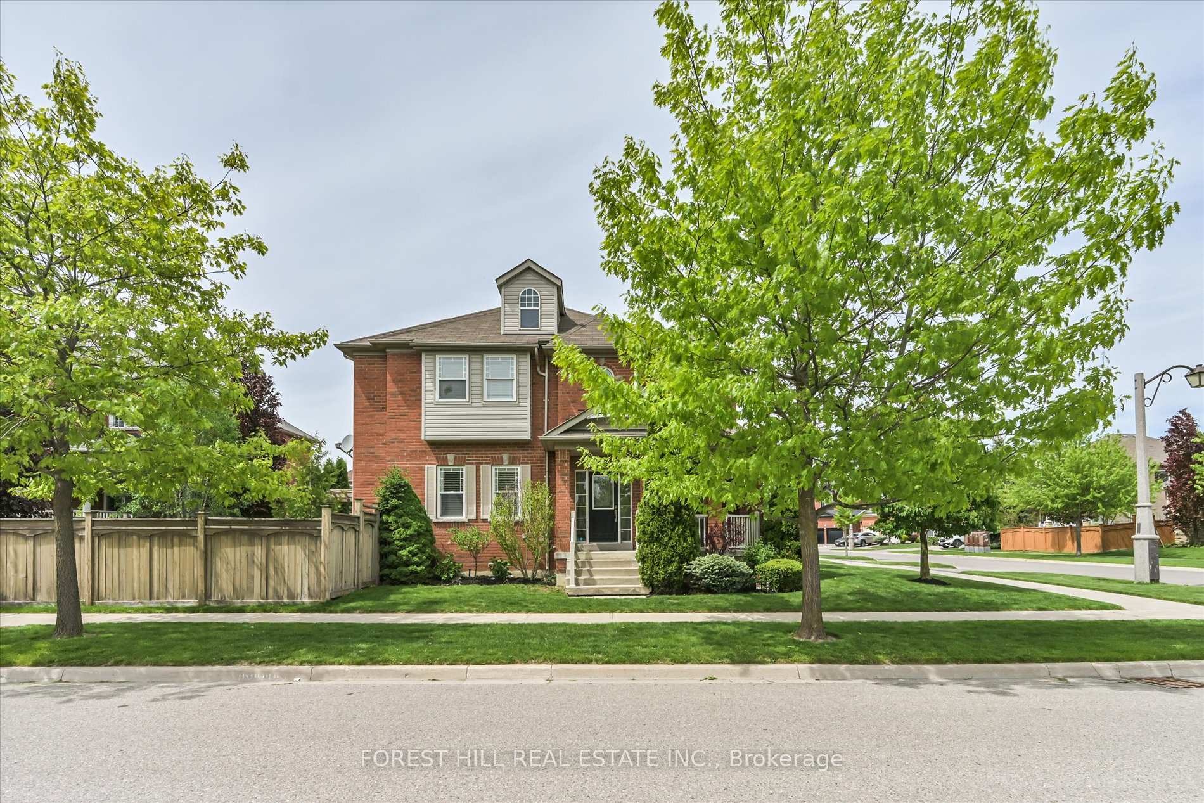
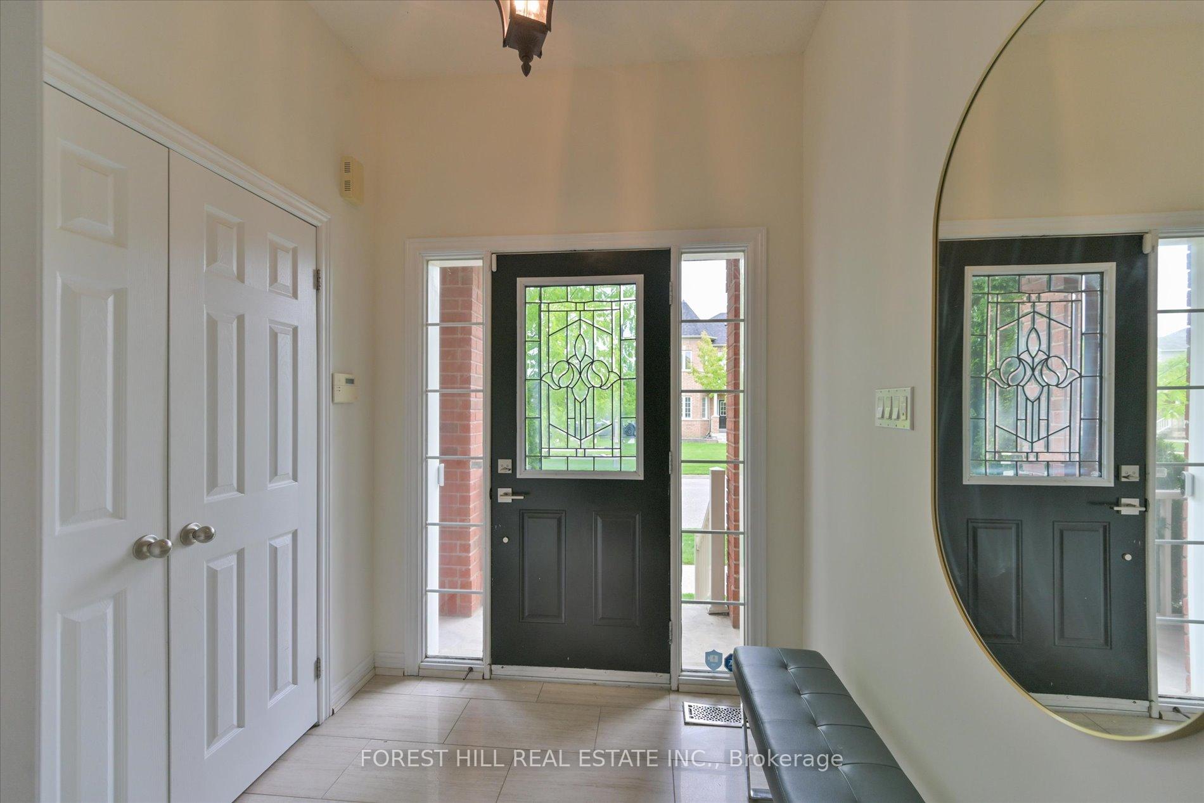
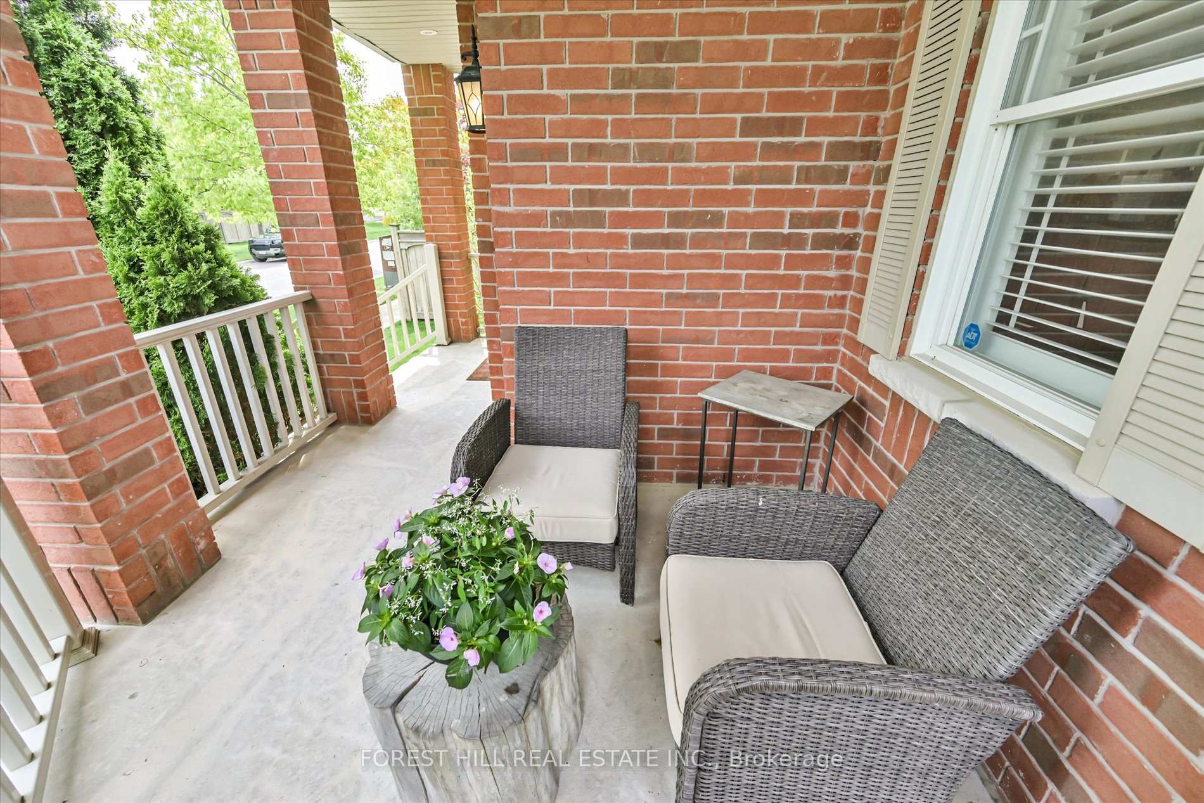
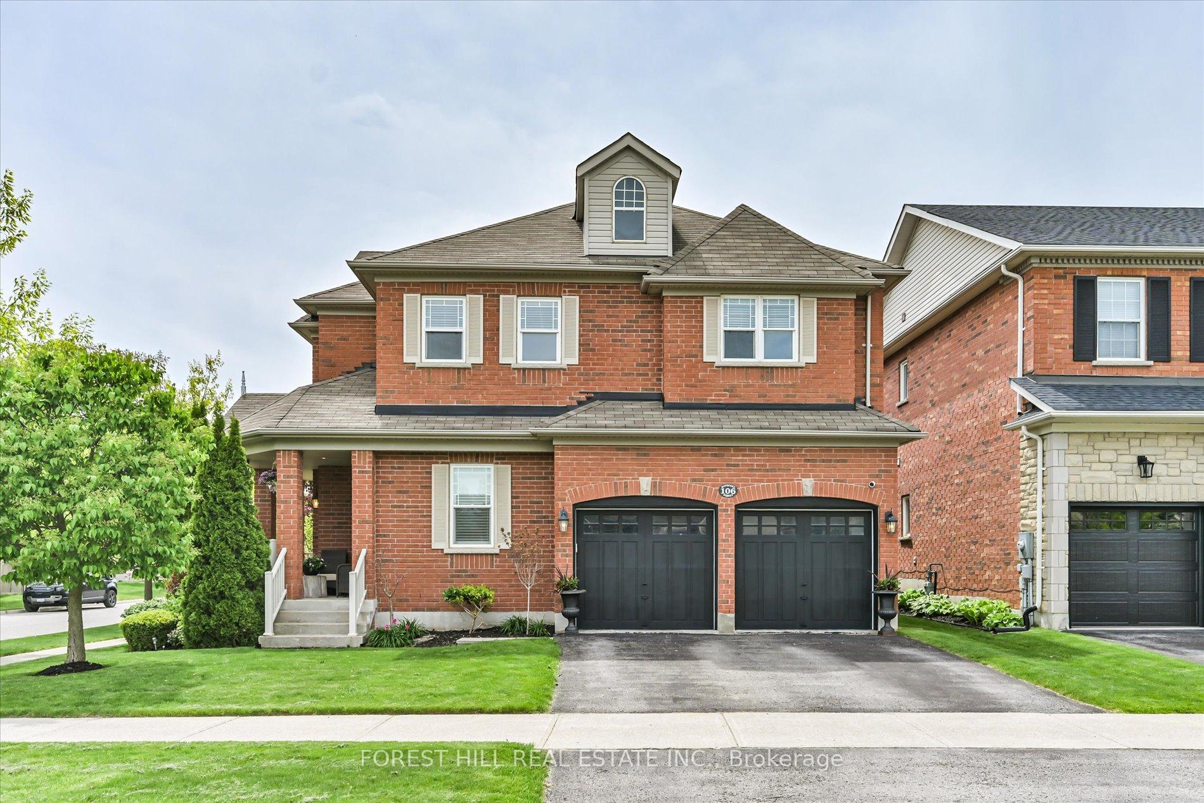 See all 37 photos
Property history
Facts and features
- BasementUnfinished
- Water, sewerMunicipal
- HeatingForced air
- CoolingCentral air
- Hardwood floors
- Fireplace
- Central air
The homeDetached, 2-storey, 2,000–2,500 sq ft
- Type: Detached
- Style: 2-storey
- Living space: 2,000–2,500 sq ft
- Basement: Unfinished
InsideFireplace Yes, Tile, Hardwood, Broadloom, Lower level
- Fireplace: Yes
- Flooring: Tile, Hardwood, Broadloom
- Laundry: Lower level
- Features: Auto garage door remote
- Rooms above ground: 9
- Bedrooms: 4
- Bathrooms: 3
- Kitchens: 1
- Family room: Yes
Outside and lotBrick, Asphalt shingle, Poured concrete
- Exterior: Brick
- Roof: Asphalt shingle
- Foundation: Poured concrete
- Features: Lawn sprinkler system
- Size: 54.13 × 89.27 ft
Parking2 Garage, Built-in, Private
- Spaces: 2 Garage
- Garage: Built-in
- Driveway: Private
Heating, water and powerForced air, gas, Central air, Municipal water
- Heating: Forced air, gas
- Cooling: Central air
- Water: Municipal water
- Sewer: Municipal sewer
Costs and taxesTaxes $5,990 a year, HST included in the price, Hwt and water softener
- Taxes, 2024: $5,990 a year
- HST: HST included in the price
- Rental items: Hwt and water softener
Included in the saleStainless steel fridge, built-in dishwasher, built-in microwave, washer and dryer, furnace, ac, gdo, sprinkler system, window coverings and all light fixtures. hwt and water softener are rentals., Gym equipment in basement
- Included: Stainless steel fridge, built-in dishwasher, built-in microwave, washer and dryer, furnace, ac, gdo, sprinkler system, window coverings and all light fixtures. hwt and water softener are rentals.
- Not included: Gym equipment in basement
Listing detailsN12232201, Sold, Jun 19, 2025
- MLS® number: N12232201
- Status: Sold
- Listed on: Jun 19, 2025
- Days on market: 19
- Updated: Jul 8, 2025
- Possession: 30-59 days
- Occupied by: Vacant
- Listing brokerage: FOREST HILL REAL ESTATE INC.
About this home
106 Bayberry Street, Whitchurch-Stouffville (Stouffville), ON L4A 0E3
Welcome to 106 Bayberry St - A freshly painted, sun-filled corner home offering approximately 2,400 sq ft of well-designed living space. This 4-bedroom, 3-bathroom home features an open-concept kitchen with custom backsplash, granite counter, gas stove, stainless steel appliances, and overlooks a spacious living room with pot lights and hardwood floors. Natural light pours in from the east, south, and west exposures. Enjoy outdoor entertaining in the beautifully landscaped backyard featuring a pergola and in-ground smart sprinkler system for easy maintenance. Located in a family-friendly neighbourhood with convenient school bus access and an easy walk to Stouffville Main St. Well-maintained and move-in ready.
Ask about this home
A HOMEH agent will answer your questions about this home.
Around this home
Daily convenience, out of 100, from the distances below
Schools nearby
School rating, out of 10.
Helpful calculators
Your HOMEH agent

"I would see it this week."