

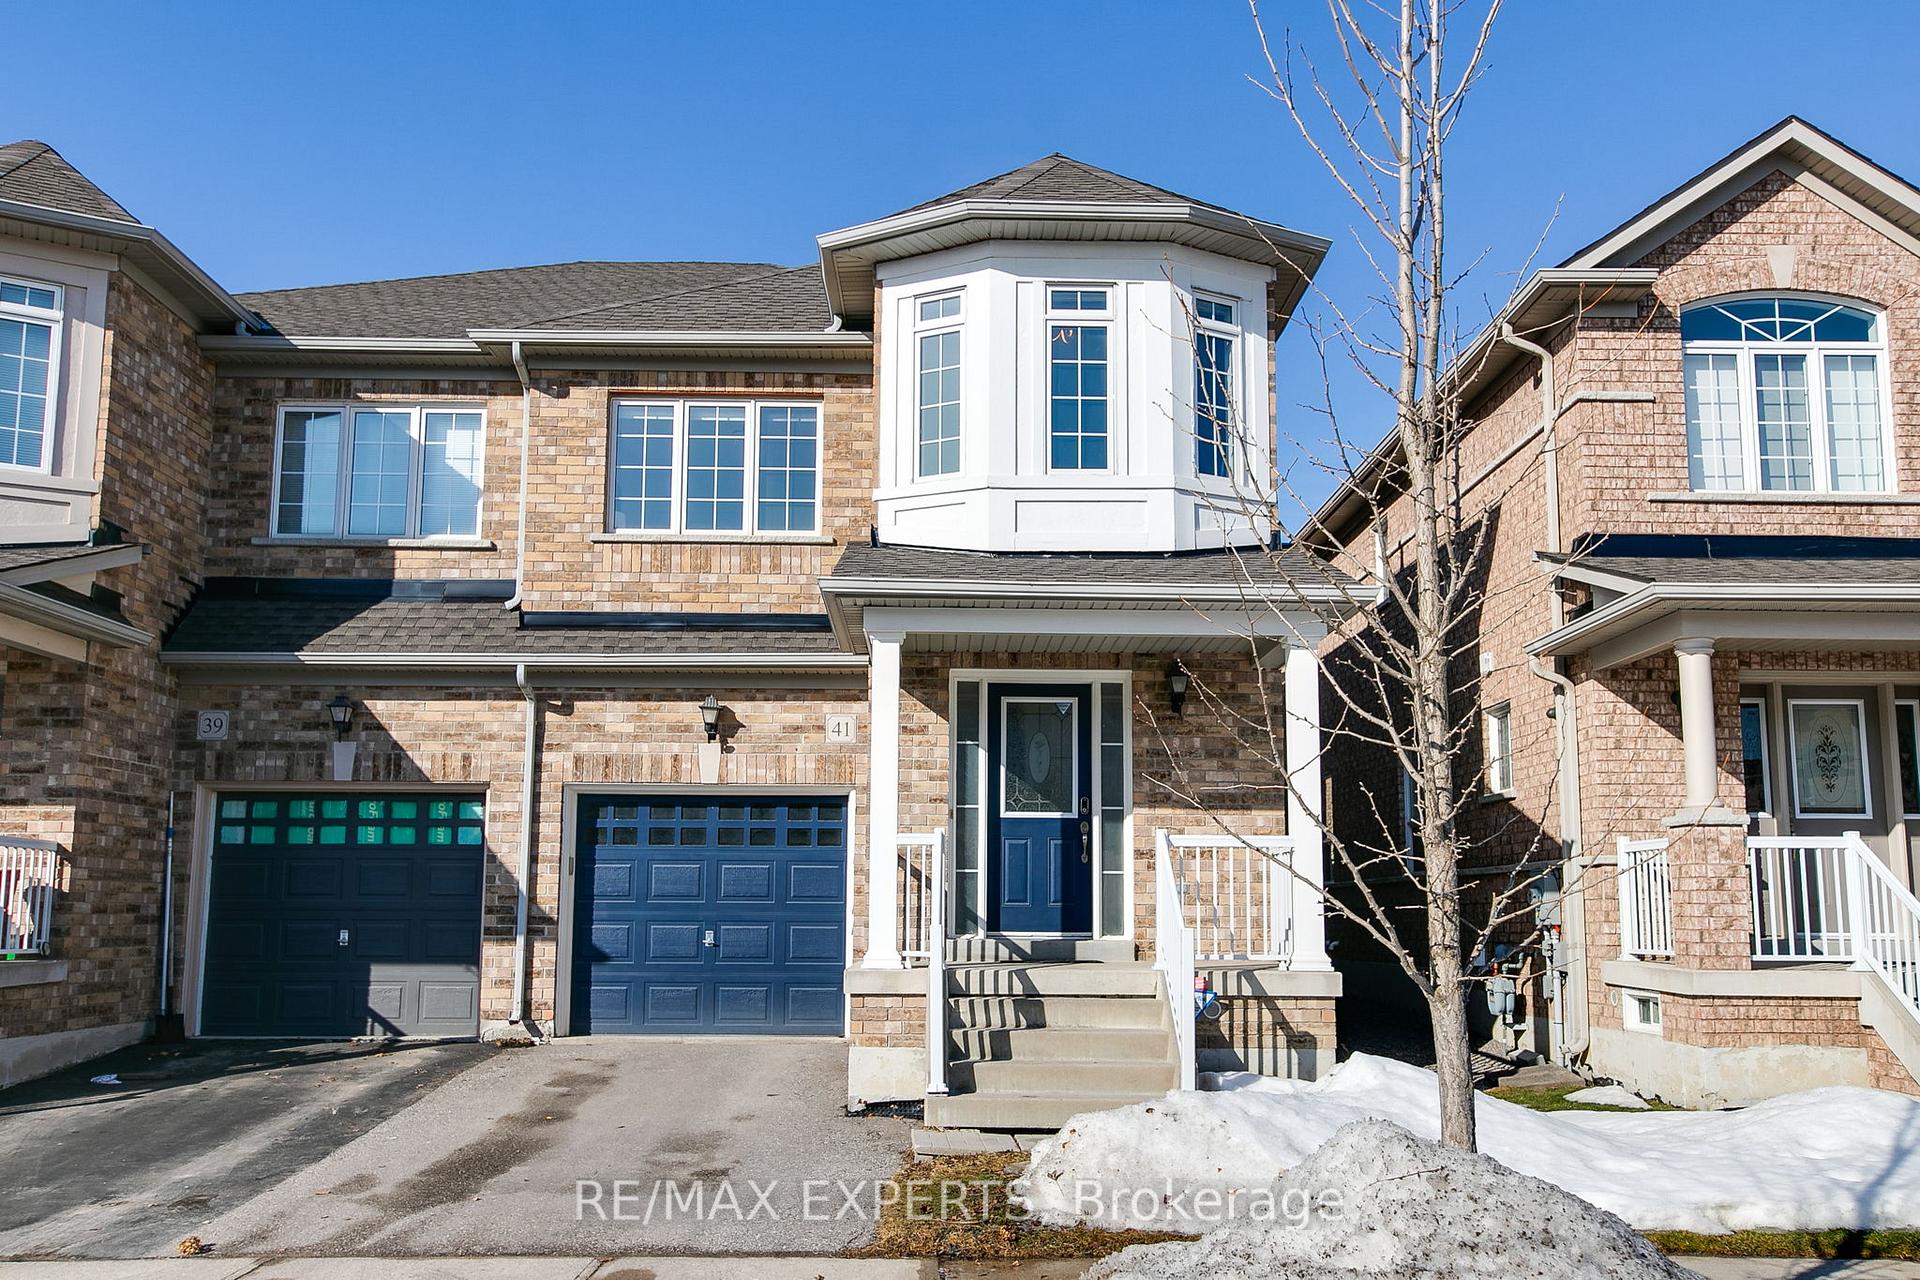
41 Cabin Trail Crescent
41 Cabin Trail Crescent
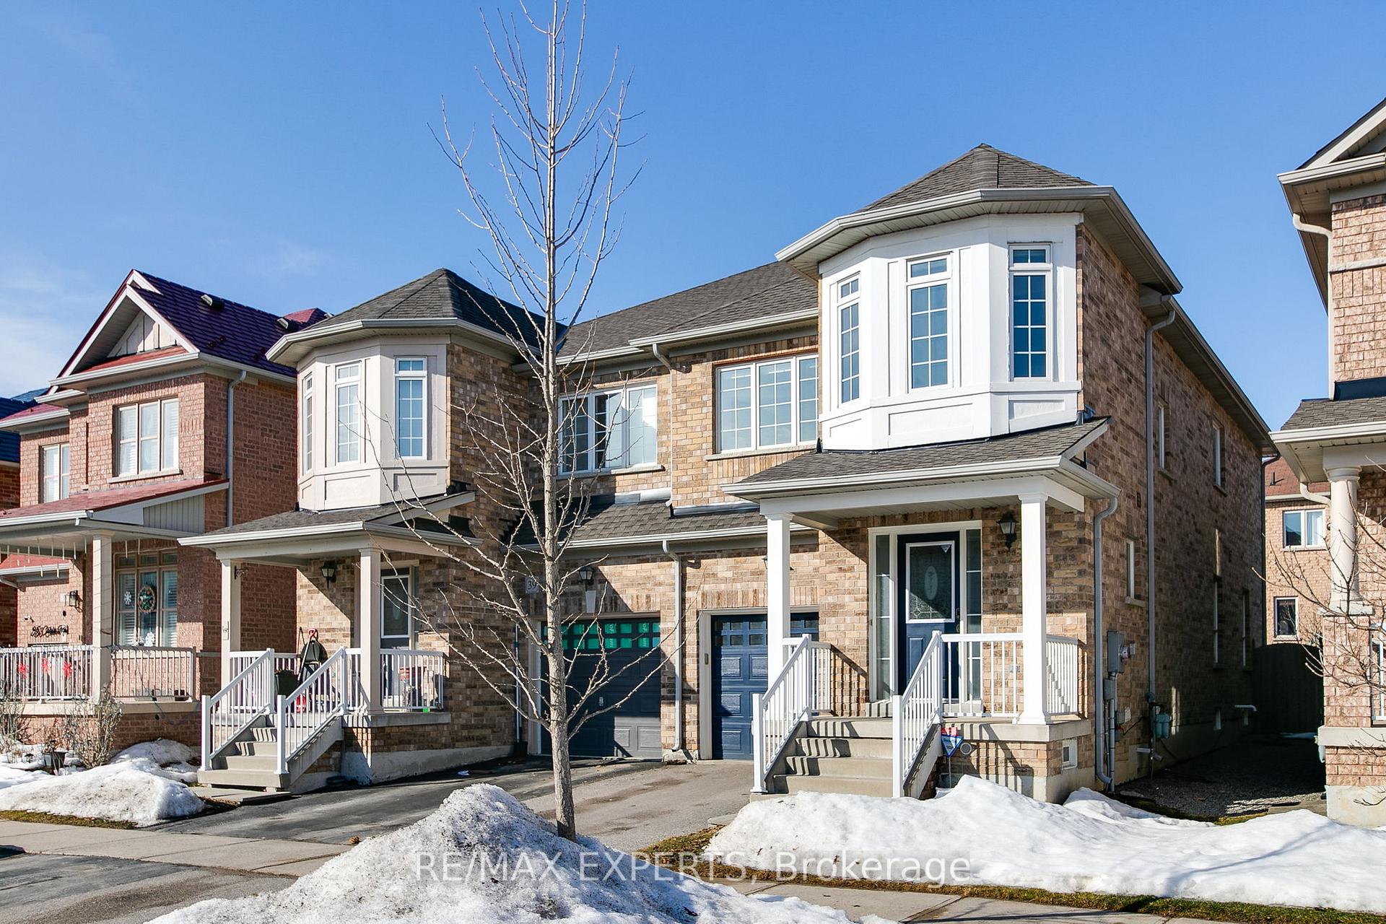
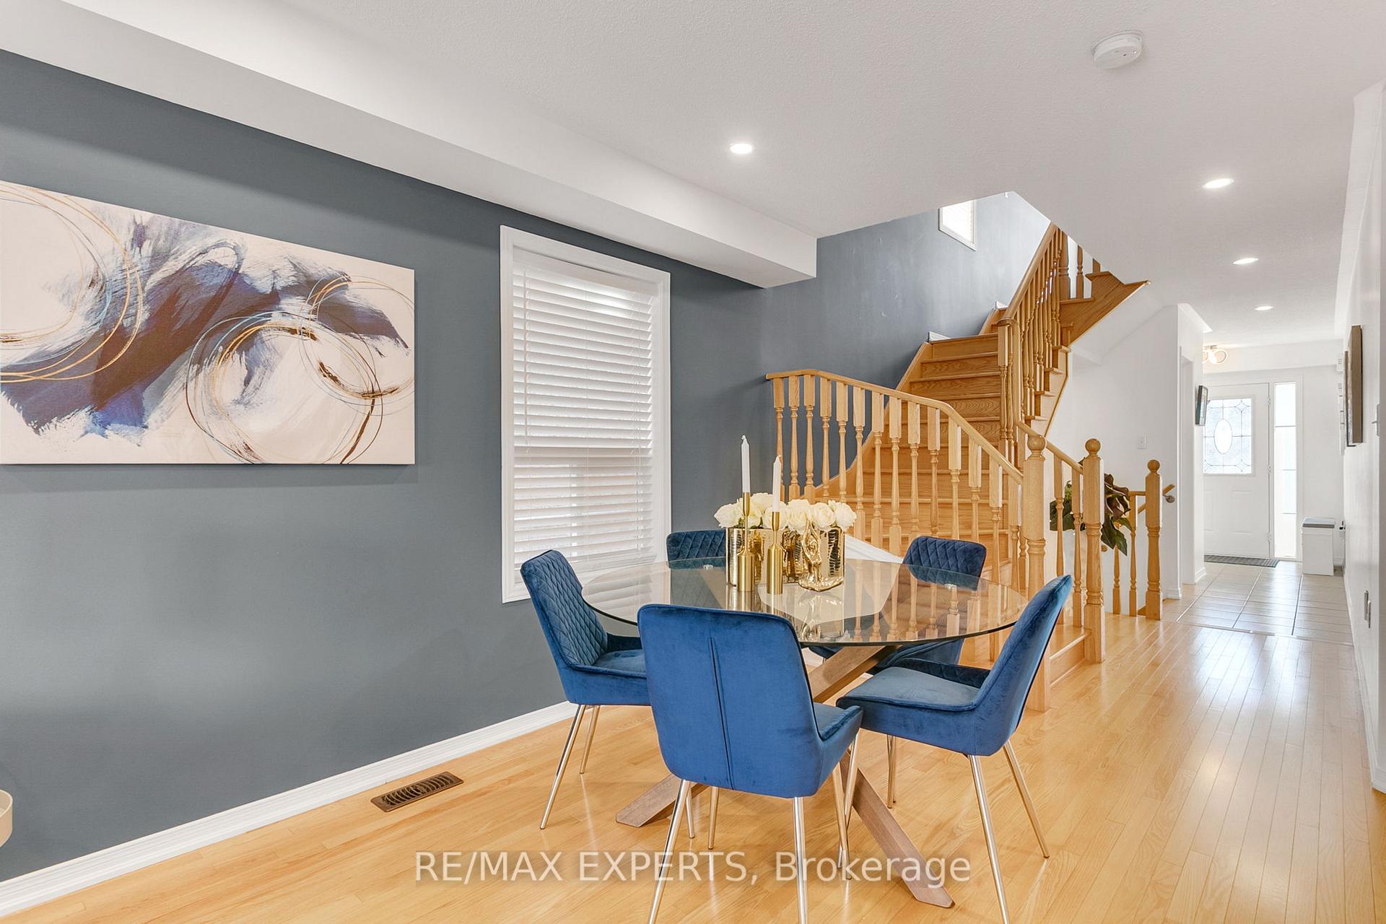
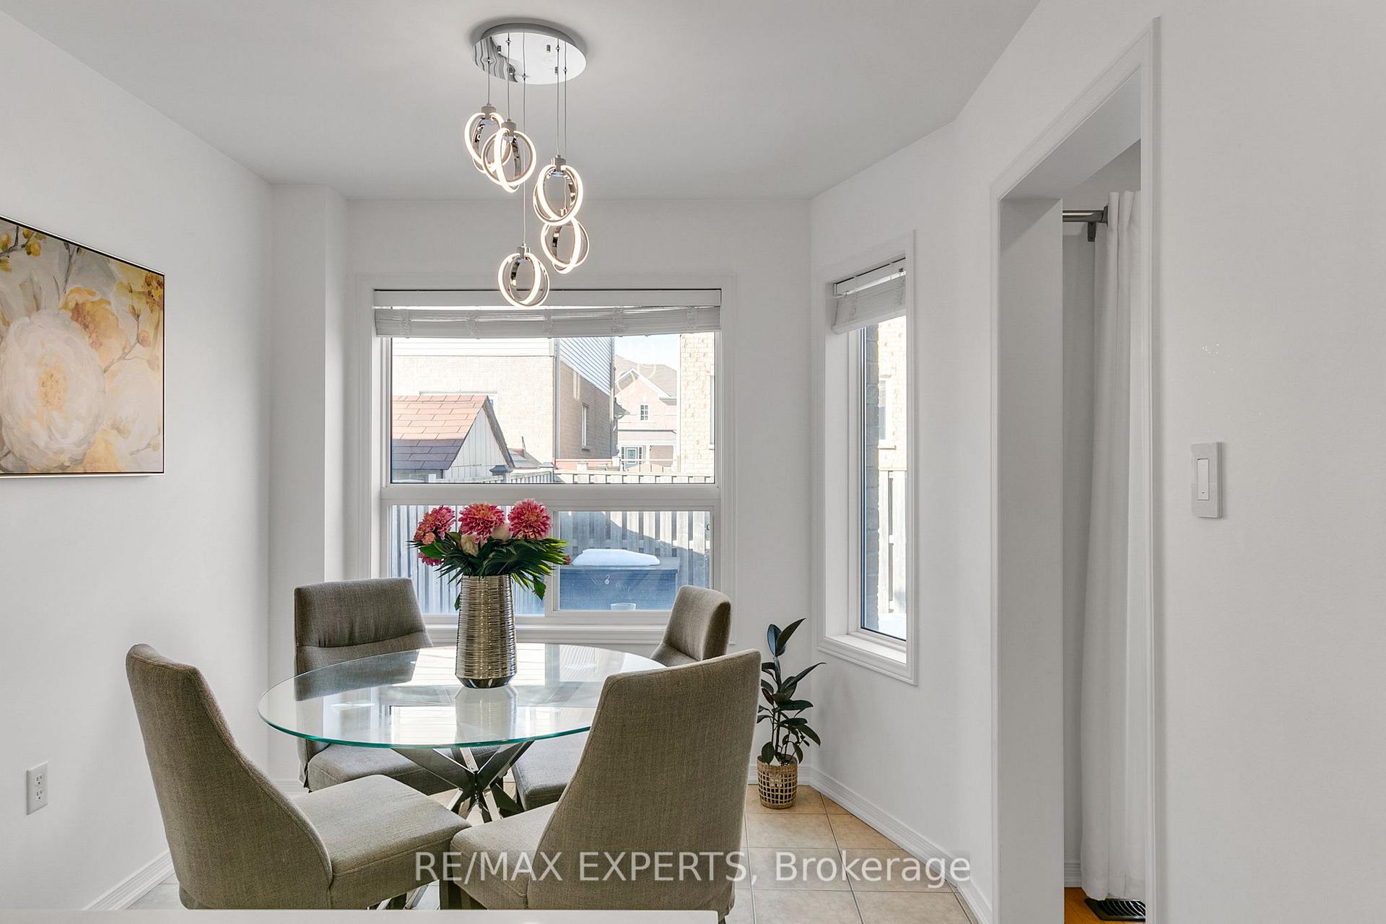
 See all 31 photos
Property history
Facts and features
- BasementApartment
- Water, sewerMunicipal
- HeatingForced air
- CoolingCentral air
- Second kitchen
- Hardwood floors
- Central air
The homeSemi-Detached, 2-storey, 1,500–2,000 sq ft
- Type: Semi-Detached
- Style: 2-storey
- Living space: 1,500–2,000 sq ft
- Basement: Apartment, finished
- View: Park/greenbelt
InsideHardwood, Tile, Auto garage door remote, carpet free, in-law suite, in-law capability, storage area lockers, Alarm system, security system
- Flooring: Hardwood, Tile
- Features: Auto garage door remote, carpet free, in-law suite, in-law capability, storage area lockers
- Security: Alarm system, security system
- Rooms above ground: 8
- Rooms in the basement: 3
- Bedrooms: 4 + 1 in the basement
- Bathrooms: 4
- Kitchens: 2
- Family room: Yes
Outside and lotBrick, Asphalt shingle, Concrete
- Exterior: Brick
- Roof: Asphalt shingle
- Foundation: Concrete
- Size: 24.6 × 86.41 ft
Parking1 Garage, Attached, Private
- Spaces: 1 Garage
- Garage: Attached
- Driveway: Private
Heating, water and powerForced air, gas, Central air, Municipal water
- Heating: Forced air, gas
- Cooling: Central air
- Water: Municipal water
- Sewer: Municipal sewer
- Natural gas: Yes
- Hydro: Yes
- Cable: Available
- Telephone: Available
Costs and taxesTaxes $4,298 a year, HST included in the price
- Taxes, 2024: $4,298 a year
- HST: HST included in the price
Included in the sale2 fridge, 2 stove, b/i dishwasher (as is) newer b/i microwave, washer, dryer (6 months old), all blinds, all light fixtures, electronic garage door opener, security cameras. tv wall mount. and storage box in yard.
- Included: 2 fridge, 2 stove, b/i dishwasher (as is) newer b/i microwave, washer, dryer (6 months old), all blinds, all light fixtures, electronic garage door opener, security cameras. tv wall mount. and storage box in yard.
NearbyFenced yard, hospital, park, school, rec./commun.centre, public transit
- Close to: Fenced yard, hospital, park, school, rec./commun.centre, public transit
Listing detailsN12016094, Sold, Mar 12, 2025
- MLS® number: N12016094
- Status: Sold
- Listed on: Mar 12, 2025
- Days on market: 14
- Updated: Mar 26, 2025
- Possession: 2025-05-01 / 30-59 days
- Occupied by: Owner
- Listing brokerage: RE/MAX EXPERTS
About this home
41 Cabin Trail Crescent, Whitchurch-Stouffville (Stouffville), ON L4A 0S5
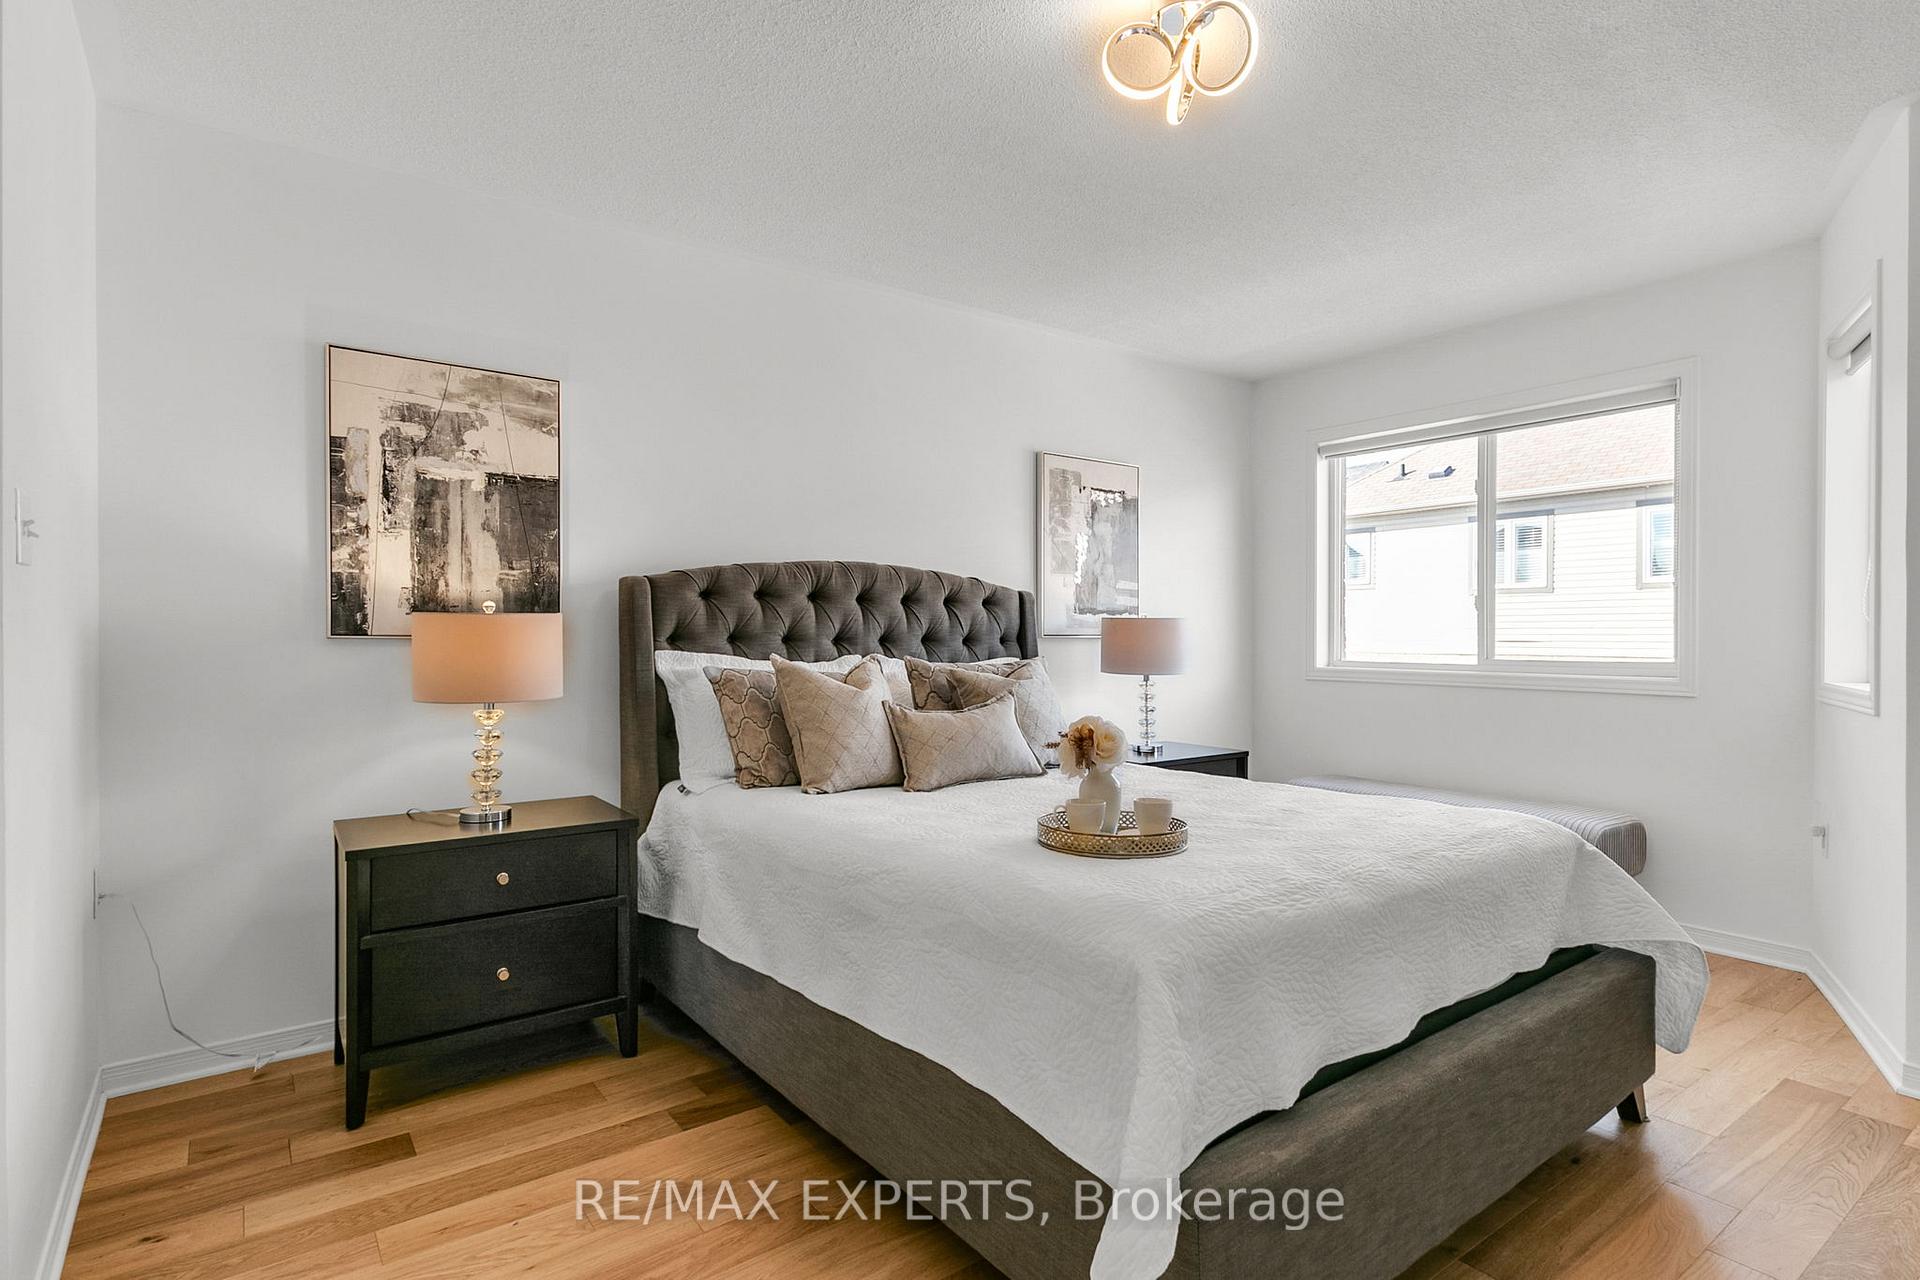
S-P-R-E-A-D OUT! 1890 sq.ft. + 600 sq.ft. bsmt. apt.= 2500 total living space. BONUS: in-law/nanny suite/or apt. for extra income. Easy to install separate entrance on north side of house at top of stairs. Renovated, light filled kitchen with pot lights, quartz counter breakfast bar, b/i microwave and dishwasher, deep double sinks, high end kitchen faucet, overlooking breakfast/eat in area. This open concept living/dining area has w/o to fully fenced back yard. Newer modern light fixtures plus freshly painted in neutral colors with accent wall in living room leading upstairs to large office/den with seating area to curl up and relax reading a book, New engineered hdwd. floors on 2nd.level thru-out accenting 3 large bedrms with potential 4bdrm or 2nd.floor family rm. 4 Bathrooms with primary bedrm. featuring ensuite w/soaker tub + separate shower & Walk-in closet. Linen closet in hallway. Basement has full kitchen, large living/dining area, pot lights, newer laminate floors and new 6 month old washer/dryer plus roomy cantina. Bedroom has mirrored double closet + 3 pc ensuite bathroom. W/O to fenced backyard from living room, storage box for gardening tools + lawnmower. Plenty of space for summer BBQ parties, children play area. New roof 2 years old. Private drive, 3 parking spaces, 2 cars in drive, and 1 in garage. Direct entry to house from garage with pantry cupboard. This child safe neighbourhood boasts highly rated schools, library, park with skating rink right across the street from house. Minutes to farmland and green space or nature trails. 12 min walk/ 4min drive to Go train, 1 hr, 6 min. train ride to downtown Union station. Markham/stouffville Hospital near by, Rouge trails, Minutes to hwy 404/407.
Ask about this home
A HOMEH agent will answer your questions about this home.
Around this home
Daily convenience, out of 100, from the distances below
Schools nearby
School rating, out of 10.
Helpful calculators
Your HOMEH agent

"I would see it this week."