

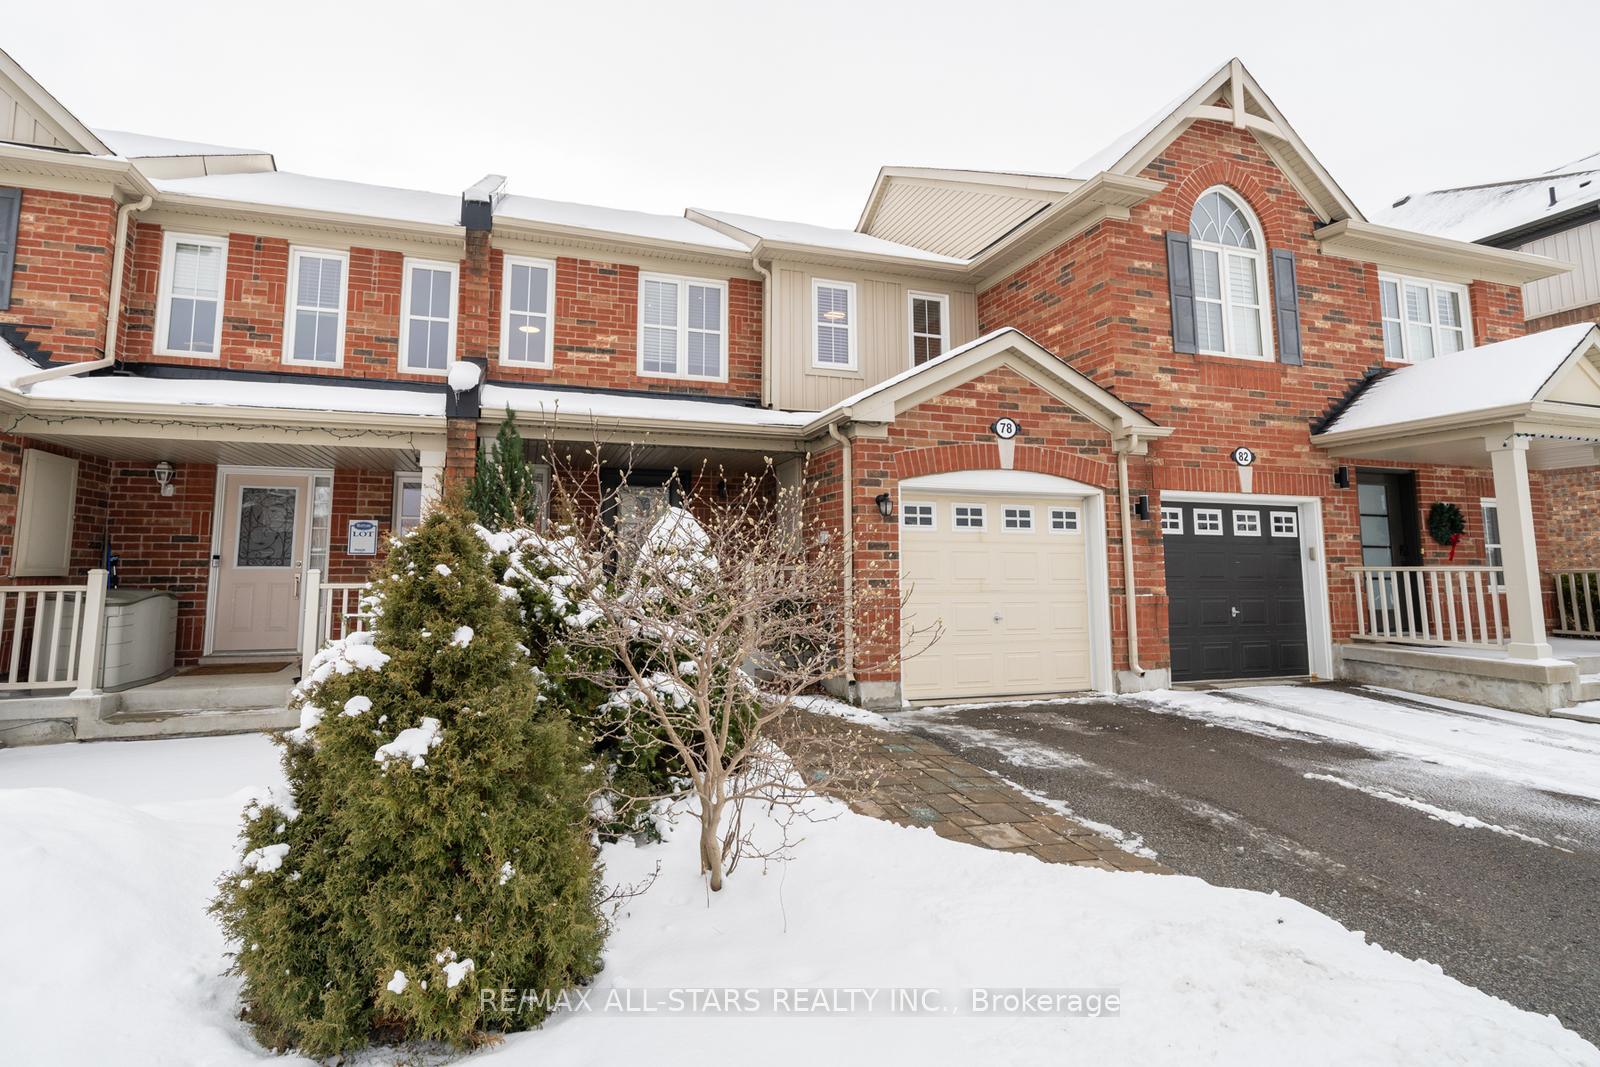
78 Fernglen Crescent
78 Fernglen Crescent
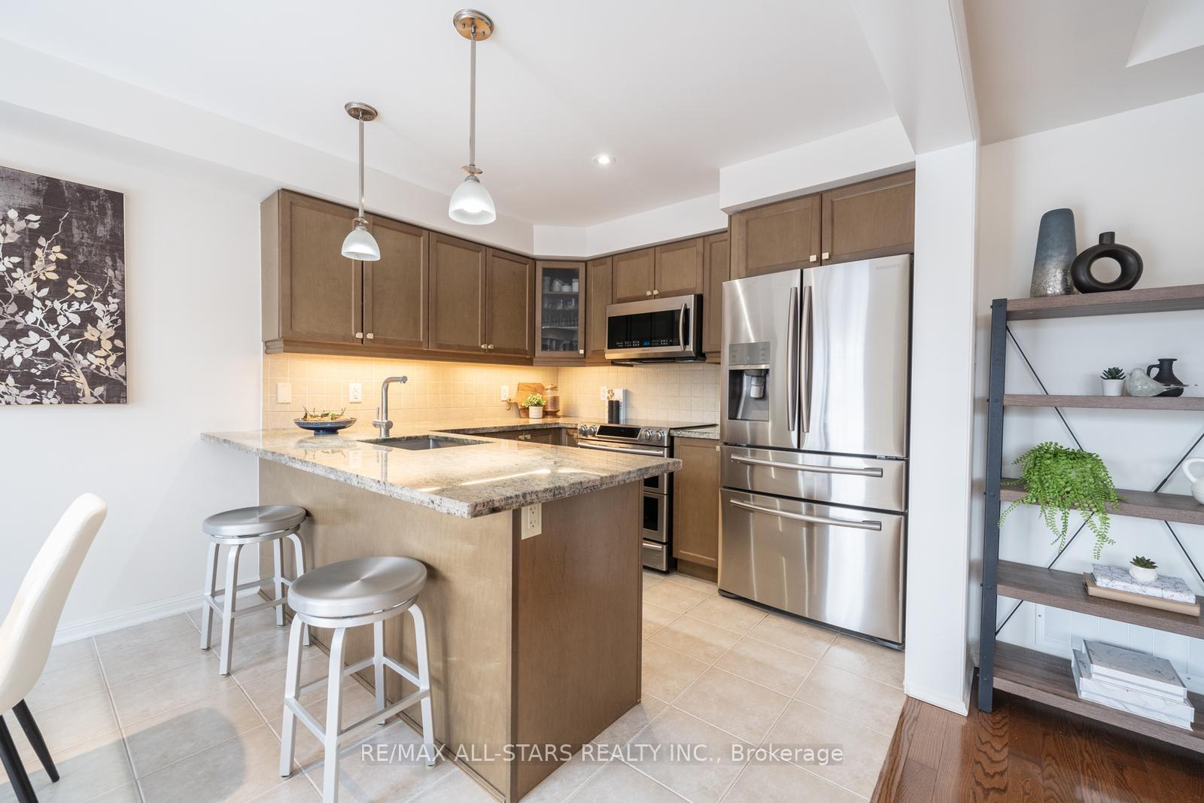
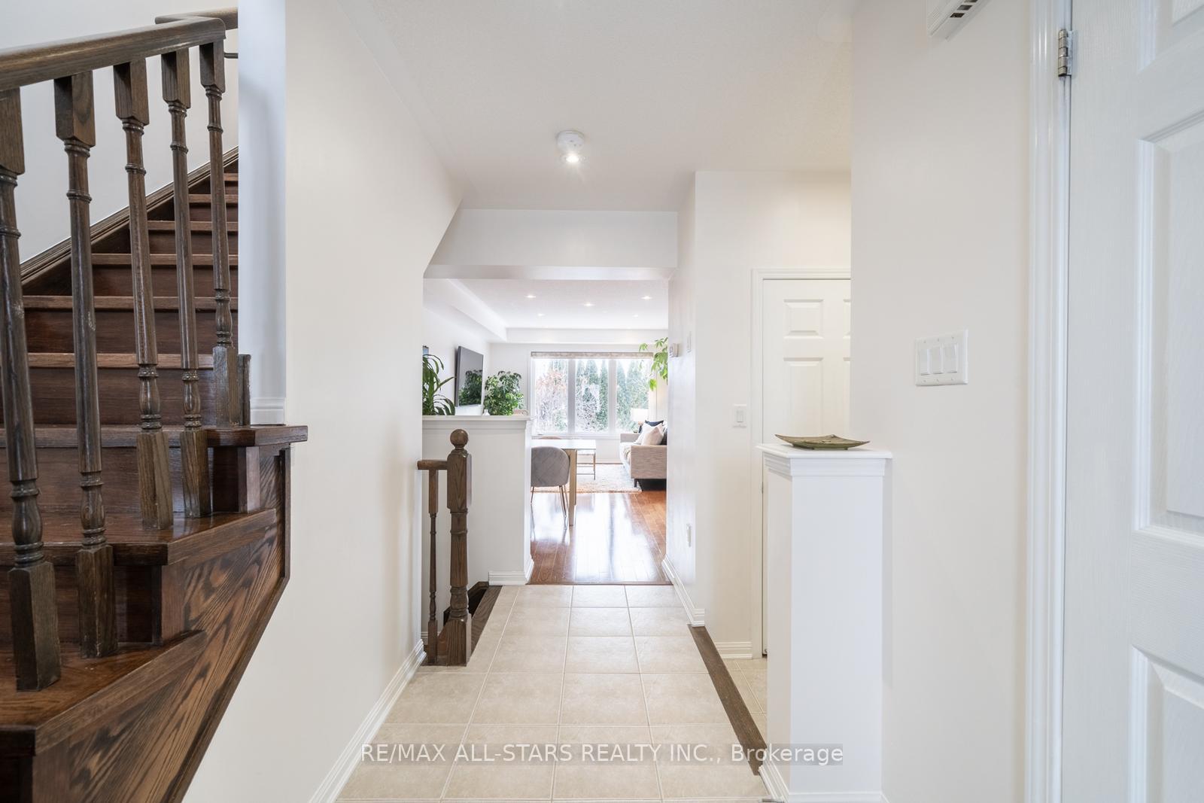
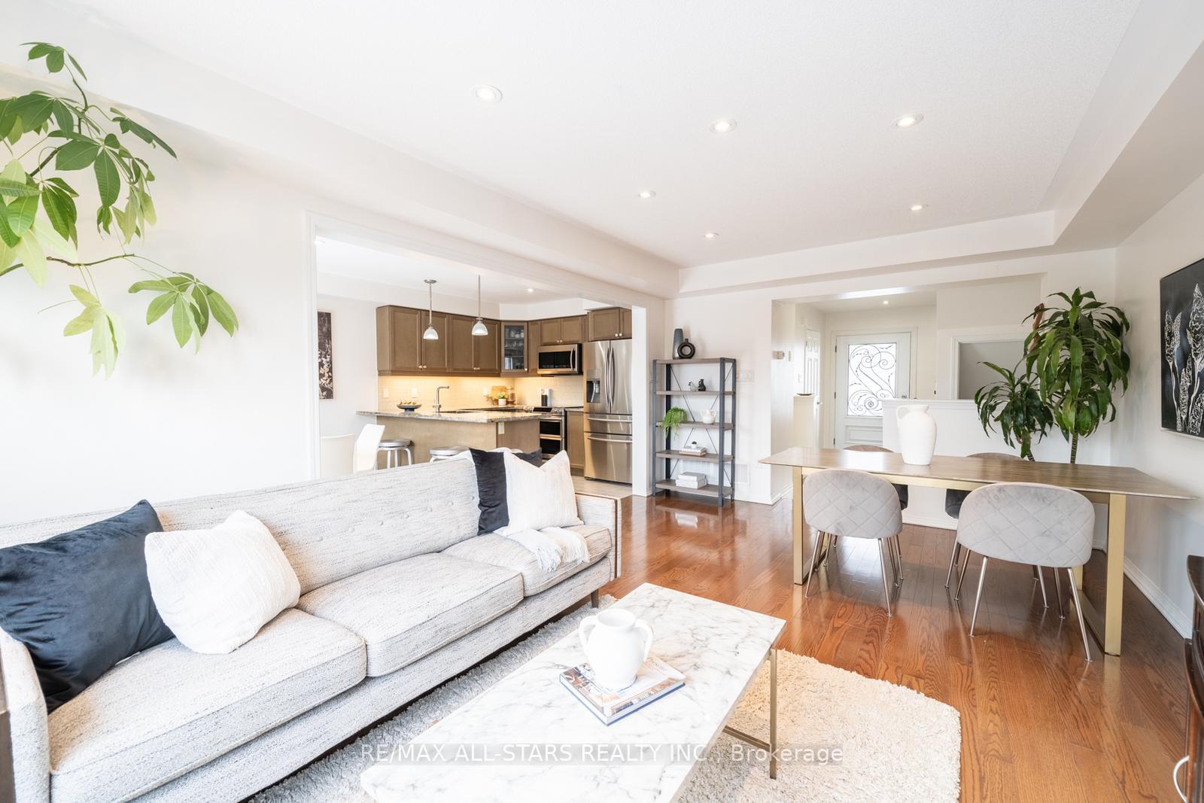
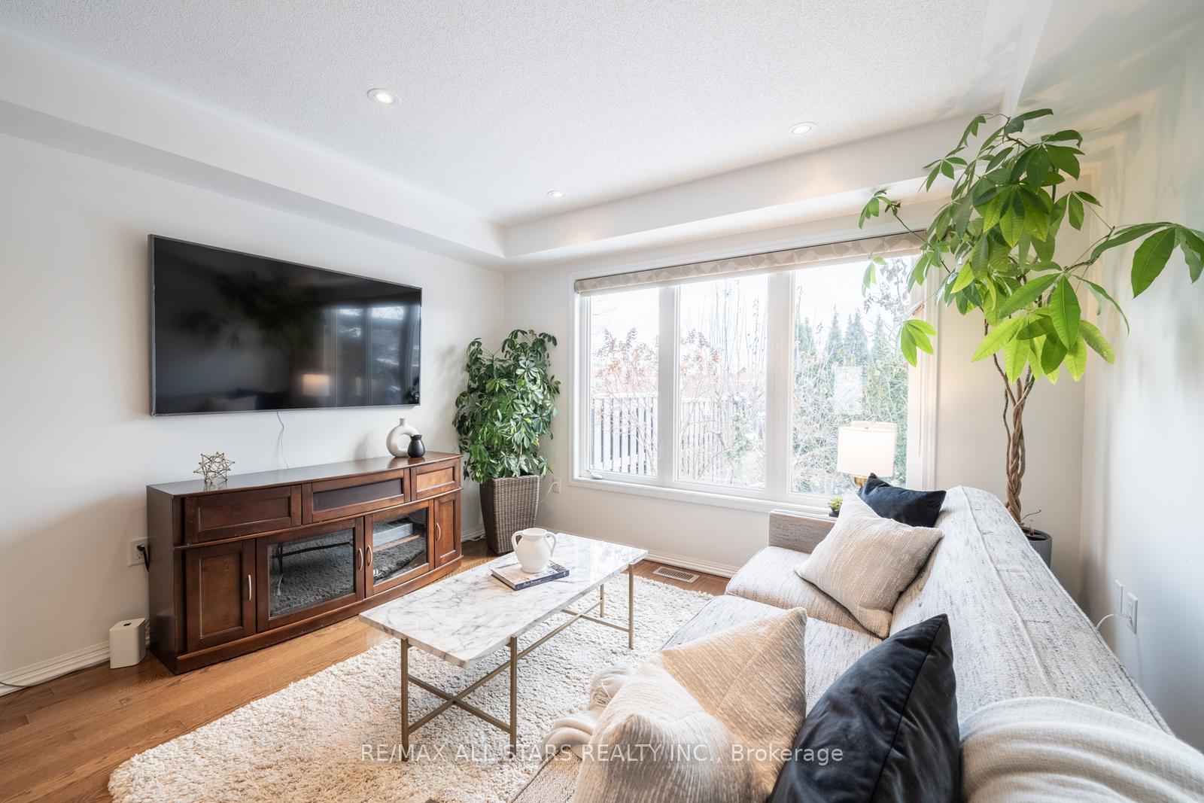 See all 28 photos
Property history
Facts and features
- BasementFinished
- Water, sewerMunicipal
- HeatingForced air
- CoolingCentral air
- Hardwood floors
- Central air
The homeFreehold Townhouse, 2-storey, 1,100–1,500 sq ft
- Type: Freehold Townhouse
- Style: 2-storey
- Living space: 1,100–1,500 sq ft
- Basement: Finished
InsideCeramic, Hardwood, Vinyl, Carpet free, Rooms above ground 9
- Flooring: Ceramic, Hardwood, Vinyl
- Features: Carpet free
- Rooms above ground: 9
- Bedrooms: 3
- Bathrooms: 3
- Kitchens: 1
- Family room: Yes
Outside and lotBrick, Asphalt shingle, Concrete, brick
- Exterior: Brick
- Roof: Asphalt shingle
- Foundation: Concrete, brick
- Size: 23 × 88.58 ft
Parking1 Garage, Attached, Private
- Spaces: 1 Garage
- Garage: Attached
- Driveway: Private
Heating, water and powerForced air, gas, Central air, Municipal water
- Heating: Forced air, gas
- Cooling: Central air
- Water: Municipal water
- Sewer: Municipal sewer
Costs and taxesTaxes $3,962 a year, HST included in the price, Hot water tank ( $42.94/month)
- Taxes, 2024: $3,962 a year
- HST: HST included in the price
- Rental items: Hot water tank ( $42.94/month)
Included in the saleFridge,stove,dishwasher,microwave, washer dryer, all lights fixtures, window coverings, Not included None
- Included: Fridge,stove,dishwasher,microwave, washer dryer, all lights fixtures, window coverings
- Not included: None
Listing detailsN11923627, Sold, Jan 14, 2025
- MLS® number: N11923627
- Status: Sold
- Listed on: Jan 14, 2025
- Days on market: 6
- Updated: Jan 20, 2025
- Possession: To Be Determined
- Occupied by: Owner
- Listing brokerage: RE/MAX ALL-STARS REALTY INC.
About this home
78 Fernglen Crescent, Whitchurch-Stouffville (Stouffville), ON L4A 3A4
Beautifully maintained 3-bedroom, 3-bathroom townhome with a professionally finished basement in a family-friendly neighborhood, meticulously cared for by its original owners. Hardwood floors flow throughout the main and upper level, featuring bright, open spaces with pot lights perfect for relaxing or entertaining. The kitchen, truly the heart of this townhome, boasts a spacious layout with granite countertops, ample cabinetry, and a functional design that seamlessly blends style and practicality. Perfect for everything from preparing family meals to hosting gatherings, this inviting space is where memories are made. The updated bathrooms offer a spa-like feel. Upstairs you'll find three spacious bedrooms with ample storage, including a newly updated primary suite with a 3-piece ensuite.The newly finished basement, with durable vinyl flooring, offers a versatile space for work or play. Outside, enjoy a private backyard retreat with a deck and cedars.Conveniently located near St. Brendan's Catholic School, Stouffville District Secondary. Just 5 minutes from the Stouffville GO Station, GoodLife Fitness, Longo's, Metro, No Frills, Wal-mart,Shoppers Drug Mart and so much more providing ultimate convenience.Don't miss this stunning home in a highly convenient and sought-after community!
Ask about this home
A HOMEH agent will answer your questions about this home.
Around this home
Daily convenience, out of 100, from the distances below
Schools nearby
School rating, out of 10.
Helpful calculators
Your HOMEH agent

"I would see it this week."