

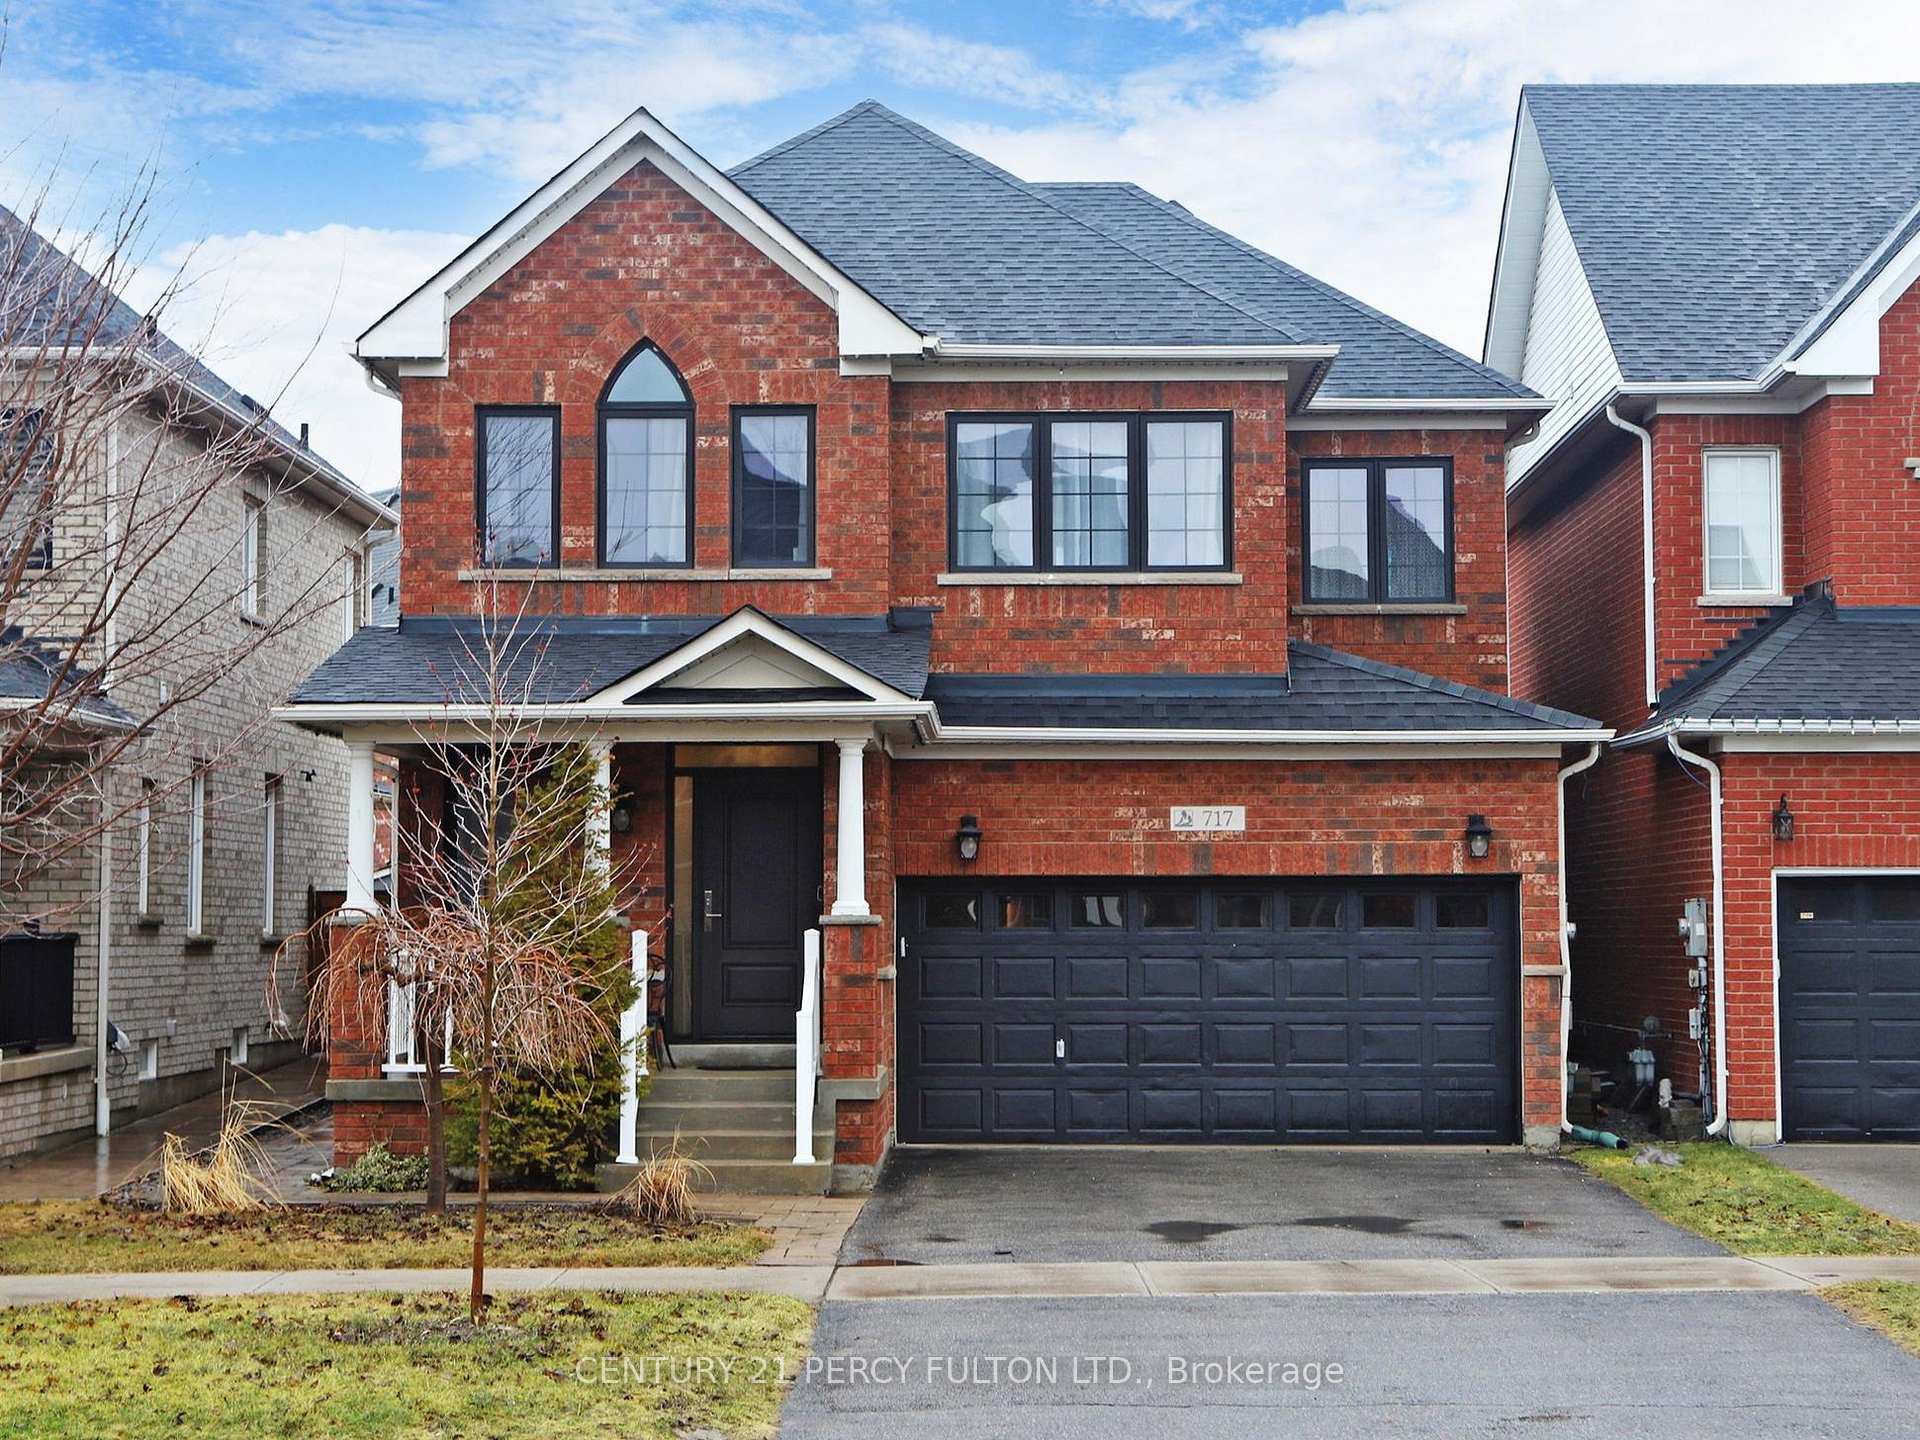
717 Millard Street
717 Millard Street
 See all 32 photos
Property history
Facts and features
- BasementFinished
- Age of home16–30 years
- Water, sewerMunicipal
- HeatingForced air
- Hardwood floors
- Fireplace
- Central air
The homeDetached, 2-storey, Age 16–30 years
- Type: Detached
- Style: 2-storey
- Age: 16–30 years
- Living space: 2,000–2,500 sq ft
- Basement: Finished
InsideFireplace Yes, family room, Hardwood, Water softener, carpet free
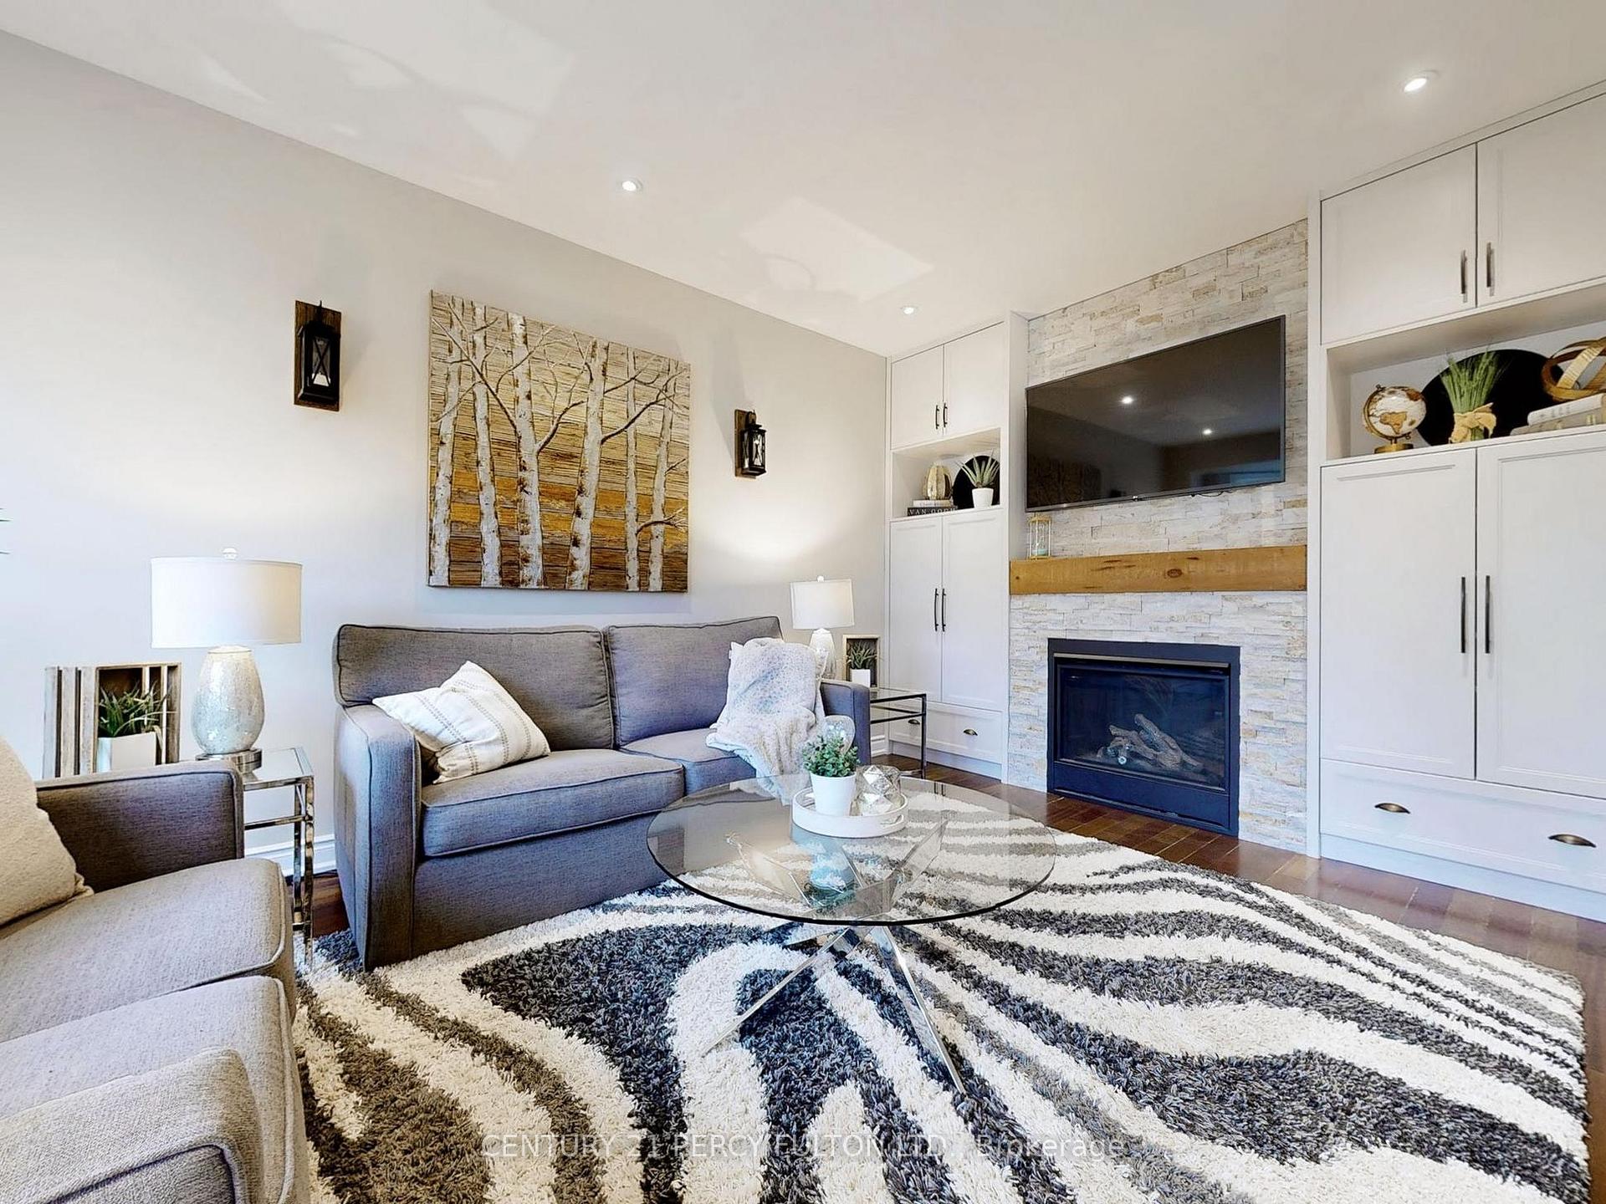
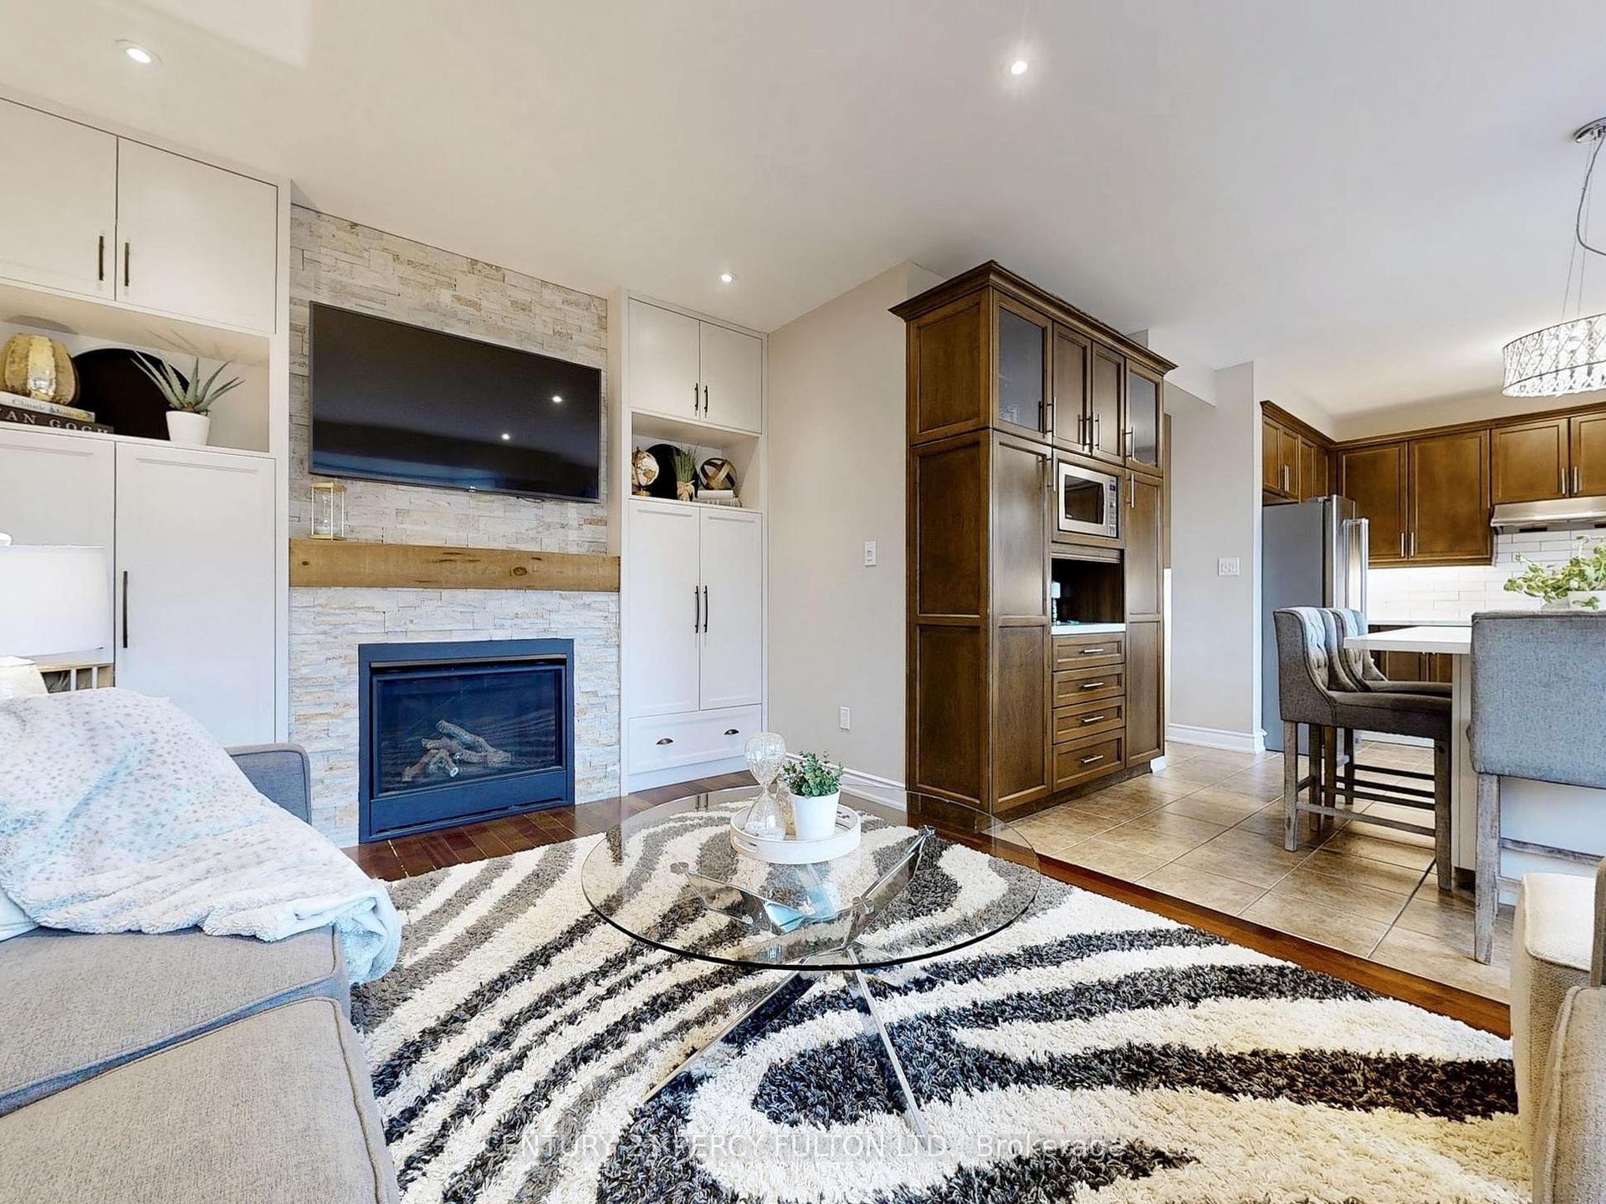
- Fireplace: Yes, family room
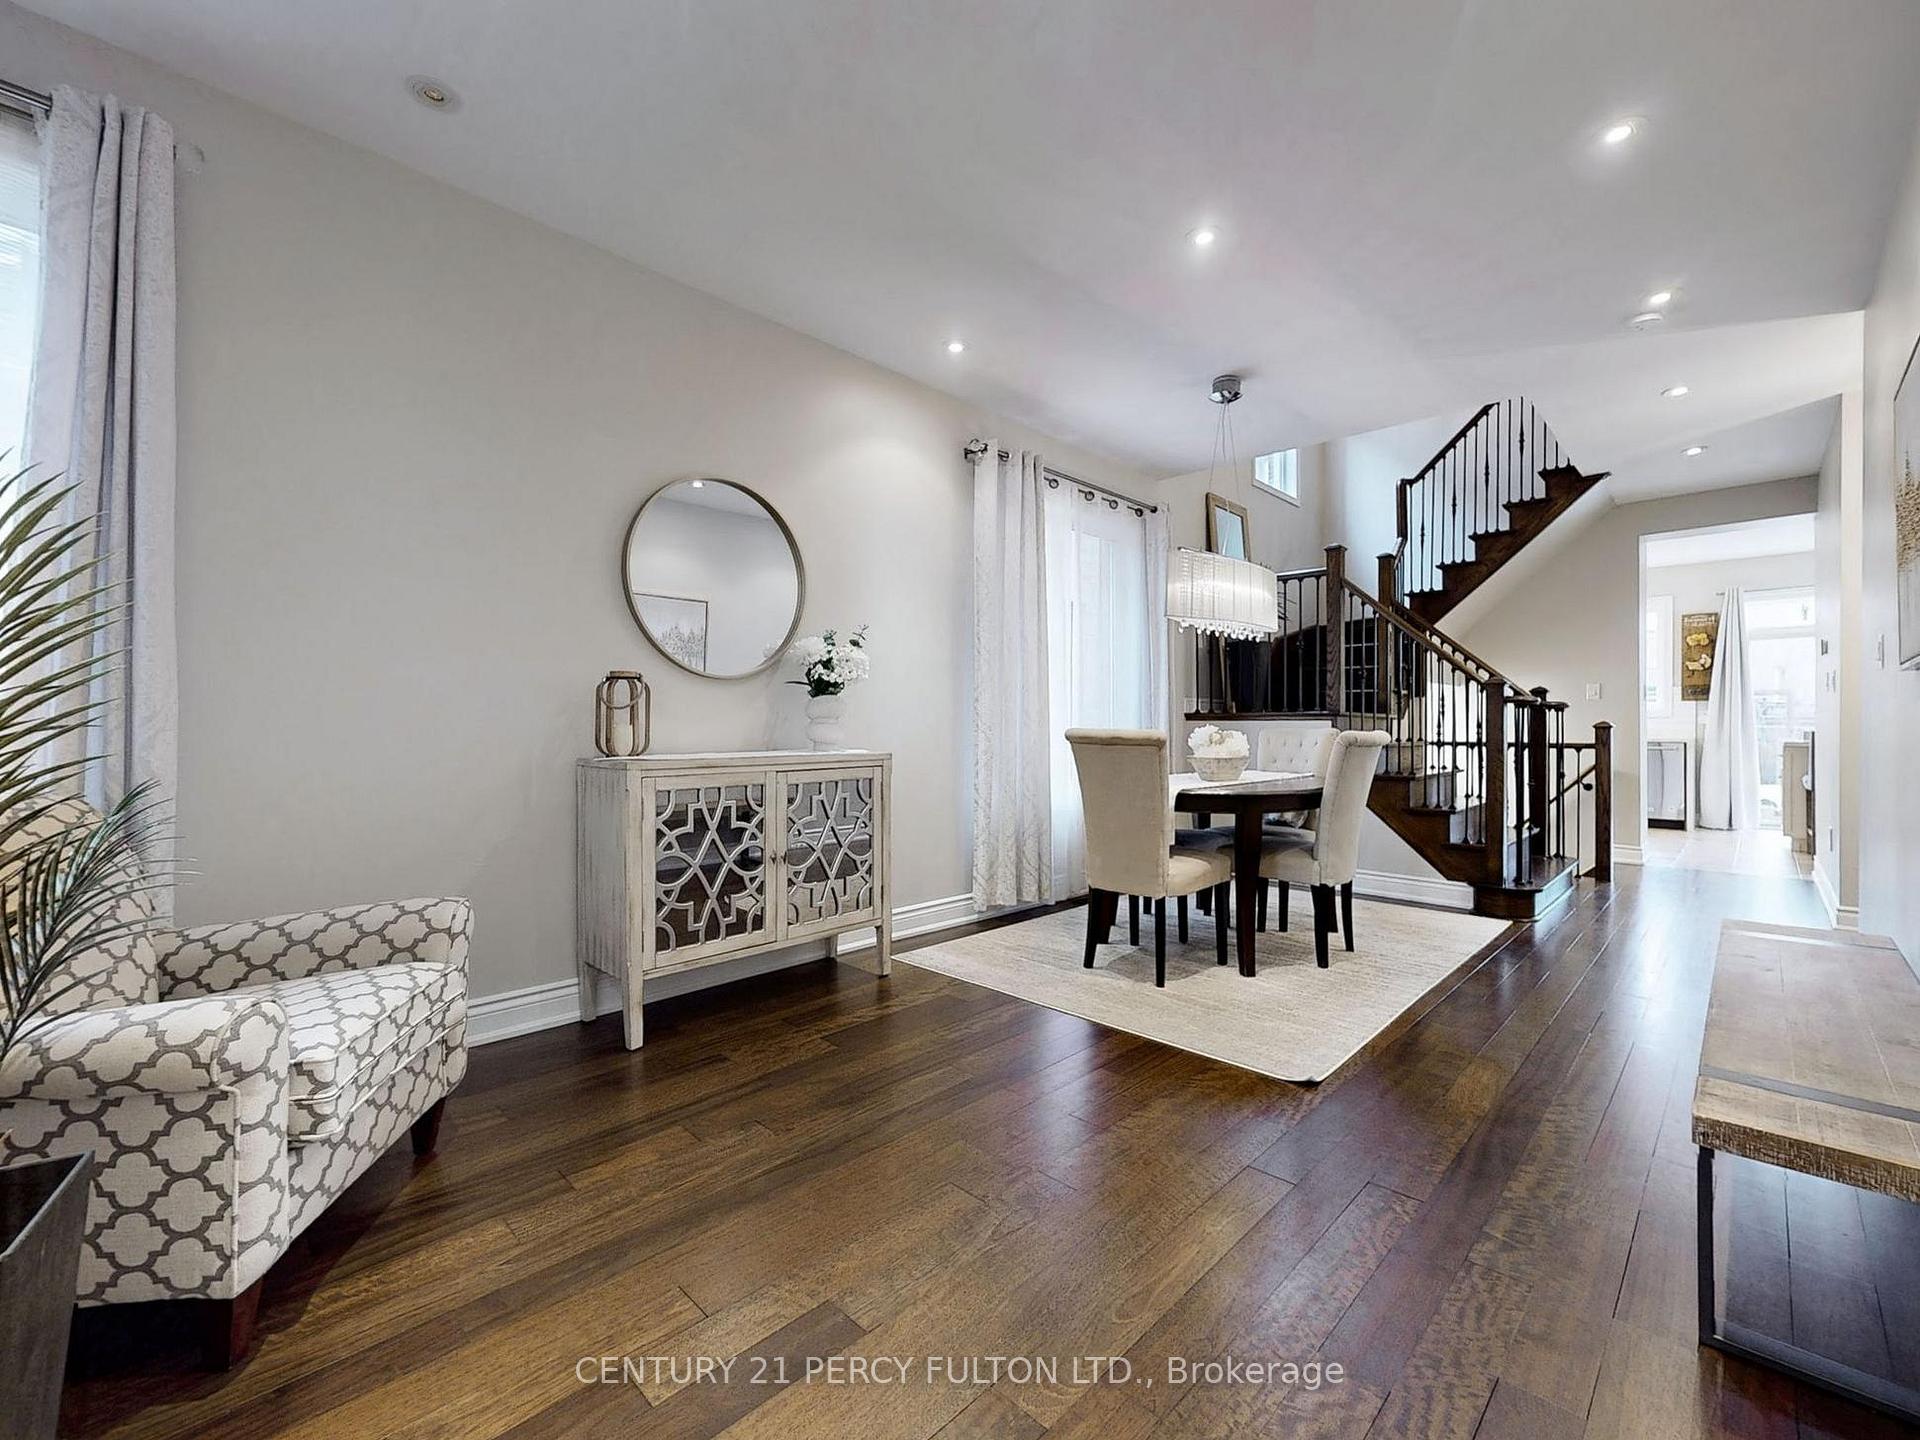
- Flooring: Hardwood
- Features: Water softener, carpet free
- Rooms above ground: 8
- Bedrooms: 4
- Bathrooms: 4
- Kitchens: 1
Outside and lotBrick, Shingles, Poured concrete
- Exterior: Brick
- Roof: Shingles
- Foundation: Poured concrete
- Other structures: Workshop
- Size: 36.45 × 133.97 ft
Parking2 Garage, Attached, Private double
- Spaces: 2 Garage
- Garage: Attached
- Driveway: Private double
Heating, water and powerForced air, gas, Central air, Municipal water
- Heating: Forced air, gas
- Cooling: Central air
- Water: Municipal water
- Sewer: Municipal sewer
Costs and taxesTaxes $5,910 a year, HST included in the price, Hot water tank $40.95 /month
- Taxes, 2024: $5,910 a year
- HST: HST included in the price
- Rental items: Hot water tank $40.95 /month
Included in the saleS/s appliances, built-in kitchen cabinetry, washer/dryer, all electrical light fixtures, built-in shelving in basement, N/a
- Included: S/s appliances, built-in kitchen cabinetry, washer/dryer, all electrical light fixtures, built-in shelving in basement
- Not included: N/a
NearbyPublic transit, school, park
- Close to: Public transit, school, park
Listing detailsN12056209, Sold, Apr 2, 2025
- MLS® number: N12056209
- Status: Sold
- Listed on: Apr 2, 2025
- Days on market: 20
- Updated: Apr 22, 2025
- Possession: 60-89 days
- Occupied by: Owner
- Listing brokerage: CENTURY 21 PERCY FULTON LTD.
About this home
717 Millard Street, Whitchurch-Stouffville (Stouffville), ON L4A 0B3
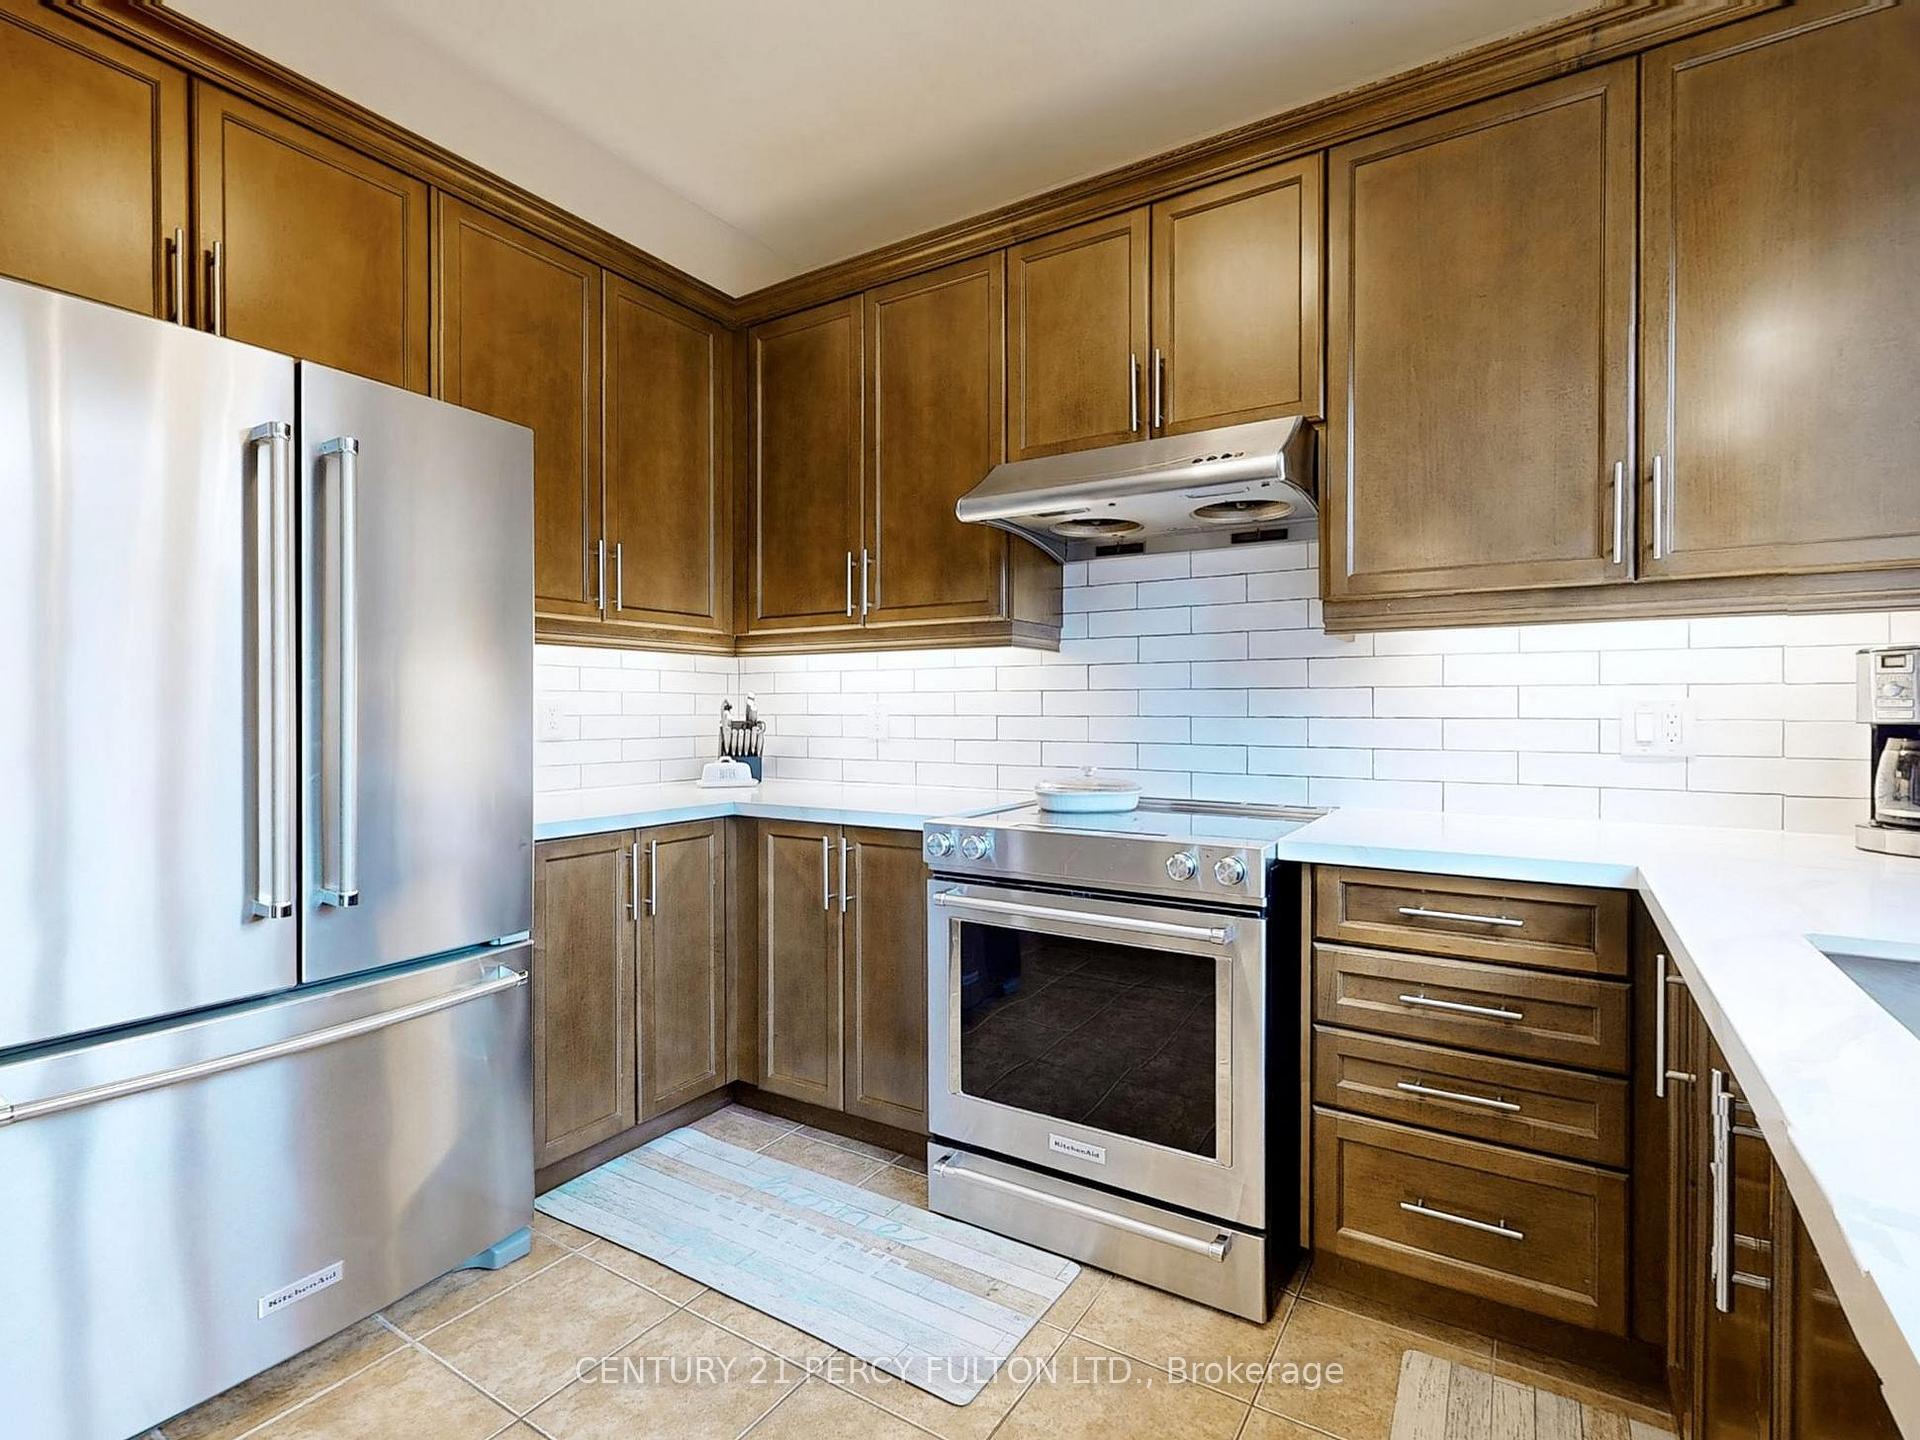
Welcome To The Epitome Of A Family Home! This Is The First Time This Detached House Has Been Offered On The Market. The Original Owners Have Meticulously Maintained And Upgraded This 4 Bedrooms/4 Bathrooms House Throughout The Years. As You Walk In You Will Be Greeted By A Large Living/Dining Room Area, With Newly Refinished Hardwood Flooring, Fresh Paint And Modern Light Fixtures. The Kitchen Has Been Recently Upgraded With Quartz Countertops, All Stainless Steel Appliances And A Functional Island - Leading To The Family Room Which Features A Stone Fireplace And Built-In Cabinetry. The Primary Bedroom Includes Two Walk-In Closets And A Newly Renovated 5 Piece En-Suite Bathroom. 3 Spacious Bedrooms, Laundry Room And A Newly Renovated 4 Piece Bathroom Complete The Second Floor. The Basement Has Been Professionally Finished, With Pot Lights, Built In Surround Sound Ceiling Speakers And A 2 Piece Bathroom, Creating An Ideal Space For Relaxing And Unwinding With Family. The Extra Large Backyard (One Of The Few In The Area Of This Size) Has Been Professionally Landscaped With A Poured Concrete Patio, While Trees And Shrubs Have Been Added For Extra Privacy. The Workshop/Shed Is Fully Insulated With An Electrical Sub-Panel, 240V Heater And Indoor/Outdoor Lighting. New Roof Shingles (2022), A/C (2022), Windows (Front Of House 2022, 2 At Rear Of House 2025), Front Door (2022). (Full List Of Upgrades Has Been Attached). Steps To Public/Catholic Schools, Minutes From GO Train Station, Stouffville Arena, Parks, Restaurants, Shops And More. Do Not Miss This Rare Opportunity To Live In This Prime Neighborhood In Stouffville!
Ask about this home
A HOMEH agent will answer your questions about this home.
Around this home
Daily convenience, out of 100, from the distances below
Schools nearby
School rating, out of 10.
Helpful calculators
Your HOMEH agent

"I would see it this week."