

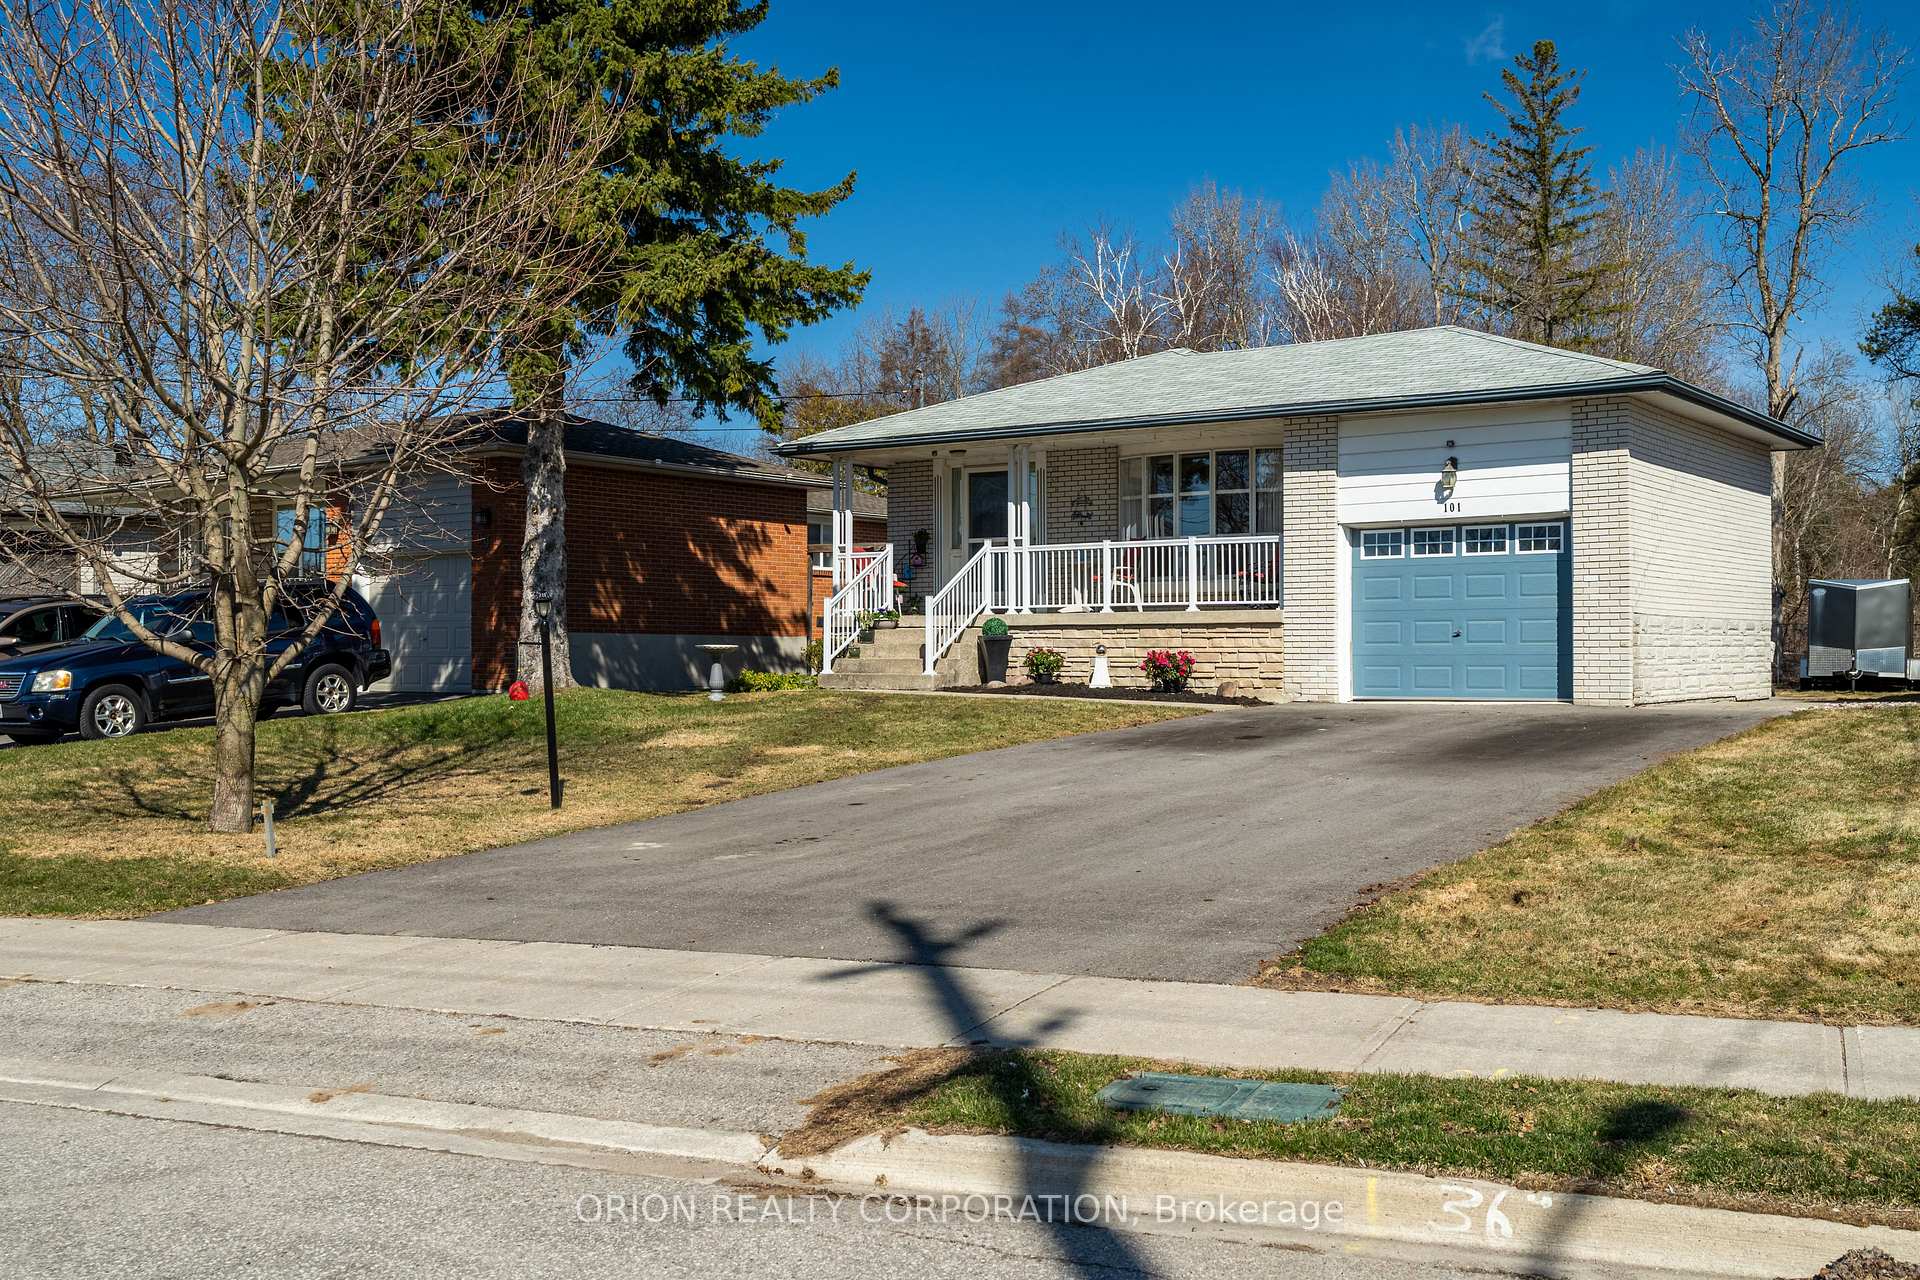
101 Manitoba Street
101 Manitoba Street
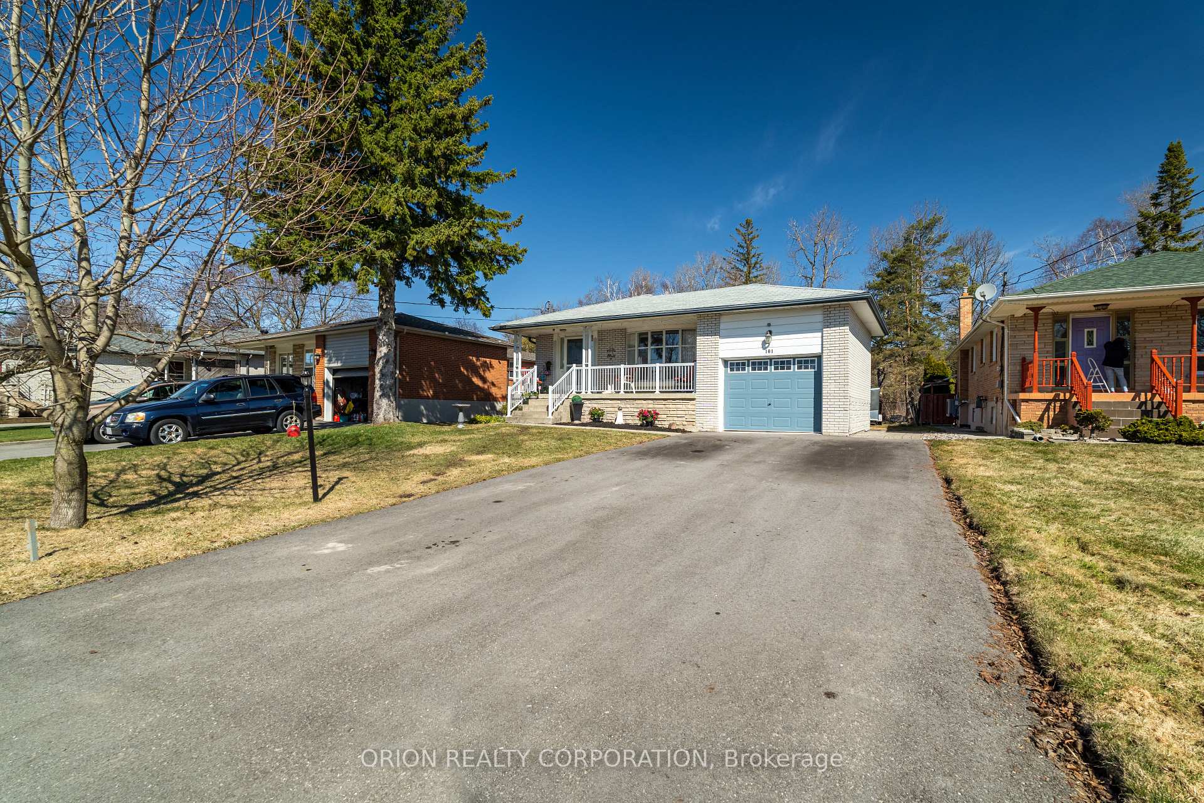
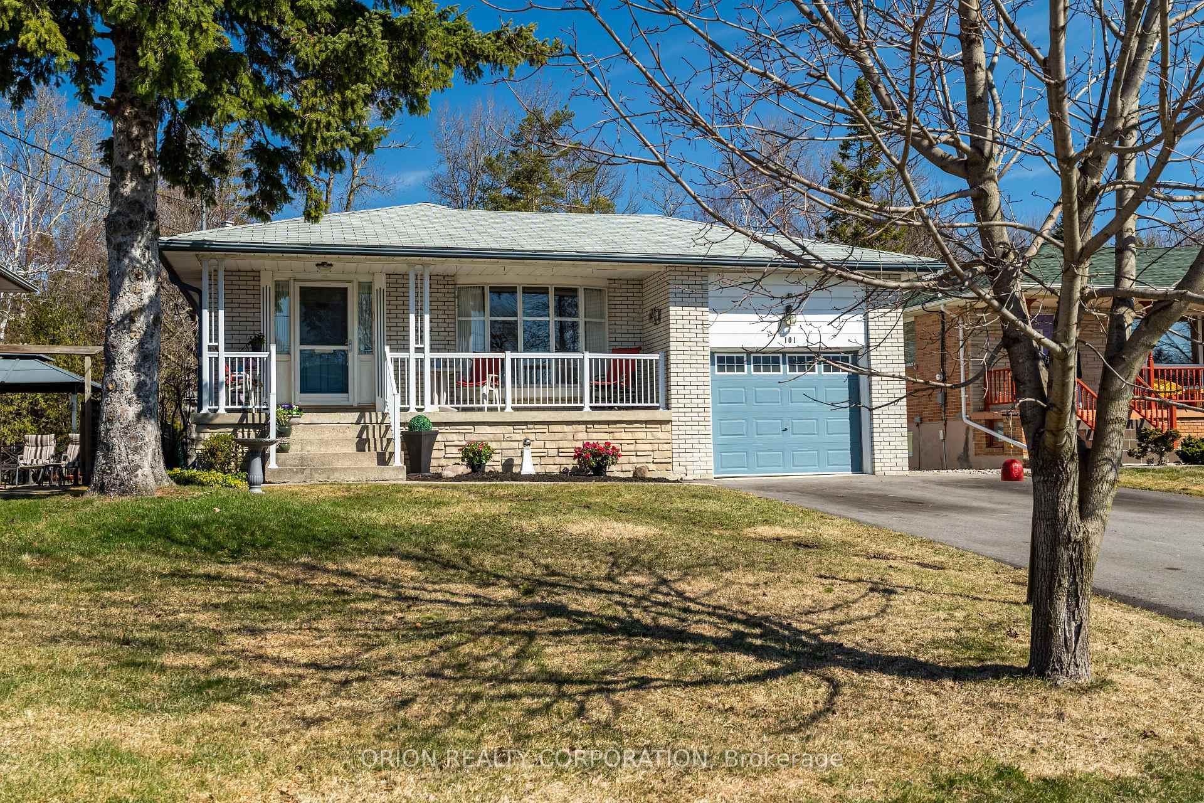
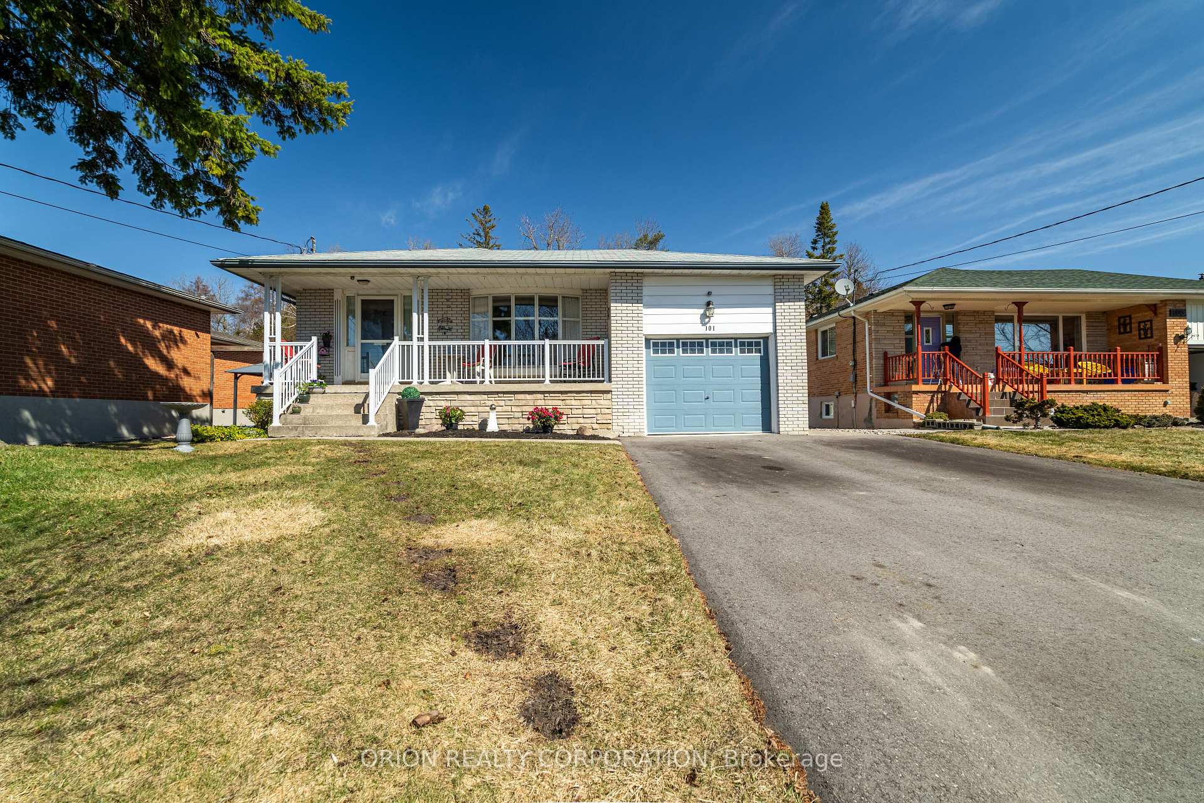
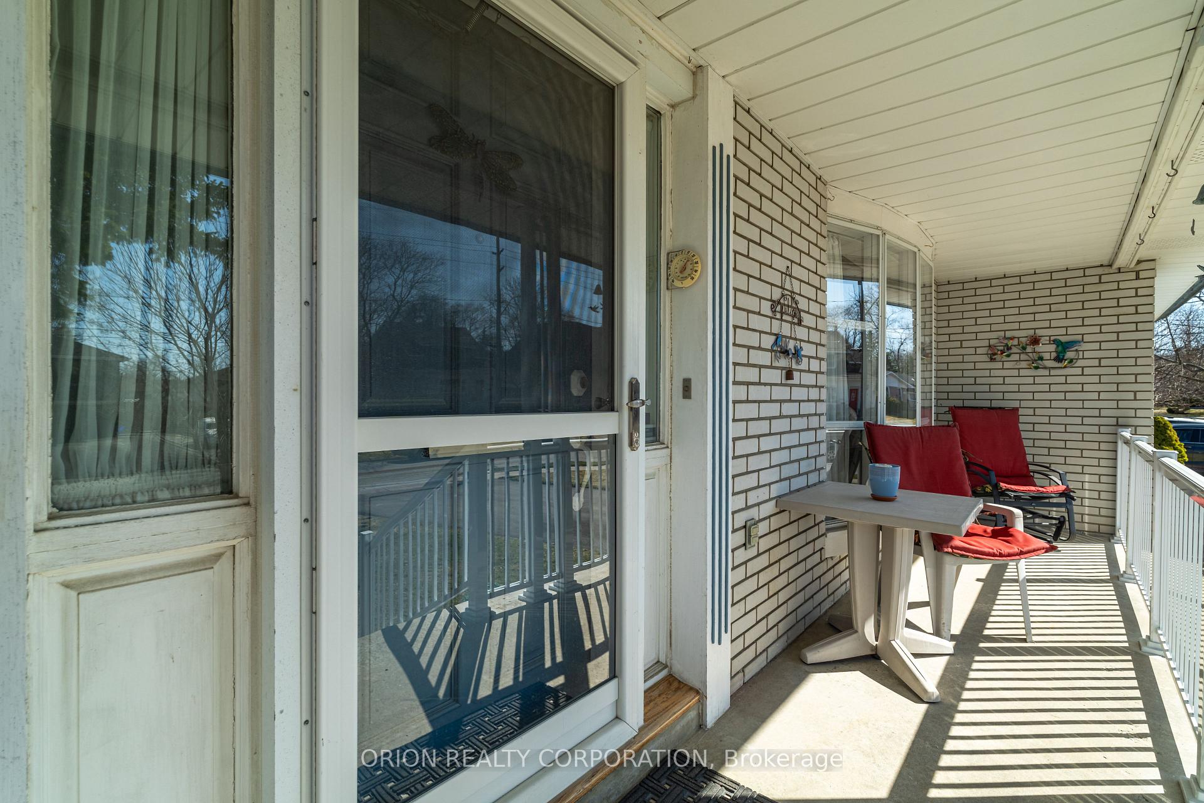 See all 43 photos
Property history
Facts and features
- BasementWalk-up
- Water, sewerMunicipal
- HeatingForced air
- CoolingCentral air
- Hardwood floors
- Fireplace
- Central air
The homeDetached, Bungalow, 700–1,100 sq ft
- Type: Detached
- Style: Bungalow
- Living space: 700–1,100 sq ft
- Basement: Walk-up, finished
InsideFireplace Yes, Hardwood, Primary bedroom - main floor
- Fireplace: Yes
- Flooring: Hardwood
- Features: Primary bedroom - main floor
- Rooms above ground: 7
- Rooms in the basement: 4
- Bedrooms: 3
- Bathrooms: 2
- Kitchens: 1
Outside and lotBrick, Unknown, Unknown
- Exterior: Brick
- Roof: Unknown
- Foundation: Unknown
- Size: 51.02 × 178.34 ft
Parking1 Garage, Attached
- Spaces: 1 Garage
- Garage: Attached
Heating, water and powerForced air, gas, Central air, Municipal water
- Heating: Forced air, gas
- Cooling: Central air
- Water: Municipal water
- Sewer: Municipal sewer
Costs and taxesTaxes $5,236 a year, HST included in the price, Hot water tank
- Taxes, 2025: $5,236 a year
- HST: HST included in the price
- Rental items: Hot water tank
Included in the saleStove, fridge (2024), dishwasher, washer (2025), dryer, water softener (2025), roof (2023),driveway (2024), 9 x 12 shed (2023), Curtains in the living room, primary bedroom wall sconces
- Included: Stove, fridge (2024), dishwasher, washer (2025), dryer, water softener (2025), roof (2023),driveway (2024), 9 x 12 shed (2023)
- Not included: Curtains in the living room, primary bedroom wall sconces
Listing detailsN12083759, Sold, Apr 15, 2025
- MLS® number: N12083759
- Status: Sold
- Listed on: Apr 15, 2025
- Days on market: 7
- Updated: Apr 22, 2025
- Possession: 2025-05-15 / 30-59 days
- Occupied by: Owner
- Listing brokerage: ORION REALTY CORPORATION
About this home
101 Manitoba Street, Whitchurch-Stouffville (Stouffville), ON L4A 4Y2
Welcome to this charming 3-bedroom, 2-bathroom bungalow nestled in one of Stouffville's most desirable and quiet mature neighborhoods. Perfectly situated on a large lot backing onto lush green space, this home offers peace, privacy, and beautiful views year-round. The functional layout is ideal for both families and downsizers alike, with 3 bedrooms and thoughtfully designed living spaces. The finished basement adds valuable square footage, with an additional bathroom and gas fireplace perfect for a family room, home gym, or guest suite, and includes abundant storage options to keep everything organized. An additional side entrance offers convenience and flexibility great for extended family or potential in-law suite setup. Outdoors, enjoy the large custom built shed and the expansive backyard featuring a generous patio, perfect for relaxing, entertaining, or summer BBQs. Don't miss this rare opportunity to own a lovely bungalow in a serene setting, just a short walk to train station, schools, parks, trails, and lots of Stouffville's amenities!
Ask about this home
A HOMEH agent will answer your questions about this home.
Around this home
Daily convenience, out of 100, from the distances below
Schools nearby
School rating, out of 10.
Helpful calculators
Your HOMEH agent

"I would see it this week."