

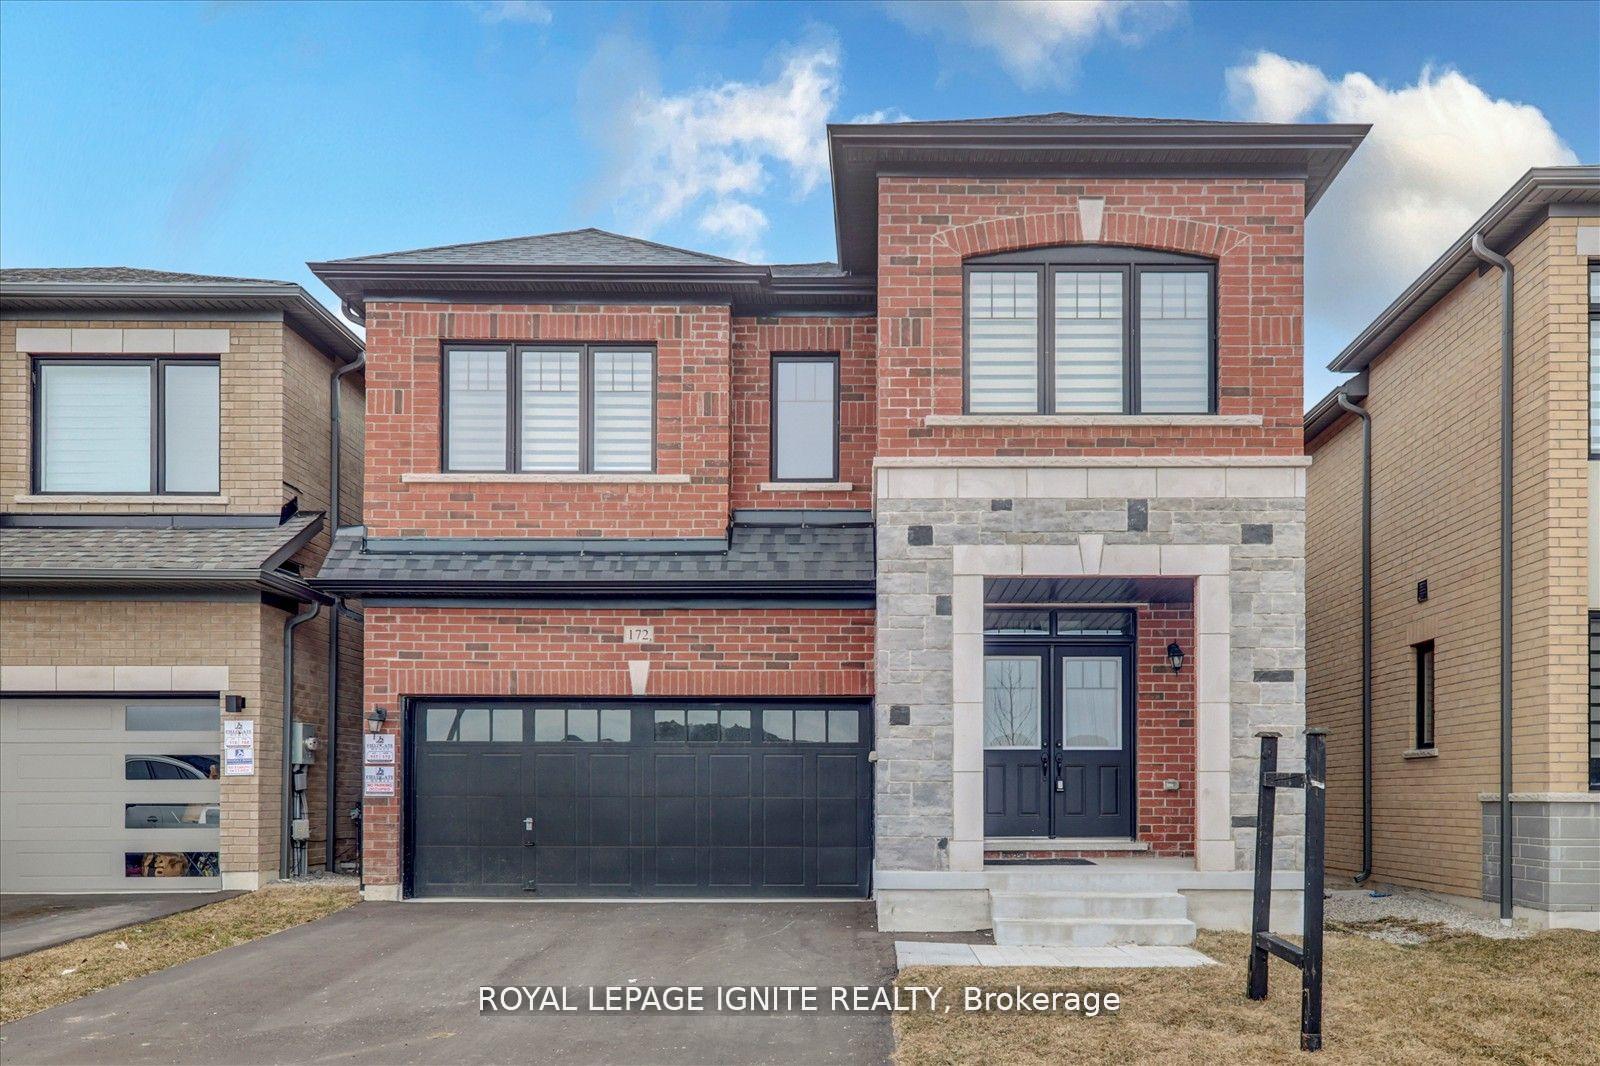
172 McKean Drive
Detached Sold
1/39172 McKean Drive
Detached Sold
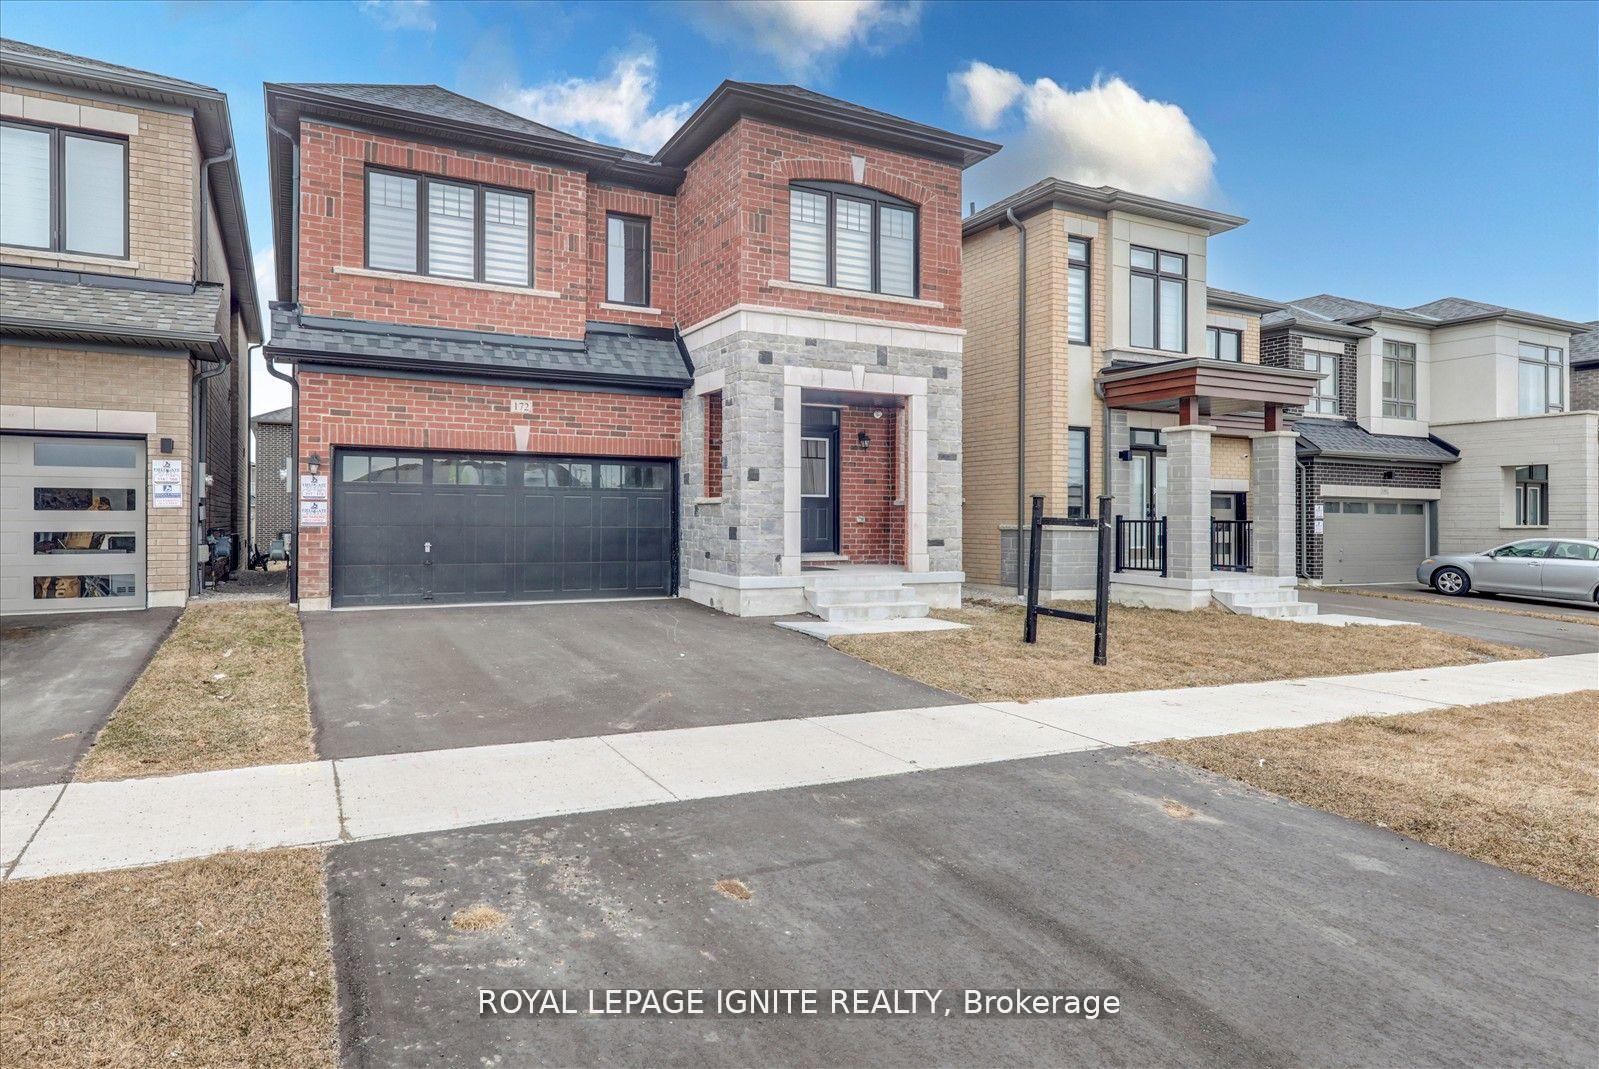 See all 39 photos
5+1 Bedrooms
5 Bathrooms
2 Garage
3K–3.5K sq.ft
36.11×98.44 ft
$7,337/yr
Property history
Facts and features
- BasementUnfinished
- Age of home0–5 years
- Water, sewerMunicipal
- HeatingForced air
What stands out
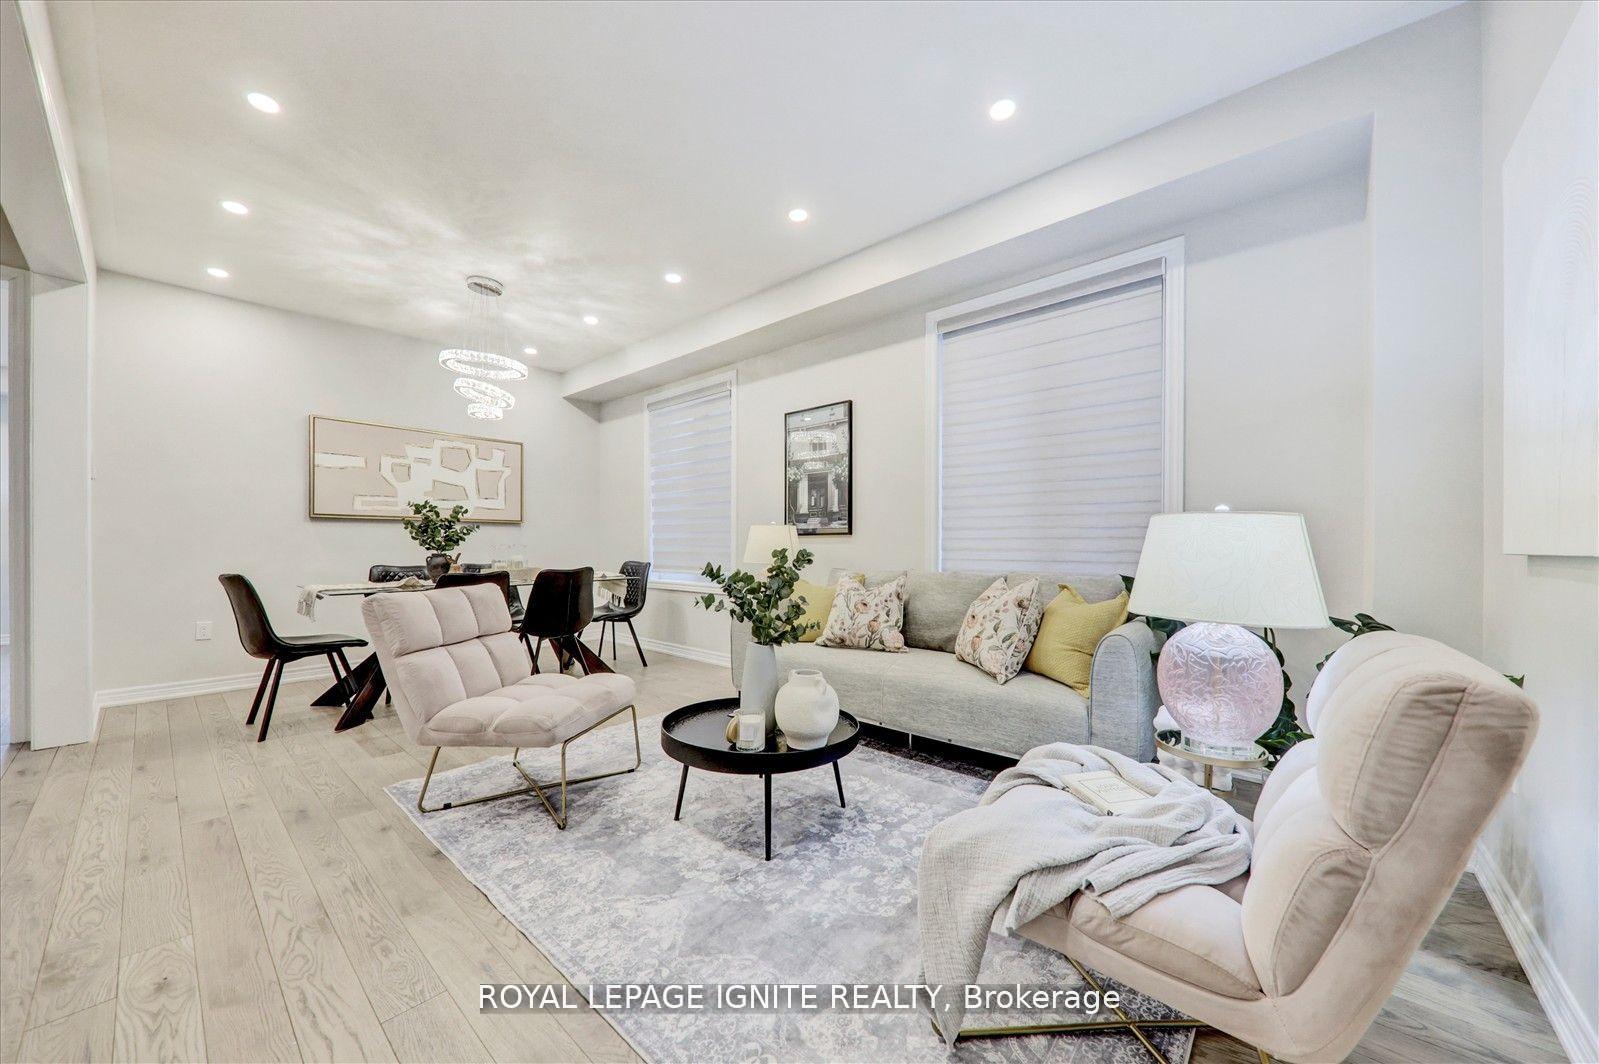
- Hardwood floors
- Fireplace
- Central air
The homeDetached, 2-storey, Age 0–5 years
- Type: Detached
- Style: 2-storey
- Age: 0–5 years
- Living space: 3,000–3,500 sq ft
- Basement: Unfinished, full
InsideFireplace Yes, Hardwood, Ceramic, Broadloom, Upper level
- Fireplace: Yes
- Flooring: Hardwood, Ceramic, Broadloom
- Laundry: Upper level
- Features: Other
- Rooms above ground: 11
- Bedrooms: 5 + 1 in the basement
- Bathrooms: 5
- Kitchens: 1
- Family room: Yes
Outside and lotBrick, Other, Other
Outside
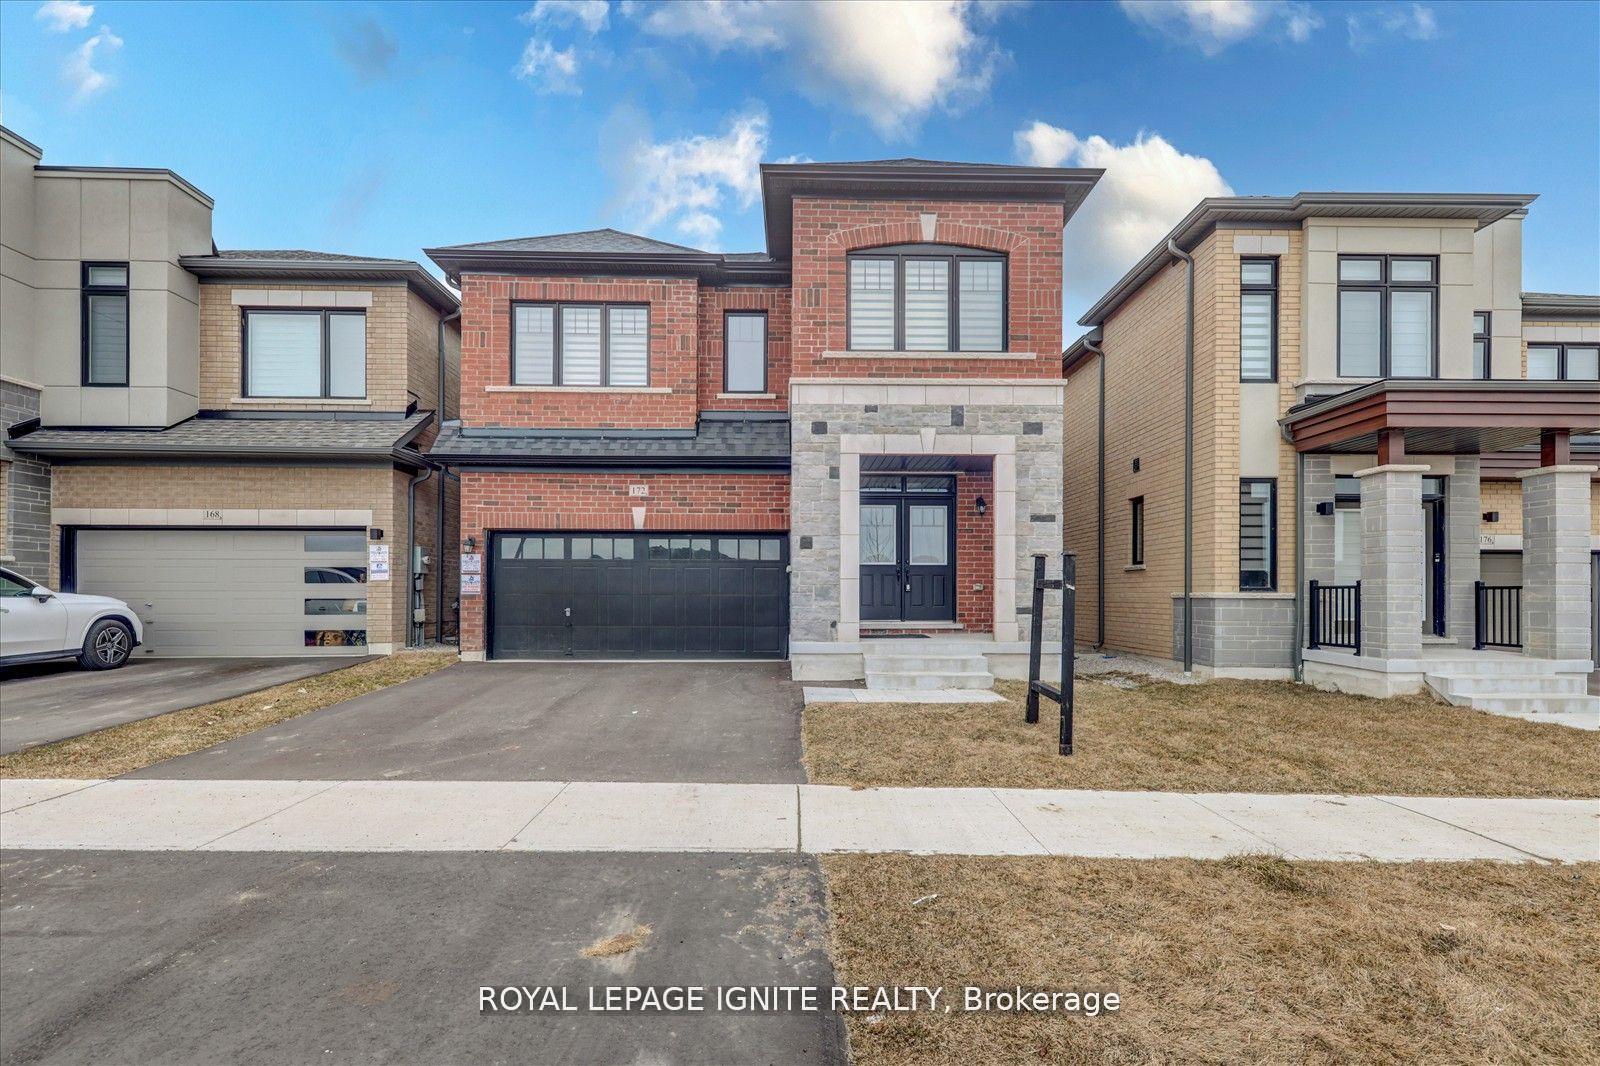
- Exterior: Brick
- Roof: Other
- Foundation: Other
- Size: 36.11 × 98.44 ft
Parking2 Garage, Attached, Private double
- Spaces: 2 Garage
- Garage: Attached
- Driveway: Private double
Heating, water and powerForced air, gas, Central air, Municipal water
- Heating: Forced air, gas
- Cooling: Central air
- Water: Municipal water
- Sewer: Municipal sewer
Costs and taxesTaxes $7,337 a year, HST included in the price
- Taxes, 2025: $7,337 a year
- HST: HST included in the price
Included in the saleS/s fridge, s/s stove, s/s dishwasher, washer/dryer, a/c, central vacuum, alarm system, security camera, upgraded light fixtures! tarion warranty!
- Included: S/s fridge, s/s stove, s/s dishwasher, washer/dryer, a/c, central vacuum, alarm system, security camera, upgraded light fixtures! tarion warranty!
Listing detailsN12208345, Sold, Jun 9, 2025
- MLS® number: N12208345
- Status: Sold
- Listed on: Jun 9, 2025
- Days on market: 21
- Updated: Jun 30, 2025
- Possession: Immediate
- Occupied by: Vacant
- Listing brokerage: ROYAL LEPAGE IGNITE REALTY
About this home
172 McKean Drive, Whitchurch-Stouffville (Stouffville), ON L4A 5A8
Other
Welcome to 172 McKean Dr, Stouffville, A Stunning 1 Yr Old Home in a Highly Desirable Community! This beautifully designed detached home with a walk-up basement offers 5 spacious bedrooms and 5 modern bathrooms. Thoughtfully upgraded, it features an open-concept layout with abundant natural light and stylish finishes throughout. The gourmet kitchen is a chef's dream, boasting extended cabinets, ample counter and cupboard space, a large island, quartz counter
Read more
Ask about this home
A HOMEH agent will answer your questions about this home.
Ask a question
Thinking of selling your home?See what your home is worth today.
Around this home
Tenth Line & Mckean Dr
Errands
Parks
Schools
Daily convenience, out of 100, from the distances below
ParkSunnyridge Park · 1 within 1 km10 min walk629 m
SchoolBarbara Reid Public School12 min walk710 m
PharmacyShoppers Drug Mart25 min walk1.5 km
Cafés & foodPizza Hut23 min walk1.4 km
Gym & rec centreWhitchurch-Stouffville Leisure Centre26 min walk1.6 km
WalkDriveStraight-line distance, open map data
Park0.6 km
Dining1.4 km
Schools nearby
School rating, out of 10.
Barbara Reid Public Schoolelementary · Public · 0.7 km
7.9/10Good
Wendat Village Public Schoolelementary · Public · 1.3 km
7.2/10Good
Summitview Public Schoolelementary · Public · 1.6 km
6.7/10Good
Contact agent
Helpful calculators
Mortgage
Affordability
Closing costs
Land transfer tax
Property tax
Down payment
CMHC insurance
Stress test
Cashback Rebate
Your HOMEH agent

KimHOMEH agent · Whitchurch-Stouffville
"I would see it this week."
Ask Kim