

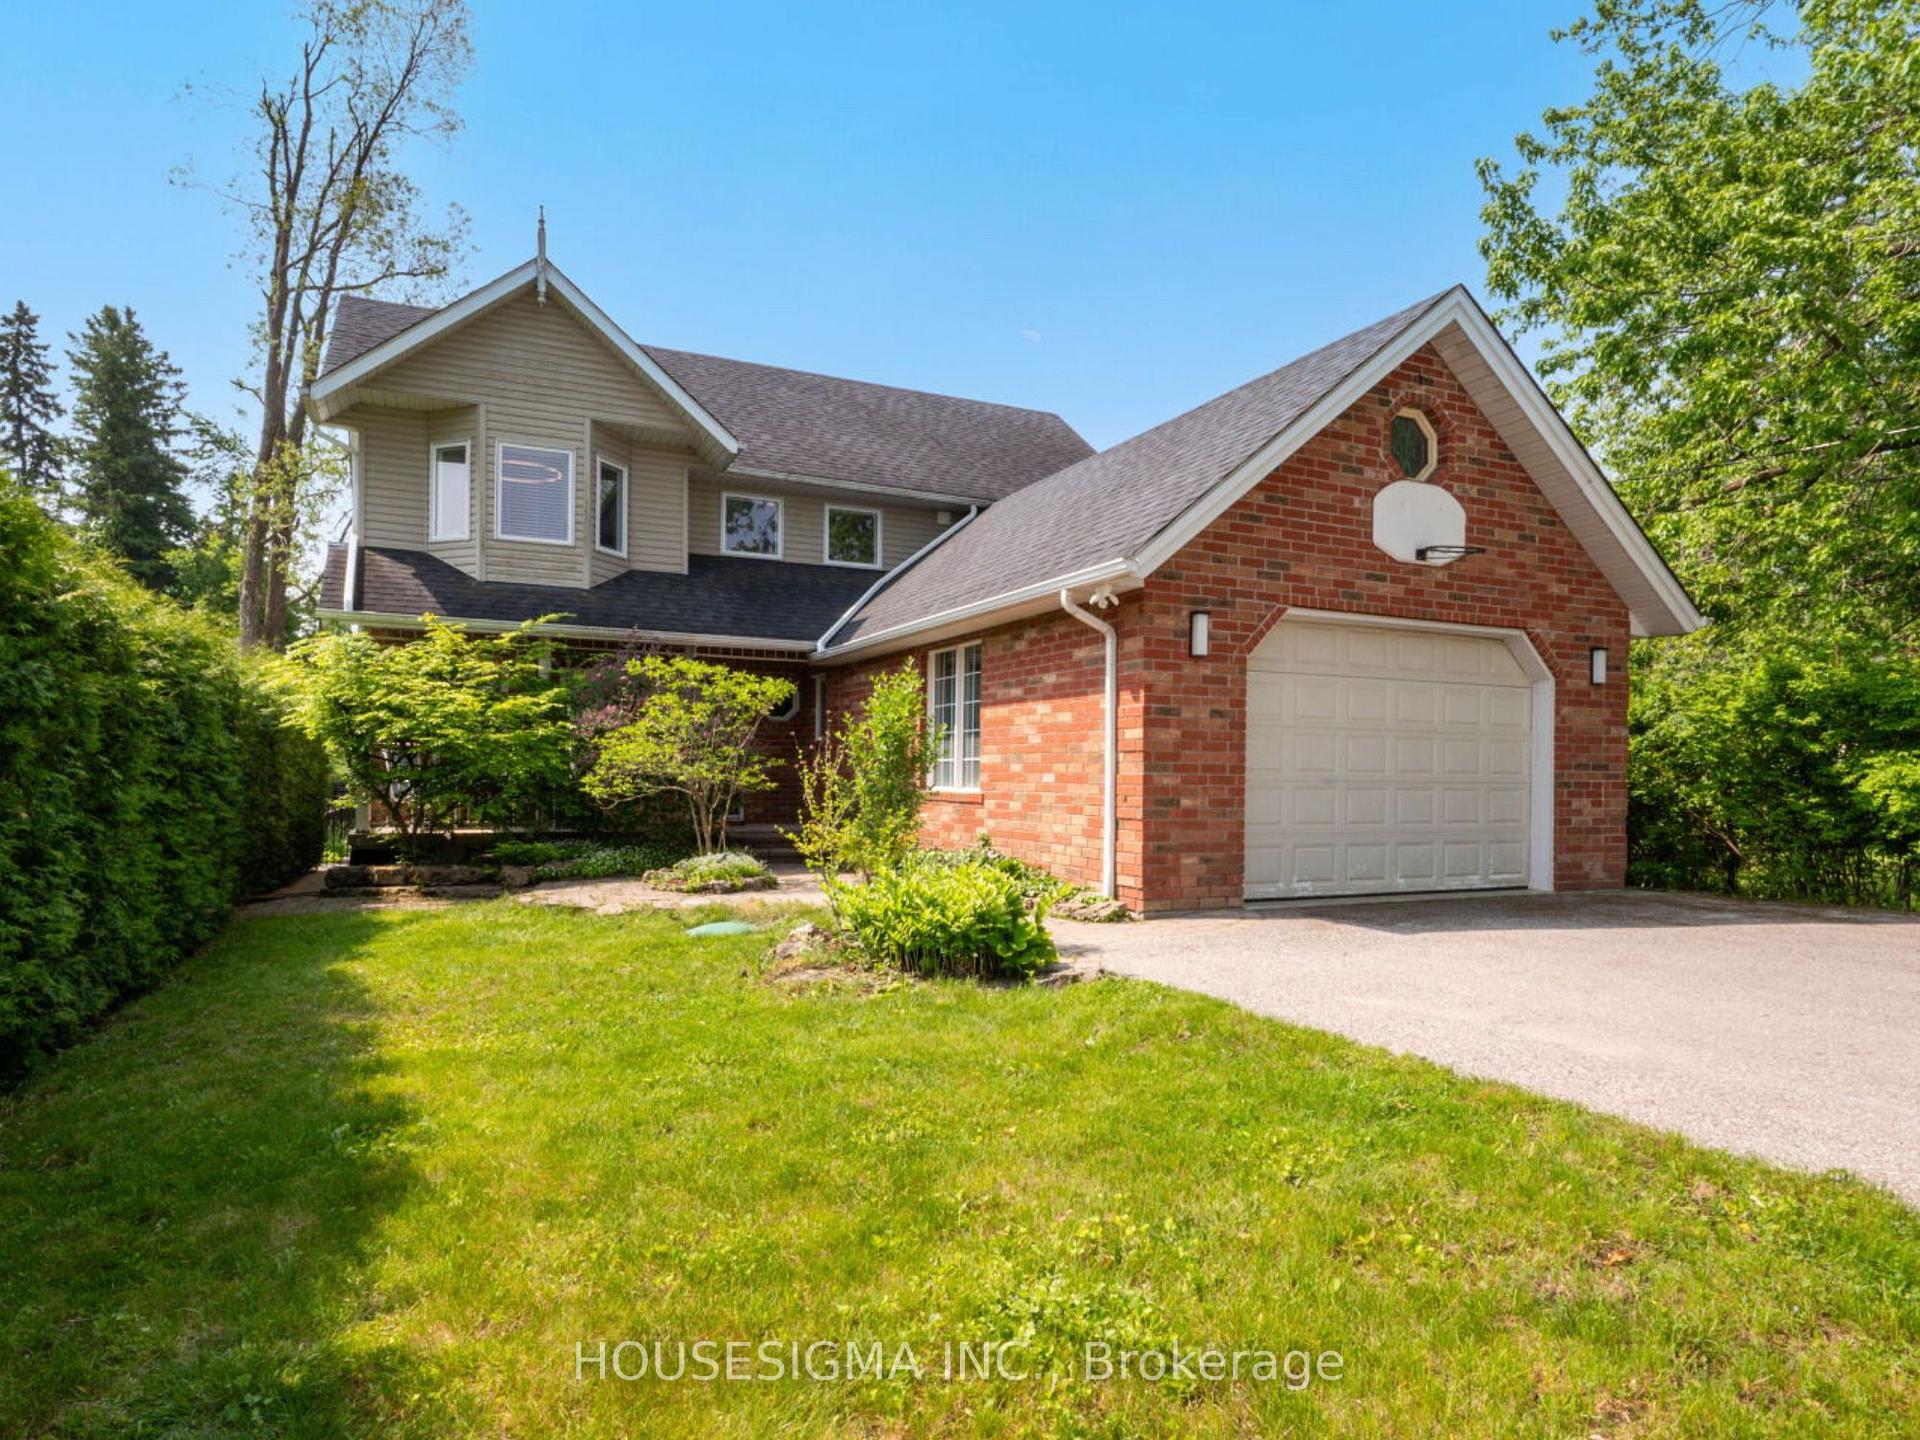
6053 Hillsdale Drive
6053 Hillsdale Drive
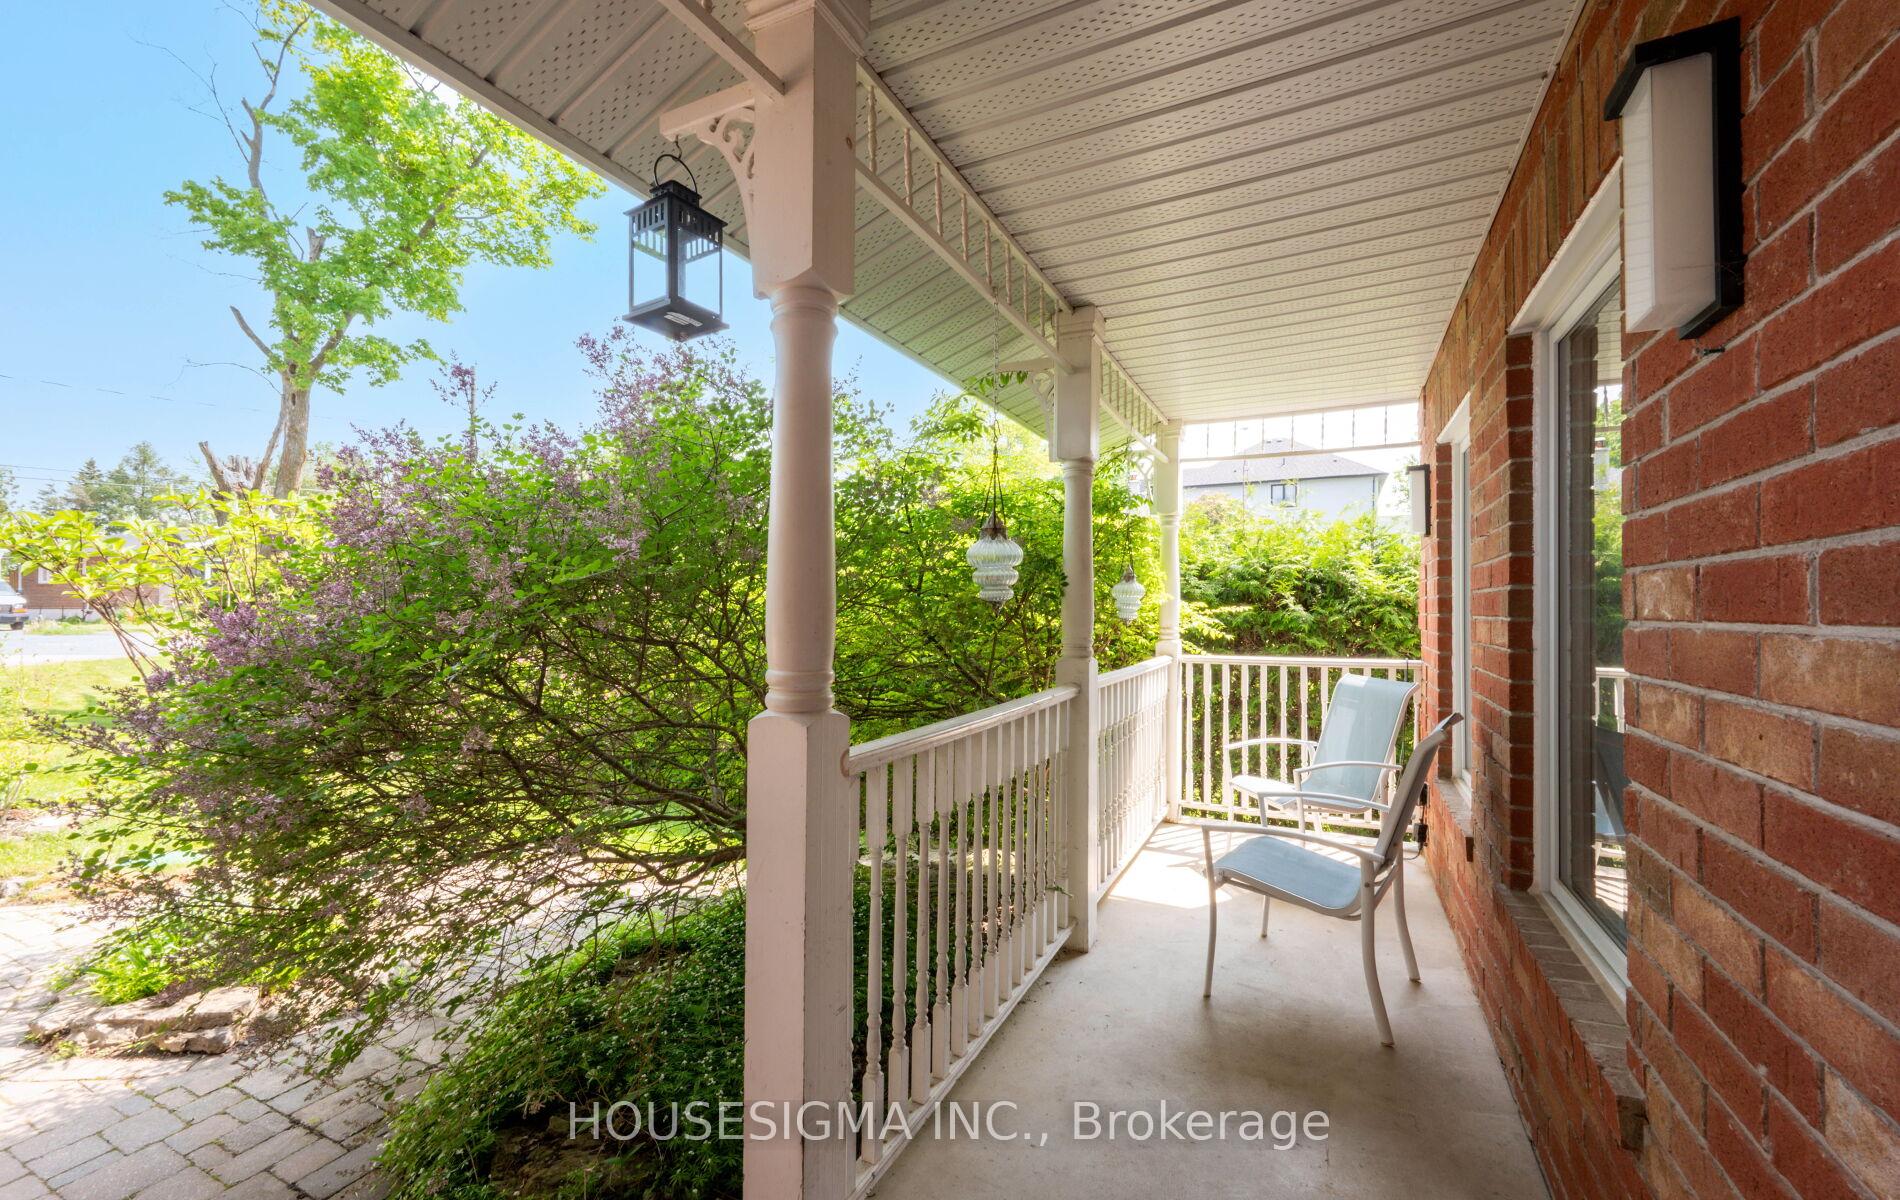 See all 50 photos
Property history
Facts and features
- BasementApartment
- Water, sewerSeptic
- HeatingForced air
- CoolingCentral air
- Second kitchen
- Separate entrance
- Central air
- Inground pool
The homeDetached, 2-storey, 1,500–2,000 sq ft
- Type: Detached
- Style: 2-storey
- Living space: 1,500–2,000 sq ft
- Basement: Apartment, separate entrance
InsideUpper level, Auto garage door remote, carpet free, central vacuum, in-law suite, sump pump, storage, bar fridge, water softener, Rooms above ground 13
- Laundry: Upper level
- Features: Auto garage door remote, carpet free, central vacuum, in-law suite, sump pump, storage, bar fridge, water softener
- Rooms above ground: 13
- Bedrooms: 3 + 1 in the basement
- Bathrooms: 4
- Kitchens: 2
Outside and lotBrick, Asphalt shingle, Concrete
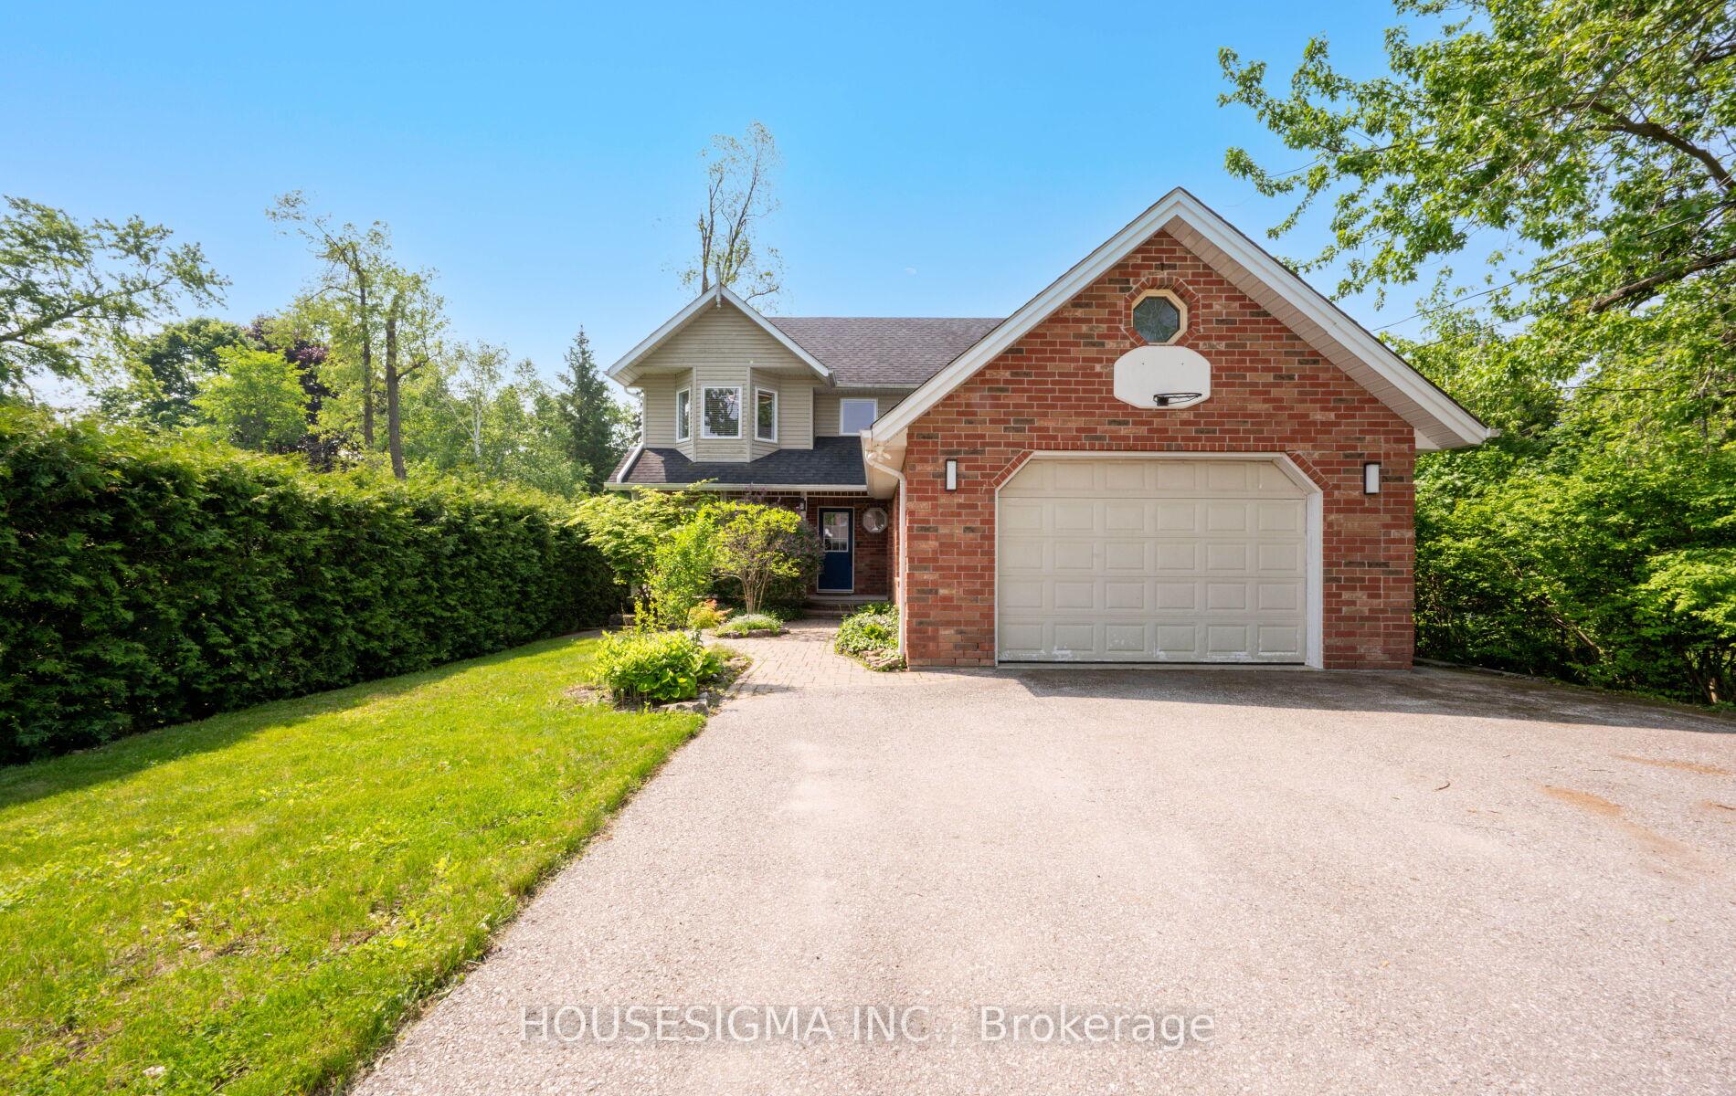
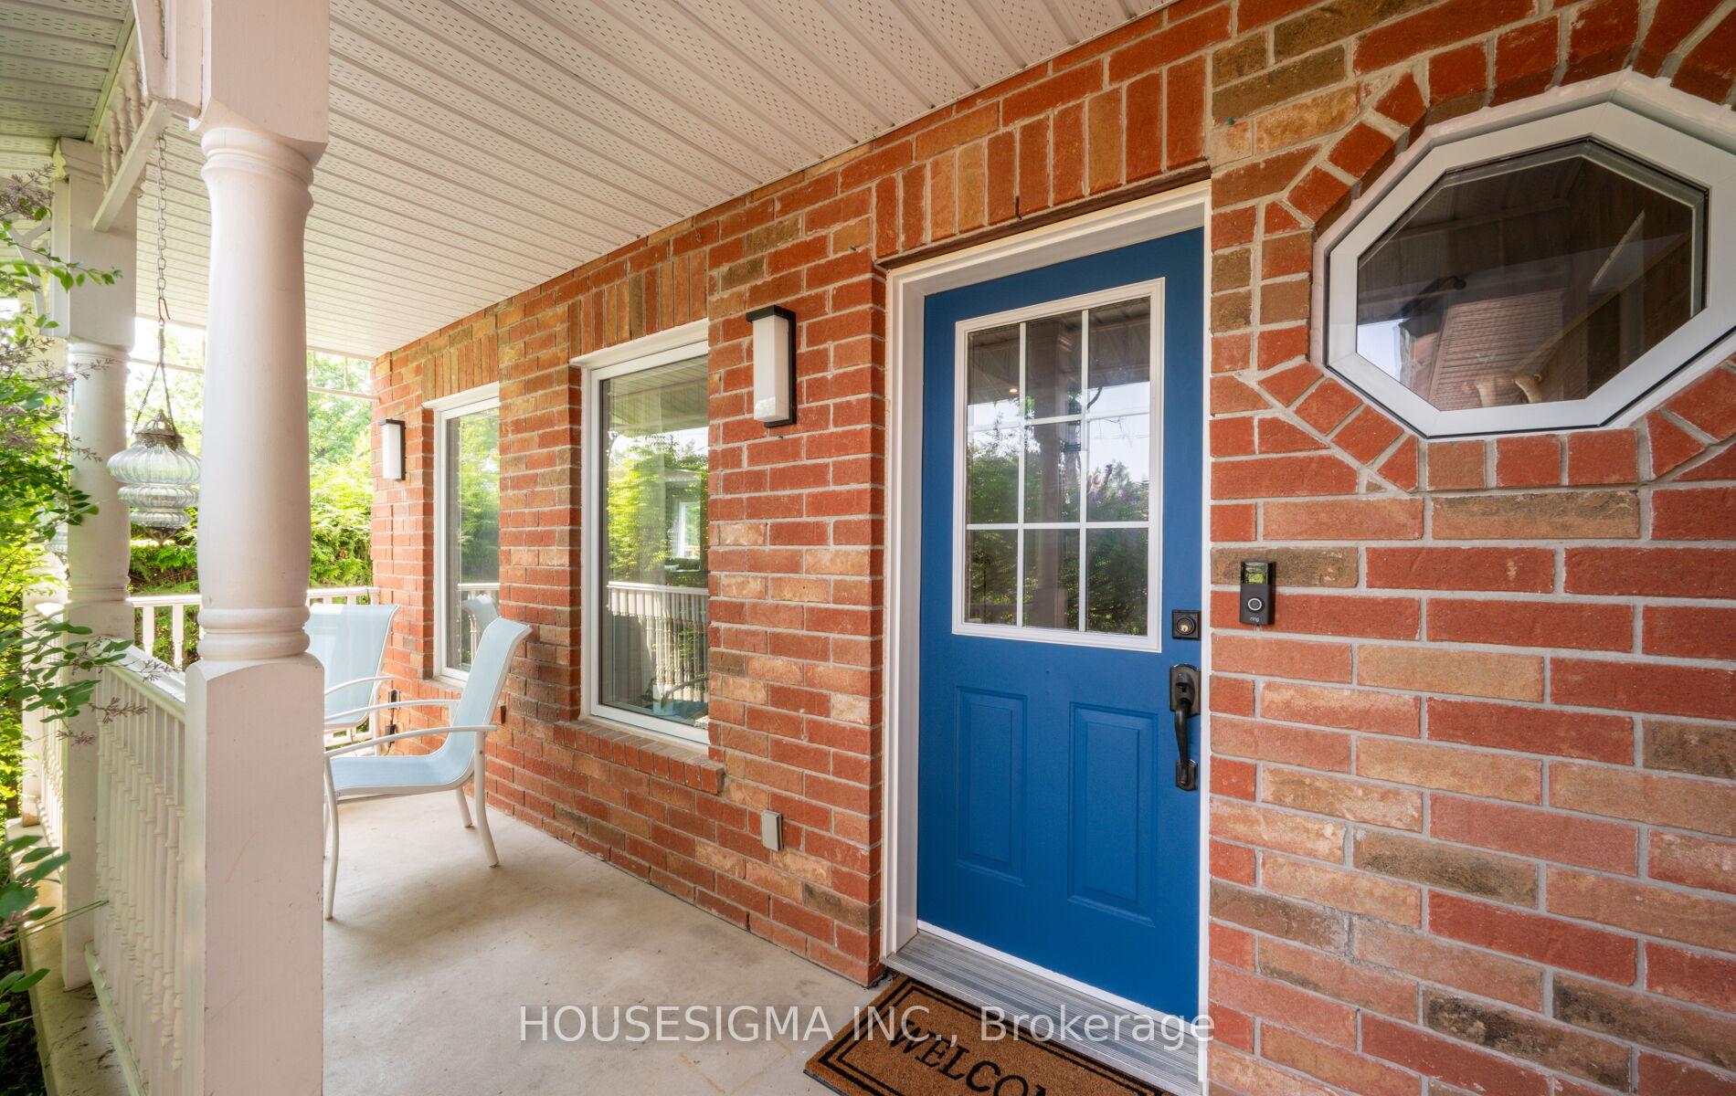
- Exterior: Brick
- Roof: Asphalt shingle
- Foundation: Concrete
- Pool: Inground, salt, outdoor
- Features: Awnings, deck, lighting, privacy, porch
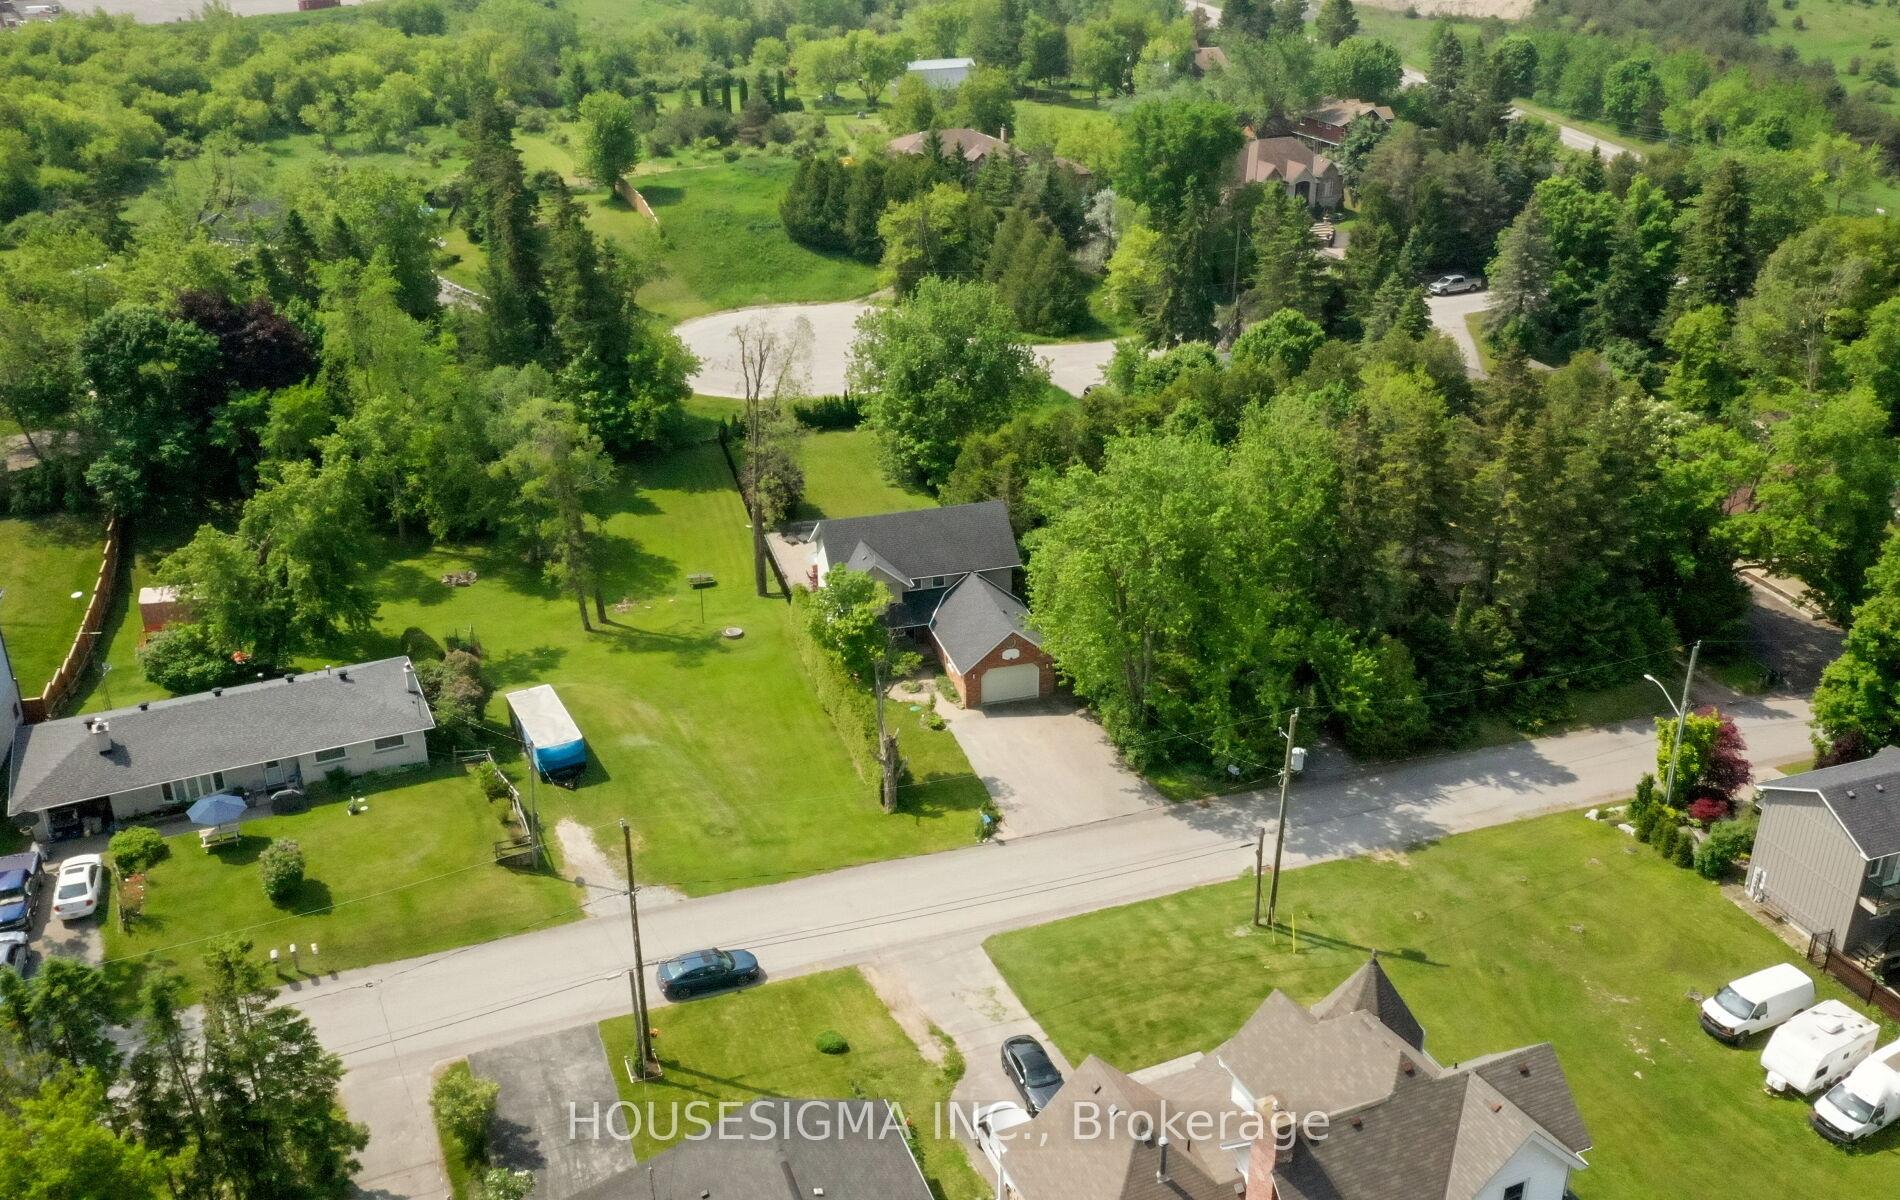
- Size: 50 × 200 ft
Parking1 Garage, Attached
- Spaces: 1 Garage
- Garage: Attached
Heating, water and powerForced air, gas, Central air, Municipal water
- Heating: Forced air, gas
- Cooling: Central air
- Water: Municipal water
- Sewer: Septic
Costs and taxesTaxes $5,389 a year, HST included in the price, Hot water tank
- Taxes, 2024: $5,389 a year
- HST: HST included in the price
- Rental items: Hot water tank
Included in the saleExisting appliances, s/s fridge, dual-oven gas stove, microwave with range hood, basement fridge & stove, stackable washer/dryer(2024), tv & mount in kitchen, all elf, window treatments, pool equipment, outdoor hanging lights on fence and outdoor furniture. shelving in laundry closet, storage shelving, closet organizers, all outdoor speakers and indoor ceiling speakers, ring doorbell with camera & bbq, All artwork/painting, mirrors in living room, primary bedroom and hallways, fairy lights on curtain rods and in garage, white ikea cabinet in primary bathroom
- Included: Existing appliances, s/s fridge, dual-oven gas stove, microwave with range hood, basement fridge & stove, stackable washer/dryer(2024), tv & mount in kitchen, all elf, window treatments, pool equipment, outdoor hanging lights on fence and outdoor furniture. shelving in laundry closet, storage shelving, closet organizers, all outdoor speakers and indoor ceiling speakers, ring doorbell with camera & bbq
- Not included: All artwork/painting, mirrors in living room, primary bedroom and hallways, fairy lights on curtain rods and in garage, white ikea cabinet in primary bathroom
Listing detailsN12319256, Sold, Aug 1, 2025
- MLS® number: N12319256
- Status: Sold
- Listed on: Aug 1, 2025
- Days on market: 71
- Updated: Oct 11, 2025
- Possession: Flexible
- Occupied by: Vacant
- Listing brokerage: HOUSESIGMA INC.
About this home
6053 Hillsdale Drive, Whitchurch-Stouffville (Rural Whitchurch-Stouffville), ON L4A 7X3
Stunning Turnkey Home On An Amazing 50x200ft Lot In Desirable Musselman's Lake! This Beautifully Renovated Property Blends Space, Style & Income Potential, Truly A Home That Has It All! 3+1 Bedrooms, 4 Bathrooms, Gourmet Kitchen Features Stainless Steel Appliances, Dual-Oven Gas Stove, Microwave With Range Hood & Large Custom Quartz Island With Built-In Beverage Fridge & Plenty Of Extra Storage. Hardwood Floors & Extensive Pot Lighting Create A Warm, Inviting Atmosphere. Built-In Sonos Sound System With Ceiling Speakers In Kitchen, Living Room & Garage, Exceptional For Hosting In Style. A Fully Separate Basement Apartment With Its Own Private Entrance Through Garage, Making It Ideal For In-Laws, Guests Or Tenants, Adding Long-Term Value. Walk Out From The Kitchen Into Your Outdoor Private Oasis With A Large Deck, Heated In-Ground Saltwater Pool, Fire Pit, Remote-Controlled Electric Awning & Pool Shed. Entertainment Is Seamless With Premium Paradigm Outdoor Speakers In Both The Front & Back Yards. The 1.5-Car Garage Is Equipped With Built-In Workbench, Shelving & Dedicated 220V Outlet - Perfect For Hobbyists Or EV Owners. Recent Upgrades Include Brand New Lennox A/C Unit(2025), New LG Washer/Dryer(2024), Nordik Windows(2023) With 25-year Transferable Warranty, Upgraded Attic Insulation(2023), Furnace(2020) & Roof(2019). Additional Features Include Central Vacuum, Water Softener System, Two Sump Pumps, Cold Cellar & Large Storage Area Under Garage. Connected To City Water With A Septic System & Right-Of-Way Access From Bomar Rd. Close To Top Amenities, Schools, Parks, Scenic Trails & Two GO Stations - Old Elm GO & Stouffville GO Line - All Within An 8-15 Minute Drive. Great For Outdoor Enthusiasts, Steps To Musselman's Lake, Windsor Lake & Conservation Area. Saunter Over To Fishbone By The Lake, Cafe Lago & More! This Home Combines Comfort, Luxury & Practicality - All On A Stunning Oversized Lot. Don't Miss Your Chance To Own This Gem. Book Your Private Tour Today!
Ask about this home
A HOMEH agent will answer your questions about this home.
Around this home
Daily convenience, out of 100, from the distances below
Schools nearby
School rating, out of 10.
Helpful calculators
Your HOMEH agent

"I would see it this week."