

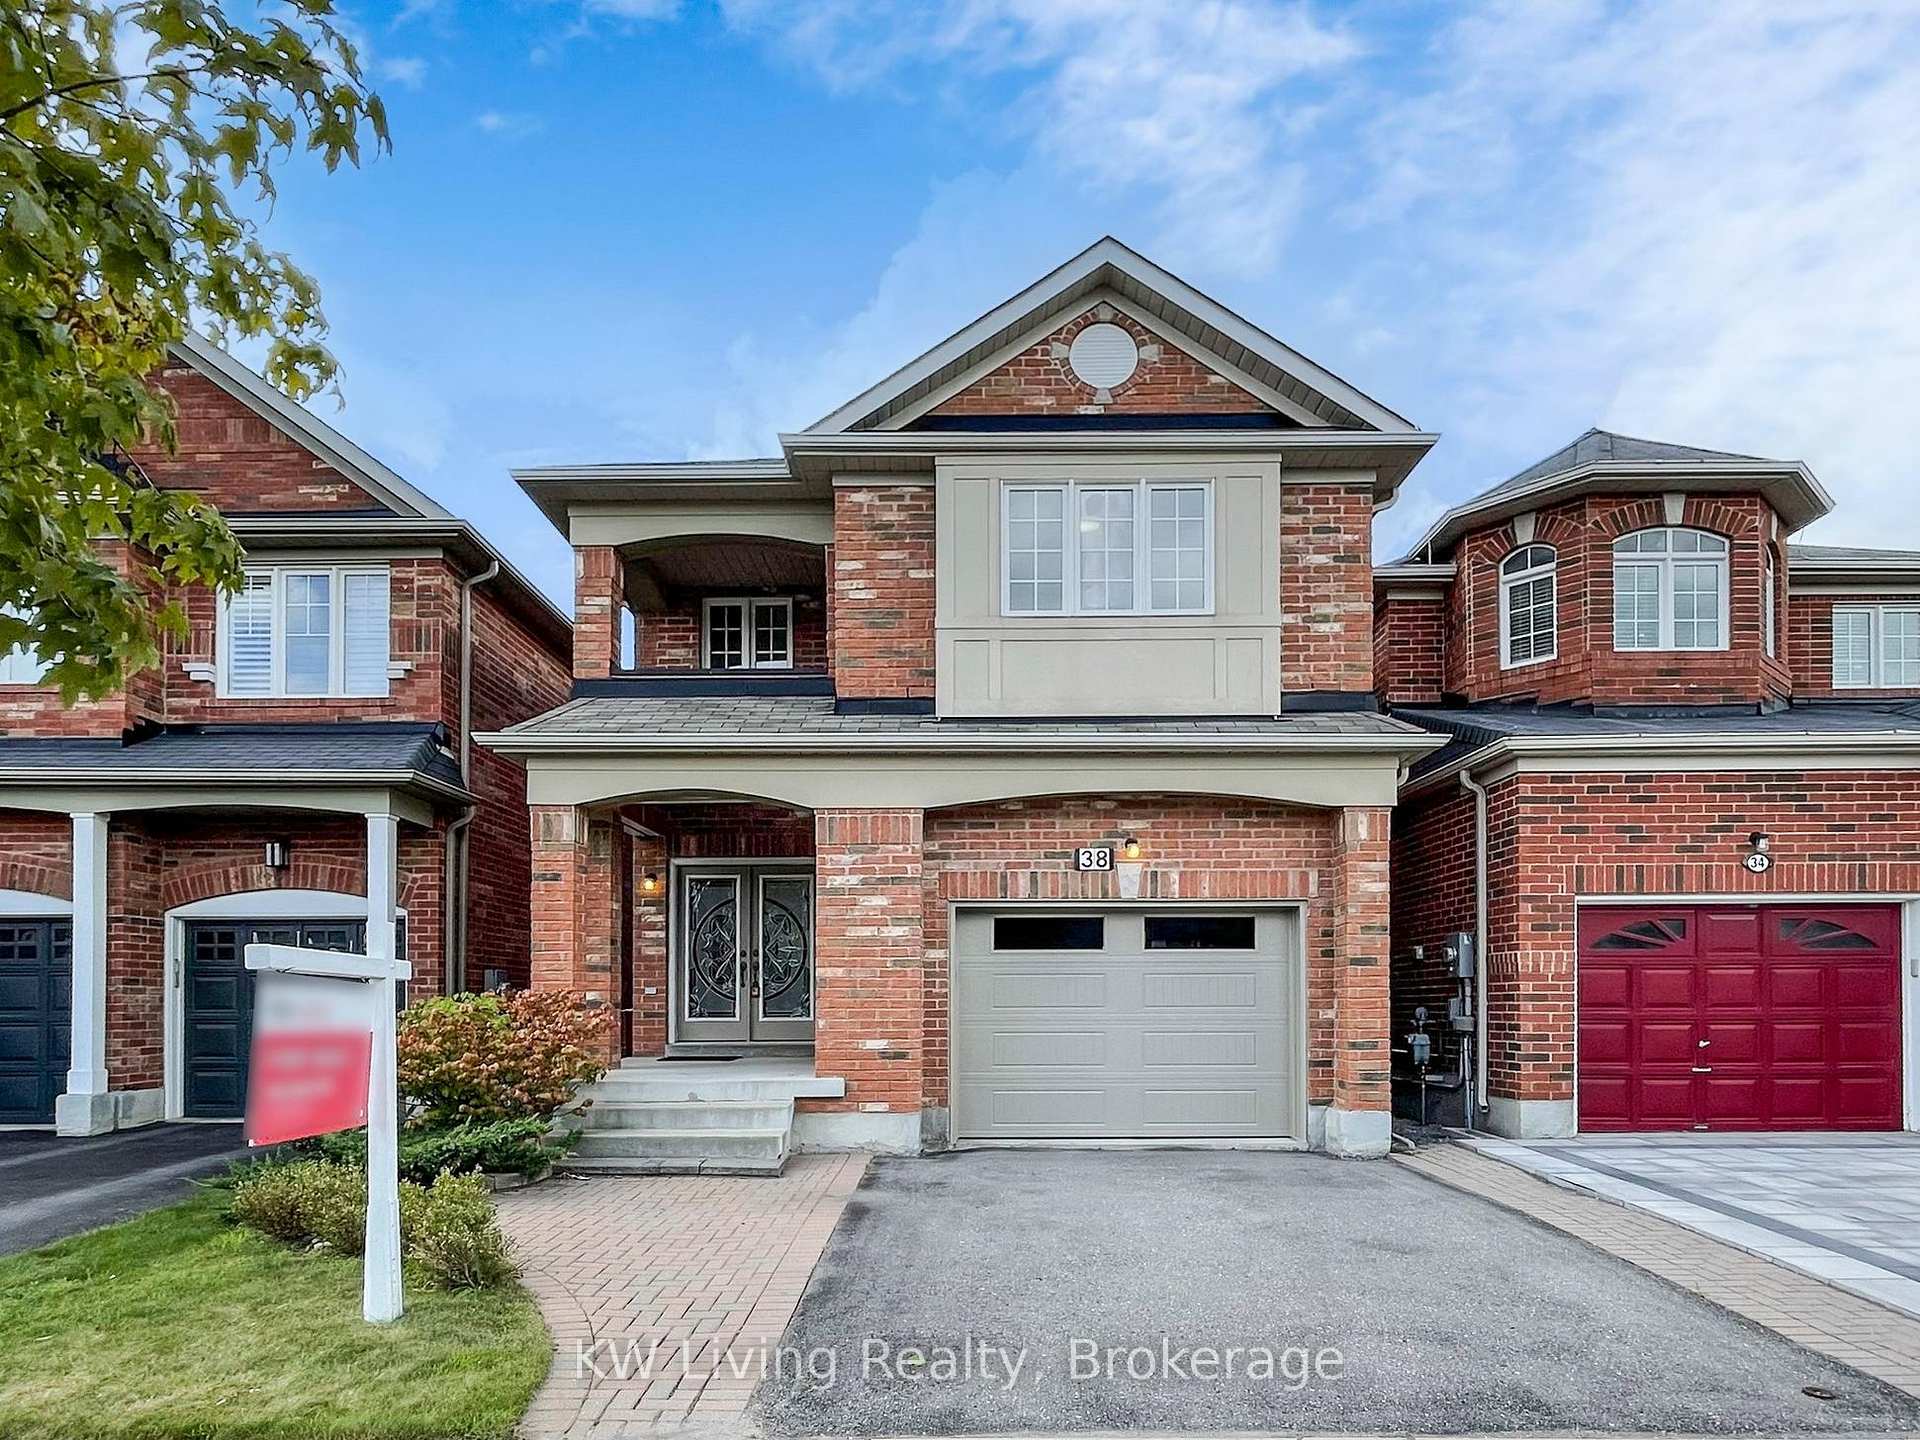
38 Coronet Street
38 Coronet Street
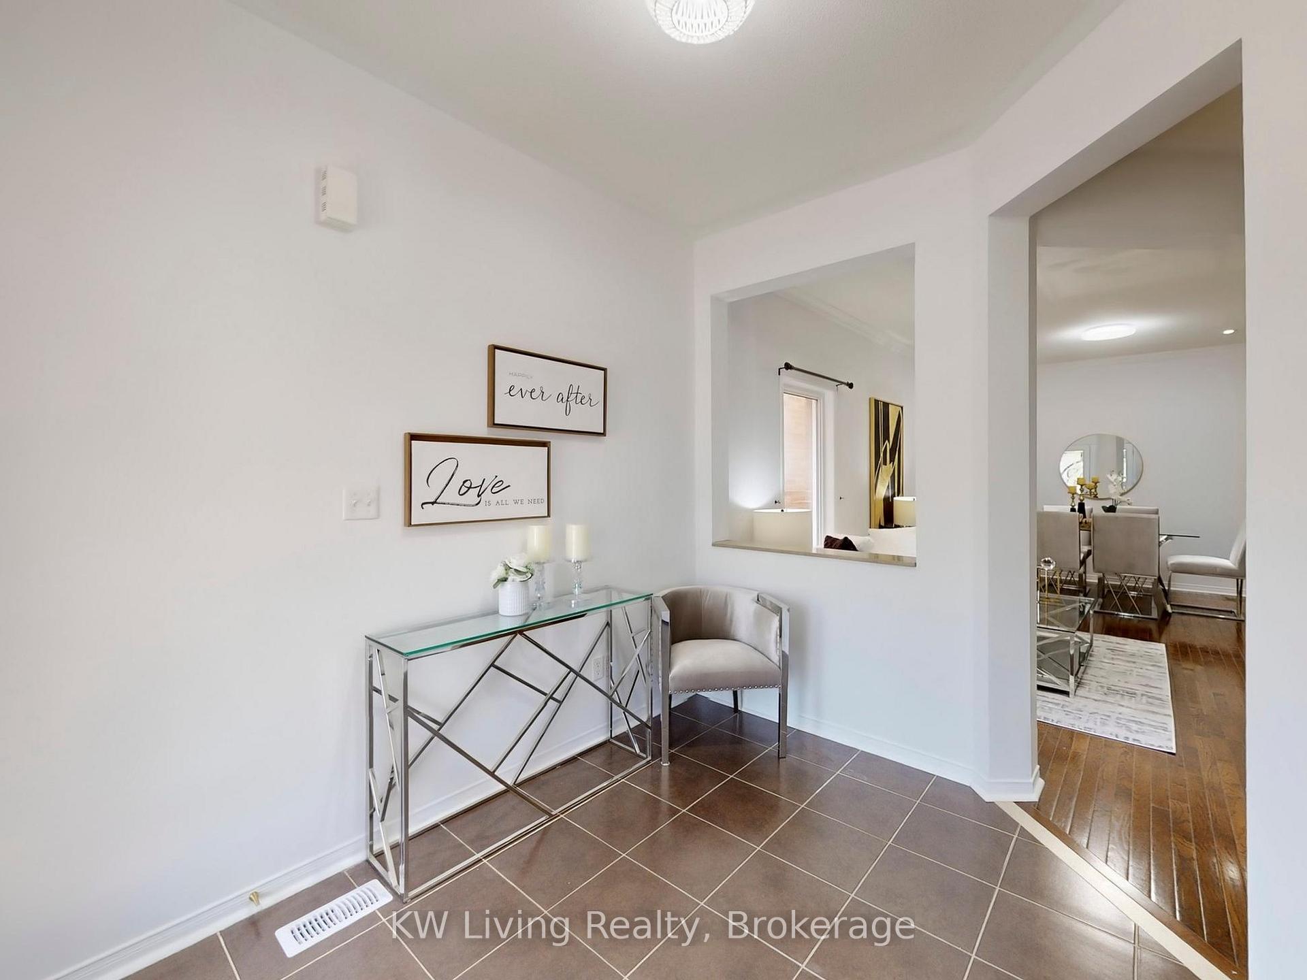
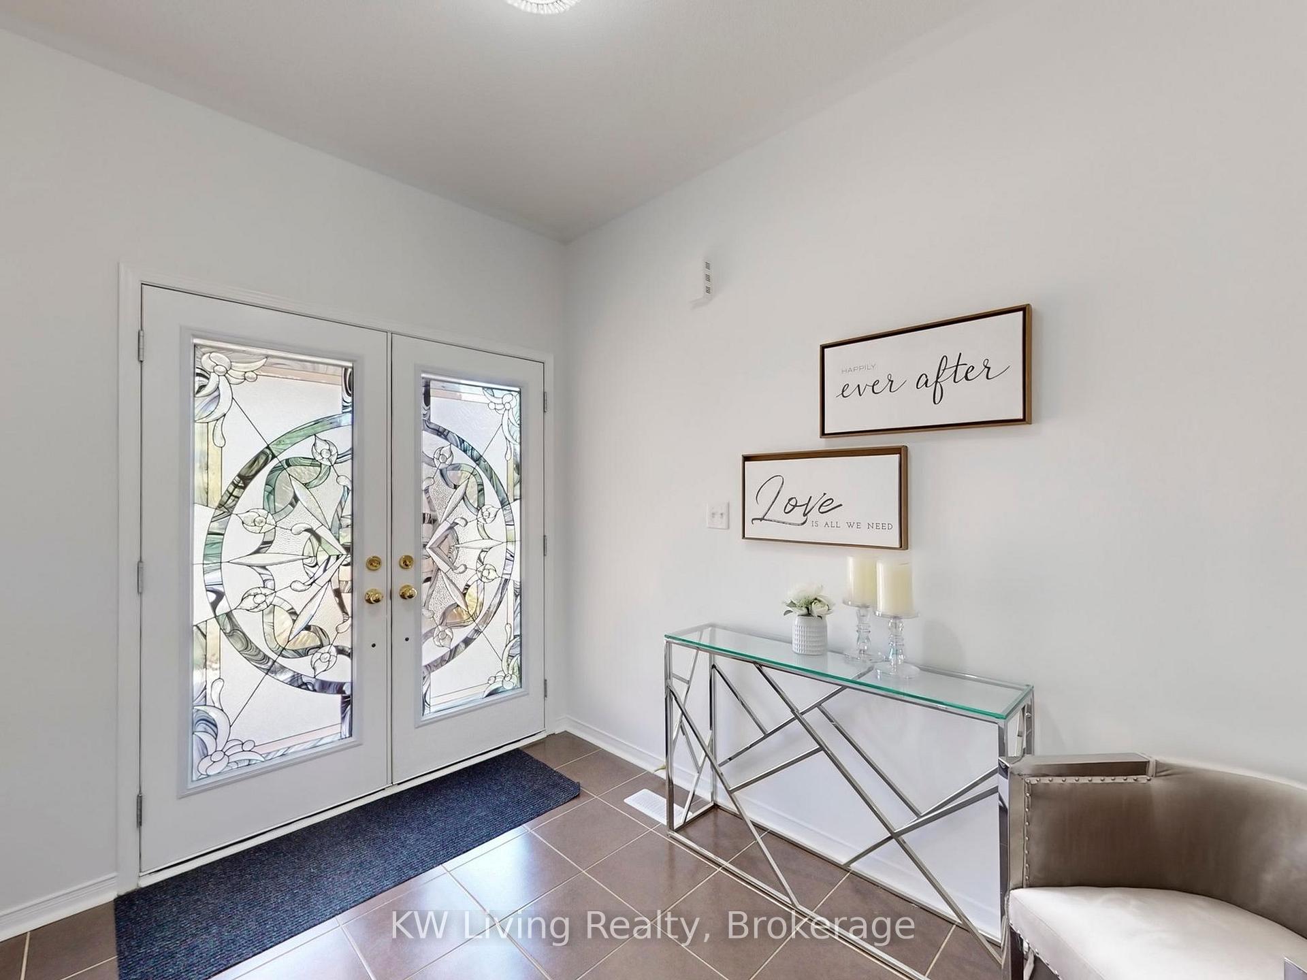
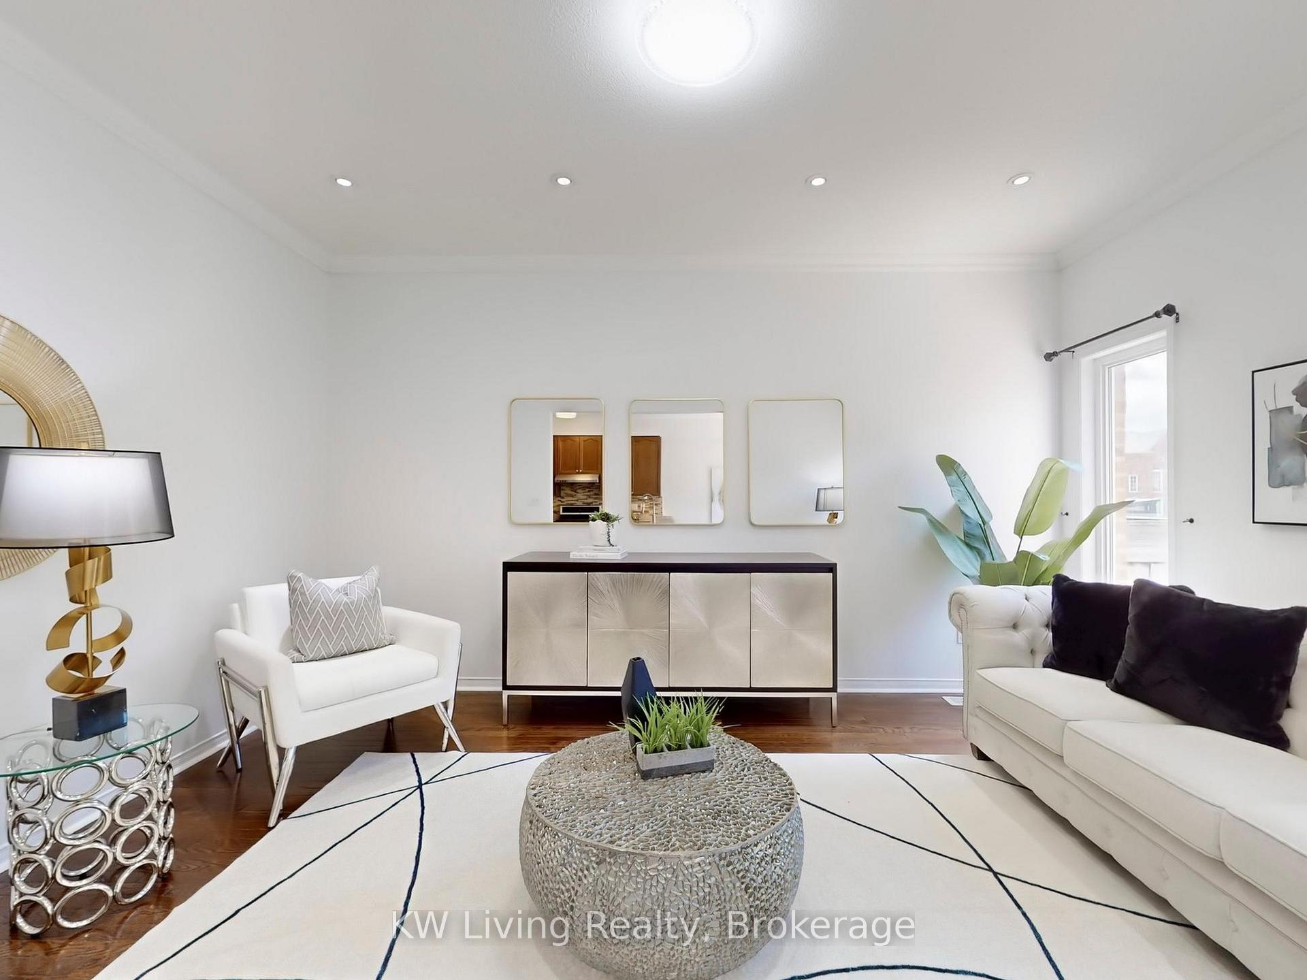
 See all 47 photos
Property history
Facts and features
- BasementFinished
- Age of home6–15 years
- Water, sewerMunicipal
- HeatingForced air
- Hardwood floors
- Central air
The homeDetached, 2-storey, Age 6–15 years
- Type: Detached
- Style: 2-storey
- Age: 6–15 years
- Living space: 2,000–2,500 sq ft
- Basement: Finished
InsideHardwood, Ceramic, Upper level, Other
- Flooring: Hardwood, Ceramic
- Laundry: Upper level
- Features: Other
- Rooms above ground: 10
- Bedrooms: 4
- Bathrooms: 4
- Kitchens: 1
- Family room: Yes
Outside and lotBrick, Shingles, Unknown
- Exterior: Brick
- Roof: Shingles
- Foundation: Unknown
- Size: 29.86 × 100.07 ft
Parking1 Garage, Attached, Private
- Spaces: 1 Garage
- Garage: Attached
- Driveway: Private
Heating, water and powerForced air, gas, Central air, Municipal water
- Heating: Forced air, gas
- Cooling: Central air
- Water: Municipal water
- Sewer: Municipal sewer
Costs and taxesTaxes $5,525 a year, HST No HST, Hot water tank
- Taxes, 2025: $5,525 a year
- HST: No HST
- Rental items: Hot water tank
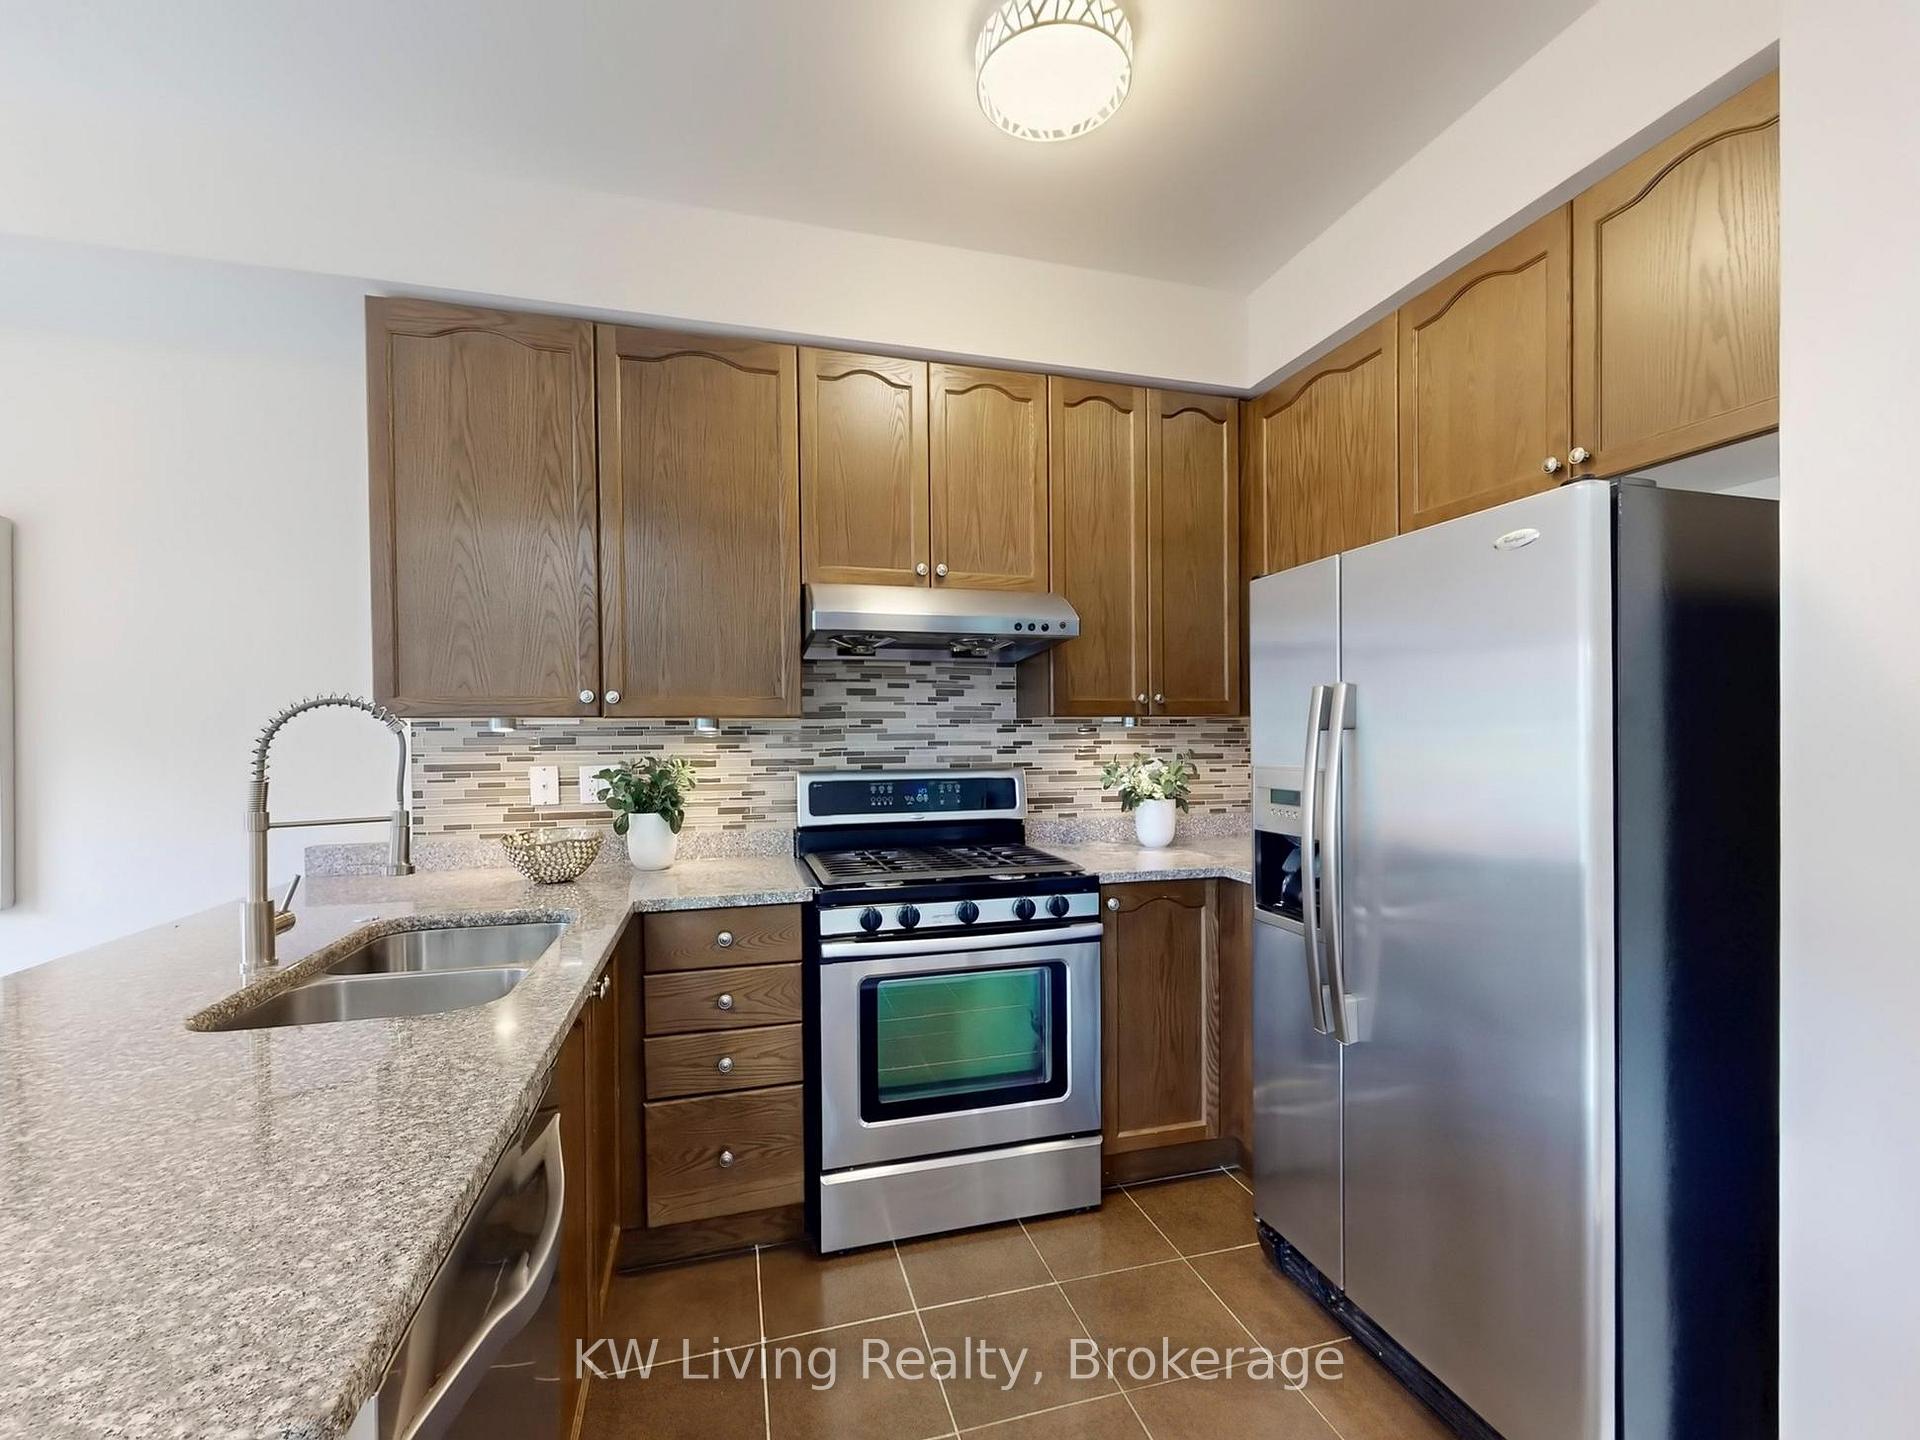
Included in the saleAll existing elfs; s/s stove, s/s fridge; s/s dishwasher; washer & dryer. garage door opener with remote. hardwood flooring on main and 2nd floor.
- Included: All existing elfs; s/s stove, s/s fridge; s/s dishwasher; washer & dryer. garage door opener with remote. hardwood flooring on main and 2nd floor.
NearbyFenced yard, park, public transit, school, greenbelt/conservation, ravine
- Close to: Fenced yard, park, public transit, school, greenbelt/conservation, ravine
Listing detailsN12368021, Sold, Aug 28, 2025
- MLS® number: N12368021
- Status: Sold
- Listed on: Aug 28, 2025
- Days on market: 26
- Updated: Sep 23, 2025
- Possession: 30-59 days
- Occupied by: Owner
- Listing brokerage: KW Living Realty
About this home
38 Coronet Street, Whitchurch-Stouffville (Stouffville), ON L4A 0X8
Beautiful detached family home with single-car garage, located on a quiet, family-friendly street & offering one of the larger models for single-car detached homes. With ***2,223 sq. ft.*** on the main & second floors, plus a finished open-concept basement w/ full bath, this home provides exceptional space & comfort. The main floor features 9 ft. ceilings, bright & practical layout, hardwood floors, & modern kitchen w/ stainless steel appliances, stone countertops, & stylish backsplash, perfect for family gatherings & entertaining. 2nd level offers 4 spacious bedrooms, including a primary suite w/ walk-in closet and ensuite bathroom. Set on an extra-deep 100 ft. lot, fully fenced backyard ideal for entertaining or relaxing outdoors. Conveniently located near parks, top-rated schools, Main Street shopping, GO Train station, & major highways, this home seamlessly blends small-town charm with urban accessibility. A perfect opportunity for growing families seeking space, comfort, and community.
Ask about this home
A HOMEH agent will answer your questions about this home.
Around this home
Daily convenience, out of 100, from the distances below
Schools nearby
School rating, out of 10.
Helpful calculators
Your HOMEH agent

"I would see it this week."