

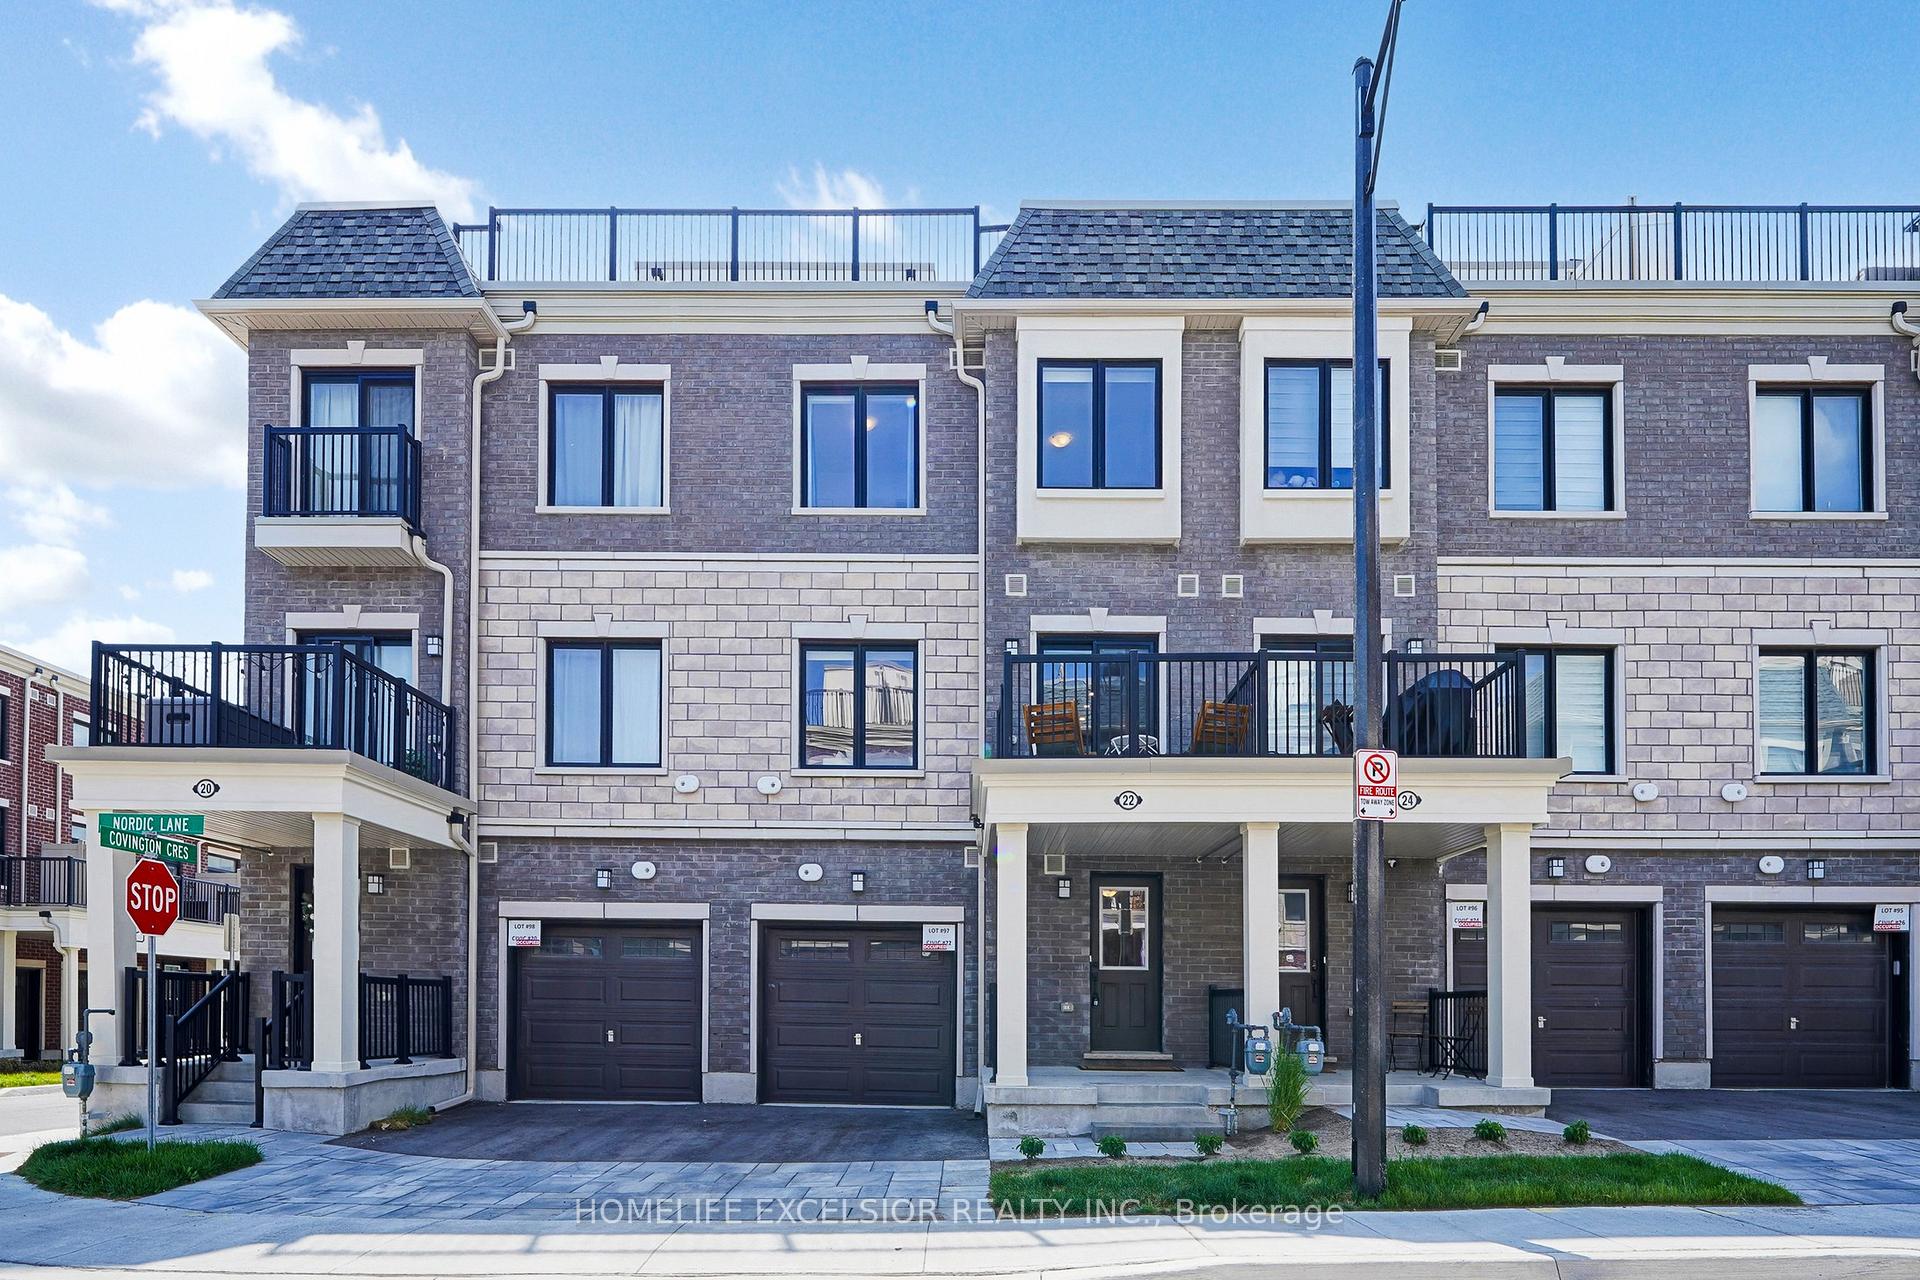
22 Nordic Lane
22 Nordic Lane
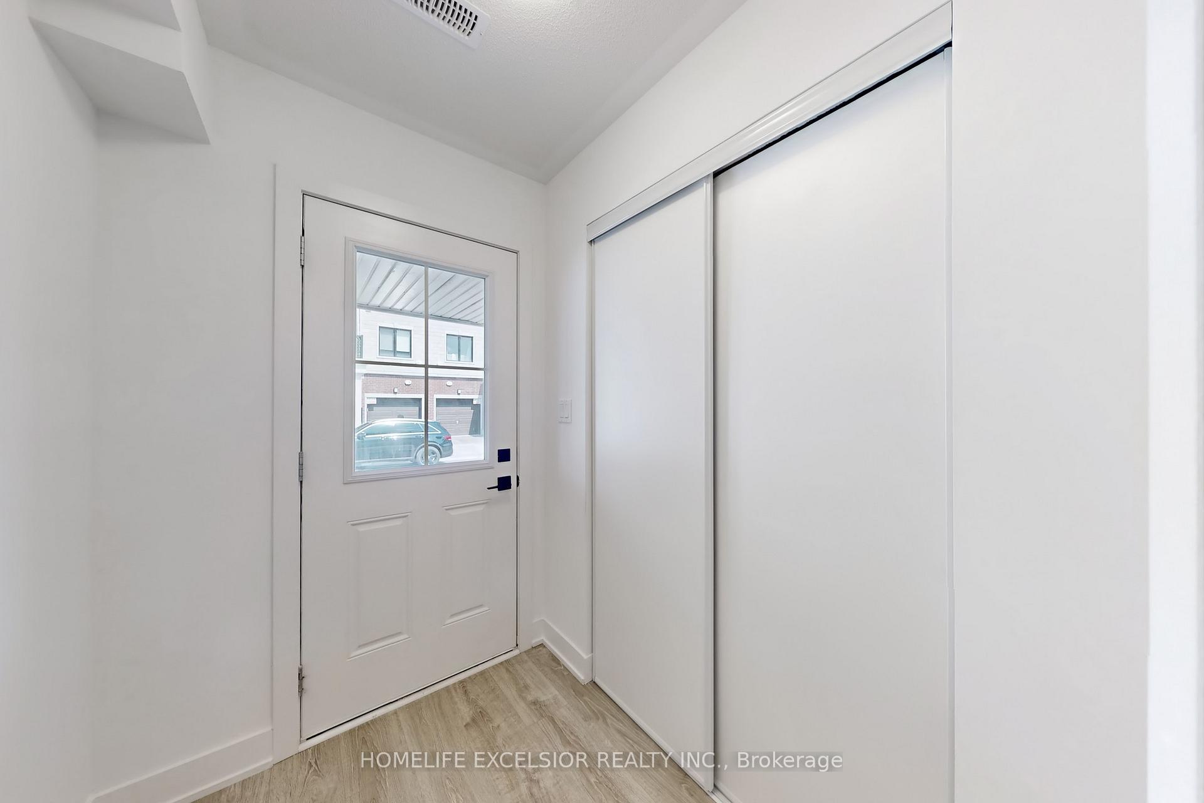
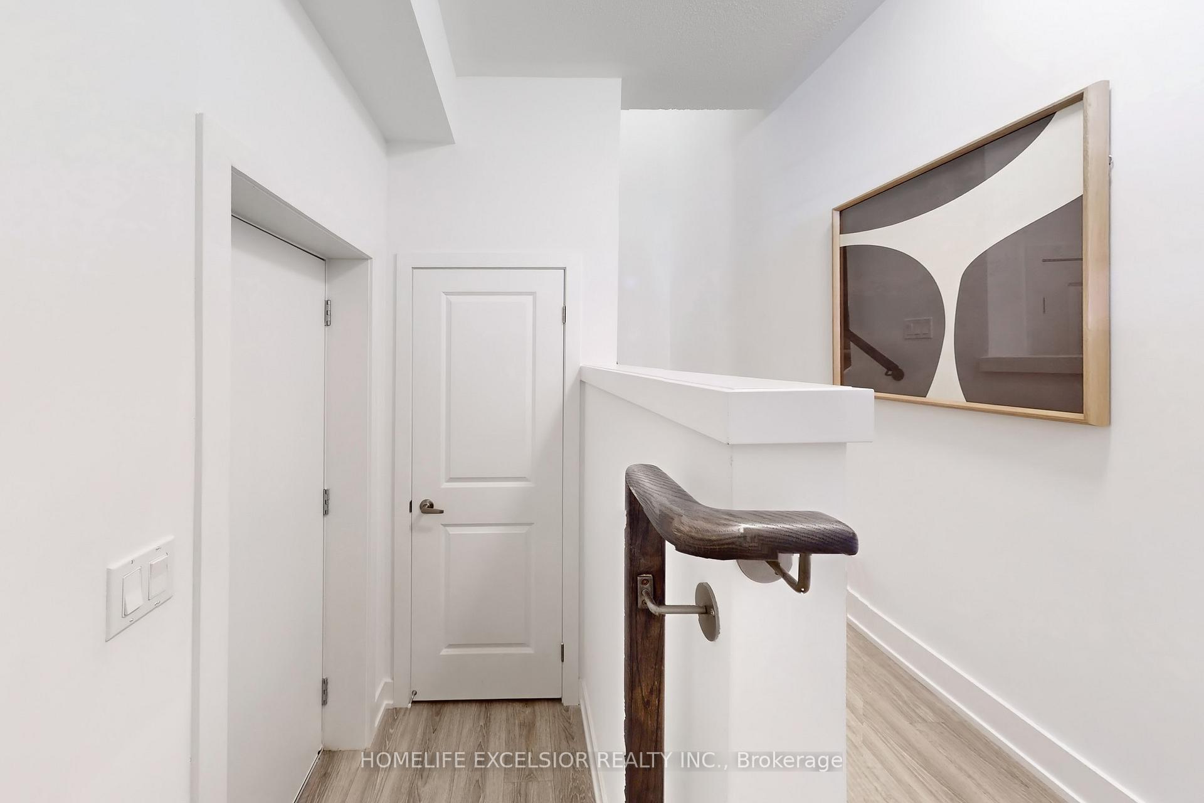
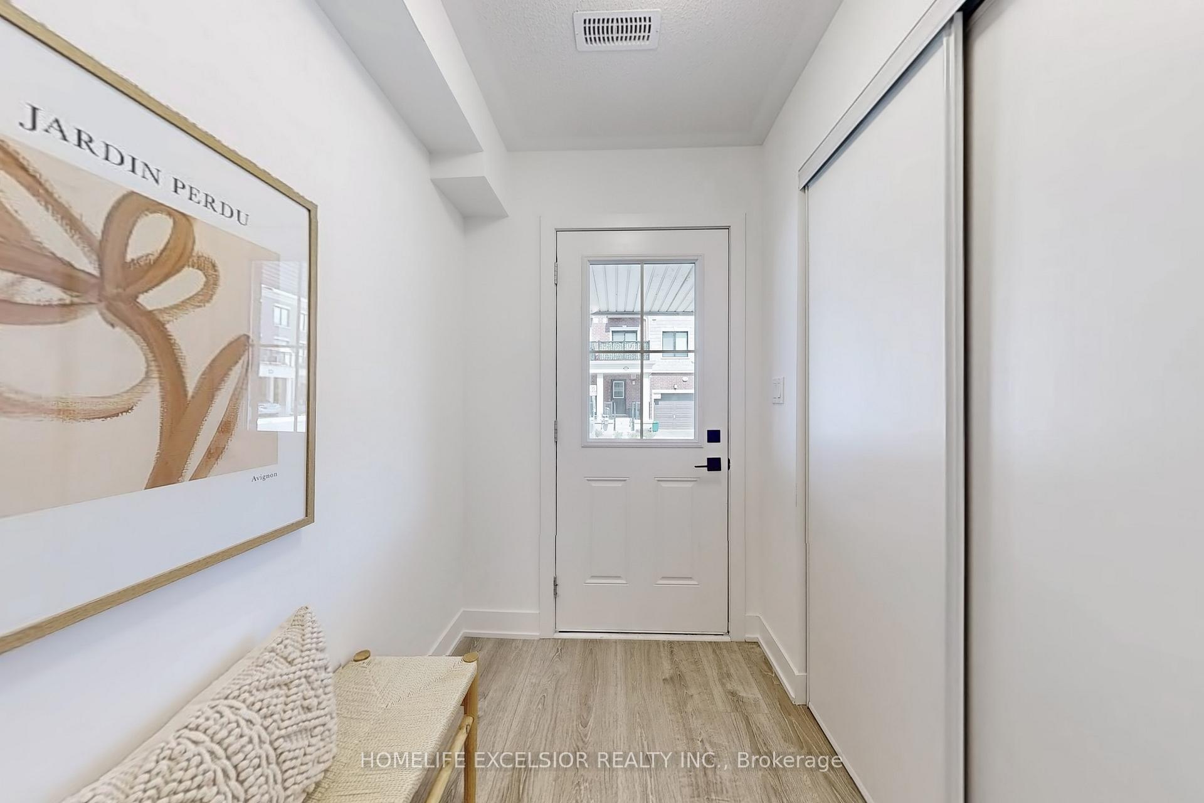
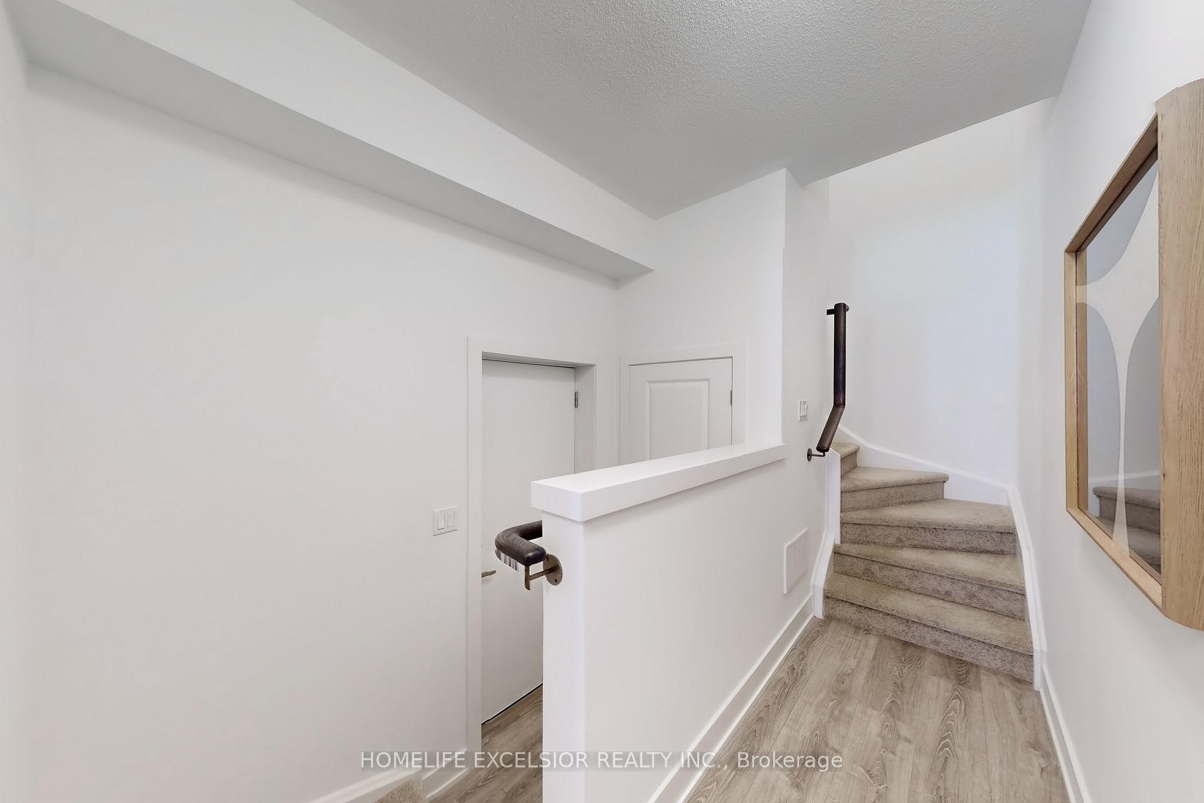 See all 43 photos
Property history
Facts and features
- BasementNone
- Age of home0–5 years
- Water, sewerMunicipal
- HeatingForced air
- Central air
The homeFreehold Townhouse, 3-storey, Age 0–5 years
- Type: Freehold Townhouse
- Style: 3-storey
- Age: 0–5 years
- Living space: 1,100–1,500 sq ft
- Basement: None
InsideBroadloom, Other, Rooms above ground 5
- Flooring: Broadloom
- Features: Other
- Rooms above ground: 5
- Bedrooms: 2
- Bathrooms: 3
- Kitchens: 1
Outside and lotBrick, Flat, Concrete
- Exterior: Brick
- Roof: Flat
- Foundation: Concrete
- Size: 19.69 × 47.31 ft
Parking1 Garage, Built-in
- Spaces: 1 Garage
- Garage: Built-in
Heating, water and powerForced air, gas, Central air, Municipal water
- Heating: Forced air, gas
- Cooling: Central air
- Water: Municipal water
- Sewer: Municipal sewer
Costs and taxesTaxes $4,579 a year, HST included in the price, Tankless water heater
- Taxes, 2025: $4,579 a year
- HST: HST included in the price
- Rental items: Tankless water heater
Included in the saleS/s fridge, stove, dishwasher, over-the-range microwave, washer, dryer, window blinds, furnace, a/c, water softening system, existing light fixtures., All staging decor and furniture.
- Included: S/s fridge, stove, dishwasher, over-the-range microwave, washer, dryer, window blinds, furnace, a/c, water softening system, existing light fixtures.
- Not included: All staging decor and furniture.
Listing detailsN12296248, Sold, Jul 20, 2025
- MLS® number: N12296248
- Status: Sold
- Listed on: Jul 20, 2025
- Days on market: 44
- Updated: Sep 2, 2025
- Possession: Flexible
- Occupied by: Owner
- Listing brokerage: HOMELIFE EXCELSIOR REALTY INC.
About this home
22 Nordic Lane, Whitchurch-Stouffville (Stouffville), ON L4A 4W8
Welcome to this Charming 3-Storey Townhome in the Prime Baker Hill Community! Built in 2024 and nearly new, this move-in-ready home is nestled in a vibrant, family-friendly neighborhood known for its convenience and charm. Featuring 2 spacious bedrooms and 3 bathrooms, this beautifully upgraded townhome offers a comfortable open-concept layout with stylish finishes and abundant natural light, perfect for both relaxing and entertaining. Enjoy $$$$ spent on thoughtful upgrades, including: a modern kitchen with pot lights and sleek cabinetry; custom window blinds throughout; 200 AMP electrical service, ready for future EV charger installation; upgraded washer and dryer; water softening system. The primary bedroom boasts a private ensuite and a large walk-in closet, while the second bedroom is generously sized and conveniently located near a full bathroom. A stunning rooftop terrace provides a private outdoor retreat, ideal for morning coffee or entertaining guests. Additional highlights include a single-car garage and in-unit laundry for added convenience. Live steps from parks, schools, grocery stores, shops, and restaurants. Just minutes to the GO Train, community center, library, golf courses, major transit routes, and more. This is a perfect opportunity to own a stylish, low-maintenance home in a growing, well-connected neighborhood!
Ask about this home
A HOMEH agent will answer your questions about this home.
Around this home
Daily convenience, out of 100, from the distances below
Schools nearby
School rating, out of 10.
Helpful calculators
Your HOMEH agent

"I would see it this week."