

125 Wesmina Avenue
125 Wesmina Avenue
 See all 23 photos
Property history
Facts and features
- BasementFinished
- Age of home0–5 years
- Water, sewerMunicipal
- HeatingForced air
- Second kitchen
- Separate entrance
- Hardwood floors
- Central air
The homeFreehold Townhouse, 2-storey, Age 0–5 years
- Type: Freehold Townhouse
- Style: 2-storey
- Age: 0–5 years
- Living space: 2,000–2,500 sq ft
- Basement: Separate entrance, finished
InsideHardwood, Ceramic, Broadloom, Upper level, Storage
- Flooring: Hardwood, Ceramic, Broadloom
- Laundry: Upper level
- Features: Storage
- Rooms above ground: 9
- Rooms in the basement: 3
- Bedrooms: 4 + 1 in the basement
- Bathrooms: 4
- Kitchens: 2
Outside and lotBrick, stone, Asphalt shingle, Poured concrete
- Exterior: Brick, stone
- Roof: Asphalt shingle
- Foundation: Poured concrete
- Size: 32.33 × 99.26 ft
Parking1 Garage, Attached, Private
- Spaces: 1 Garage
- Garage: Attached
- Driveway: Private
Heating, water and powerForced air, gas, Central air, Municipal water
- Heating: Forced air, gas
- Cooling: Central air
- Water: Municipal water
- Sewer: Holding tank
Costs and taxesTaxes $5,442 a year, HST included in the price
- Taxes, 2025: $5,442 a year
- HST: HST included in the price
Included in the sale2 fridges, 2 stoves, 2 washers and dryers, 2 dishwashers, 2 range hoods, existing window covering and existing light fixtures., Tenant's belongings
- Included: 2 fridges, 2 stoves, 2 washers and dryers, 2 dishwashers, 2 range hoods, existing window covering and existing light fixtures.
- Not included: Tenant's belongings
NearbyFenced yard
- Close to: Fenced yard
Listing detailsN12336285, Sold, Aug 10, 2025
- MLS® number: N12336285
- Status: Sold
- Listed on: Aug 10, 2025
- Days on market: 50
- Updated: Sep 29, 2025
- Possession: 60-89 days
- Occupied by: Tenant
- Listing brokerage: RE/MAX IMPERIAL REALTY INC.
About this home
125 Wesmina Avenue, Whitchurch-Stouffville (Stouffville), ON L4A 4W5
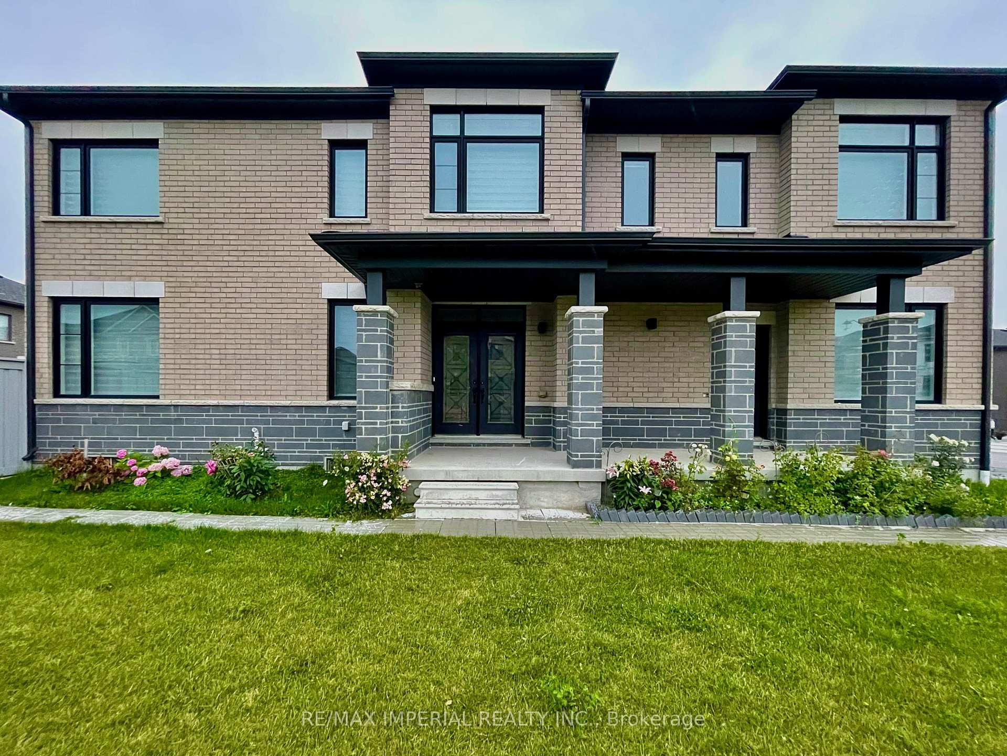
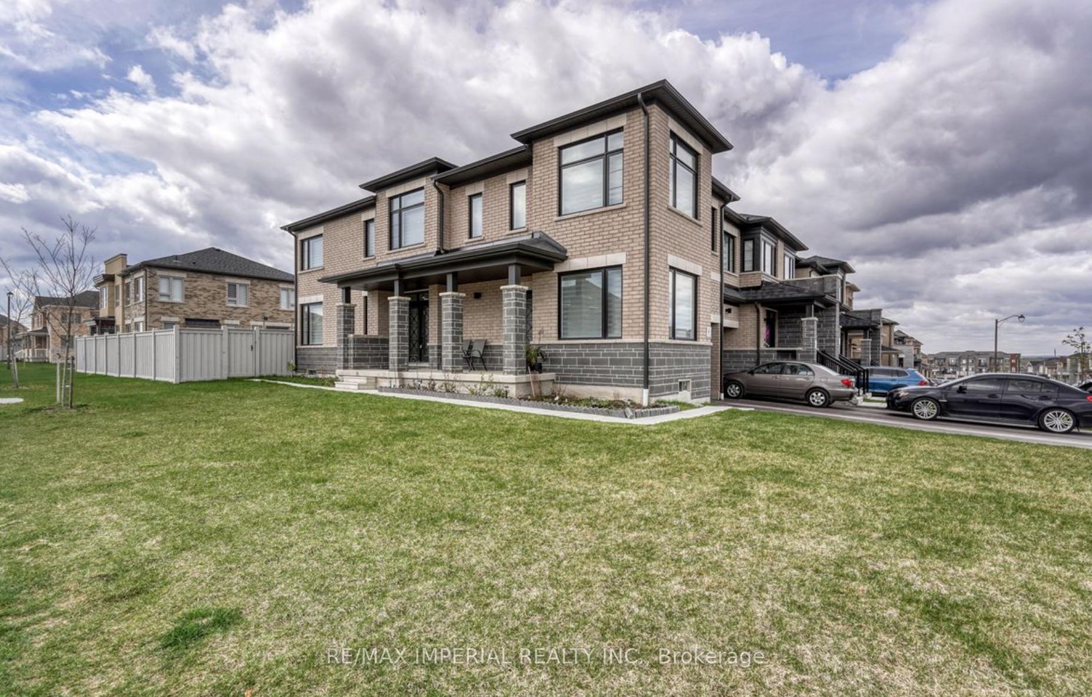
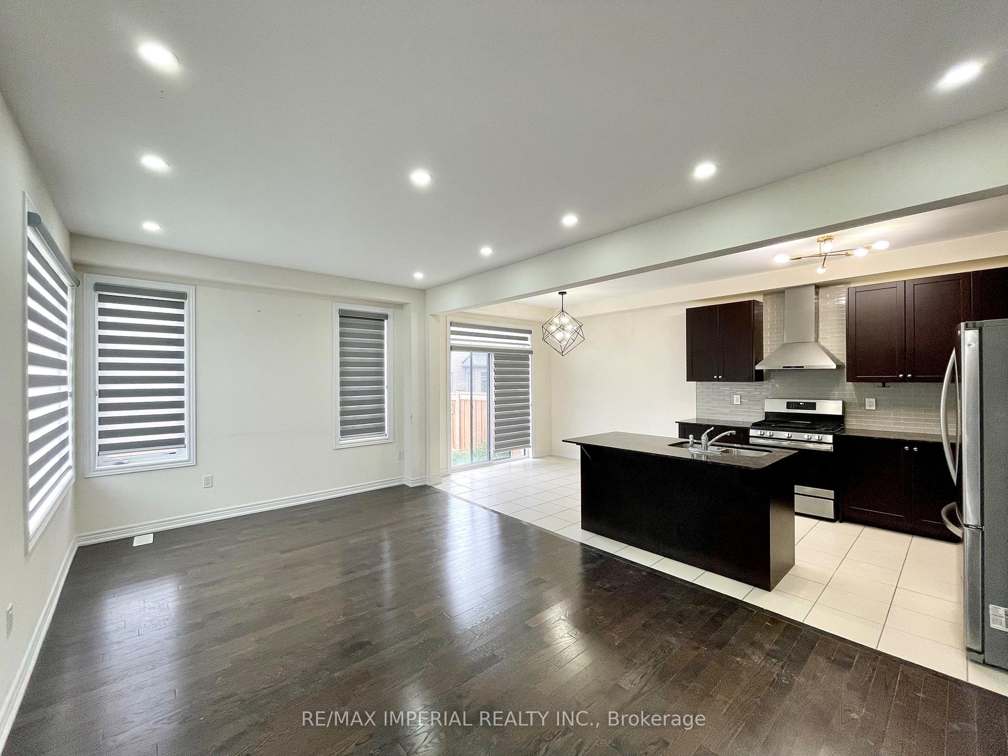
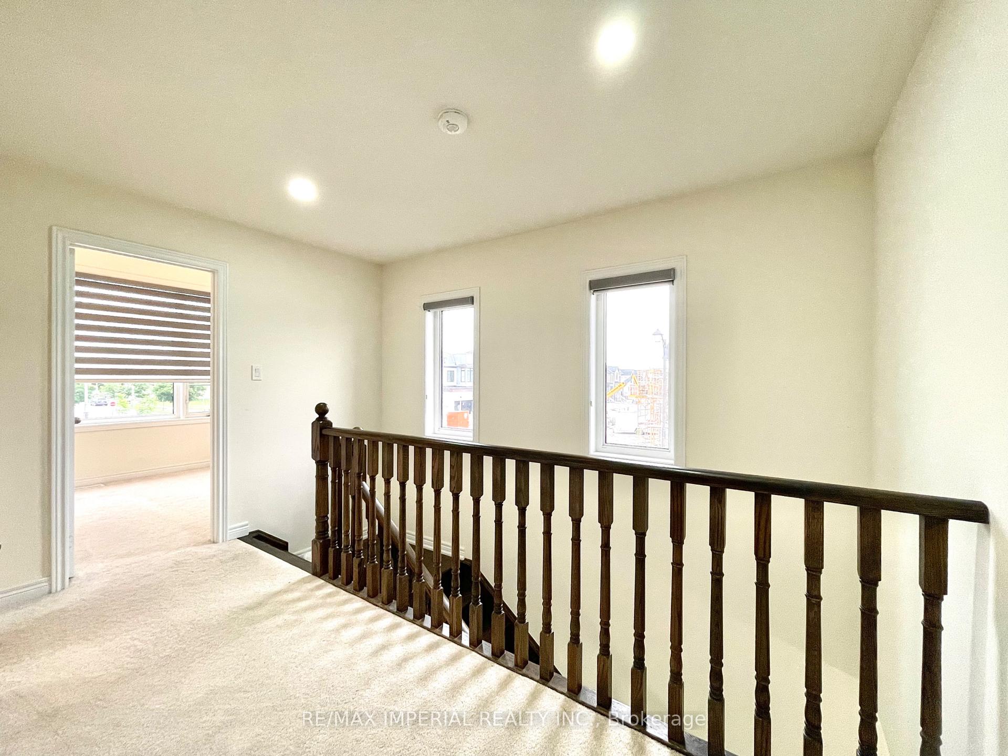
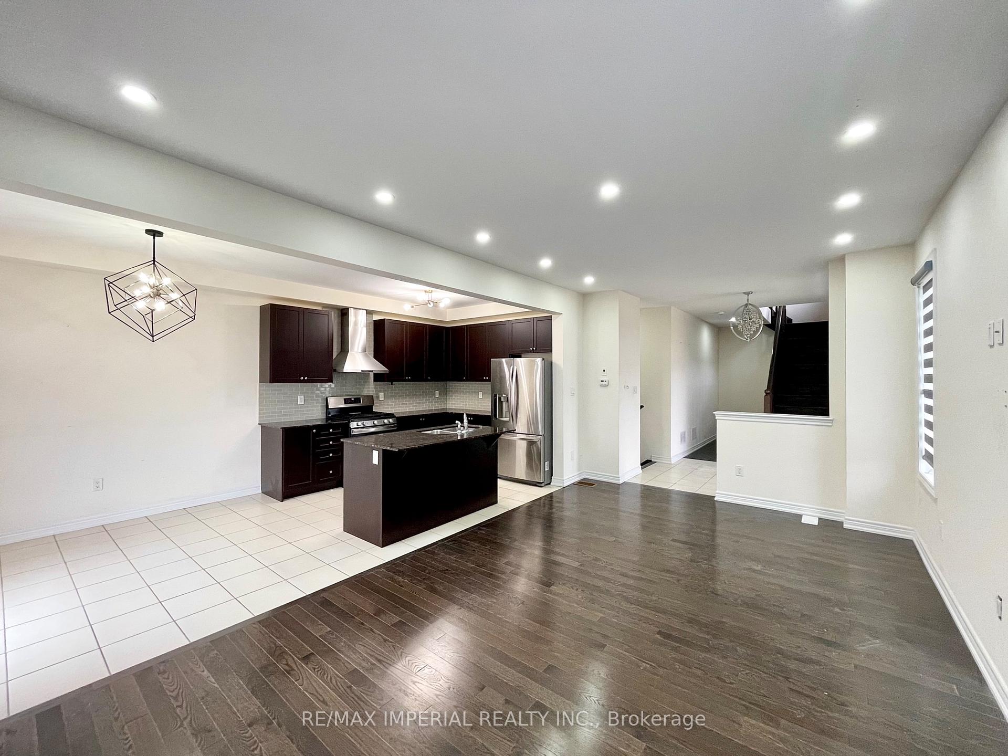
Welcome to this modern 4-year-new end-unit townhome located in the prime area of Stouffville. This stunning property offers the perfect blend of style, space, and convenience.The spacious layout includes 4 comfortable bedrooms on the second floor, a main-floor office, and a finished basement with a separate entrance and an additional bedroom, accommodating a variety of living needs.The sun-filled, open-concept kitchen boasts granite countertops and flows seamlessly to a fully fenced backyard with an interlocked patio perfect for entertaining. Large windows throughout create a warm and inviting ambiance.Enjoy easy access to Stouffville GO Station and Highways 404/407, with groceries, parks, golf clubs, restaurants, banks, a hospital, and schools all nearby.
Ask about this home
A HOMEH agent will answer your questions about this home.
Around this home
Daily convenience, out of 100, from the distances below
Schools nearby
School rating, out of 10.
Helpful calculators
Your HOMEH agent

"I would see it this week."