

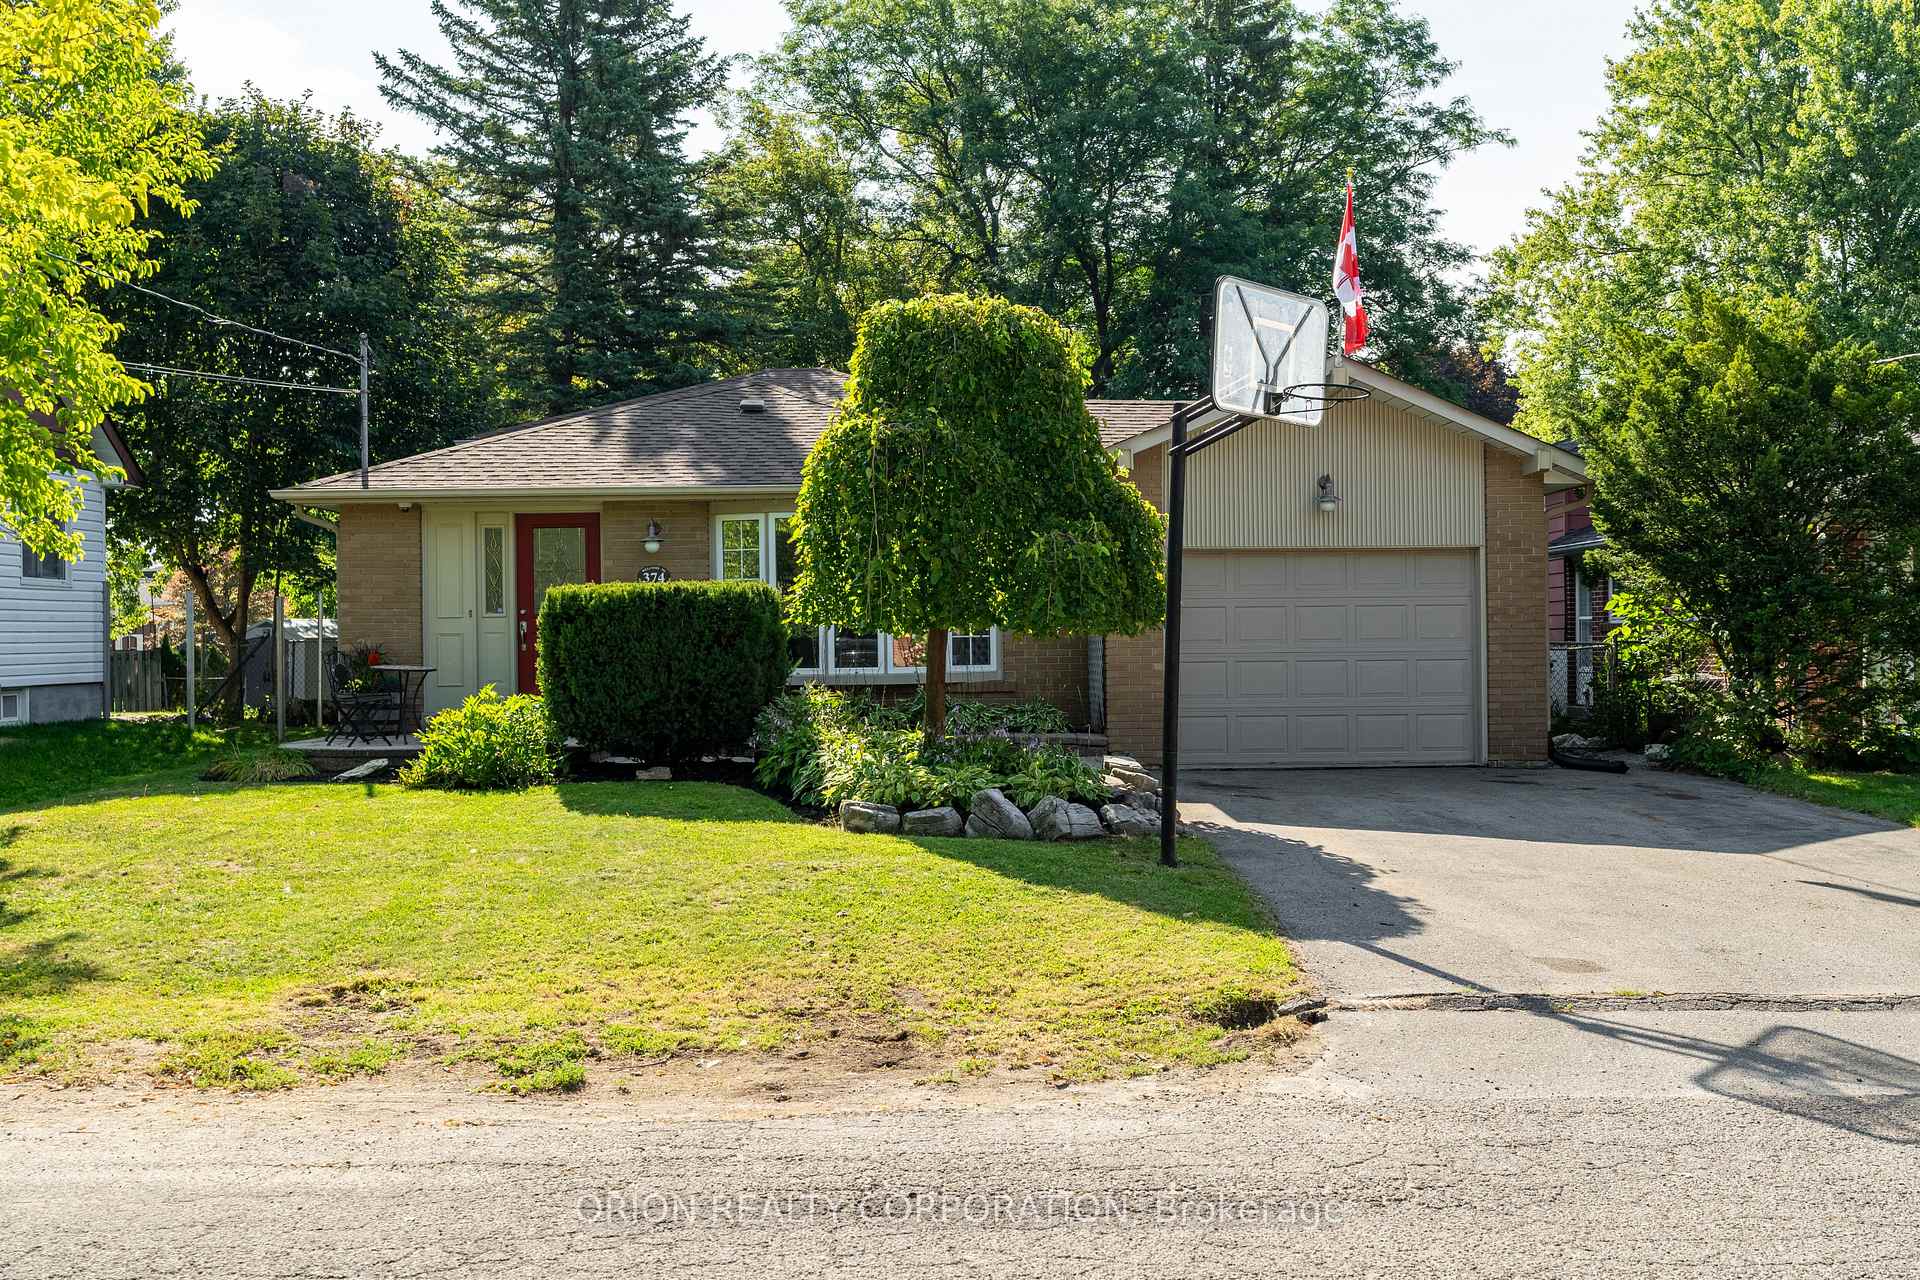
374 Boyer Street
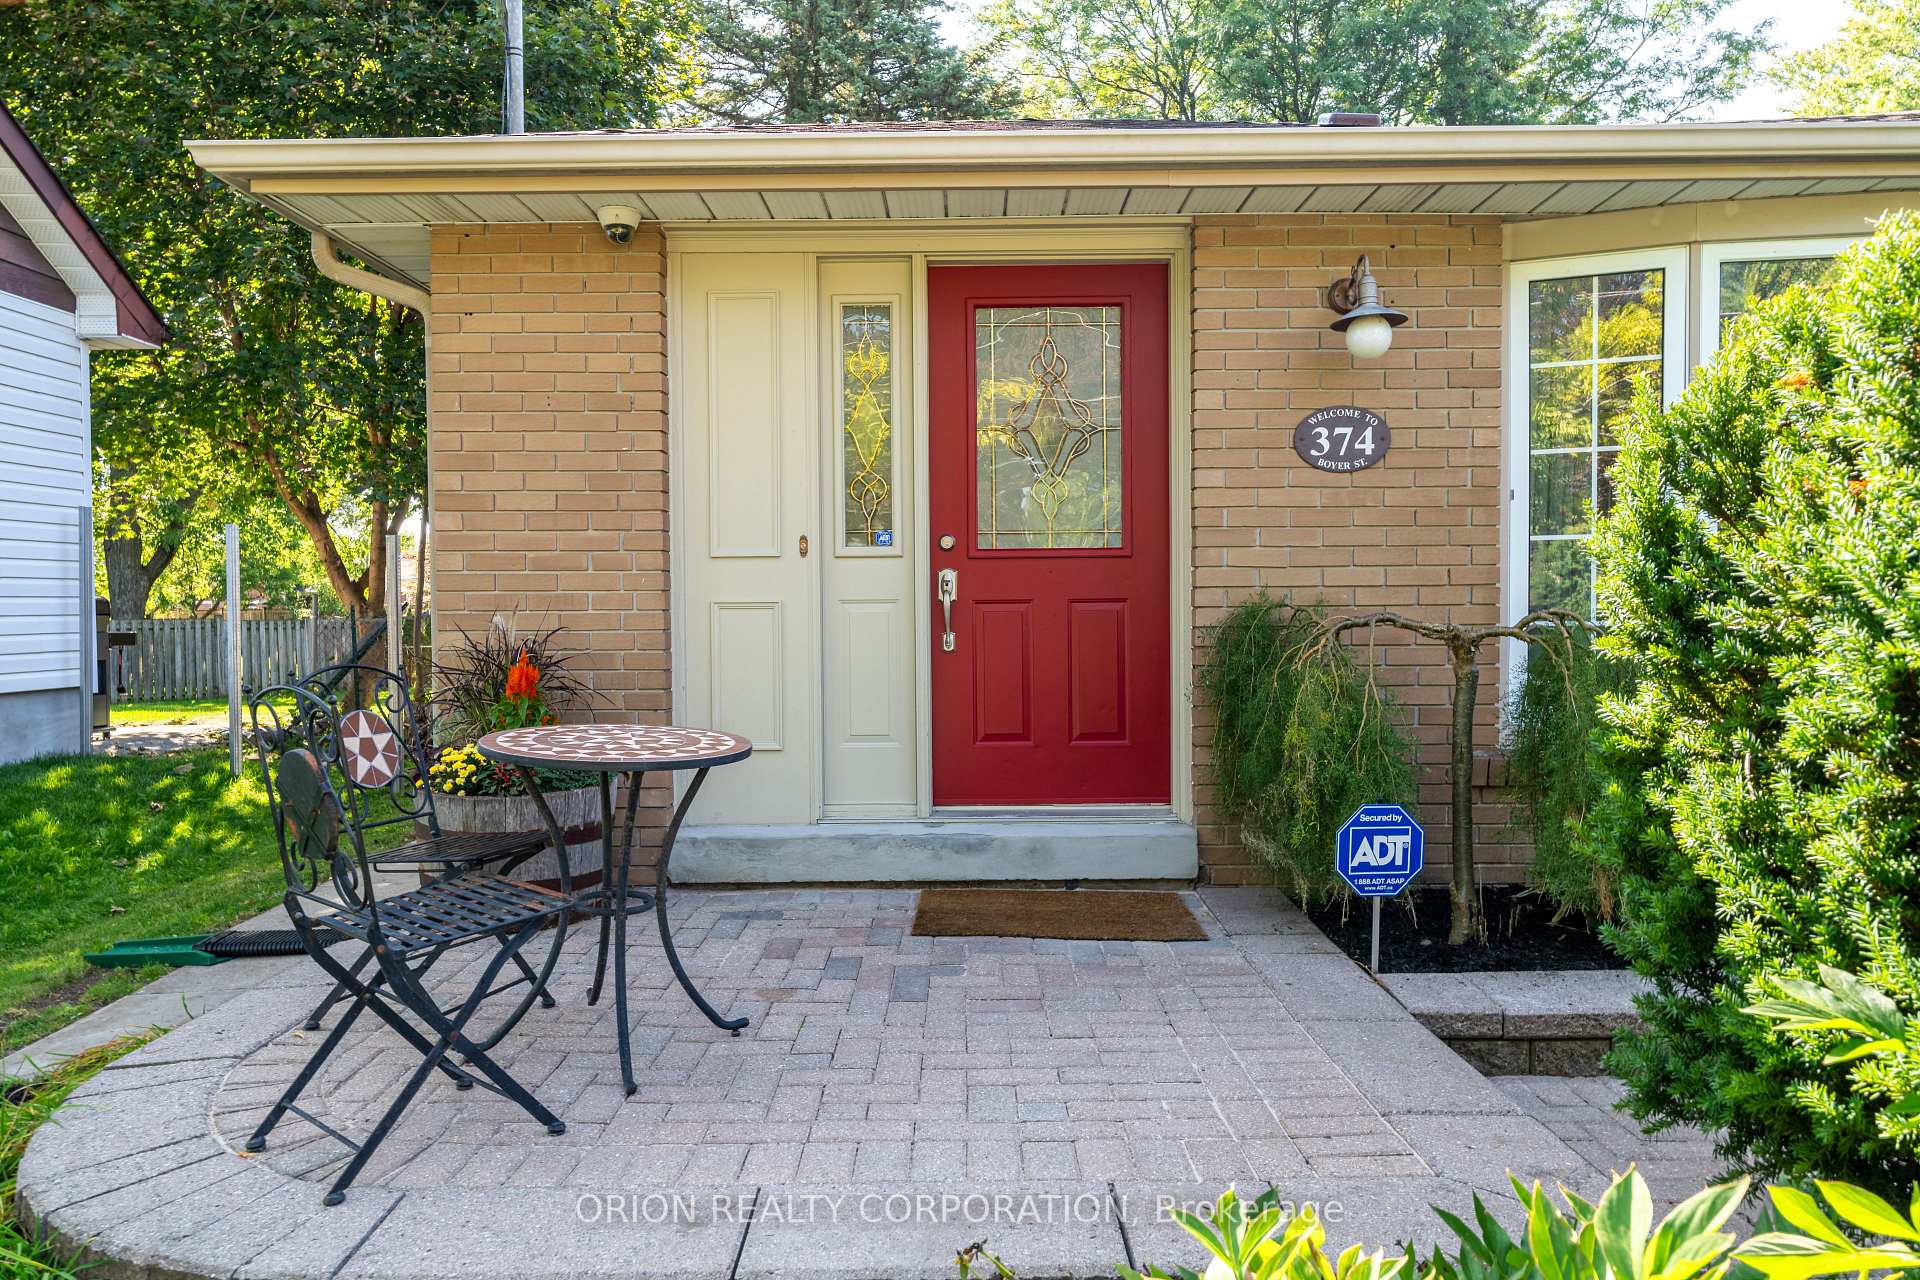
374 Boyer Street
 See all 47 photos
Property history
Facts and features
- BasementWalk-out
- Water, sewerMunicipal
- HeatingForced air
- CoolingCentral air
- Hardwood floors
- Central air
The homeDetached, Backsplit 4, 1,100–1,500 sq ft
- Type: Detached
- Style: Backsplit 4
- Living space: 1,100–1,500 sq ft
- Basement: Finished with walk-out
InsideHardwood, Rooms above ground 7, Rooms in the basement 1
- Flooring: Hardwood
- Rooms above ground: 7
- Rooms in the basement: 1
- Bedrooms: 3
- Bathrooms: 2
- Kitchens: 1
Outside and lotBrick, Shingles, Concrete block
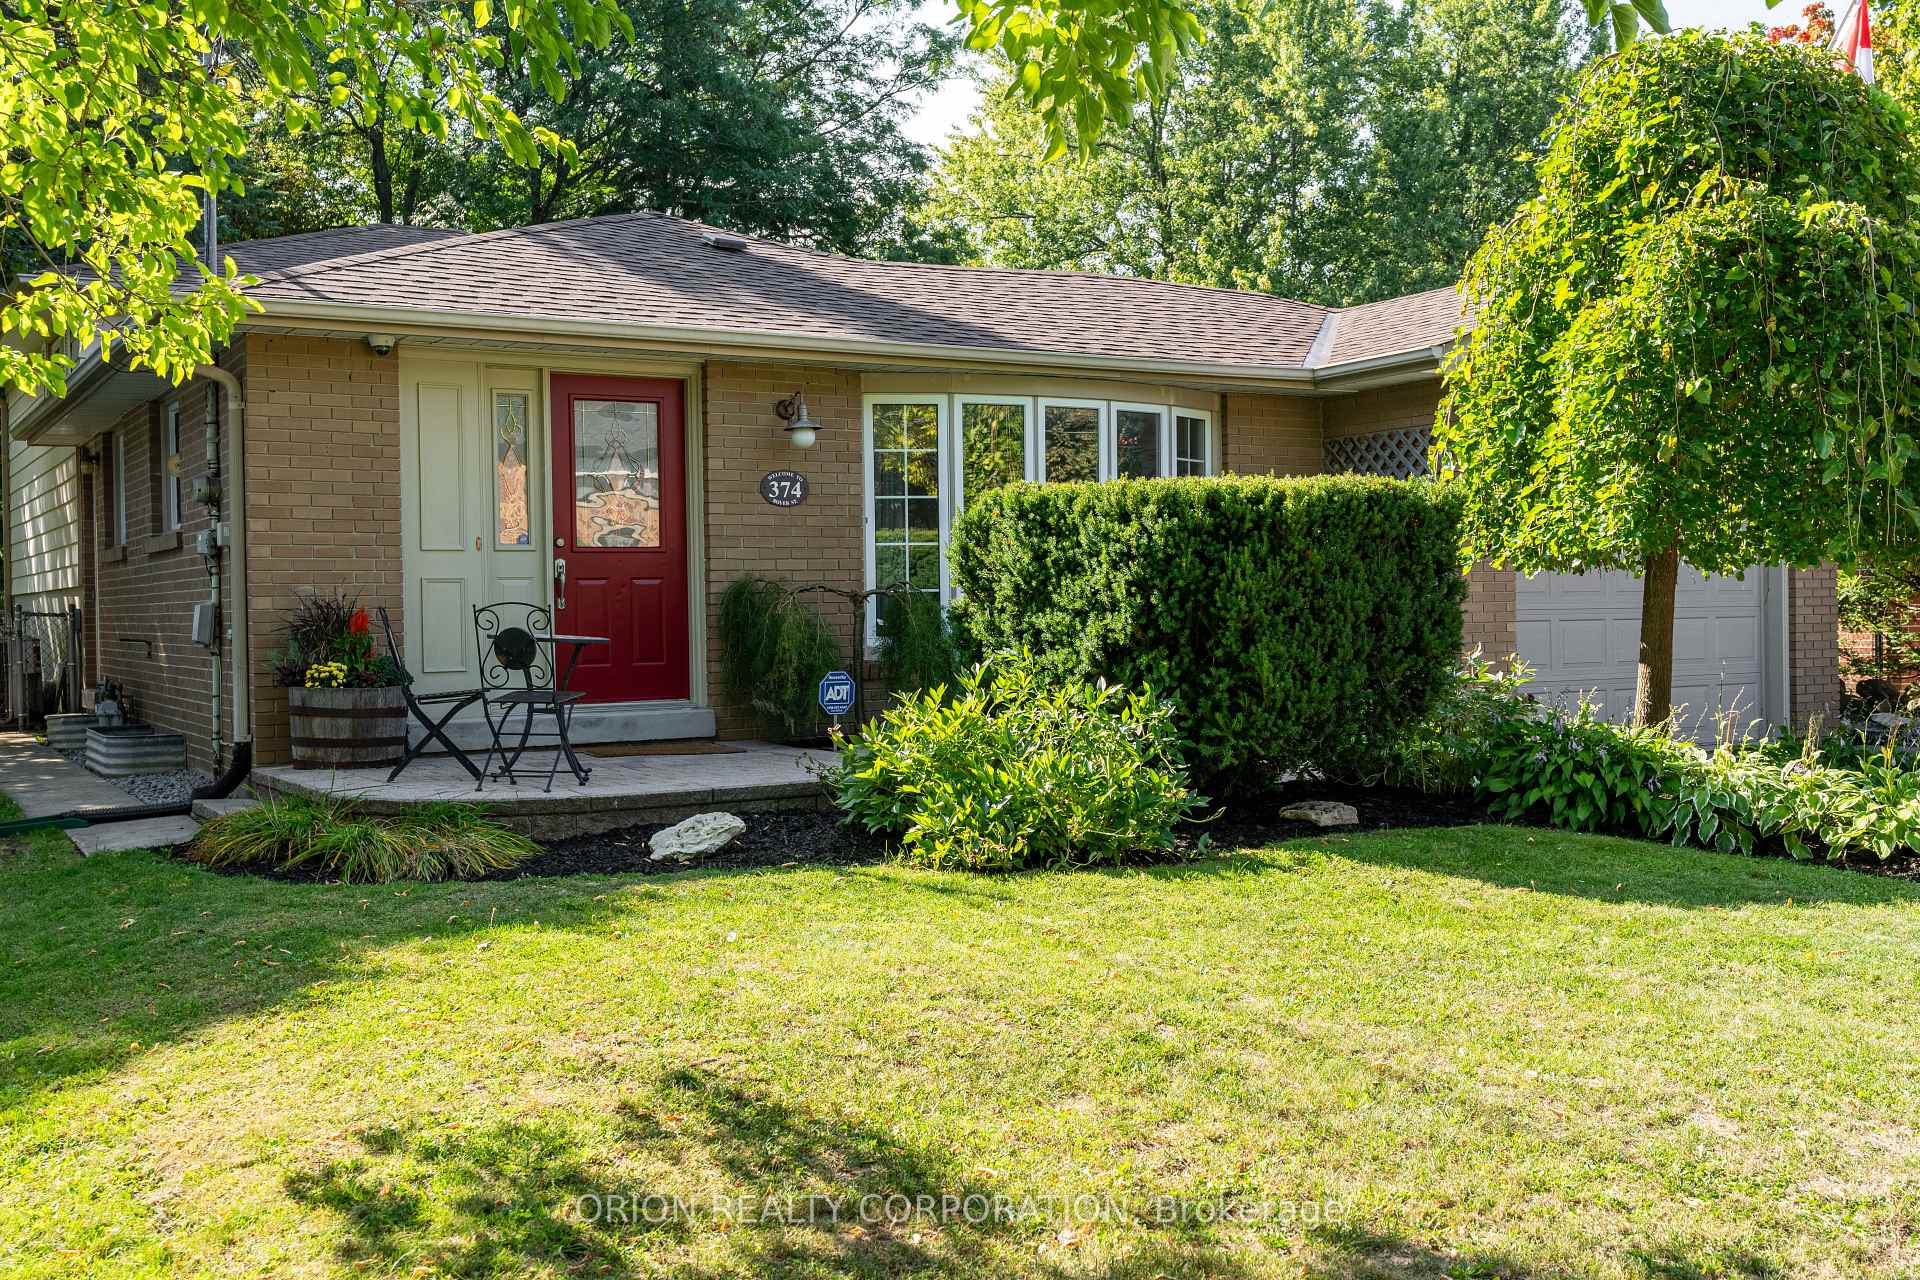
- Exterior: Brick
- Roof: Shingles
- Foundation: Concrete block
- Size: 50.51 × 148.04 ft
Parking1 Garage, Attached, Available
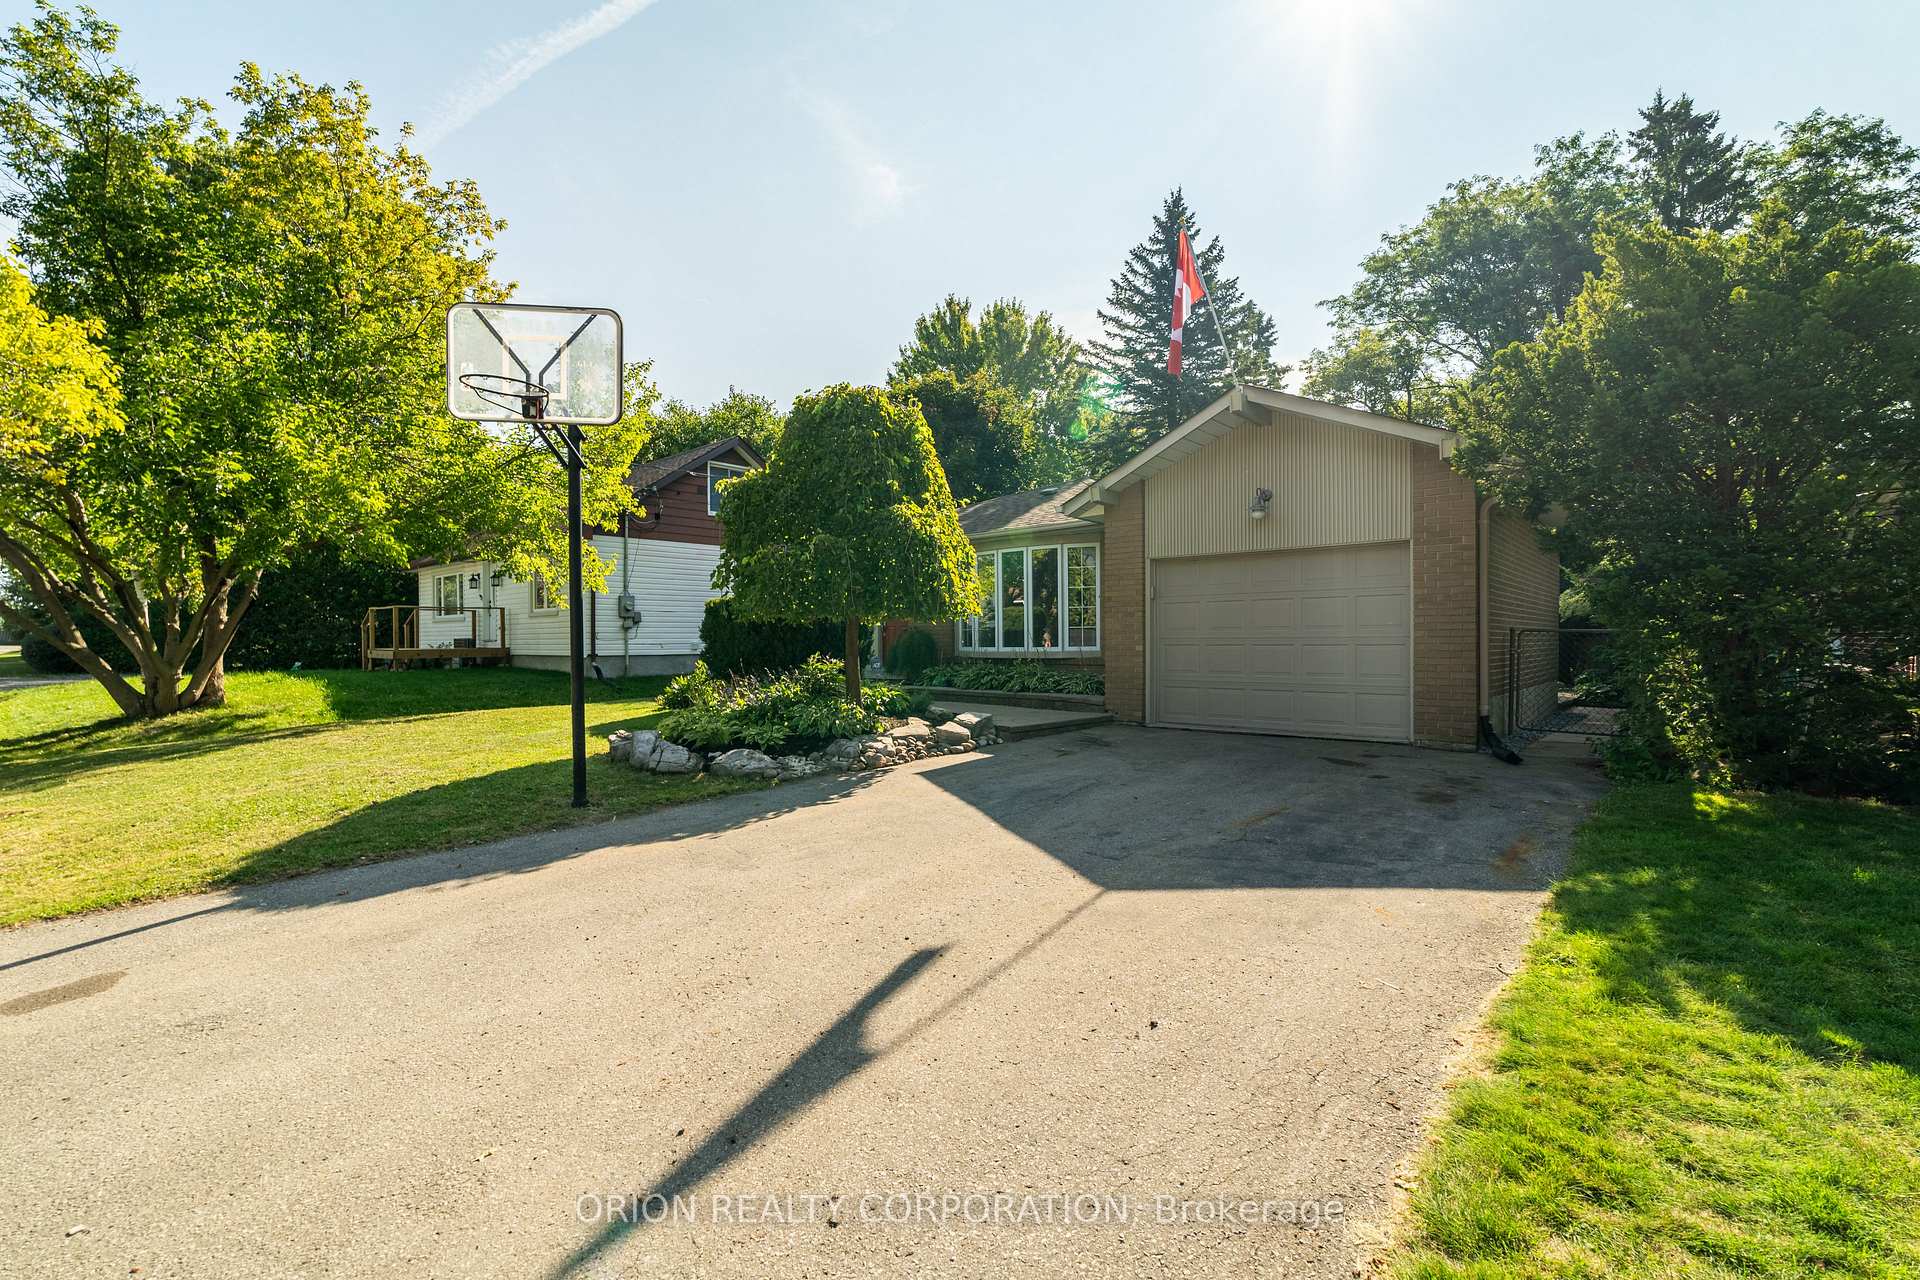
- Spaces: 1 Garage
- Garage: Attached
- Driveway: Available
Heating, water and powerForced air, gas, Central air, Municipal water
- Heating: Forced air, gas
- Cooling: Central air
- Water: Municipal water
- Sewer: Municipal sewer
Costs and taxesTaxes $5,372 a year, HST included in the price, Hot water tank
- Taxes, 2025: $5,372 a year
- HST: HST included in the price
- Rental items: Hot water tank
Included in the saleFridge, stove, b/i microwave, b/i dishwasher, washer, dryer (as is), water softener, all electronic light fixtures, all window coverings, heated garage, Some photos have been virtually staged to show potential use of space.
- Included: Fridge, stove, b/i microwave, b/i dishwasher, washer, dryer (as is), water softener, all electronic light fixtures, all window coverings, heated garage
- Not included: Some photos have been virtually staged to show potential use of space.
NearbyFenced yard
- Close to: Fenced yard
Listing detailsN12417018, Sold, Sep 18, 2025
- MLS® number: N12417018
- Status: Sold
- Listed on: Sep 18, 2025
- Days on market: 29
- Updated: Oct 17, 2025
- Possession: 2025-11-01 / Immediate
- Occupied by: Vacant
- Listing brokerage: ORION REALTY CORPORATION
About this home
374 Boyer Street, Whitchurch-Stouffville (Stouffville), ON L4A 7V8
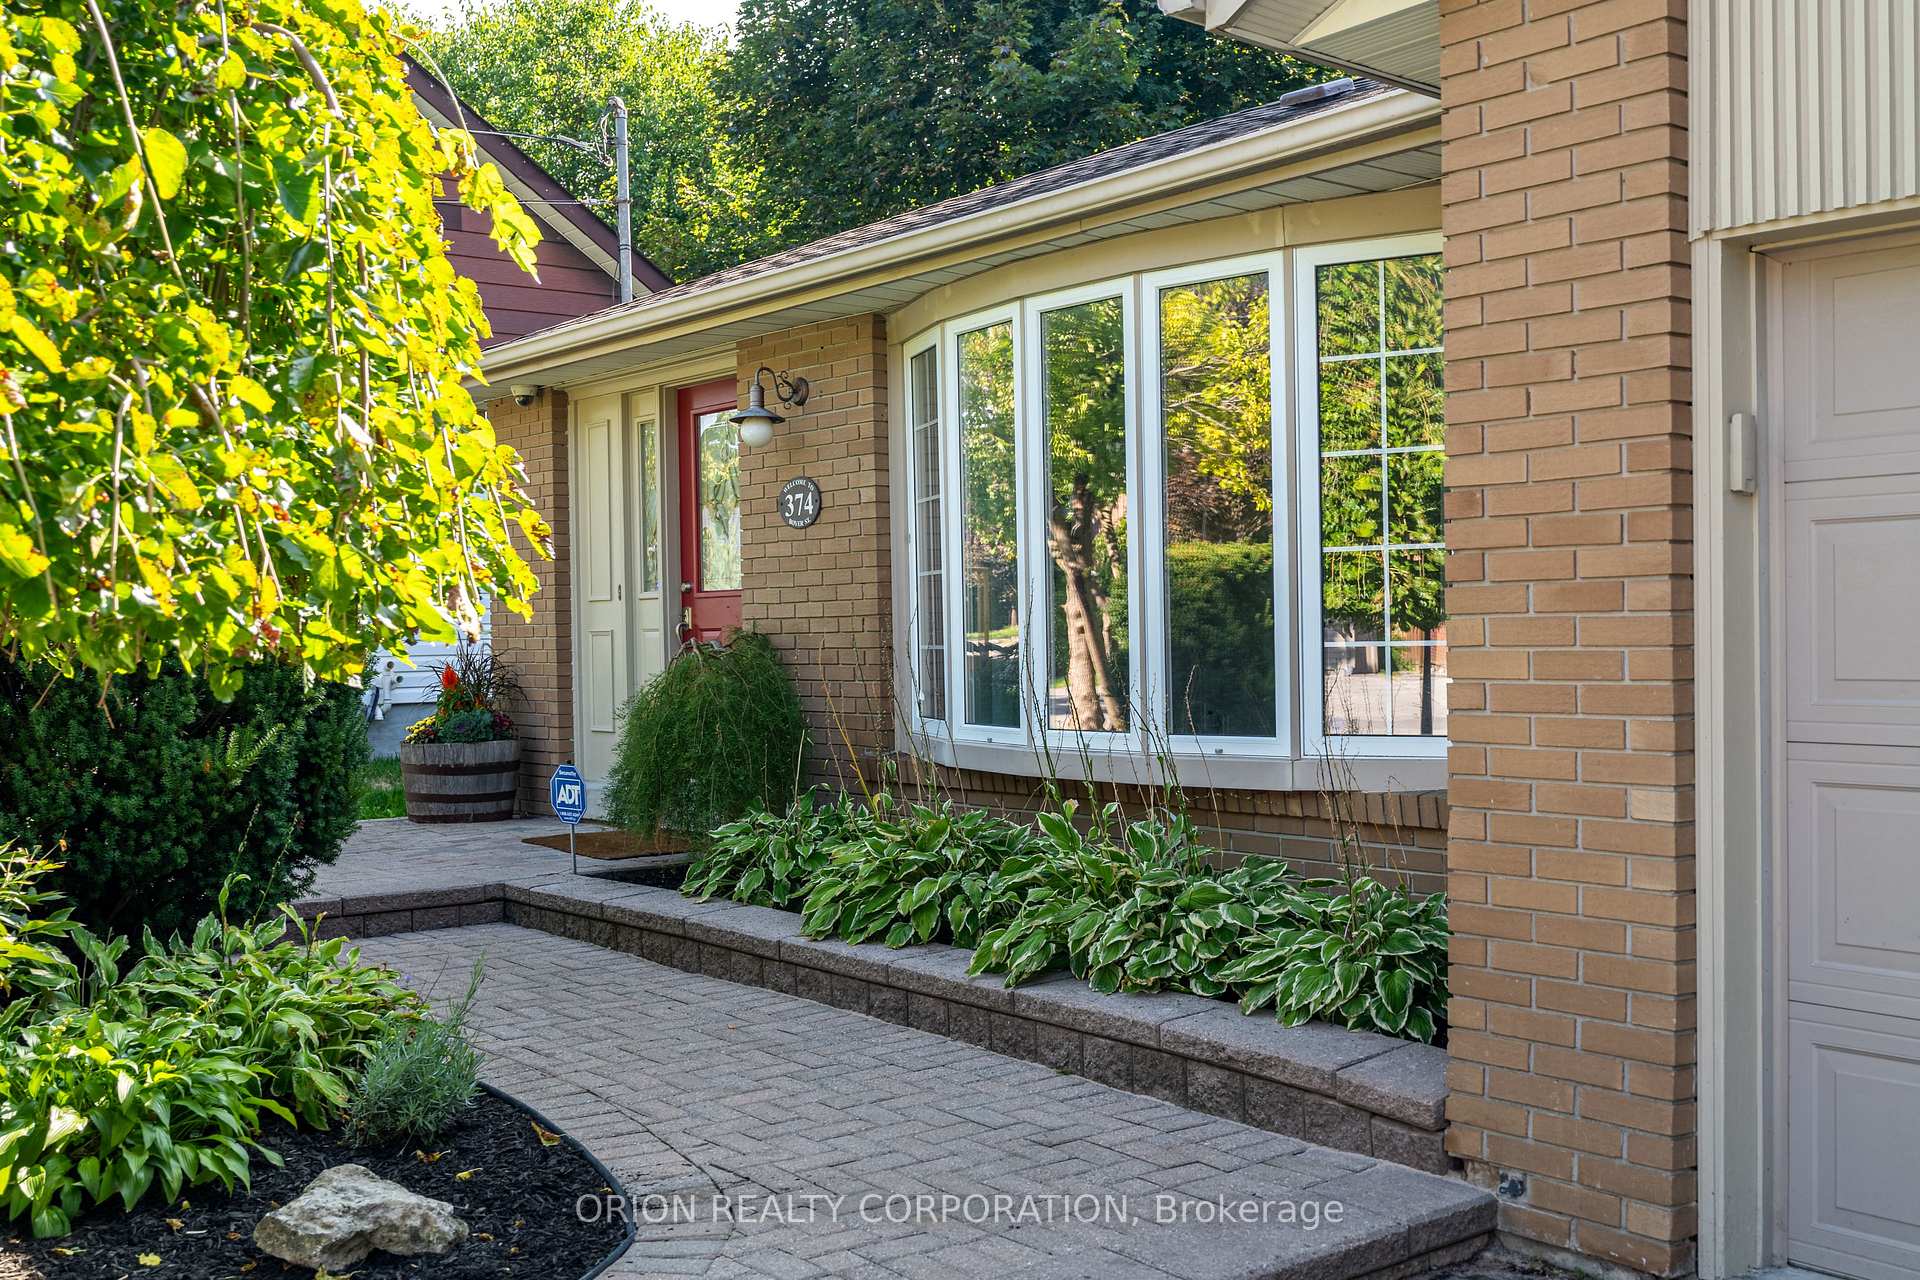
Welcome to this charming 4-level backsplit located in a quiet, highly sought-after neighbourhood. Offering 3 bedrooms and 2 bathrooms, this beautifully maintained brick home is perfect for families seeking space, comfort, and convenience. Step inside to find hardwood flooring throughout the main living areas and bedrooms, creating a warm and timeless feel. With an eat-in kitchen and spacious dining and living rooms ideal for entertaining. On the lower level, a large den features its own walkout to the yard, adding flexibility for gatherings or relaxation. The basement includes an additional space, perfect for a home office, gym, or media space. Outside, enjoy a stunning, mature garden setting and a large backyard ideal for kids, pets, or summer entertaining. With ample parking, a newer roof (2020), and a solid brick build, this home offers peace of mind and lasting quality. Conveniently located close to schools, parks, shops, and all amenities, it combines family-friendly living with everyday convenience. Don't miss the opportunity to make this well-loved home yours. Book a showing today!
Ask about this home
A HOMEH agent will answer your questions about this home.
Around this home
Daily convenience, out of 100, from the distances below
Schools nearby
School rating, out of 10.
Helpful calculators
Your HOMEH agent

"I would see it this week."