

4883 Bethesda Road
4883 Bethesda Road
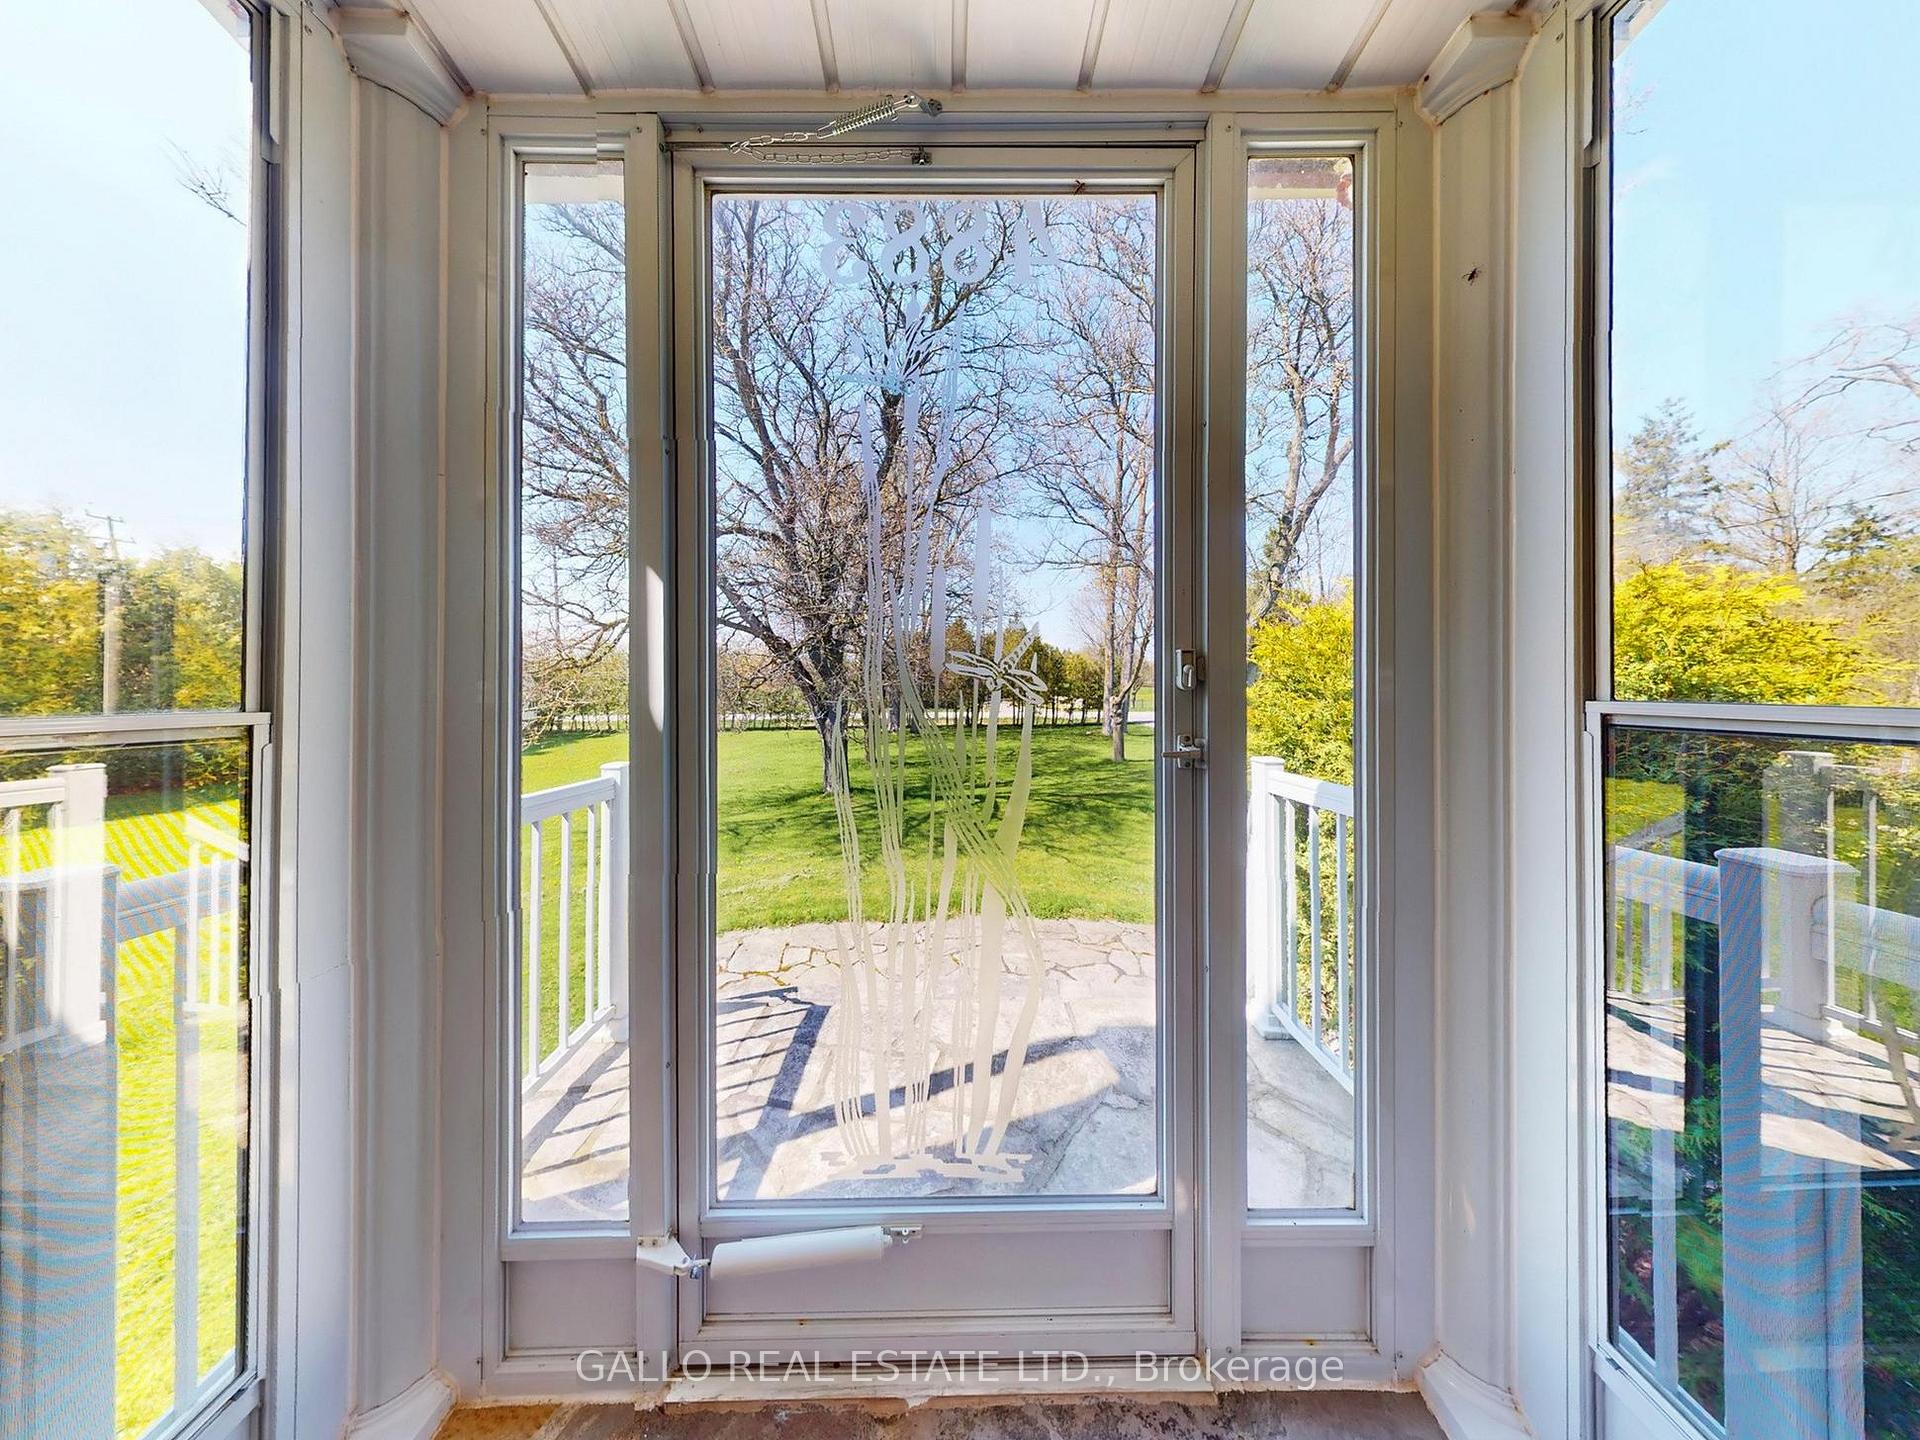 See all 46 photos
Property history
Facts and features
- BasementApartment
- Water, sewerWell
- Lot shapeIrregular
- HeatingForced air
- Second kitchen
- Walk-out basement
- Hardwood floors
- Fireplace
- Central air
The homeDetached, Bungalow-raised, 1,500–2,000 sq ft
- Type: Detached
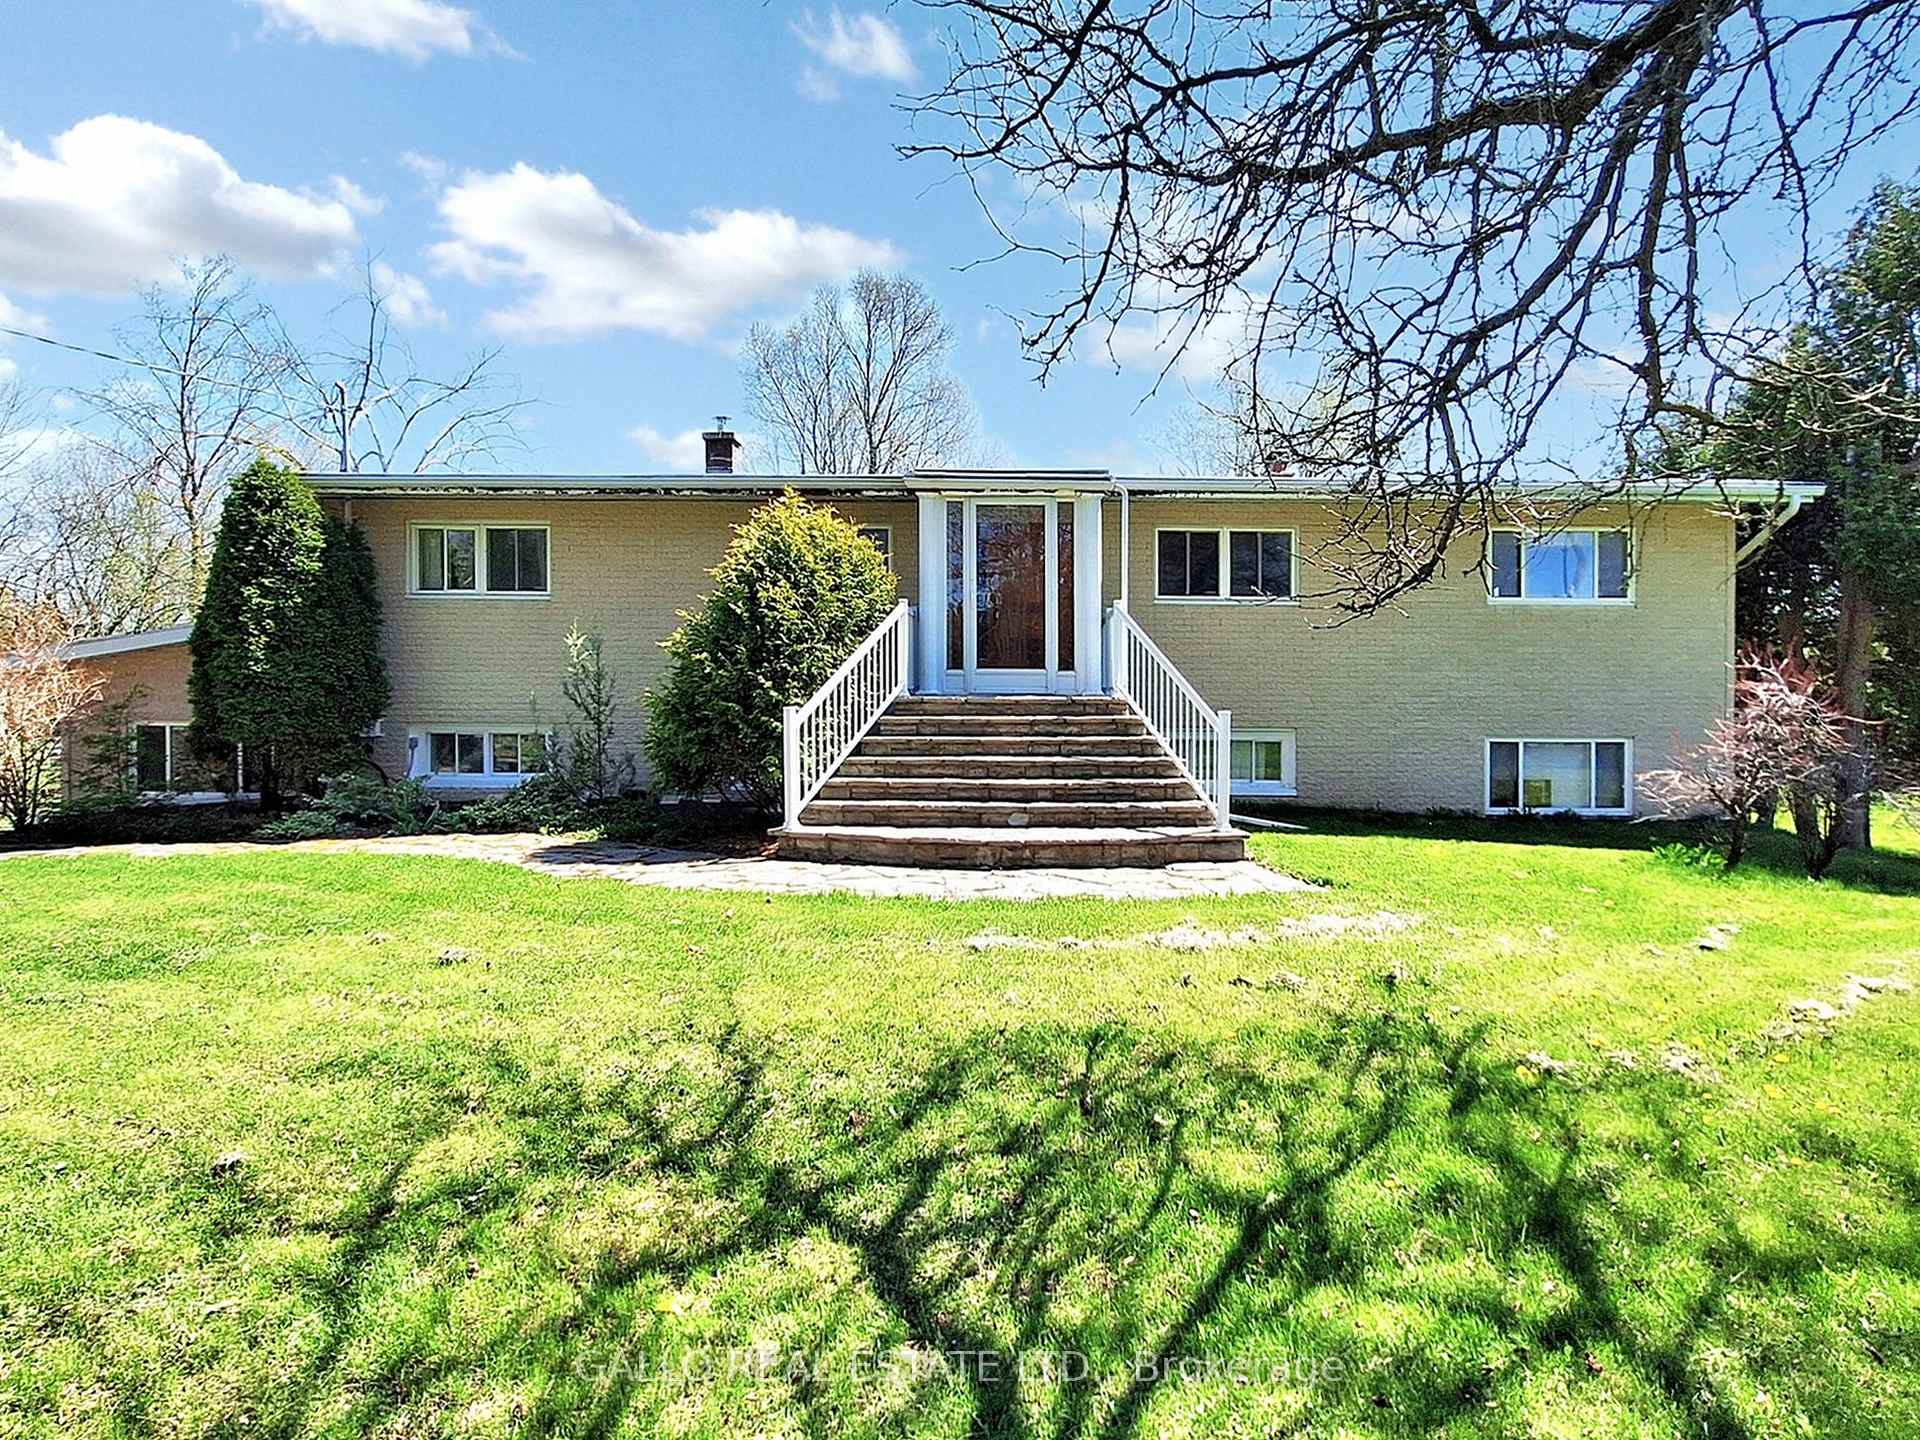
- Style: Bungalow-raised
- Living space: 1,500–2,000 sq ft
- Basement: Apartment, finished with walk-out
InsideFireplace Yes, other, Hardwood, Broadloom, Water softener, water heater owned
- Fireplace: Yes, other
- Flooring: Hardwood, Broadloom
- Features: Water softener, water heater owned
- Rooms above ground: 7
- Rooms in the basement: 5
- Bedrooms: 3 + 1 in the basement
- Bathrooms: 2
- Kitchens: 2
- Family room: Yes
Outside and lotBrick, Shingles, Block
- Exterior: Brick
- Roof: Shingles
- Foundation: Block
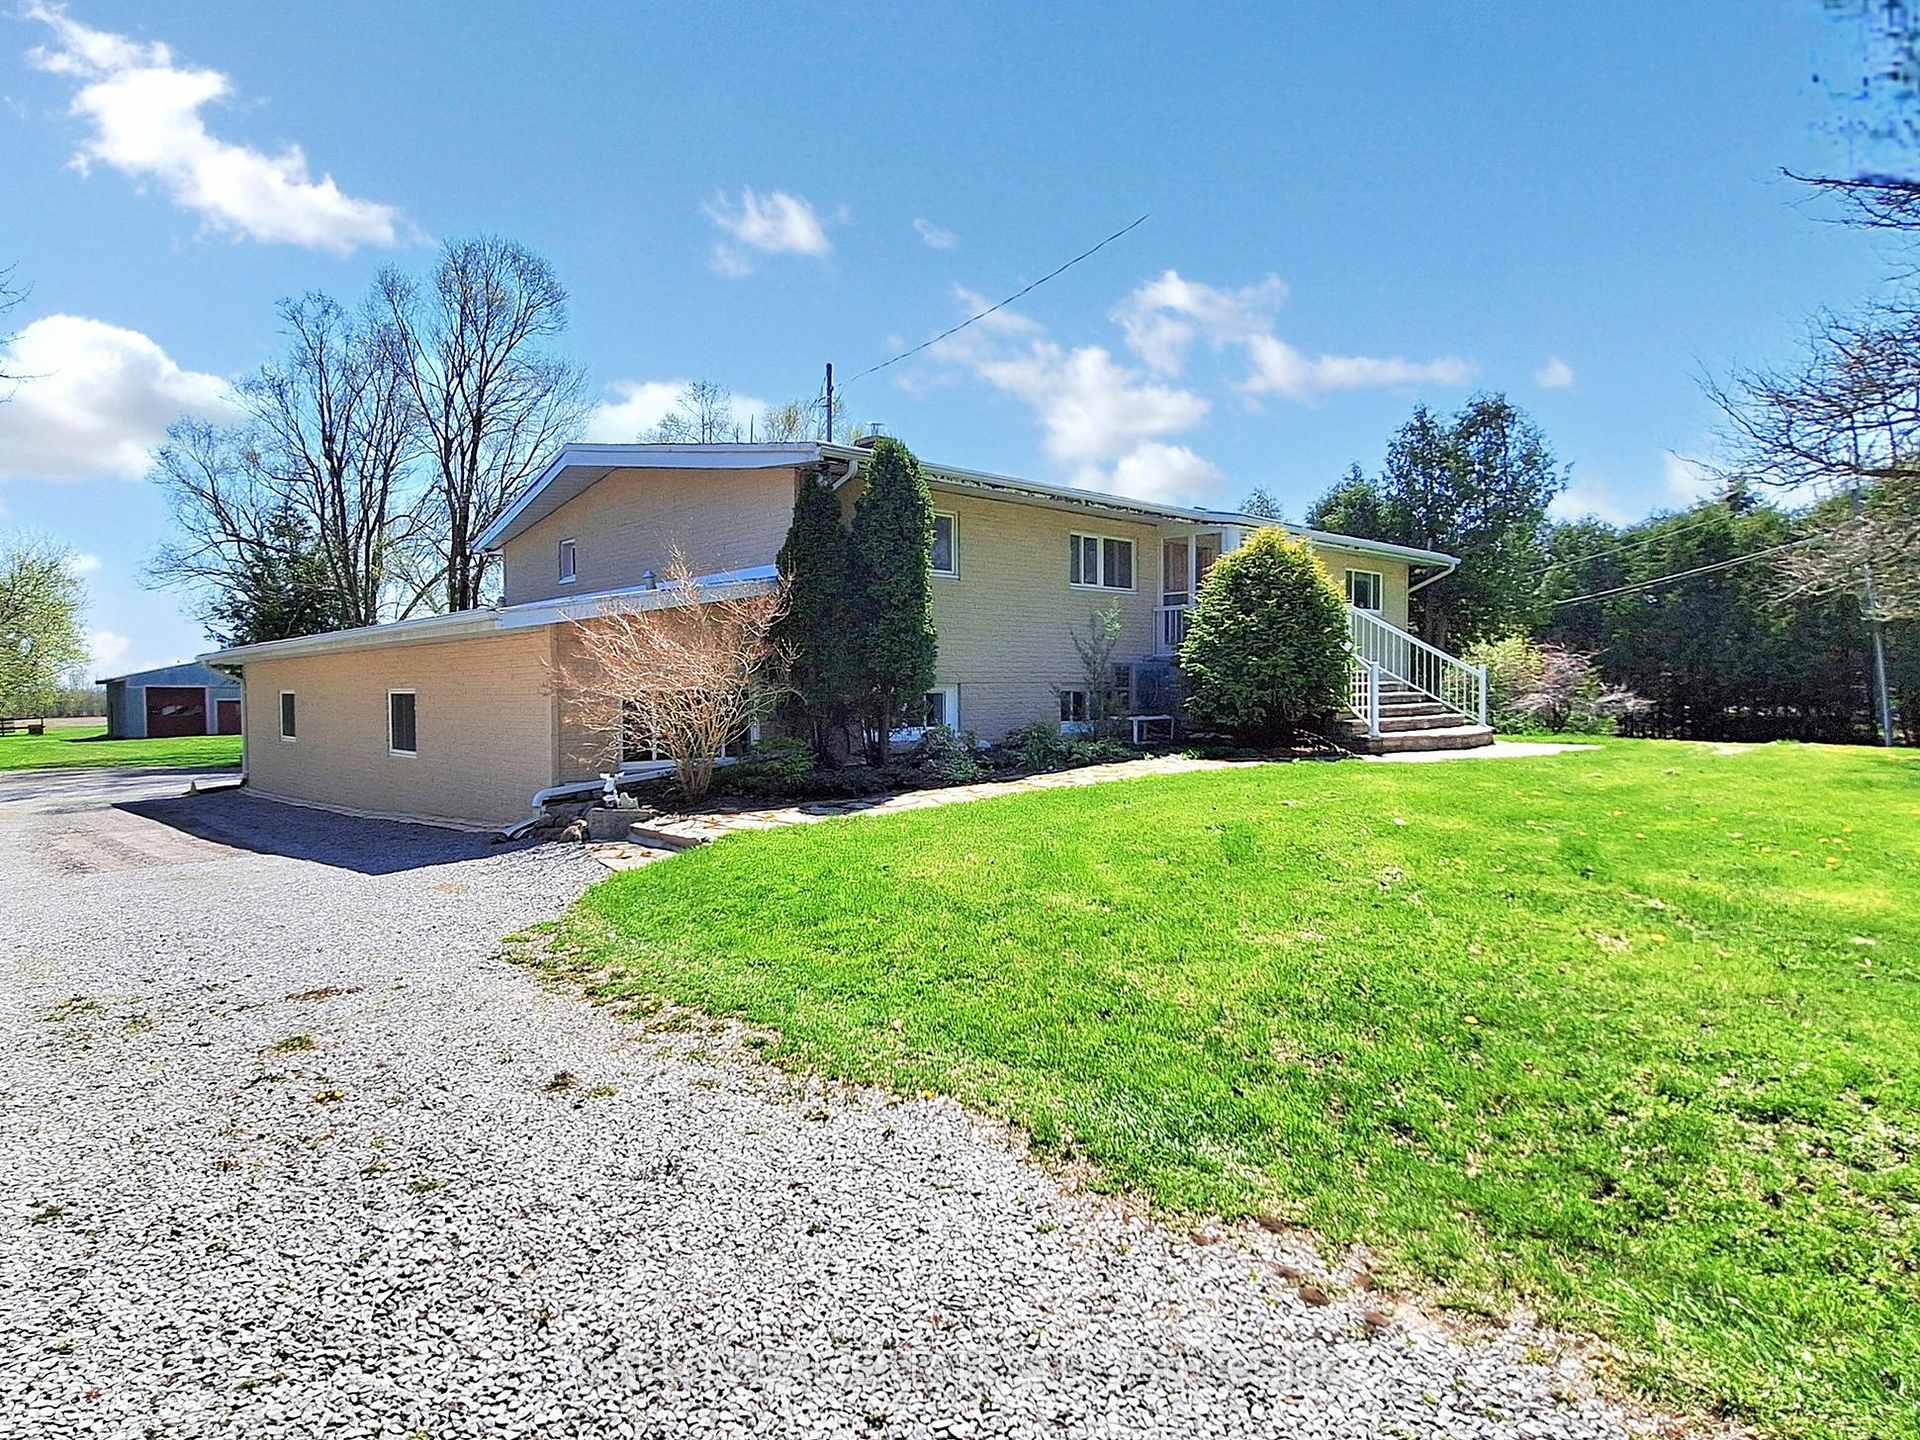
- Other structures: Out buildings, workshop
- Size: 165 × 1,341.98 ft
- Shape: Irregular
- Zoning: RU RES/EP
Parking3 Garage, Attached, Private
- Spaces: 3 Garage
- Garage: Attached
- Driveway: Private
Heating, water and powerForced air, oil, Central air, Well
- Heating: Forced air, oil
- Cooling: Central air
- Water: Well
- Hydro: Yes
Costs and taxesTaxes $3,014 a year, HST included in the price
- Taxes, 2024: $3,014 a year
- HST: HST included in the price
Included in the sale2 fridges, stove, dishwasher, water softener 2023, fao (oct 5, 2023), a/c (oct 5, 2023) new shingles only on the house portion (june 2025), garage shingles were replaced in 2022 approximately . hot water tank (owned). all electric light fixtures, all window coverings, 200 amp upgraded breakers, vinyl windows.
- Included: 2 fridges, stove, dishwasher, water softener 2023, fao (oct 5, 2023), a/c (oct 5, 2023) new shingles only on the house portion (june 2025), garage shingles were replaced in 2022 approximately . hot water tank (owned). all electric light fixtures, all window coverings, 200 amp upgraded breakers, vinyl windows.
NearbyGolf, level, wooded/treed
- Close to: Golf, level, wooded/treed
Listing detailsN12209018, Sold, Jun 10, 2025
- MLS® number: N12209018
- Status: Sold
- Listed on: Jun 10, 2025
- Days on market: 139
- Updated: Oct 27, 2025
- Possession: Flexible
- Occupied by: Owner
- Listing brokerage: GALLO REAL ESTATE LTD.
About this home
4883 Bethesda Road, Whitchurch-Stouffville (Rural Whitchurch-Stouffville), ON L4A 3Z9
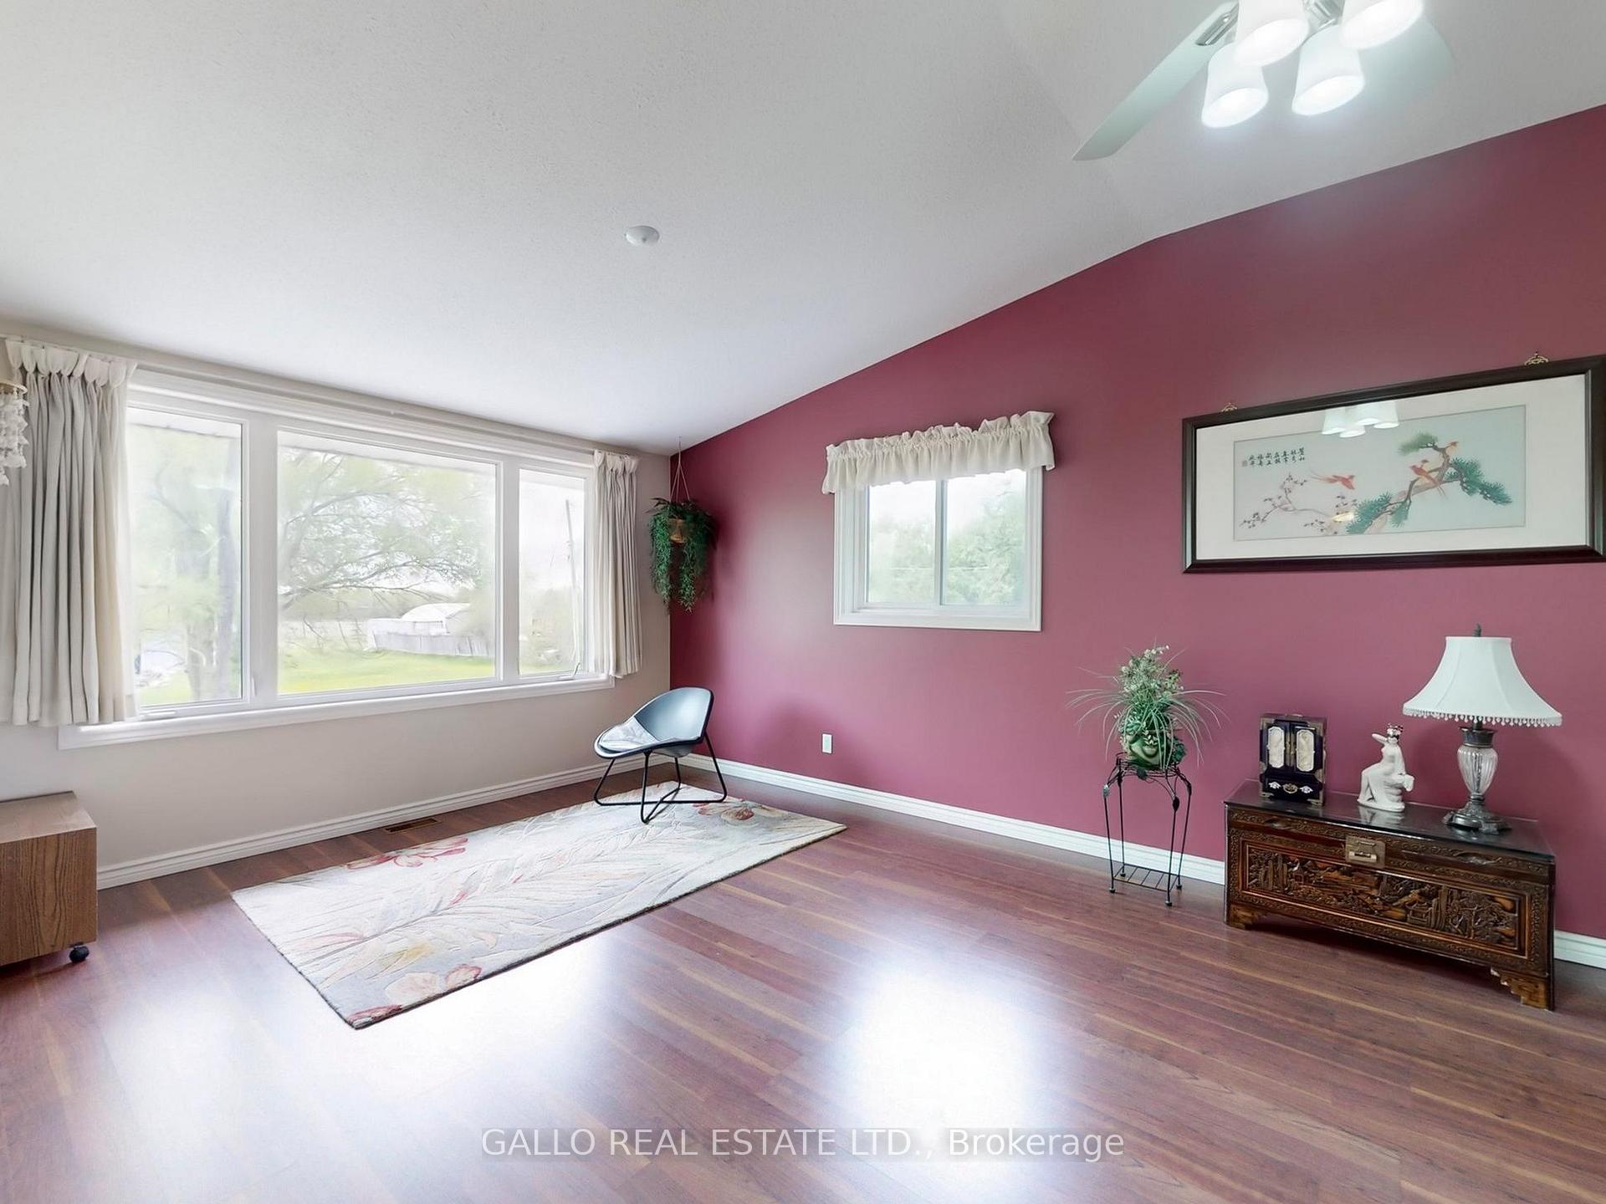
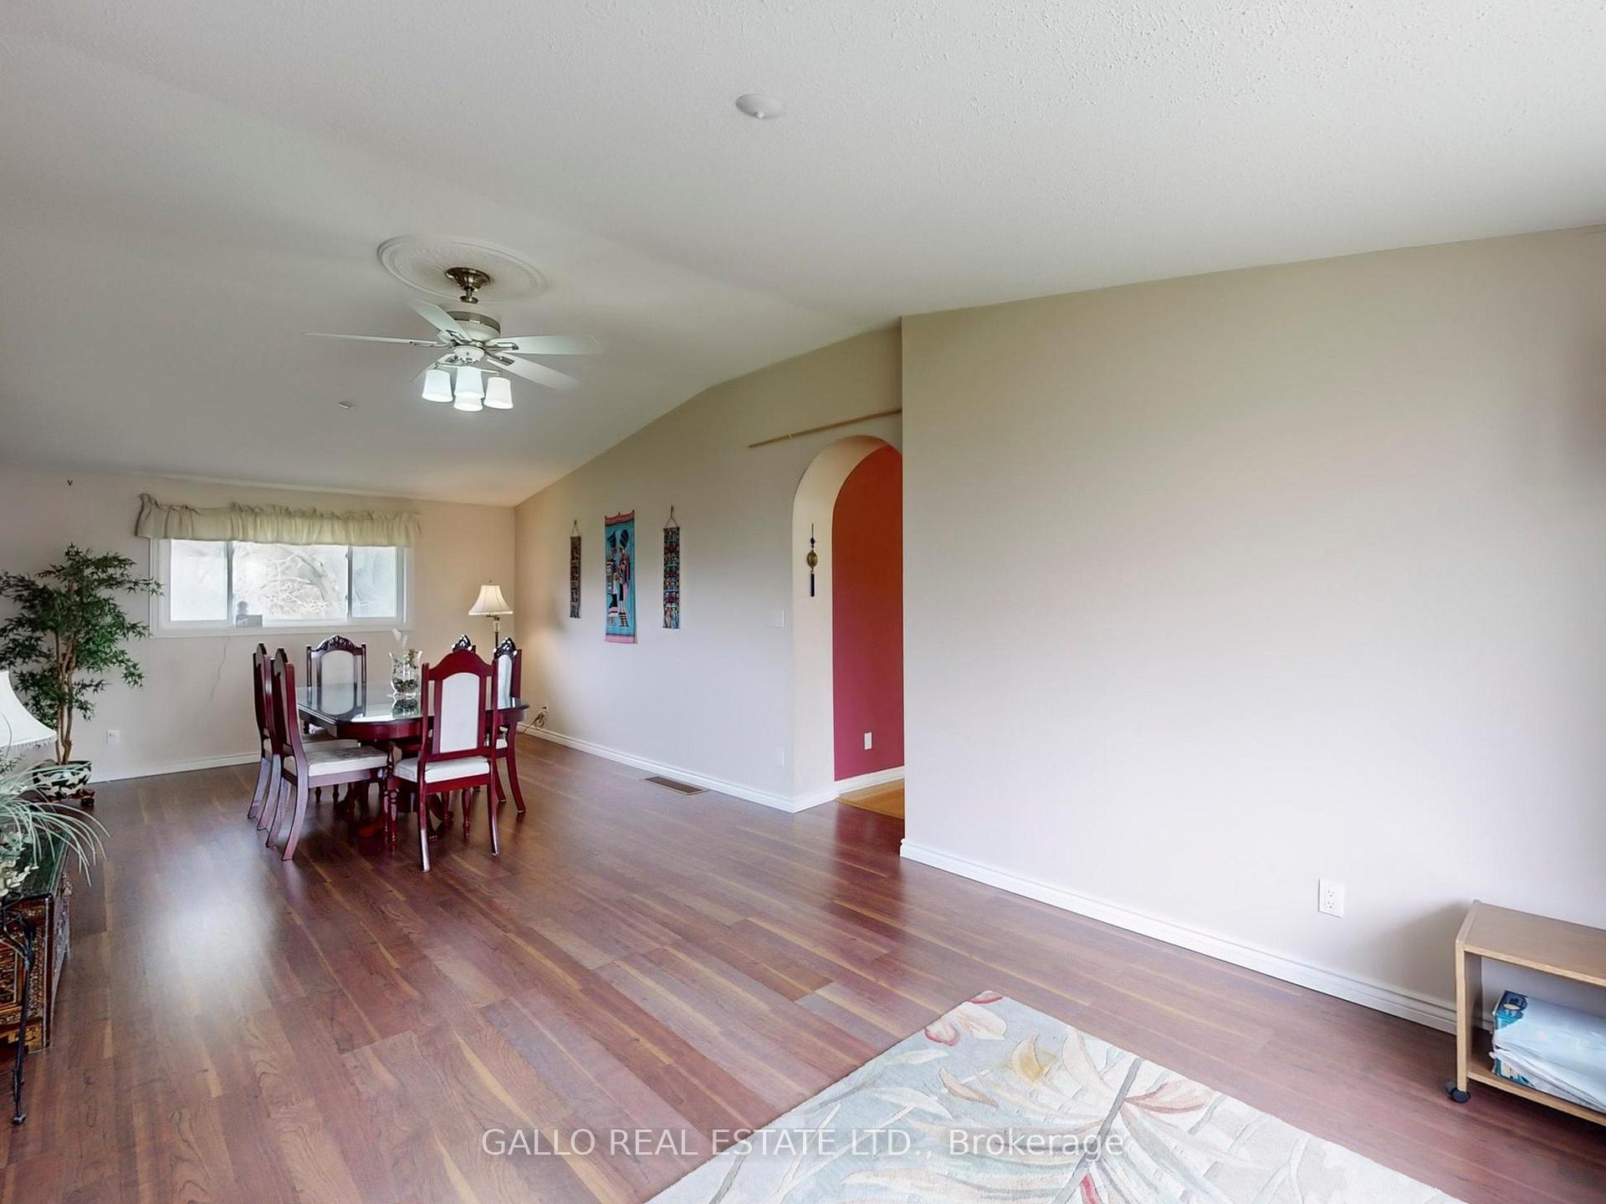
Great Opportunity To Own A Mature and Private 5 Acre Parcel Of Land on Highly Sought After Prestigious Bethesda Rd. Located Just East of McCowan Rd. On The South Side Close To Town! Property Features A Custom Built Bungalow with a Finished Walk-out Basement! Upgraded Kitchen With Maple Cabinets & Granite Tops, And A Walkout To Balcony. Family Room Has A Woodstove Insert & Overlooks Kitchen. Living Room & Dining Room Combination With Vaulted Ceilings. Primary Bedroom Has Ensuite With Jacuzzi Tub. Hardwood Floors Thru-Out. Basement Has Upgraded Pine Kitchen Cabinets, Laundry Room, Family Rm, Living and Dining Room. Great For An Extended Family. Added Bonus Is The 26'.6' x 30' Workshop With 10' Door & An Additional Storage Building 43' x 300' & Drilled Well (Feb 2000).
Ask about this home
A HOMEH agent will answer your questions about this home.
Around this home
Schools nearby
School rating, out of 10.
Helpful calculators
Your HOMEH agent

"I would see it this week."