

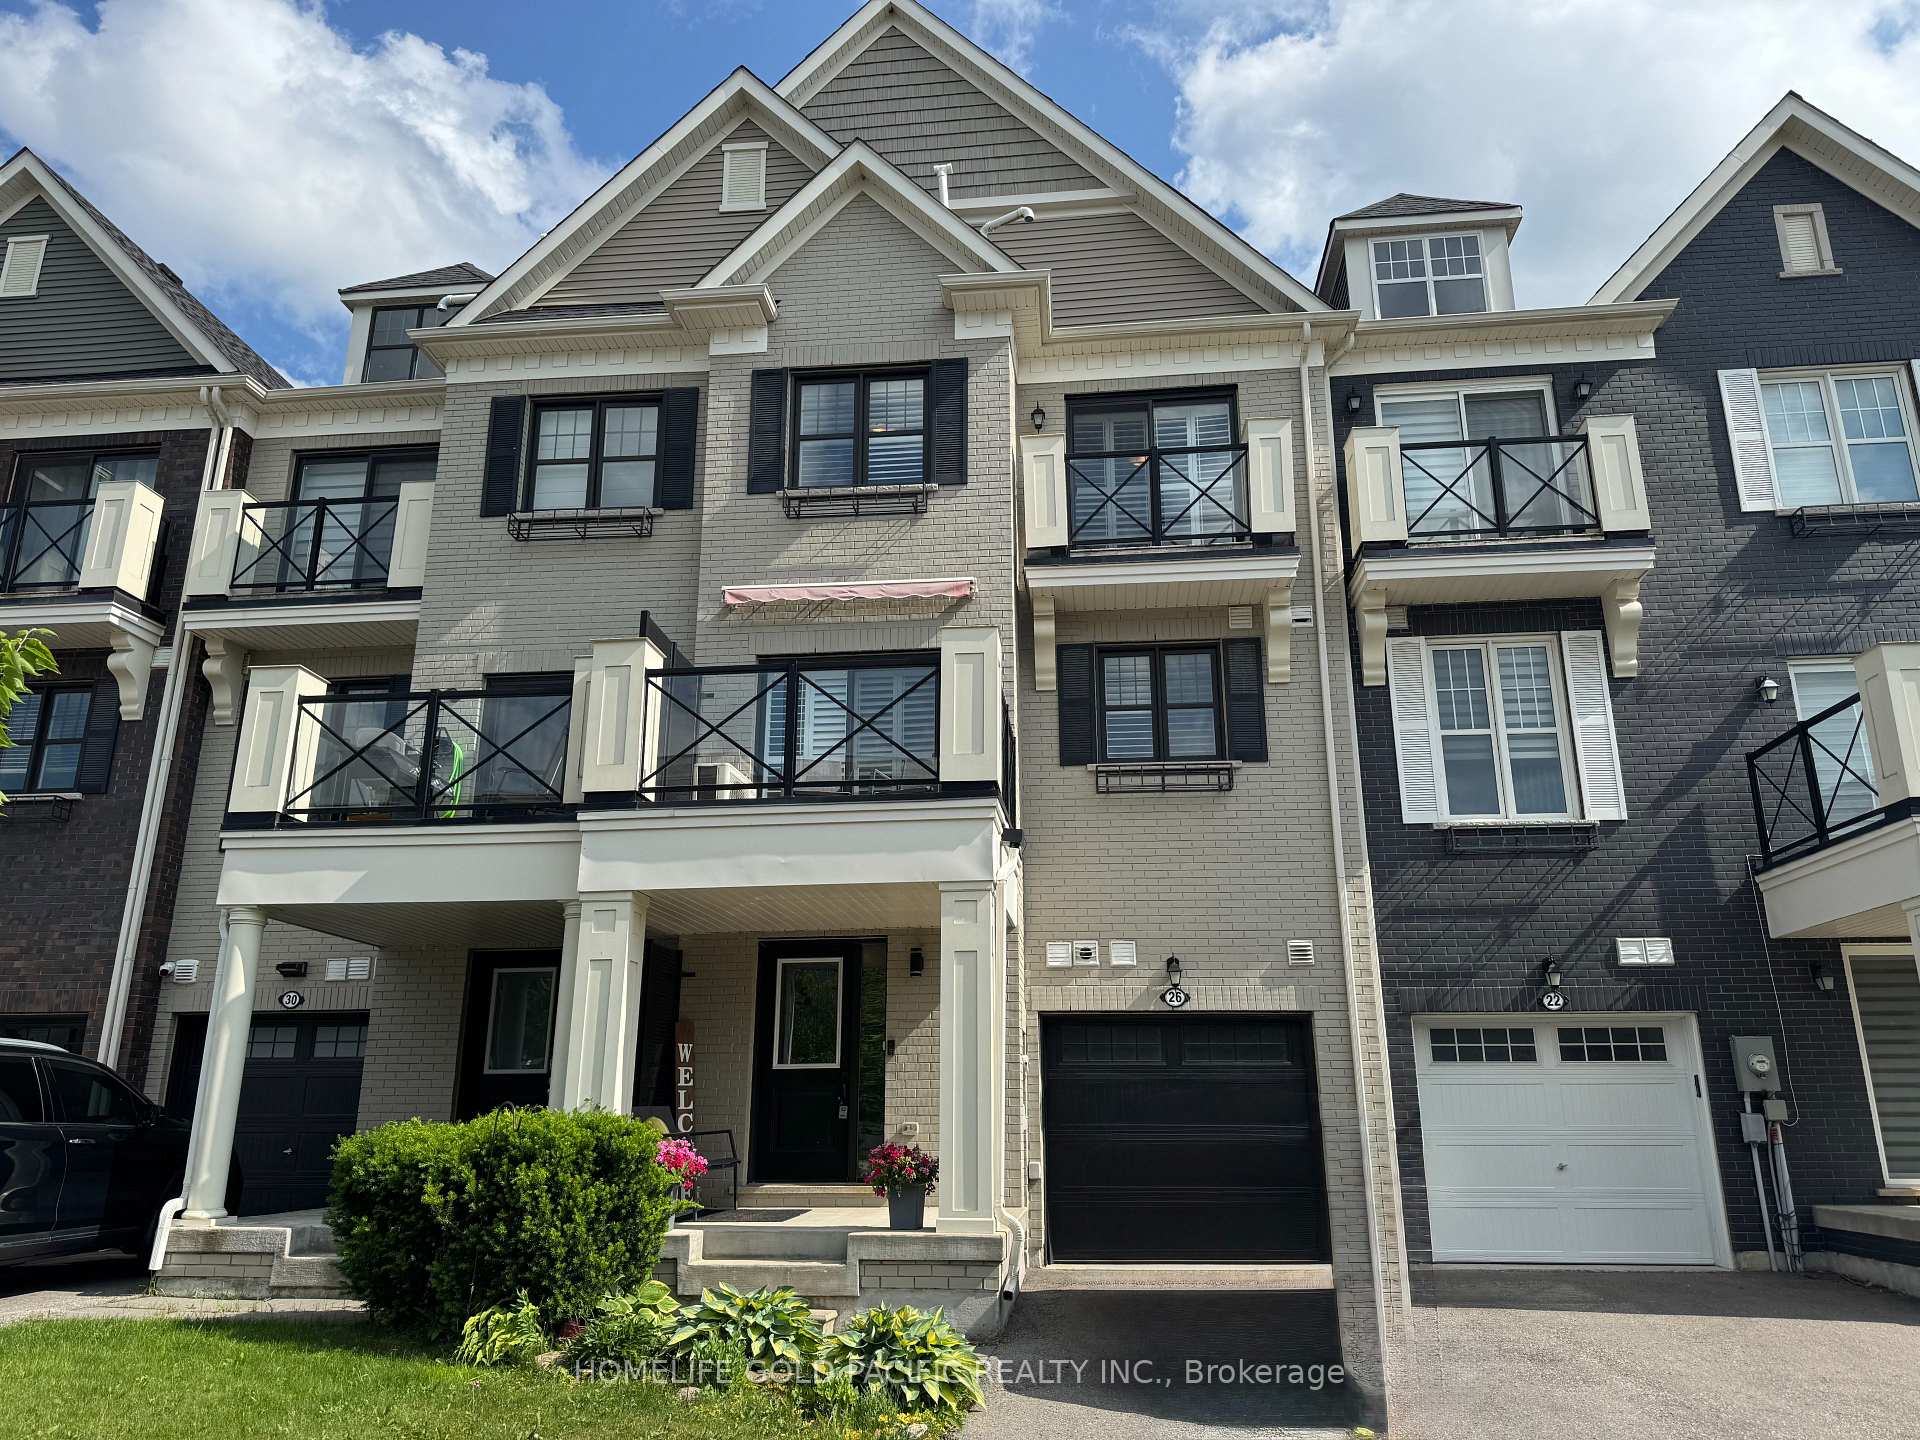
26 Boadway Crescent
26 Boadway Crescent
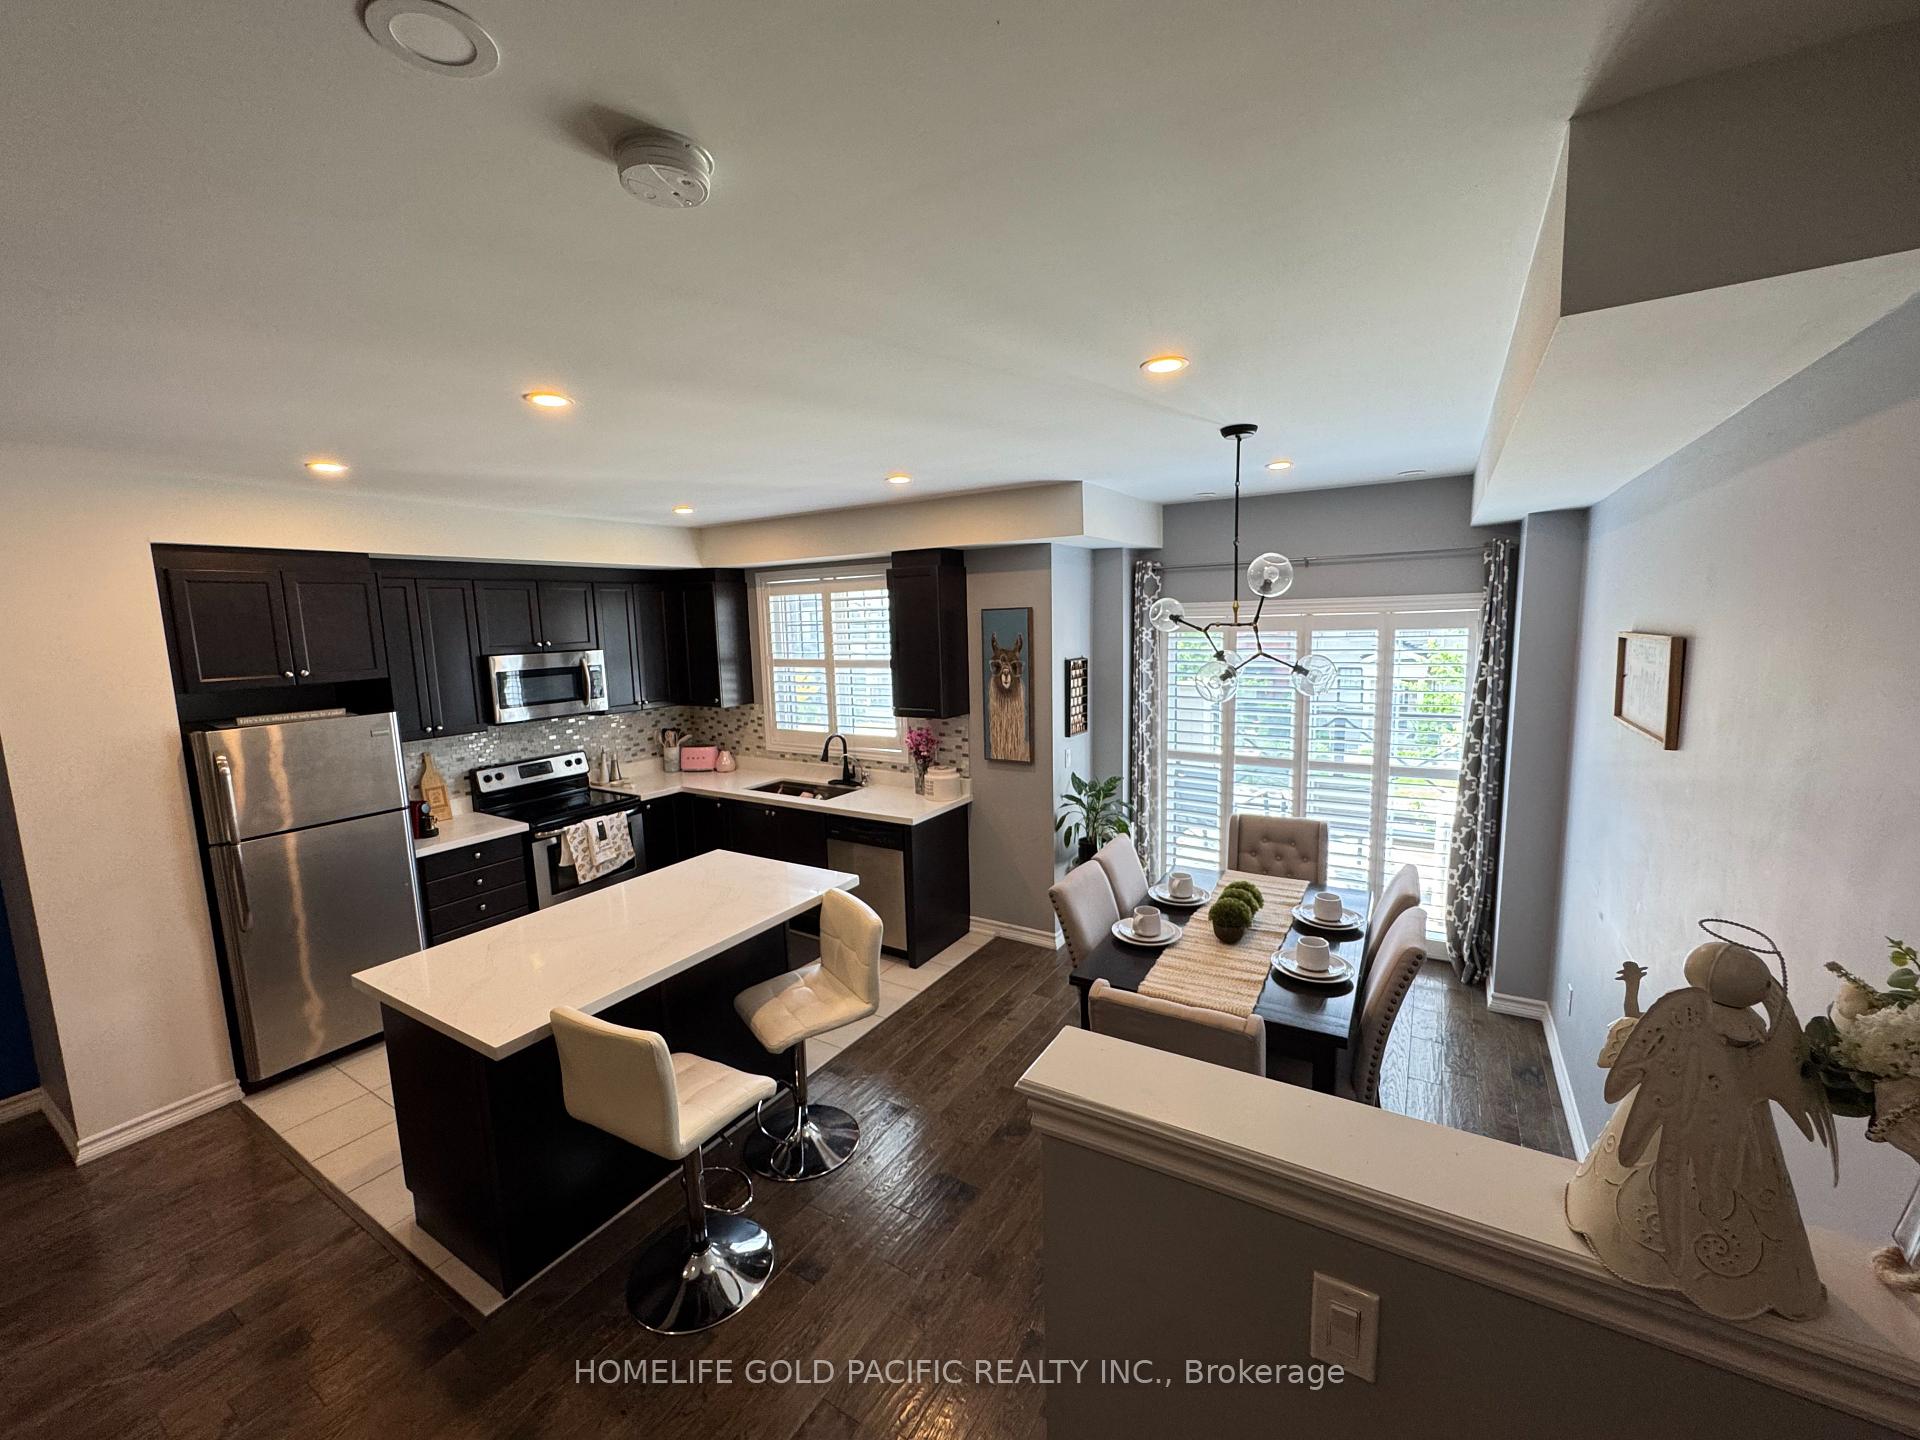 See all 23 photos
Property history
Facts and features
- BasementUnfinished
- Water, sewerMunicipal
- HeatingForced air
- CoolingCentral air
- Hardwood floors
- Central air
The homeFreehold Townhouse, 3-storey, 1,100–1,500 sq ft
- Type: Freehold Townhouse
- Style: 3-storey
- Living space: 1,100–1,500 sq ft
- Basement: Crawl space, unfinished
InsideHardwood, Ceramic, Carpet free, Rooms above ground 5
- Flooring: Hardwood, Ceramic
- Features: Carpet free
- Rooms above ground: 5
- Bedrooms: 2
- Bathrooms: 3
- Kitchens: 1
Outside and lotBrick, Shingles, Concrete
- Exterior: Brick
- Roof: Shingles
- Foundation: Concrete
- Size: 19.69 × 49.21 ft
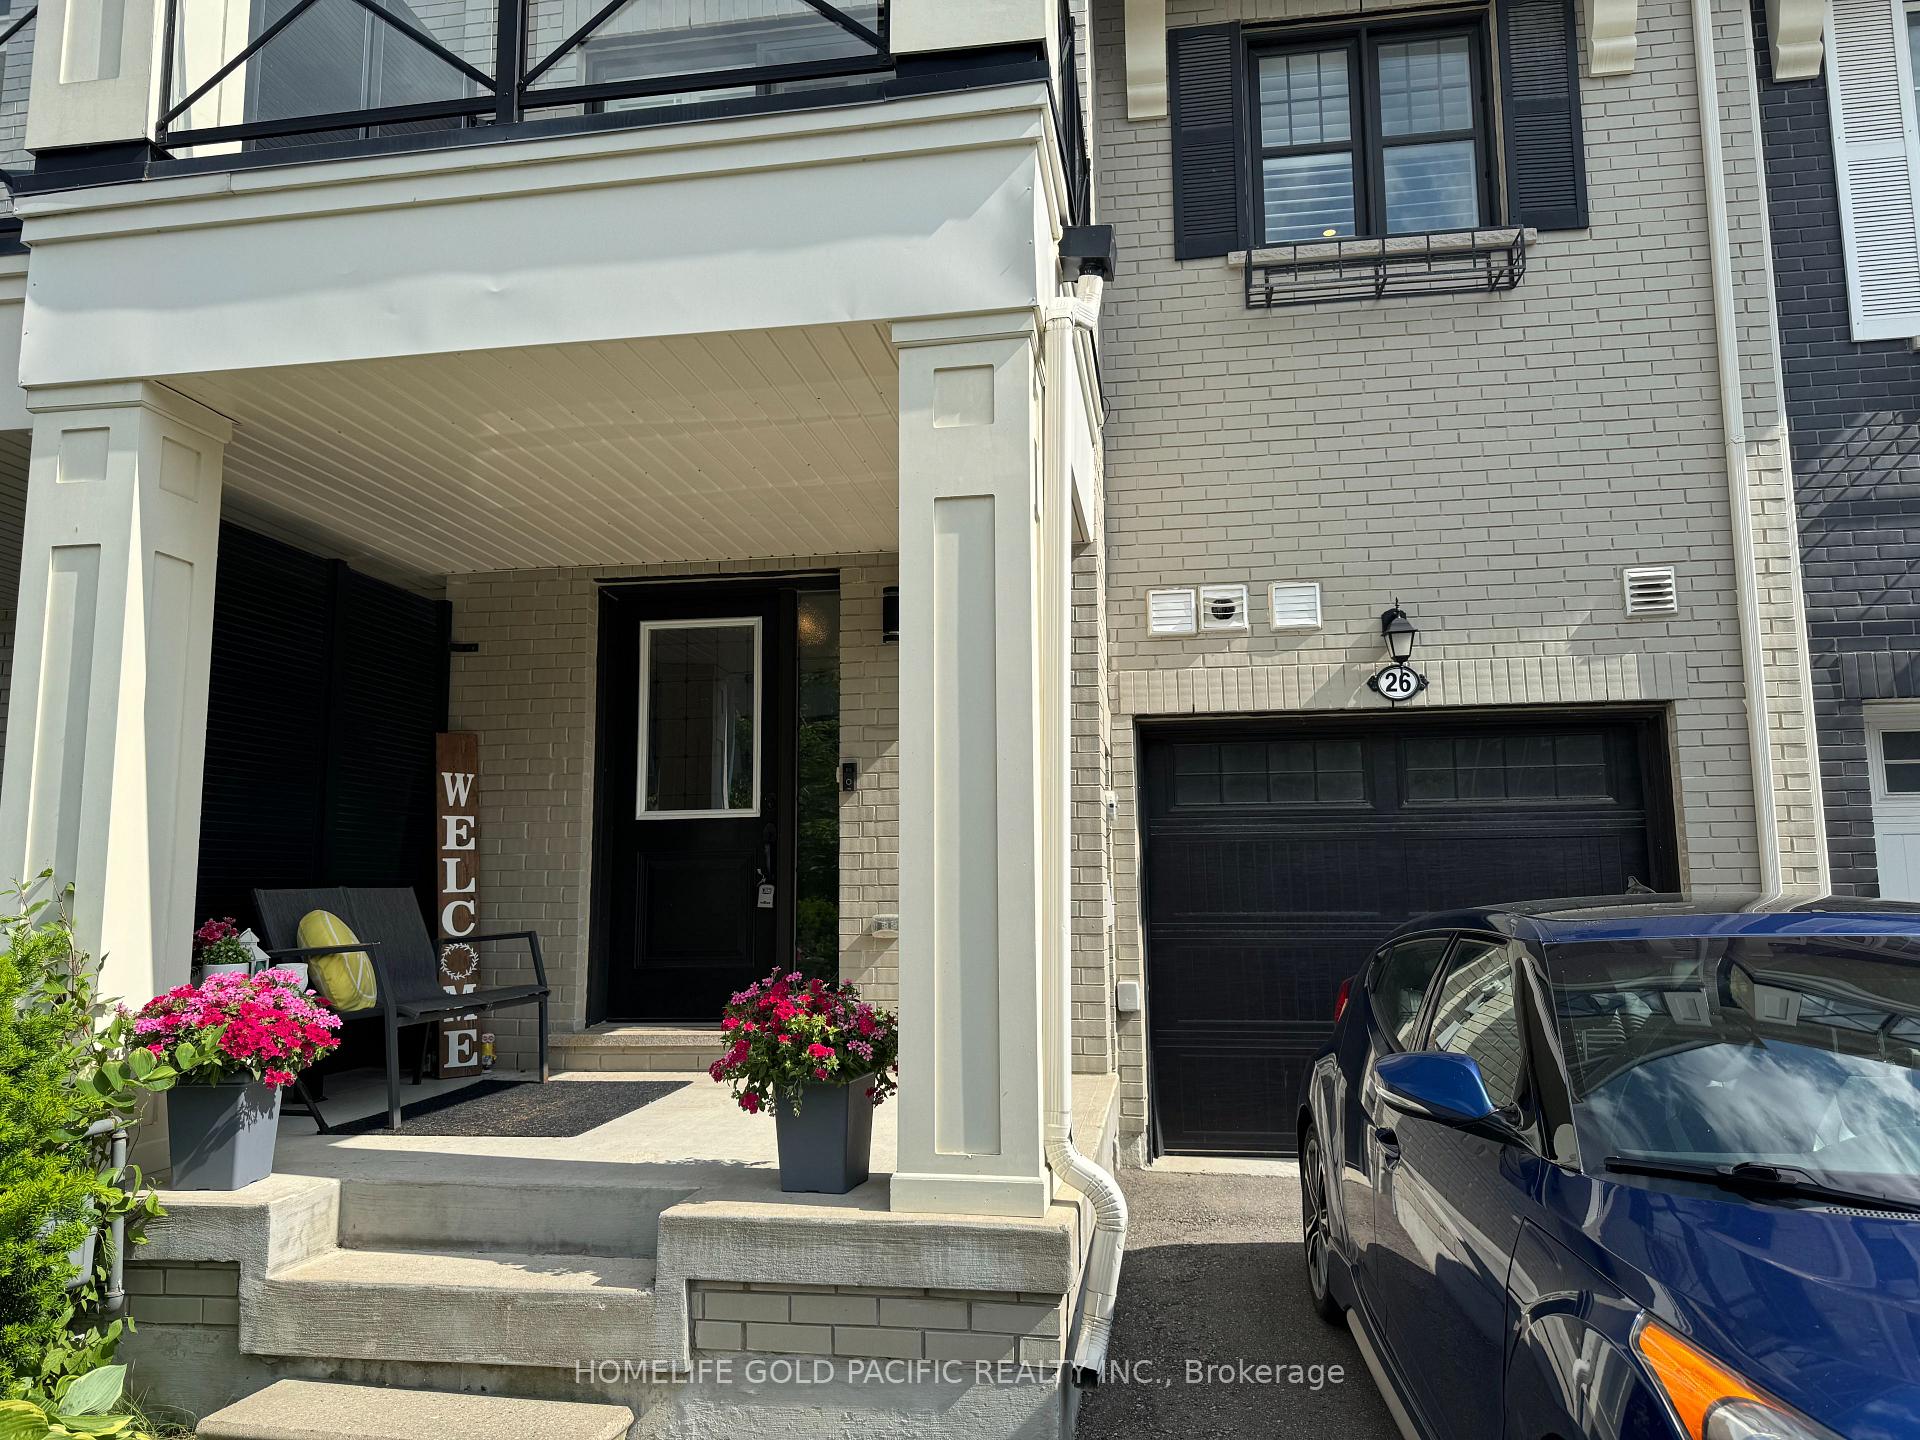
Parking1 Garage, Attached
- Spaces: 1 Garage
- Garage: Attached
Heating, water and powerForced air, gas, Central air, Municipal water
- Heating: Forced air, gas
- Cooling: Central air
- Water: Municipal water
- Sewer: Municipal sewer
Costs and taxesTaxes $4,223 a year, HST No HST, Hot water tank
- Taxes, 2025: $4,223 a year
- HST: No HST
- Rental items: Hot water tank
Included in the saleAll existing: drapes & california shutters, light fixtures, s/s fridge, s/s stove, s/s dishwasher, washer, dryer, s/s microwave hood fan, cac, garage door opener.
- Included: All existing: drapes & california shutters, light fixtures, s/s fridge, s/s stove, s/s dishwasher, washer, dryer, s/s microwave hood fan, cac, garage door opener.
Listing detailsN12238031, Sold, Jun 21, 2025
- MLS® number: N12238031
- Status: Sold
- Listed on: Jun 21, 2025
- Days on market: 37
- Updated: Jul 28, 2025
- Possession: 30-59 days
- Occupied by: Owner
- Listing brokerage: HOMELIFE GOLD PACIFIC REALTY INC.
About this home
26 Boadway Crescent, Whitchurch-Stouffville (Stouffville), ON L4A 1Y2
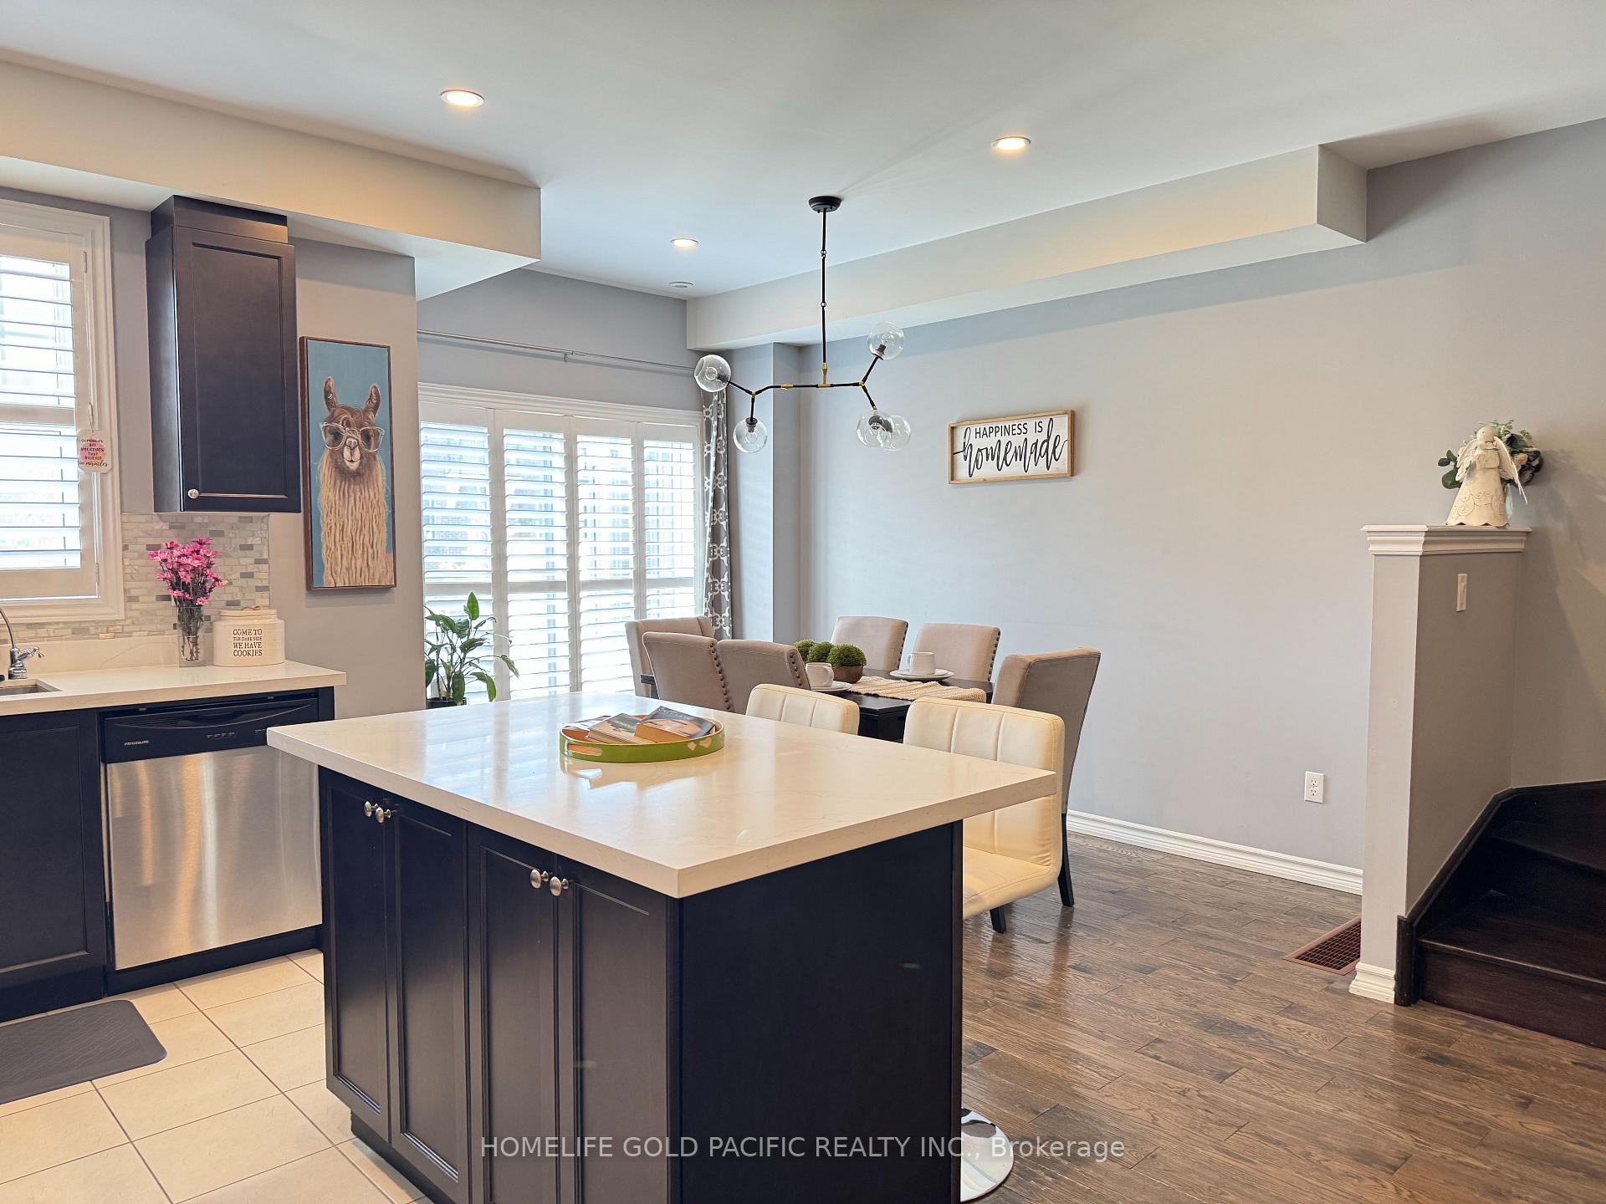
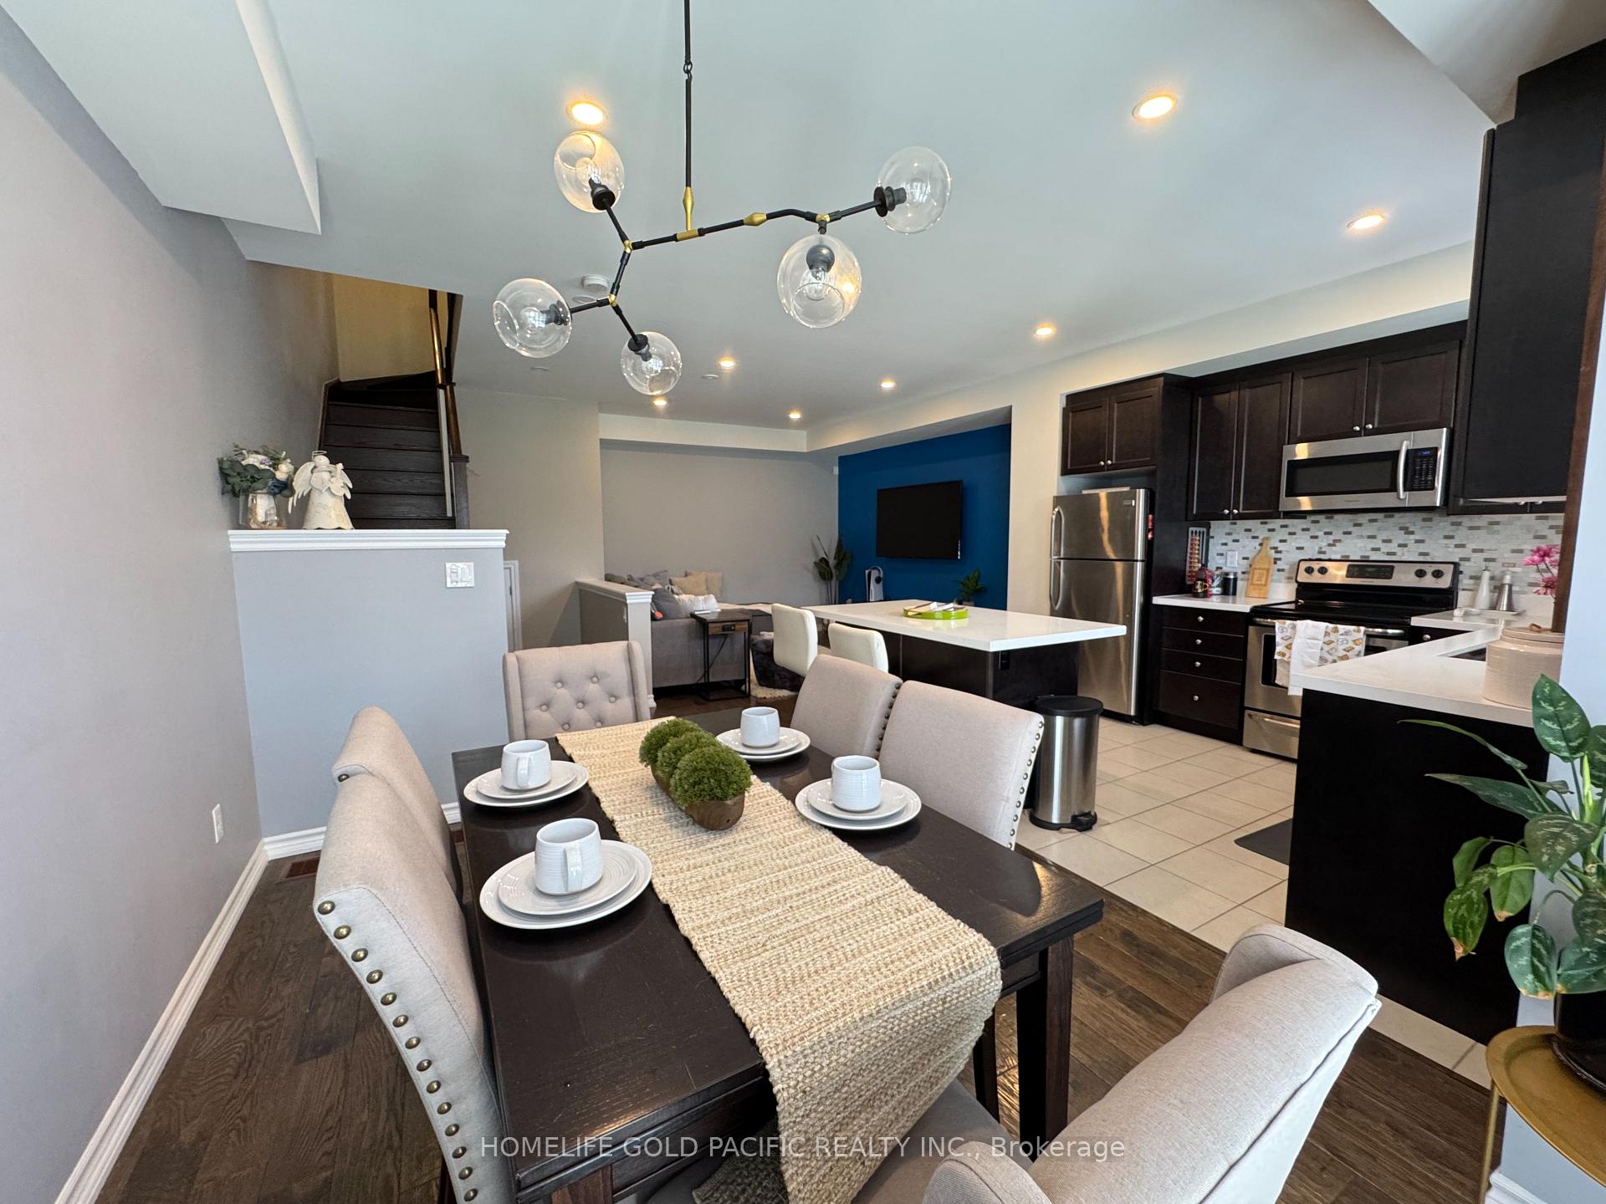
This Beautifully Maintained 2-Bedroom Townhouse Offers The Perfect Blend Of Comfort, Functionality, And Style. Featuring a 9'F Ceiling On Main Floor, Spacious Open-Concept Living And Dining Area, The Home Is Filled With Natural Light And Designed For Modern Living. The Kitchen Is Updated With Quartz Countertop And Fully Equipped With Sleek Appliances, Ample Cabinetry, And A Convenient Centre Island And Balcony Where You Can Enjoy Bbq And Relax. Two Generously Sized Bedrooms Each With Large Closets And Laminate Floor. The Main Bedroom Includes a 4pc Ensuite And Walk In Closet. There Is A Second 4 Piece Bathroom For Added Convenience. Both Bathrooms Are Updated With Quartz Countertop. Smooth Ceiling & Pot Lights On Second And Third Floor. Additional Highlights Include A Garage And Long Driveway For 2 Cars, No Side Walk And Ideal For Small Families, Couples, Or Professionals. This Townhouse Is Situated In A Quiet, Well-Maintained Community Close To Schools, Shops, Transit And Parks. *PLAN 65R-35692; TOWN OF WHITCHURCH-STOUFFVILLE, REGIONAL MUNCIPALITY OF YORK. SUBJECT TO AN EASEMENT FOR ENTRY AS IN YR2406553 TOGETHER WITH AN EASEMENT OVER PT BLK 3 65M4419, PT 4 65R35692 AS IN YR2406553 TOGETHER WITH AN EASEMENT OVER PT BLK 3 65M4419, PT 10 65R35692 AS IN YR2406553
Ask about this home
A HOMEH agent will answer your questions about this home.
Around this home
Daily convenience, out of 100, from the distances below
Schools nearby
School rating, out of 10.
Helpful calculators
Your HOMEH agent

"I would see it this week."