

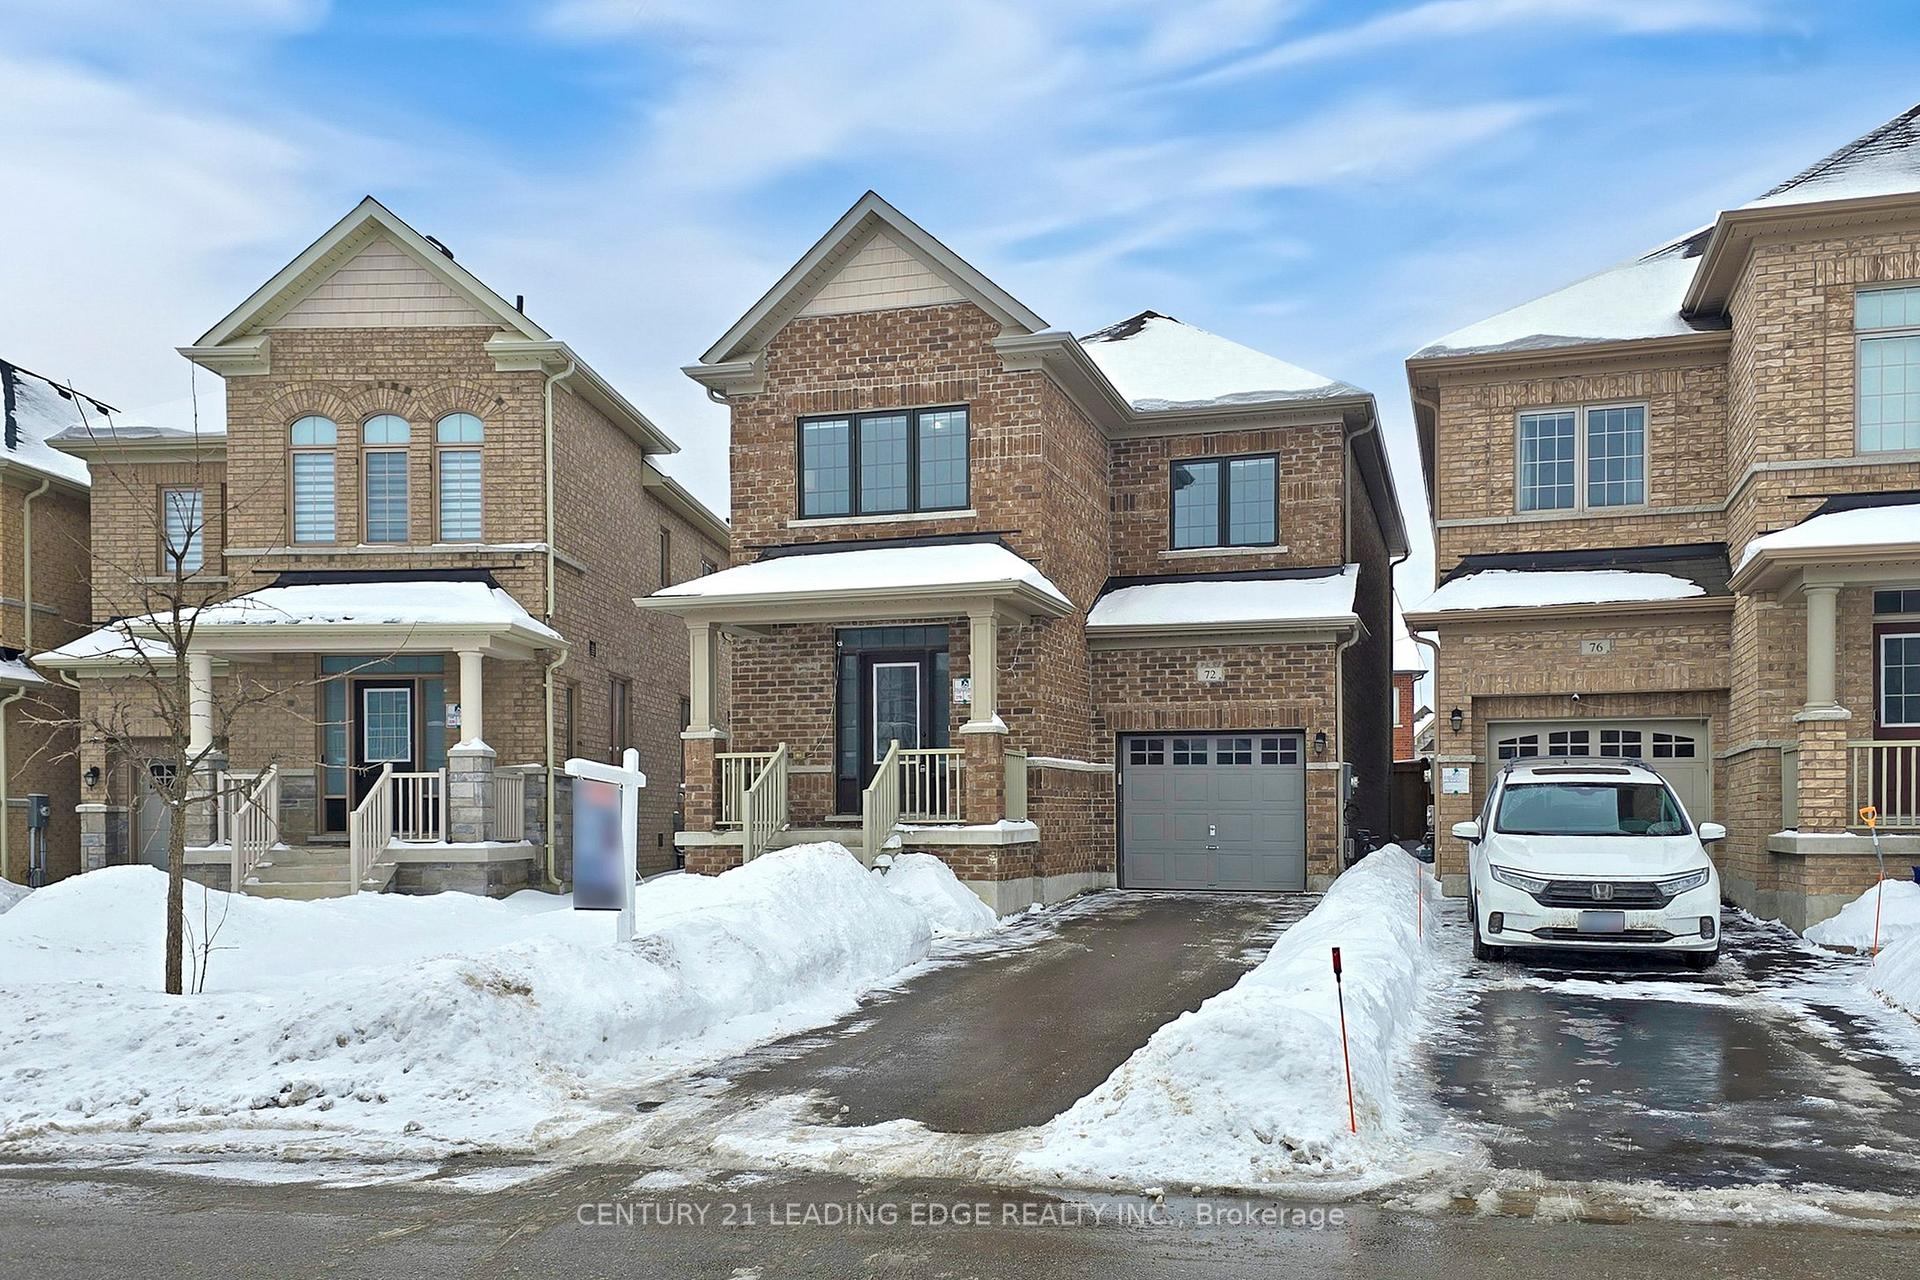
72 Jake Smith Way
72 Jake Smith Way
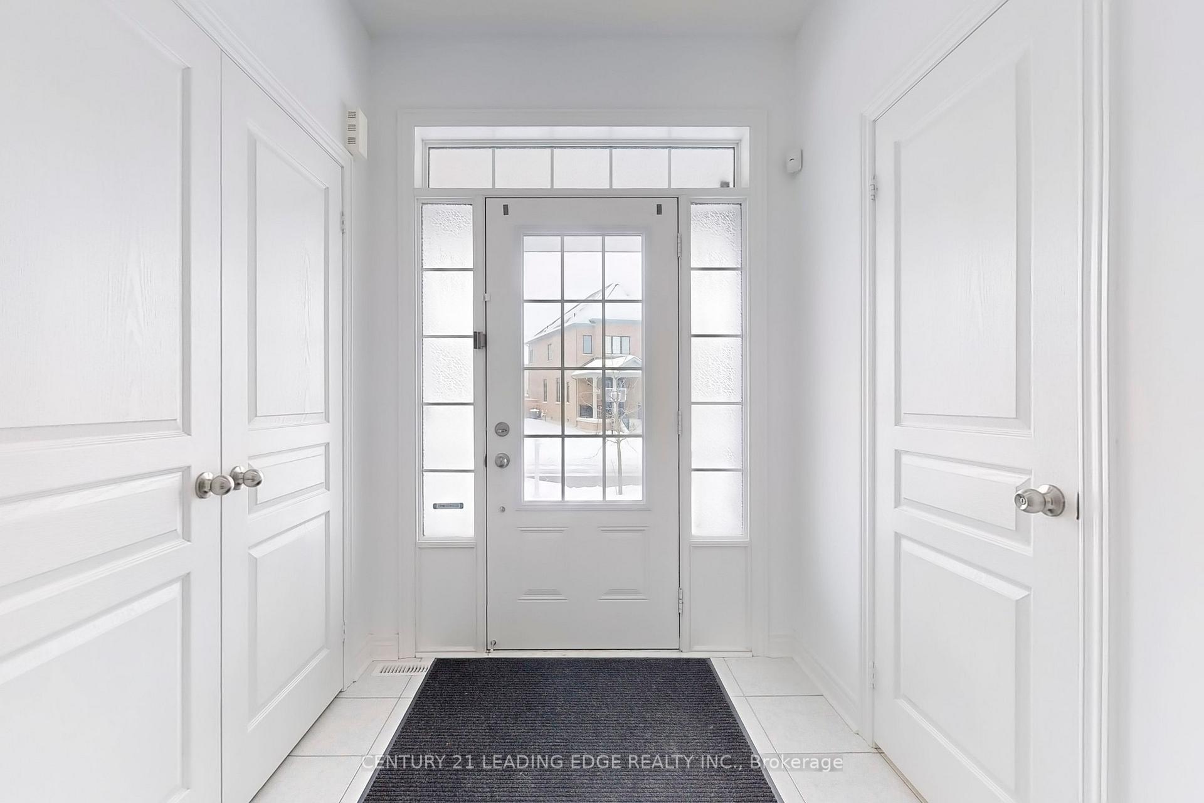
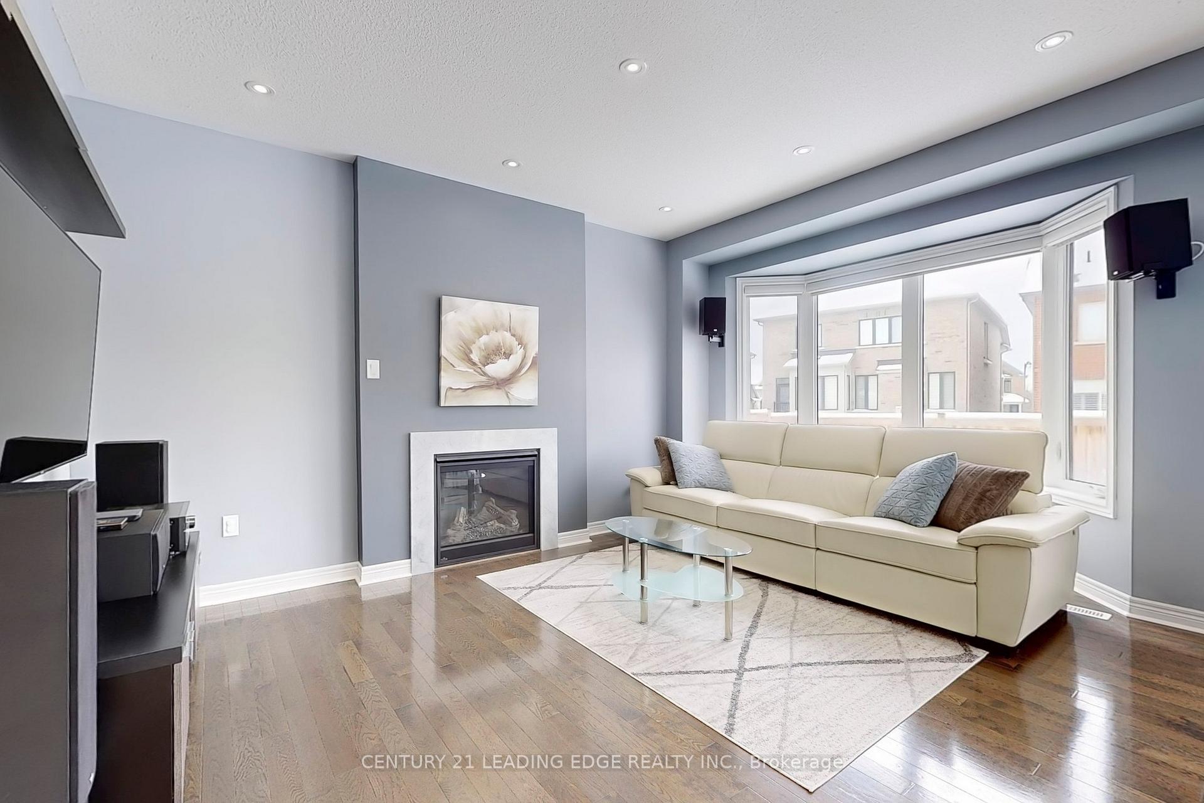
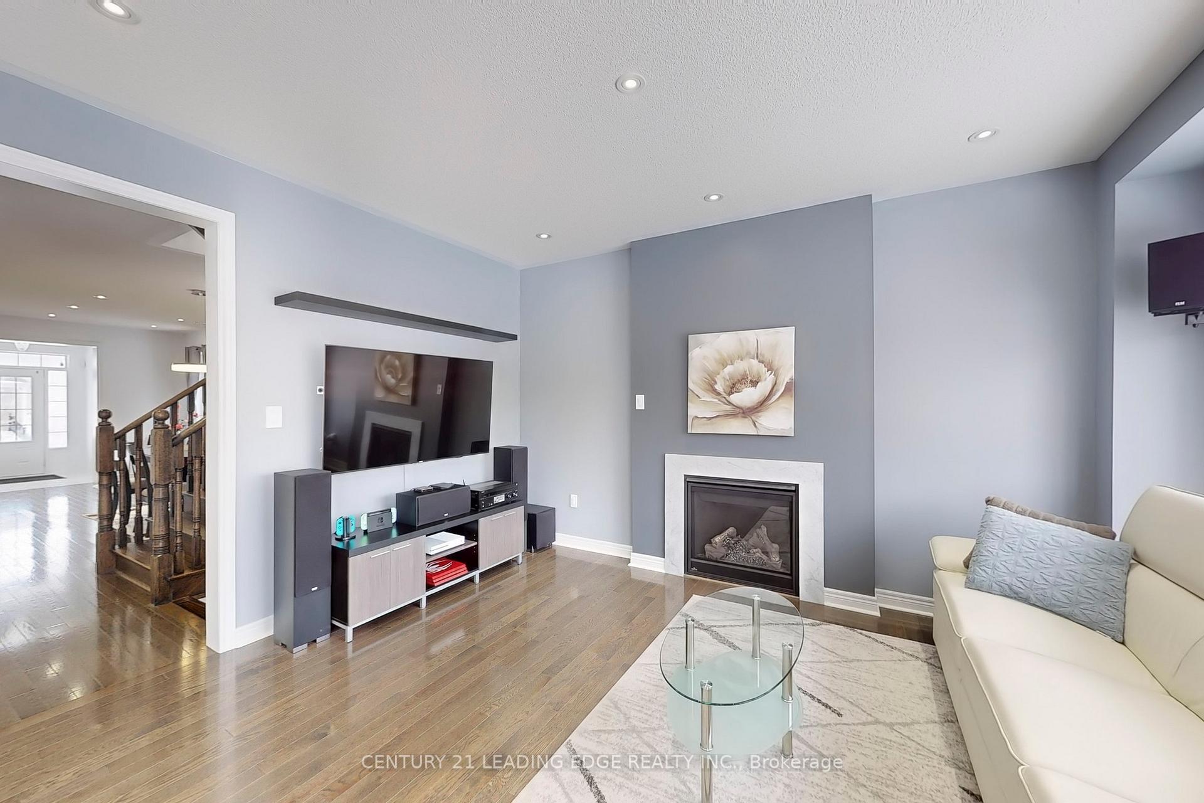
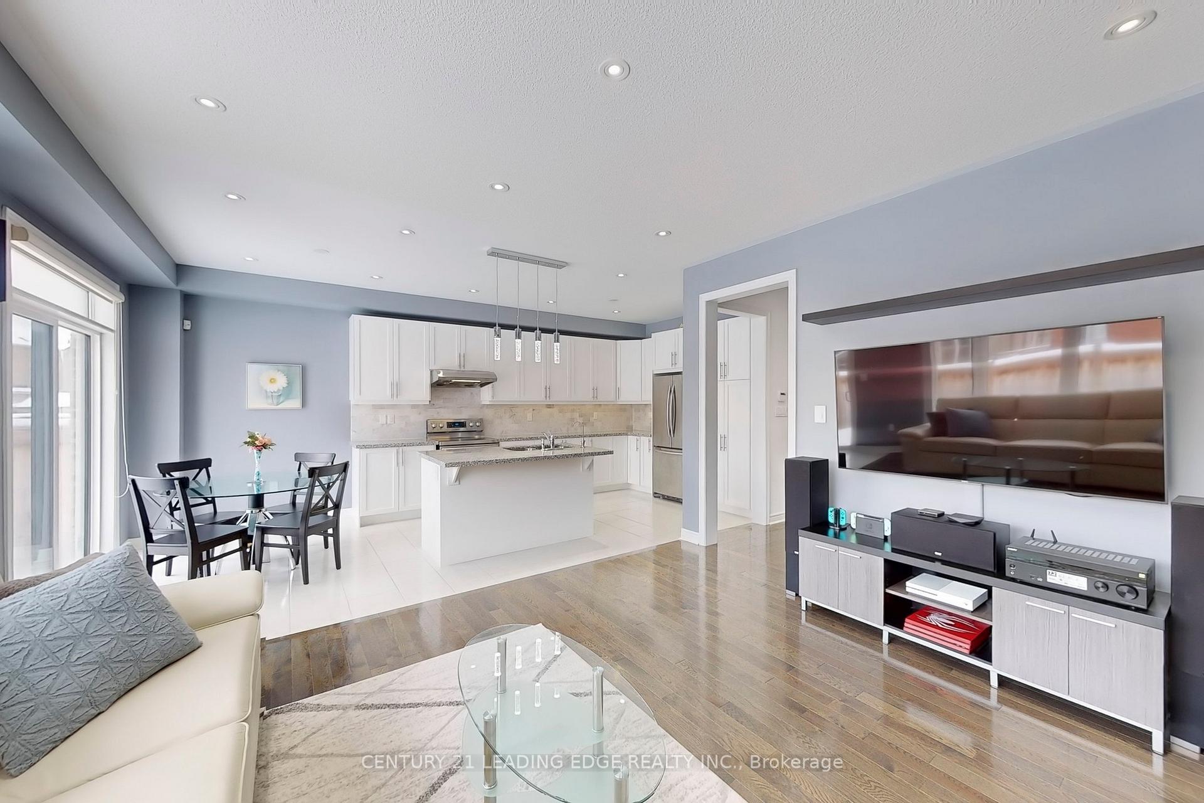 See all 44 photos
Property history
Facts and features
- BasementFull
- Water, sewerMunicipal
- HeatingForced air
- CoolingCentral air
- Hardwood floors
- Fireplace
- Central air
The homeDetached, 2-storey, 2,000–2,500 sq ft
- Type: Detached
- Style: 2-storey
- Living space: 2,000–2,500 sq ft
- Basement: Full
InsideFireplace Yes, Hardwood, Tile, Broadloom, Auto garage door remote, water heater, water purifier, water softener
- Fireplace: Yes
- Flooring: Hardwood, Tile, Broadloom
- Features: Auto garage door remote, water heater, water purifier, water softener
- Rooms above ground: 9
- Bedrooms: 4
- Bathrooms: 3
- Kitchens: 1
- Family room: Yes
Outside and lotBrick, Other, Other
- Exterior: Brick
- Roof: Other
- Foundation: Other
- Size: 27.26 × 105.71 ft
Parking1 Garage, Attached, Private
- Spaces: 1 Garage
- Garage: Attached
- Driveway: Private
Heating, water and powerForced air, gas, Central air, Municipal water
- Heating: Forced air, gas
- Cooling: Central air
- Water: Municipal water
- Sewer: Municipal sewer
Costs and taxesTaxes $6,038 a year, HST included in the price, Hot water tank-gas
- Taxes, 2024: $6,038 a year
- HST: HST included in the price
- Under contract: Hot water tank-gas
Included in the saleS.s. (fridge, hood, stove, b/i dishwasher), washer/dryer, water filtration & softener system, garage opener/remote, all elfs , all window coverings, alarm system. rough in wires for speakers
- Included: S.s. (fridge, hood, stove, b/i dishwasher), washer/dryer, water filtration & softener system, garage opener/remote, all elfs , all window coverings, alarm system. rough in wires for speakers
Listing detailsN11969854, Sold, Feb 12, 2025
- MLS® number: N11969854
- Status: Sold
- Listed on: Feb 12, 2025
- Days on market: 14
- Updated: Feb 26, 2025
- Possession: 90 days/TBA
- Occupied by: Owner
- Listing brokerage: CENTURY 21 LEADING EDGE REALTY INC.
About this home
72 Jake Smith Way, Whitchurch-Stouffville (Stouffville), ON L4A 4P8
Elegant 4-Bedroom Detached Home by Fieldgate in the Heart of Stouffville. This beautifully upgraded home features a gourmet kitchen with designer white cabinets, an oversized center island, granite countertops, a marble backsplash, and under-cabinet valance lighting. The spacious open-concept layout boasts 9 ft ceilings, hardwood floors, pot lights, and a cozy fireplace on the main floor. The primary suite offers a glass-enclosed shower and a standalone tub. Conveniently located near elementary and high schools, shopping, parks, and restaurants. A must-see with $$$ spent on premium upgrades!
Ask about this home
A HOMEH agent will answer your questions about this home.
Around this home
Daily convenience, out of 100, from the distances below
Schools nearby
School rating, out of 10.
Helpful calculators
Your HOMEH agent

"I would see it this week."