

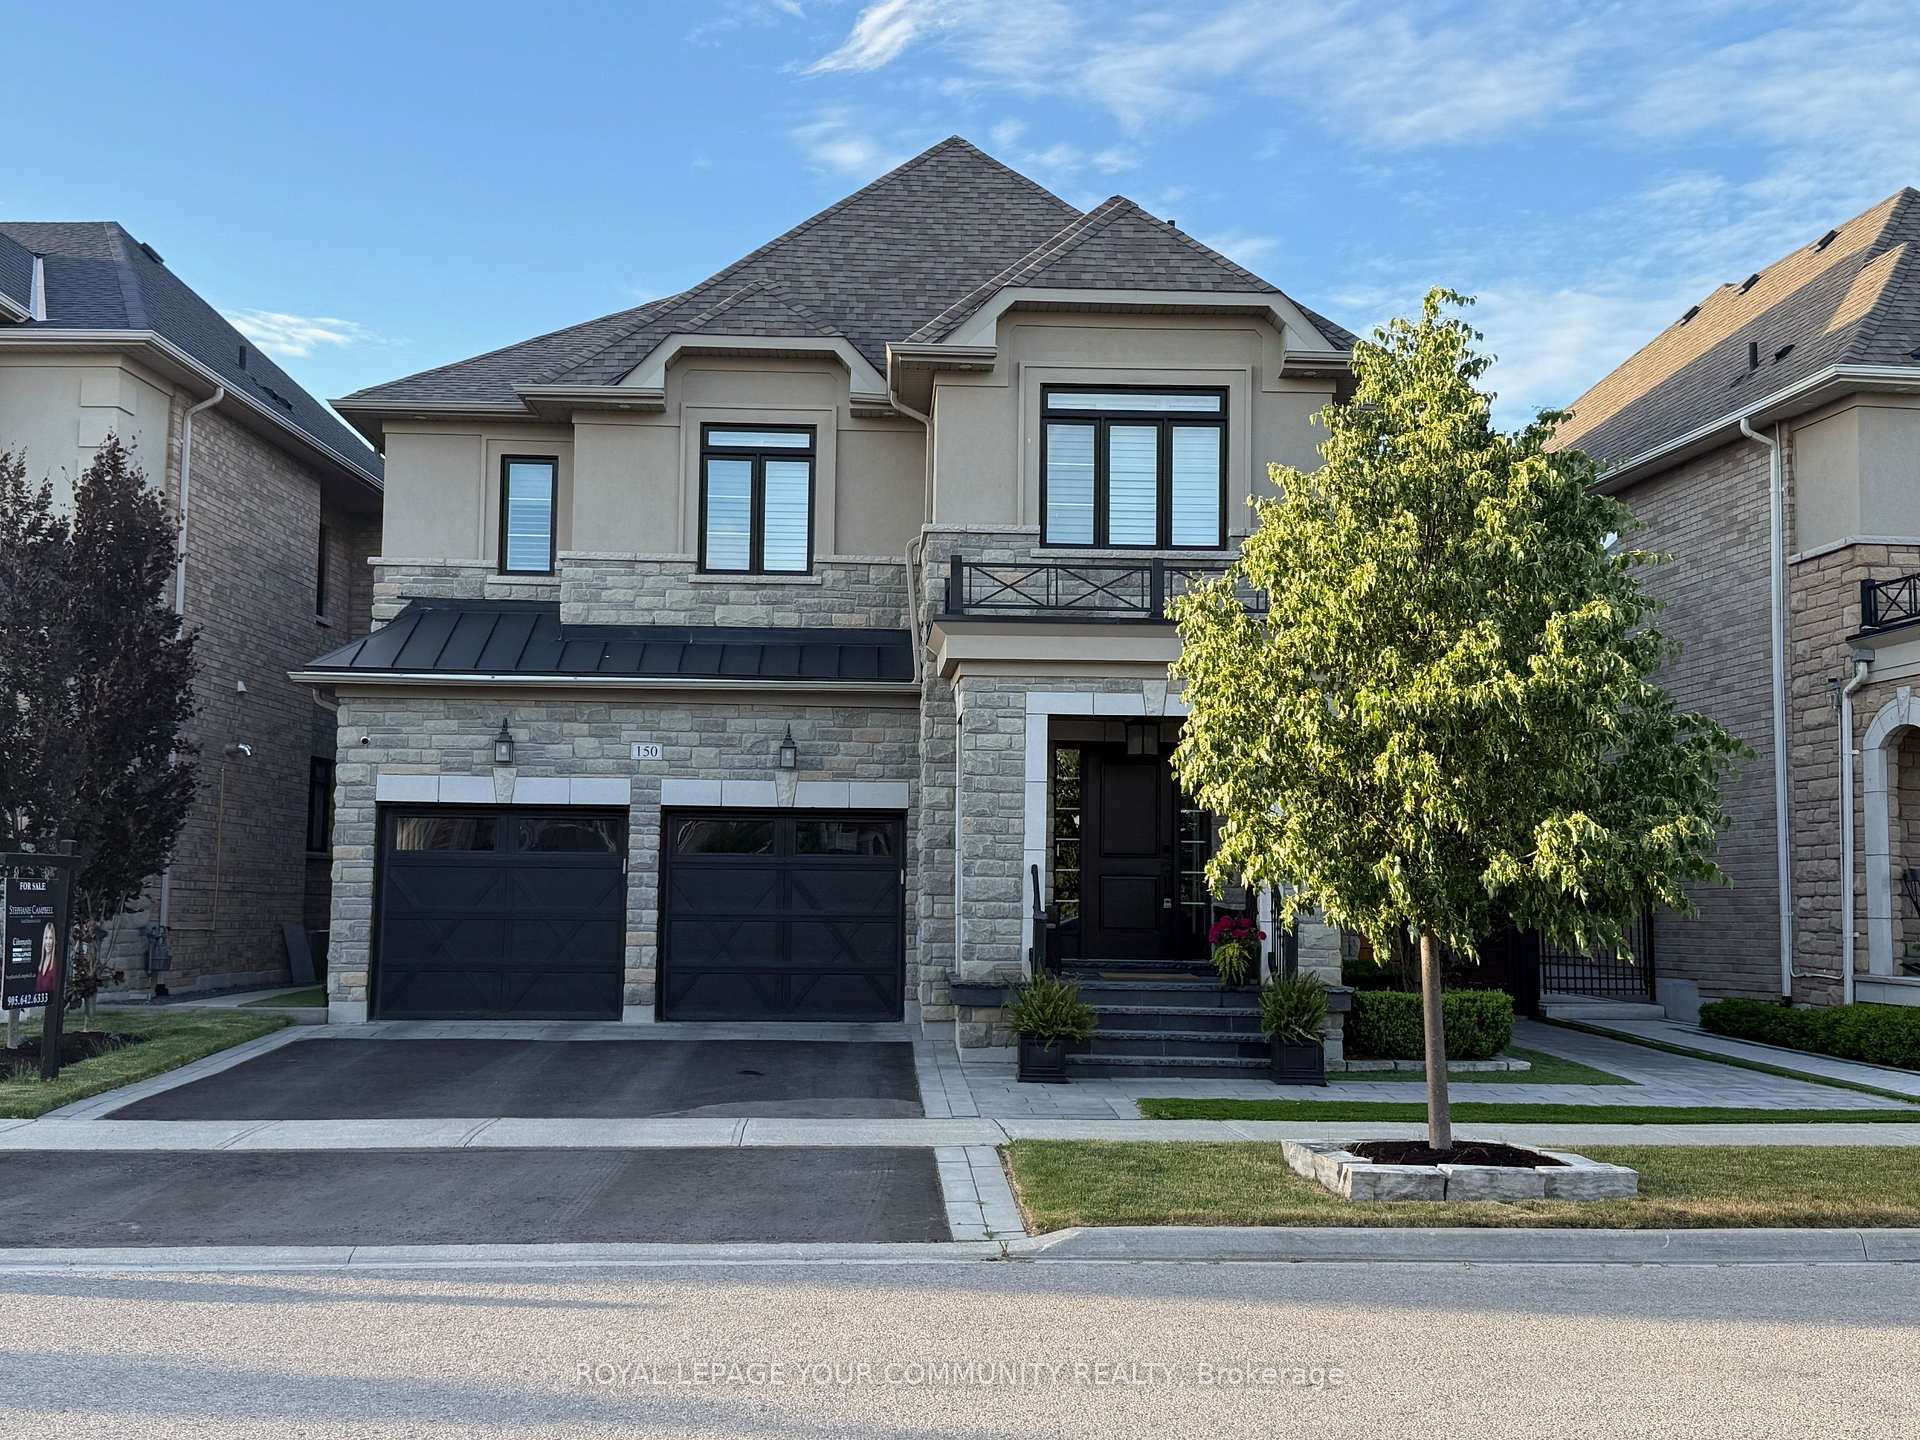
150 Creekland Avenue
150 Creekland Avenue
 See all 36 photos
Property history
Facts and features
- BasementFinished
- Water, sewerMunicipal
- Lot shapeIrregular
- HeatingForced air
- Hardwood floors
- Fireplace
- Central air
The homeDetached, 2-storey, 2,500–3,000 sq ft
- Type: Detached
- Style: 2-storey
- Living space: 2,500–3,000 sq ft
- Basement: Finished
- Waterfront: None
InsideFireplace Yes, Hardwood, Other
- Fireplace: Yes
- Flooring: Hardwood
- Features: Other
- Security: Alarm system, carbon monoxide detectors, smoke detector
- Rooms above ground: 10
- Bedrooms: 4
- Bathrooms: 5
- Kitchens: 1
- Family room: Yes
Outside and lotBrick, stone, Asphalt shingle, Poured concrete
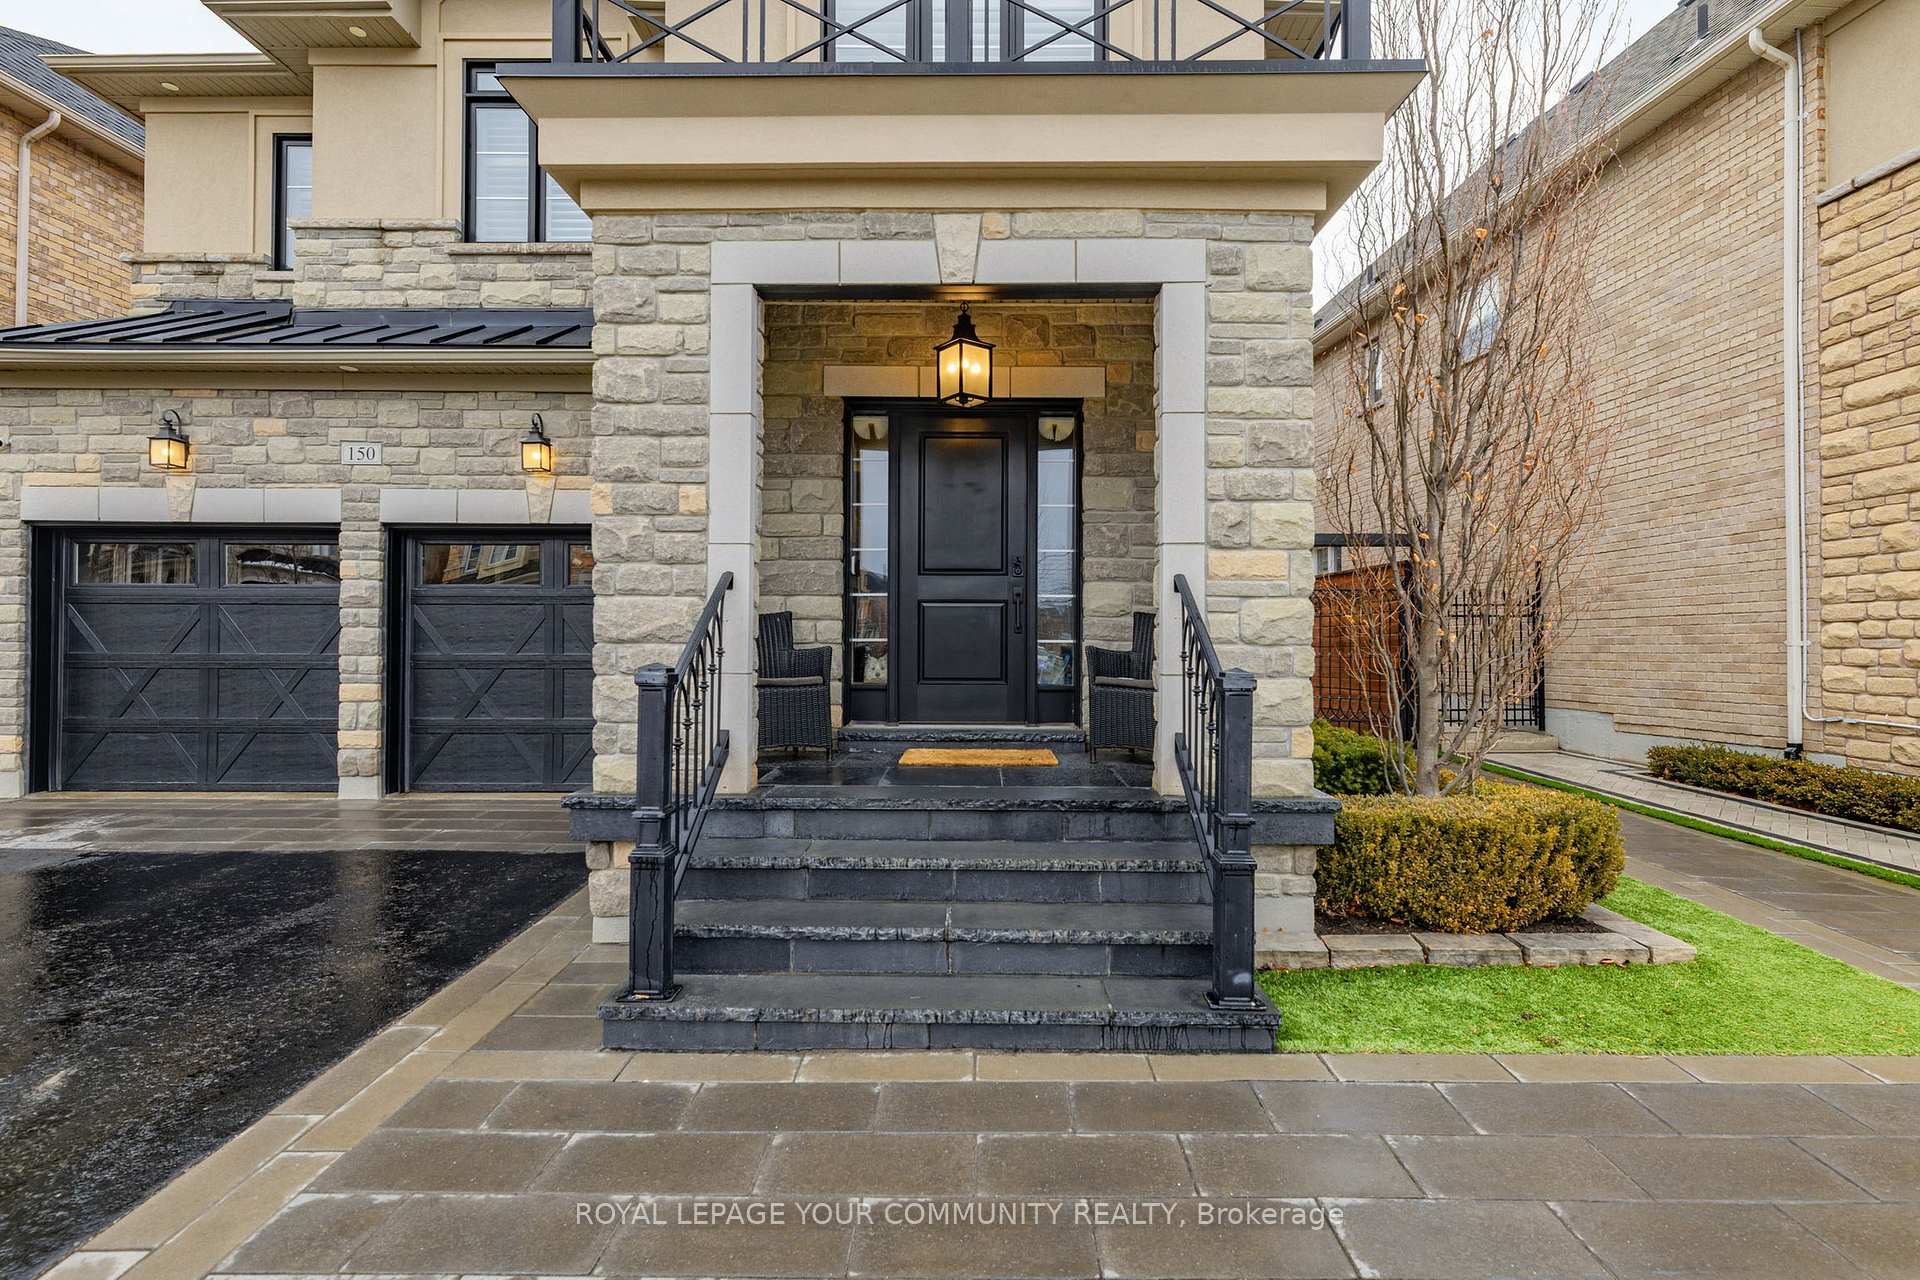
- Exterior: Brick, stone
- Roof: Asphalt shingle
- Foundation: Poured concrete
- Features: Landscape lighting, landscaped, patio, built-in-bbq, lighting
- Other structures: Shed
- Size: 52.89 × 91.31 ft
- Shape: Irregular
Parking2 Garage, Attached, Private
- Spaces: 2 Garage
- Garage: Attached
- Driveway: Private
Heating, water and powerForced air, gas, Central air, Municipal water
- Heating: Forced air, gas
- Cooling: Central air
- Water: Municipal water
- Sewer: Municipal sewer
- Natural gas: Yes
- Hydro: Yes
- Cable: Yes
- Telephone: Available
Costs and taxesTaxes $7,089 a year, Plus HST, Tankless hot water tank
- Taxes, 2024: $7,089 a year
- HST: Plus HST
- Rental items: Tankless hot water tank
Included in the saleAll appliances (36" wolf gas range, double 30" kitchen aid wall ovens, b/i panasonic microwave, ge cafe fridge, b/i frigidaire bar fridge and thermadore dishwasher), washer and dryer, bar fridge in basement. all hunter douglas window coverings and california shutters throughout. electric blinds in primary with remote and solar powered blind in stairway with remote. all electric light fixtures. humidity sensing fans in primary bath and guest bathroom. lutron timers for all outdoor lighting (outdoor potlights and landscape lighting). high efficiency furnace and a/c (2024), tankless water heater (2022)., Nest doorbell, 3 outdoor nest cameras, fridge/freezer in basement, bookshelves in basement, fridge in garage, bike shed at side of house.
- Included: All appliances (36" wolf gas range, double 30" kitchen aid wall ovens, b/i panasonic microwave, ge cafe fridge, b/i frigidaire bar fridge and thermadore dishwasher), washer and dryer, bar fridge in basement. all hunter douglas window coverings and california shutters throughout. electric blinds in primary with remote and solar powered blind in stairway with remote. all electric light fixtures. humidity sensing fans in primary bath and guest bathroom. lutron timers for all outdoor lighting (outdoor potlights and landscape lighting). high efficiency furnace and a/c (2024), tankless water heater (2022).
- Not included: Nest doorbell, 3 outdoor nest cameras, fridge/freezer in basement, bookshelves in basement, fridge in garage, bike shed at side of house.
NearbyGreenbelt/conservation, fenced yard, library, park, place of worship, rec./commun.centre
- Close to: Greenbelt/conservation, fenced yard, library, park, place of worship, rec./commun.centre
Listing detailsN12244761, Sold, Jun 25, 2025
- MLS® number: N12244761
- Status: Sold
- Listed on: Jun 25, 2025
- Days on market: 22
- Updated: Jul 17, 2025
- Possession: Flexible
- Occupied by: Owner
- Listing brokerage: ROYAL LEPAGE YOUR COMMUNITY REALTY
About this home
150 Creekland Avenue, Whitchurch-Stouffville (Stouffville), ON L4A 1Y9
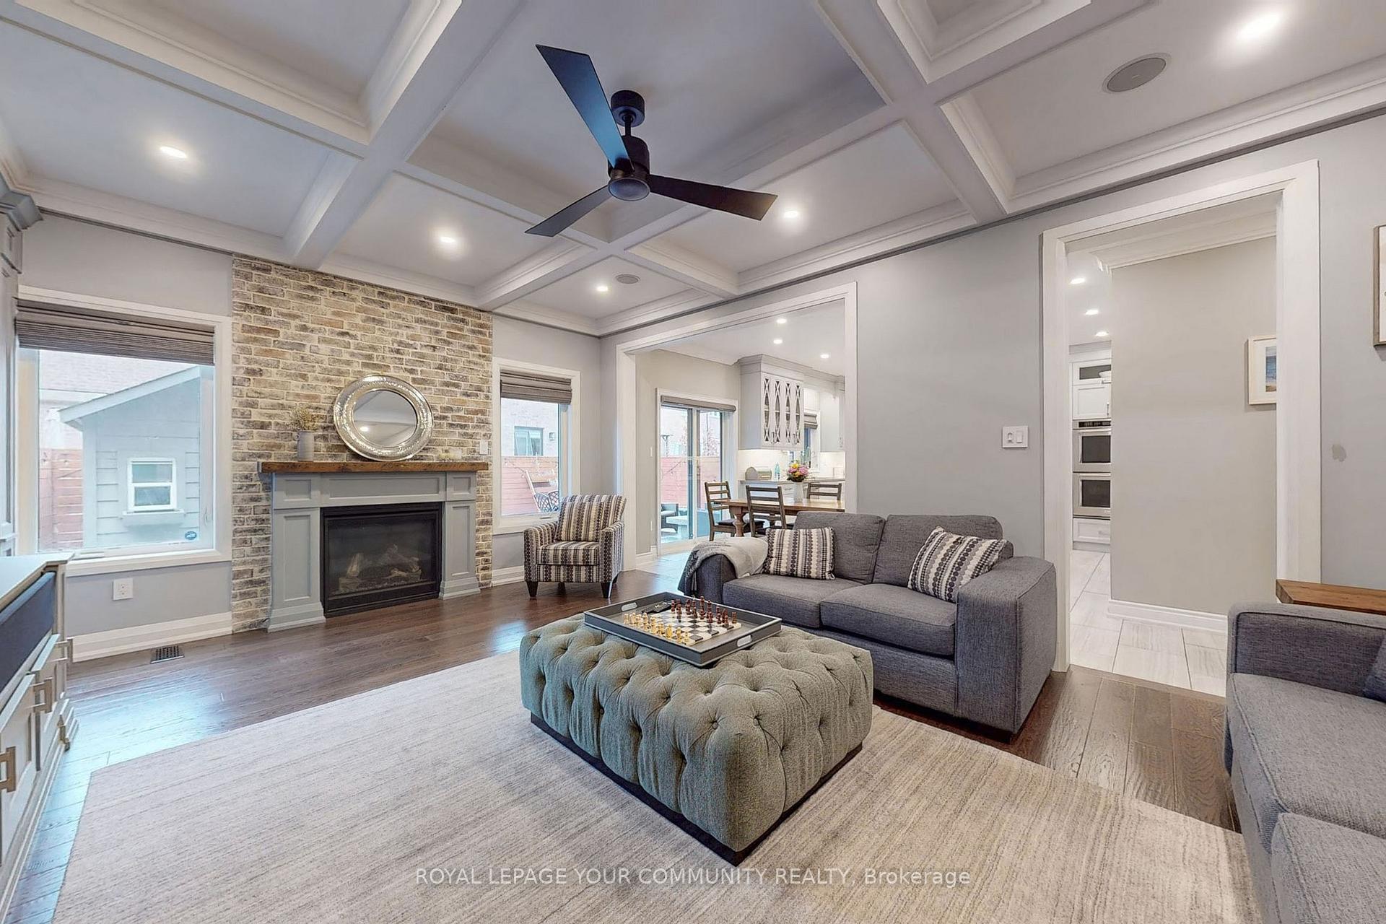
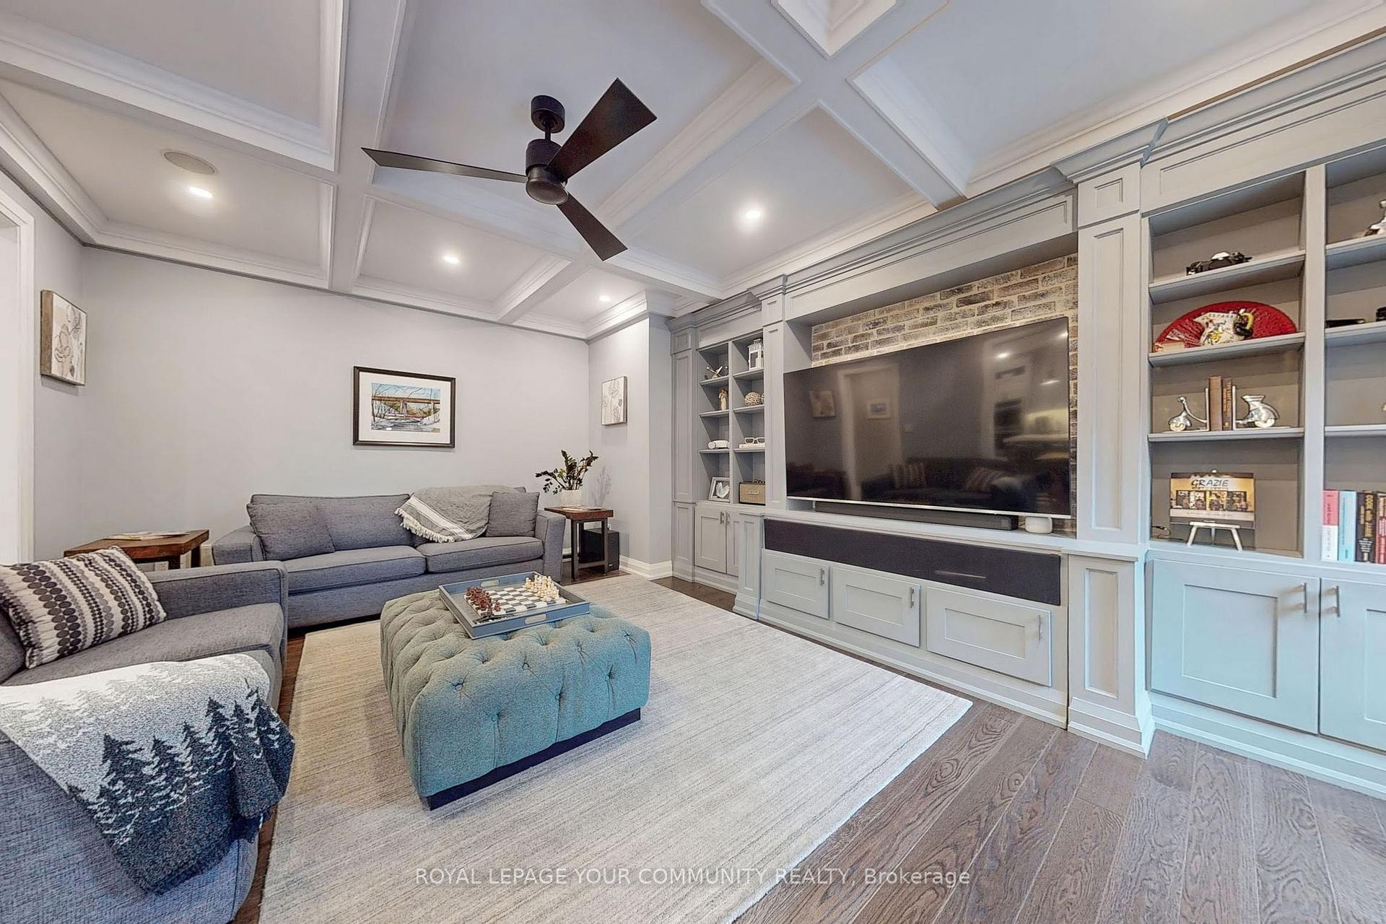
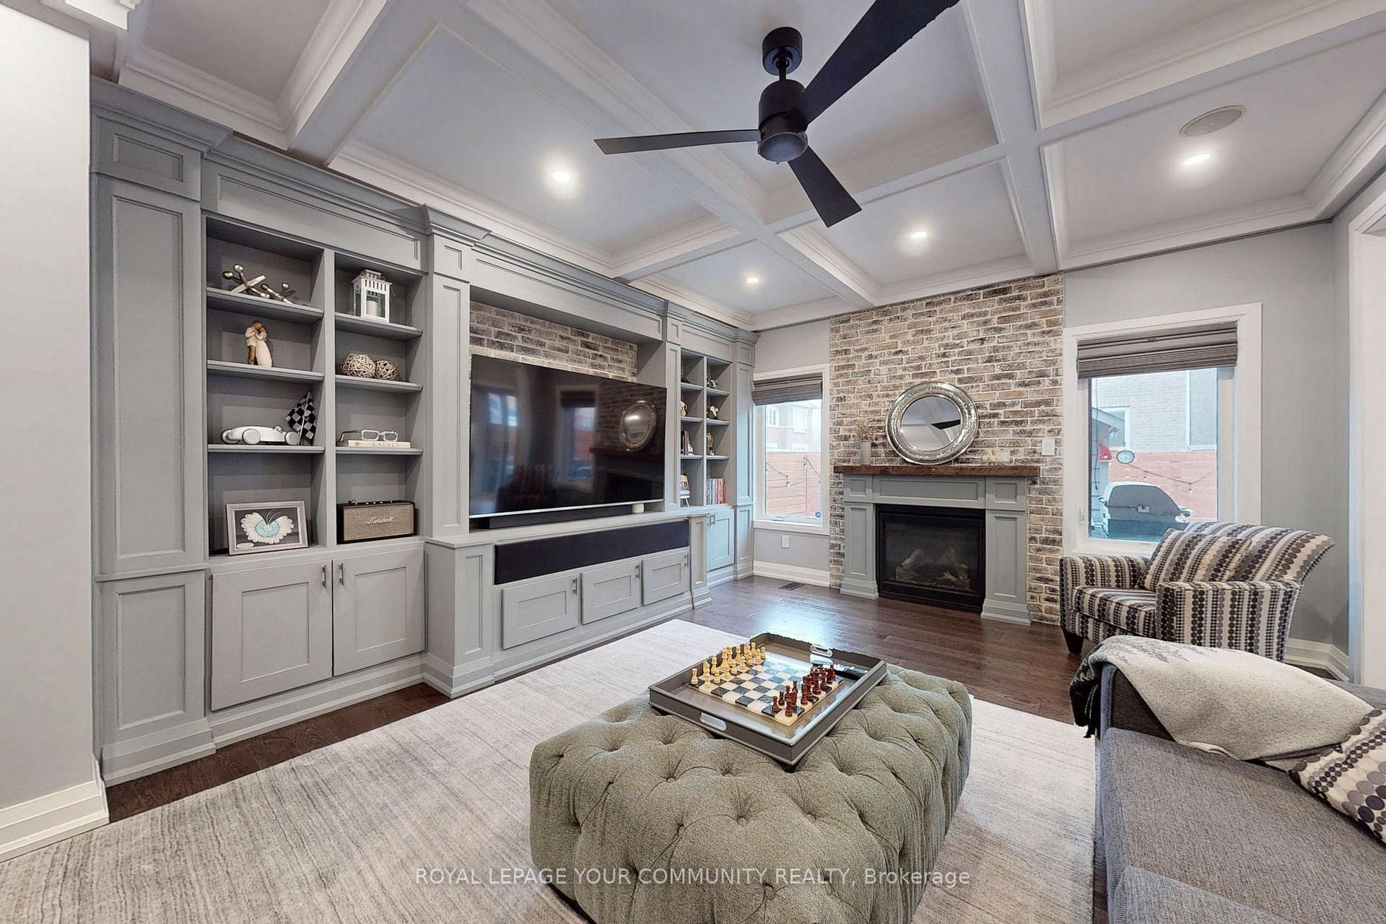
Welcome to 150 Creekland Ave built in 2016 by Fairgate. This home has been meticulously maintained and cared for by the original home owners. Absolutely turn key and ready for a new family to love. Custom Lancaster kitchen with high end stainless steel appliances, 36" Wolf Gas Range, Double 30" Kitchen Aid wall ovens, GE Cafe Fridge, B/I Frigidaire bar fridge and Thermadore Dishwasher, 2 pantry's with roll outs, pot filler, undermount lighting and an oversized island with breakfast bar and storage. Custom B/I cabinetry in the great room with beautiful coffered ceilings and a cozy gas fireplace. Formal dining room with coffered ceilings. B/I speakers in family room and dining room. Custom closet organizers throughout. A primary retreat with a spa like ensuite and large walk in closet. All bedrooms are very generous in size.Finished basement with sub floor and engineered hardwood floors, spray foam insulation, custom built-in bar and bar fridge. Plenty of room for games, gym, movies and more! Fully landscaped with a built-in BBQ with gas hookup, 3-hole putting green and backyard shed, outdoor loggia with pull down sun shades on all sides and outdoor bluetooth speakers. Built in storage in garage, with pot lights and epoxy flooring. Easy access to Stouffville GO, Hwy's 404 and 407, wonderful school district (Glad Park / Harry Bowes / St.Mark's / ST. KATHARINE DREXEL), access to many walking trails and parks and close proximity to the wonderful downtown amenities to enjoy the amazing Stouffville lifestyle. Not a single detail has been overlooked and not a dollar has been spared! Trust me you won't be disappointed!
Ask about this home
A HOMEH agent will answer your questions about this home.
Around this home
Daily convenience, out of 100, from the distances below
Schools nearby
School rating, out of 10.
Helpful calculators
Your HOMEH agent

"I would see it this week."