

82 Hill Country Drive
82 Hill Country Drive
 See all 34 photos
Property history
Facts and features
- BasementFinished
- Water, sewerWell, septic
- Lot shapeIrregular
- HeatingForced air
- Fireplace
- Central air
- Inground pool
The homeDetached, Bungalow, 3,500–5,000 sq ft
- Type: Detached
- Style: Bungalow
- Living space: 3,500–5,000 sq ft
- Basement: Finished
- View: Trees/woods
InsideFireplace Yes, family room, natural gas, rec room, Marble, Lower level
- Fireplace: Yes, family room, natural gas, rec room
- Flooring: Marble
- Laundry: Lower level
- Features: Auto garage door remote, primary bedroom - main floor, sauna, water softener, carpet free, built-in oven, guest accommodations
- Rooms above ground: 4
- Rooms in the basement: 5
- Bedrooms: 2 + 3 in the basement
- Bathrooms: 5
- Kitchens: 1
- Family room: Yes
Outside and lotBrick, Asphalt shingle, Concrete
- Exterior: Brick
- Roof: Asphalt shingle
- Foundation: Concrete
- Pool: Inground
- Features: Deck, landscaped, paved yard, recreational area, year round living, landscape lighting, patio, lighting
- Size: 252.2 × 421.4 ft
- Shape: Irregular
Parking3 Garage, Attached, Private
- Spaces: 3 Garage
- Garage: Attached
- Driveway: Private
Heating, water and powerForced air, gas, Central air, Well
- Heating: Forced air, gas
- Cooling: Central air
- Water: Well
- Sewer: Septic
- Natural gas: Yes
- Hydro: Yes
- Telephone: Yes
Costs and taxesTaxes $13,488 a year, HST No HST
- Taxes, 2024: $13,488 a year
- HST: No HST
Included in the saleAll window coverings, all elfs., all kitchen appliances
- Included: All window coverings, all elfs., all kitchen appliances
NearbyFenced yard, park, wooded/treed
- Close to: Fenced yard, park, wooded/treed
Listing detailsN12176328, Sold, May 27, 2025
- MLS® number: N12176328
- Status: Sold
- Listed on: May 27, 2025
- Days on market: 21
- Updated: Jun 17, 2025
- Possession: Flexible
- Occupied by: Owner
- Listing brokerage: BEDFORD REALTY INC.
About this home
82 Hill Country Drive, Whitchurch-Stouffville (Rural Whitchurch-Stouffville), ON L4A 3T2
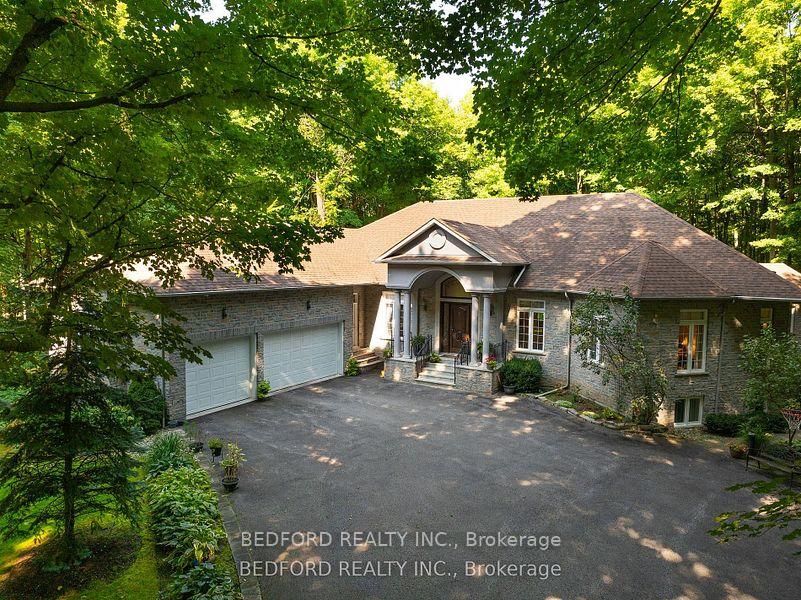
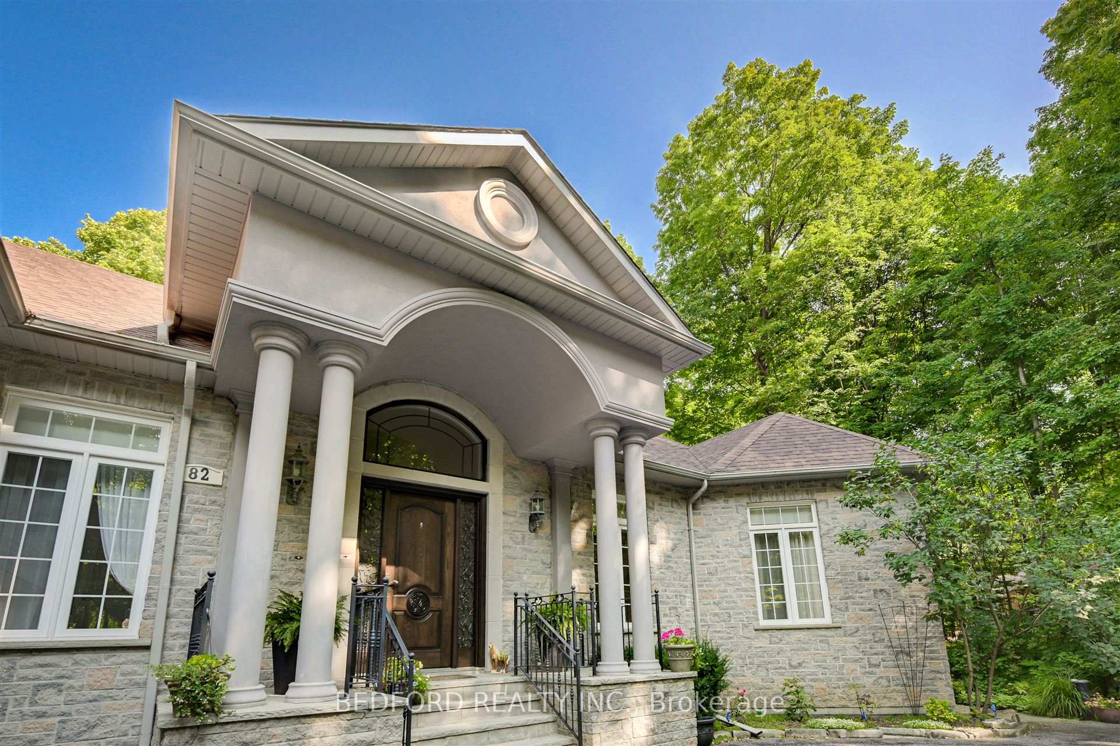
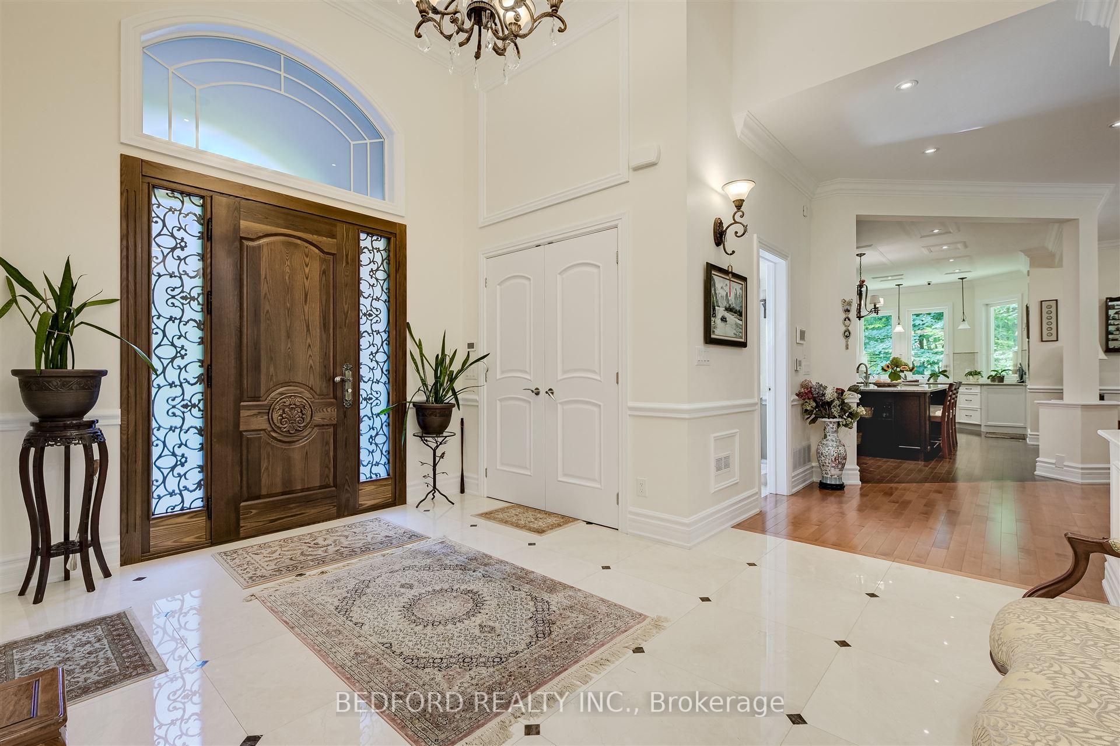
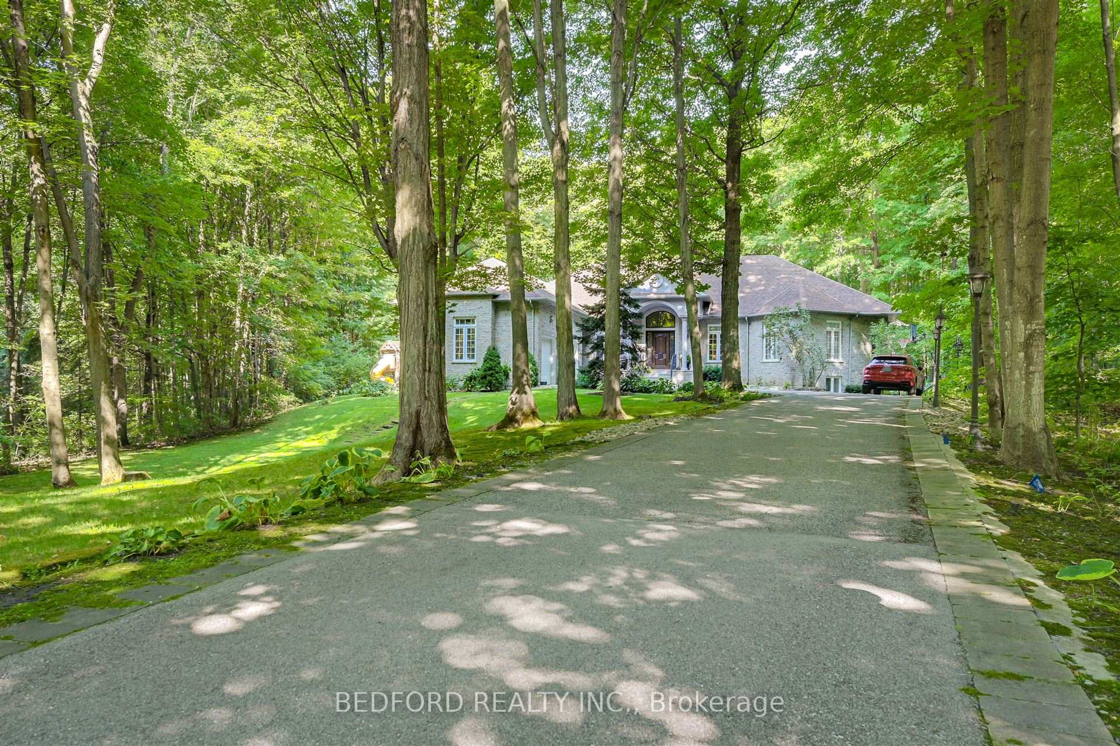
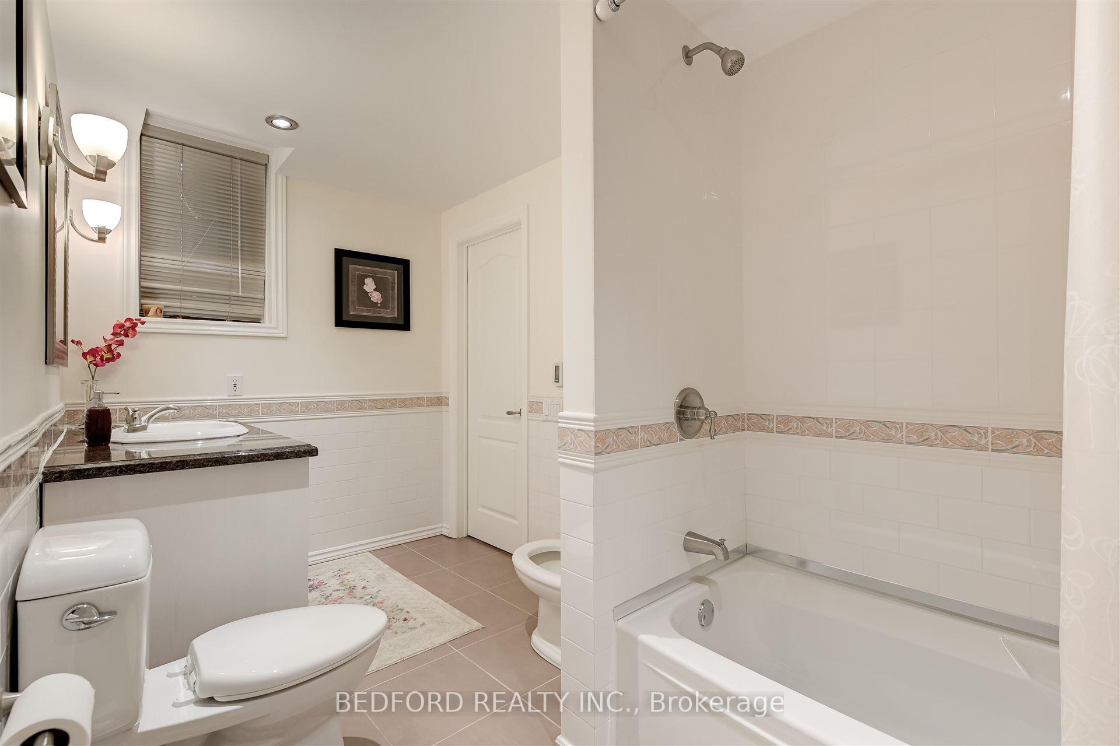
Discover a serene retreat sprawled across approximately 2 acres of lush land, nestled against the tranquil backdrop of a regional forest. This exquisite 5,400 sq. ft. residence, featuring two levels, a three-car garage and a splendid outdoor swimming pool, perfect for relaxation and entertaining. In 2011, this home underwent a comprehensive renovation, utilizing only the finest materials to create an exceptional living space. Cast iron front gate and fence (2012), Roof replacement (2017), and so on (see The Attachment). Grand foyer adorned with a stunning 13 ft. cathedral ceiling, elegant marble floor. The expansive Living room boasts hardwood floors, Cathedral Ceiling. Experience culinary bliss in the open-concept chef's dream kitchen, showcasing granite countertops, a magnificent 3.0 x 1.5 m granite island, and floor-to-ceiling cabinets, equipped with a Sub Zero refrigerator, Miele stove, built-in oven, steamer, and a wine fridge. Dine in style with large windows framing the forest view. Crown moldings, hardwood floors throughout. Architectural columns add a touch of sophistication to this house. Retreat to the luxurious primary bedroom featuring a private en-suite, a generous walk-in Her and His closets and breathtaking forest views. Spanning 2,700 sq. ft Lower Level is mostly above-ground level offers: Rec -billiard room equipped with a full wet bar, Home Office, Gym, Sauna With 4 PC, Family Room, 2 Laundry Room, Storages. A well-appointed bedroom with a window and closet, accompanied by a luxurious 5PC bathroom featuring heated floors.
Ask about this home
A HOMEH agent will answer your questions about this home.
Around this home
Daily convenience, out of 100, from the distances below
Schools nearby
School rating, out of 10.
Helpful calculators
Your HOMEH agent

"I would see it this week."