

10 Joiner Circle
10 Joiner Circle
 See all 50 photos
Property history
Facts and features
- BasementUnfinished
- Age of home0–5 years
- Water, sewerMunicipal
- Lot shapeIrregular
- Hardwood floors
- Fireplace
- Central air
The homeDetached, 2-storey, Age 0–5 years
- Type: Detached
- Style: 2-storey
- Age: 0–5 years
- Living space: 3,500–5,000 sq ft
- Basement: Full, unfinished
InsideFireplace Yes, Hardwood, Ceramic, Broadloom, Water heater
- Fireplace: Yes
- Flooring: Hardwood, Ceramic, Broadloom
- Features: Water heater
- Rooms above ground: 9
- Bedrooms: 4
- Bathrooms: 4
- Kitchens: 1
- Family room: Yes
Outside and lotBrick front, stucco (plaster), Asphalt shingle, Concrete block
- Exterior: Brick front, stucco (plaster)
- Roof: Asphalt shingle
- Foundation: Concrete block
- Size: 51.97 × 110.09 ft
- Shape: Irregular
Parking2 Garage, Attached, Private
- Spaces: 2 Garage
- Garage: Attached
- Driveway: Private
Heating, water and powerForced air, gas, Central air, Municipal water
- Heating: Forced air, gas
- Cooling: Central air
- Water: Municipal water
- Sewer: Municipal sewer
Costs and taxesTaxes $7,600 a year, HST included in the price, Hot water tank.
- Taxes, 2024: $7,600 a year
- HST: HST included in the price
- Rental items: Hot water tank.
Included in the saleS/s (stove, fridge, microwave with oven, range hood, b/i dishwasher, washer & dryer).
- Included: S/s (stove, fridge, microwave with oven, range hood, b/i dishwasher, washer & dryer).
NearbyPark, place of worship, school, golf, hospital
- Close to: Park, place of worship, school, golf, hospital
Listing detailsN11980330, Sold, Feb 20, 2025
- MLS® number: N11980330
- Status: Sold
- Listed on: Feb 20, 2025
- Days on market: 6
- Updated: Feb 26, 2025
- Possession: Flexible
- Occupied by: Owner
- Listing brokerage: ANJIA REALTY
About this home
10 Joiner Circle, Whitchurch-Stouffville (Ballantrae), ON L4A 4W9
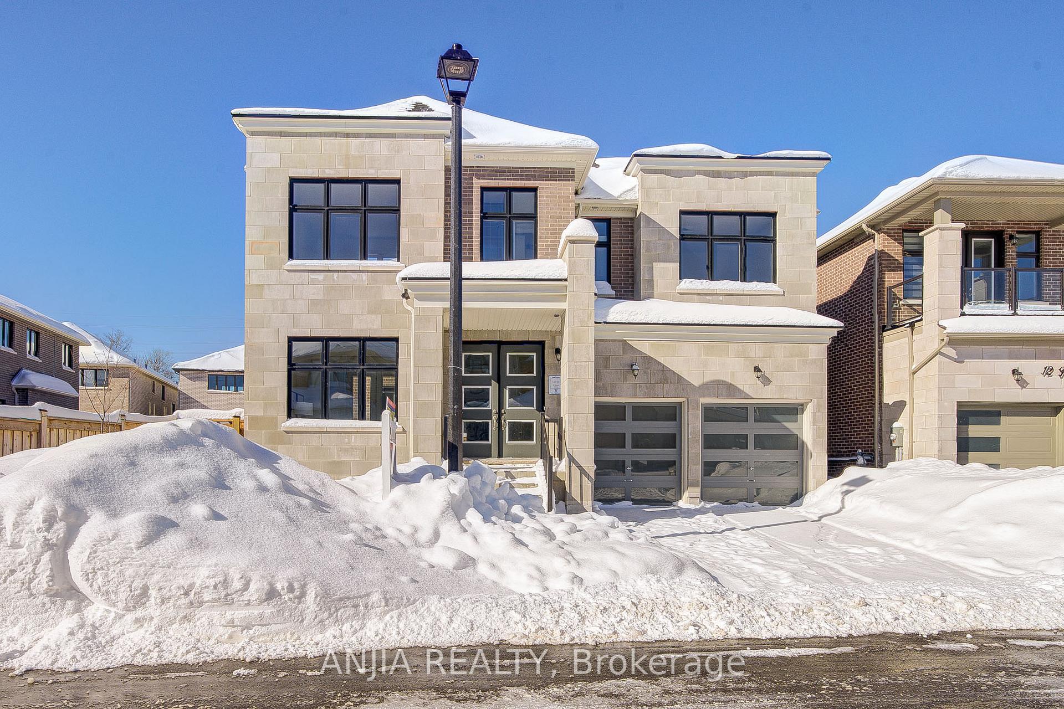
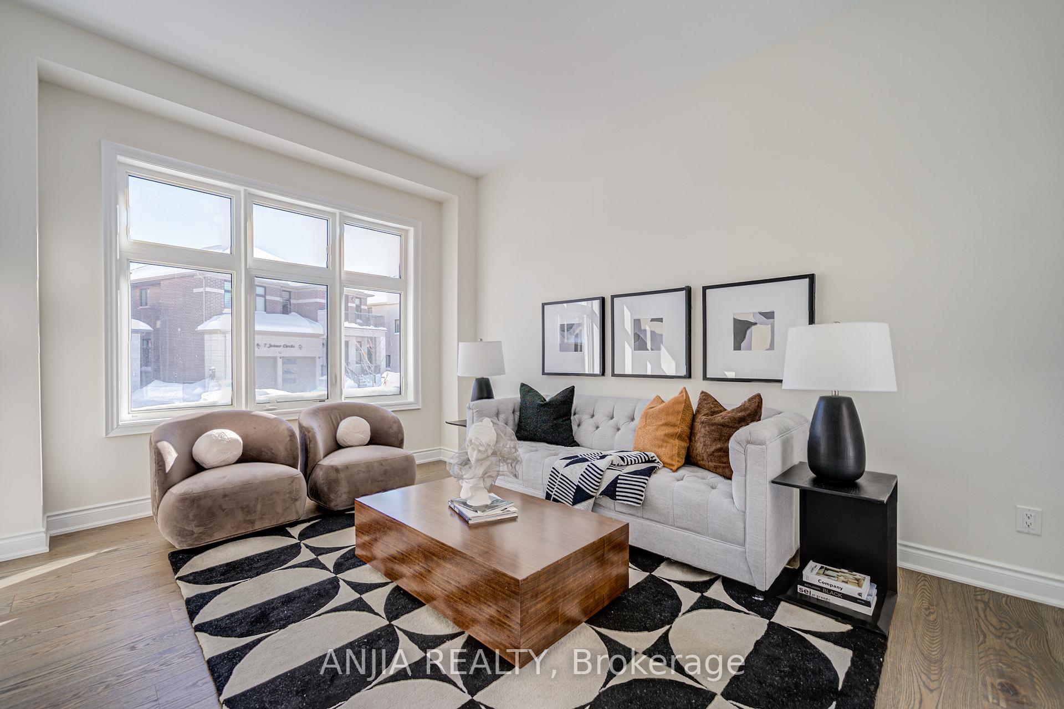
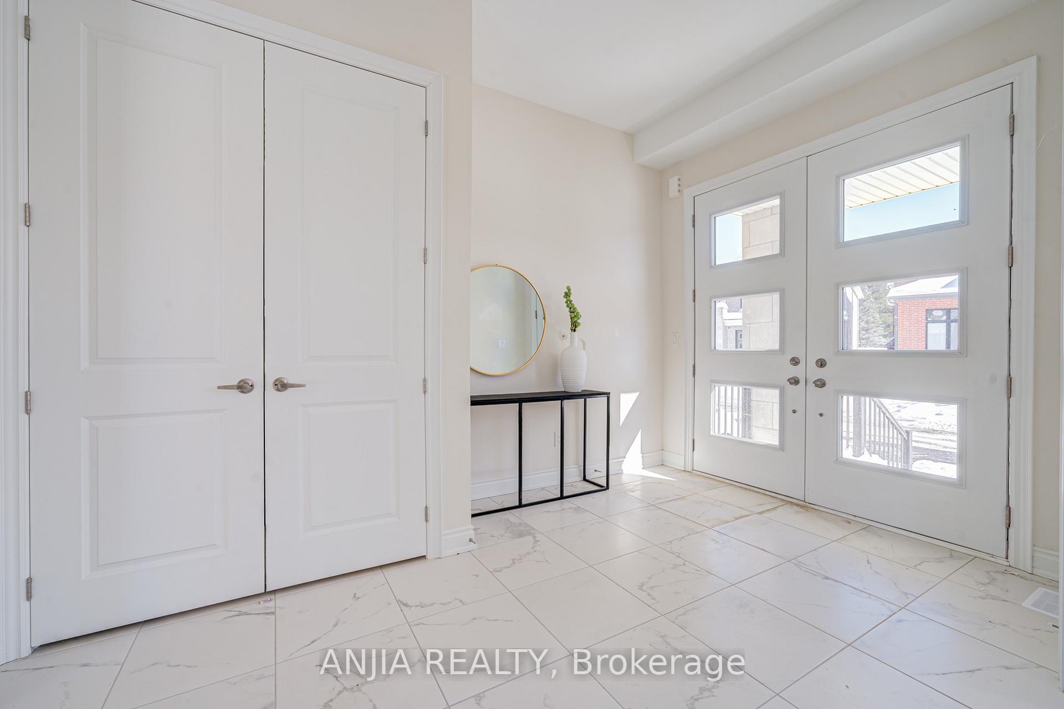
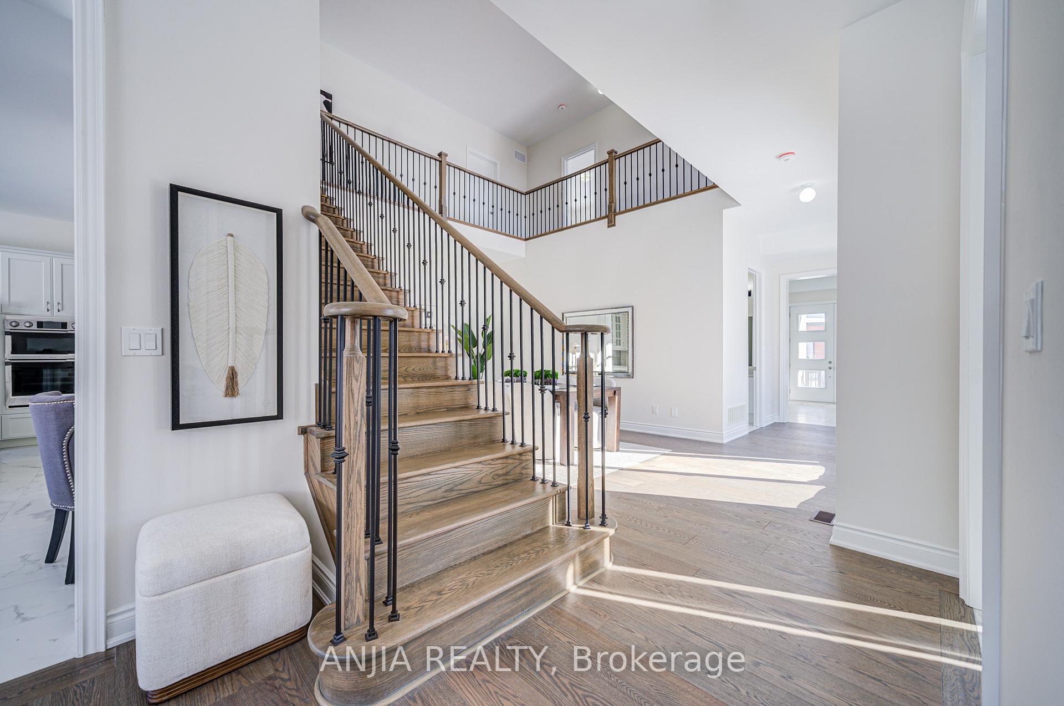
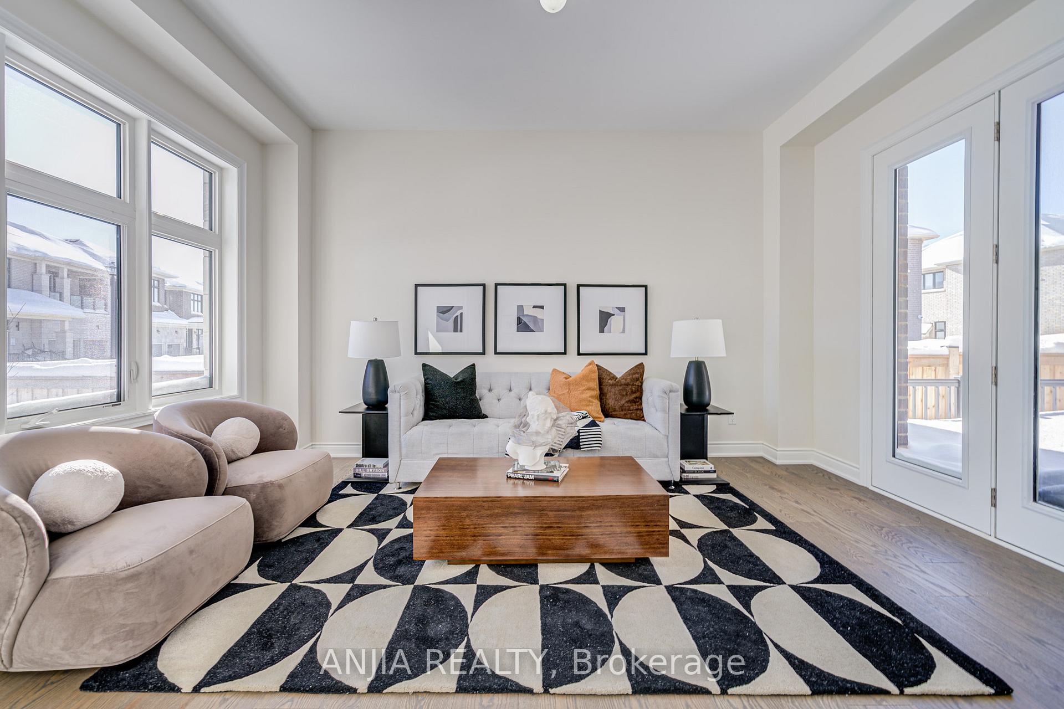
Welcome To This Exquisite 1-Year-Old Luxury Home Nestled In The Prestigious Community Of Ballantrae. With A Sprawling 4,037 SqFt Modern Style, This Home Boasts Abundant Windows For Natural Sunlight And A Main Floor With 10' Ceilings. It Features 4 Spacious Bedrooms And 4 Washrooms, Perfectly Designed For Comfort And Modern Living.Enjoy A Spacious Porch And An Amazing Courtyard With Openings From The Living Room, Dining Room, And Great Room, Which Includes A Wet Bar. The Large Kitchen Features A Breakfast Area, Stainless Steel Appliances, A Center Island, And Plenty Of Cupboards. The Dining Room Is Open To The Ceiling, Adding An Elegant Touch. Additional Highlights Include An Entrance To The Garage And A Master Bedroom With A 5-Piece Ensuite And An Extra-Large Walk-In Closet.The Home Also Offers A 9' Unfinished Basement With A Rough-In For A Bathroom, Just Awaiting Your Personal Touches. Few Step To Brand New Plaza And Tim Hortons. Surrounded By Schools And Parks, And Within Walking Distance Of The Ballantrae Golf Club, Oak Ridges Trail, And The Equestrian Center. This Home Is Perfect For Any Family Seeking Both Comfort And Style. Don't Miss Out On The Opportunity To Make This House Your Dream Home! A Must-See! **EXTRAS** There Is A Common Expense (POTL) Fee Of $ 401.63/Month.
Ask about this home
A HOMEH agent will answer your questions about this home.
Around this home
Daily convenience, out of 100, from the distances below
Schools nearby
School rating, out of 10.
Helpful calculators
Your HOMEH agent

"I would see it this week."