

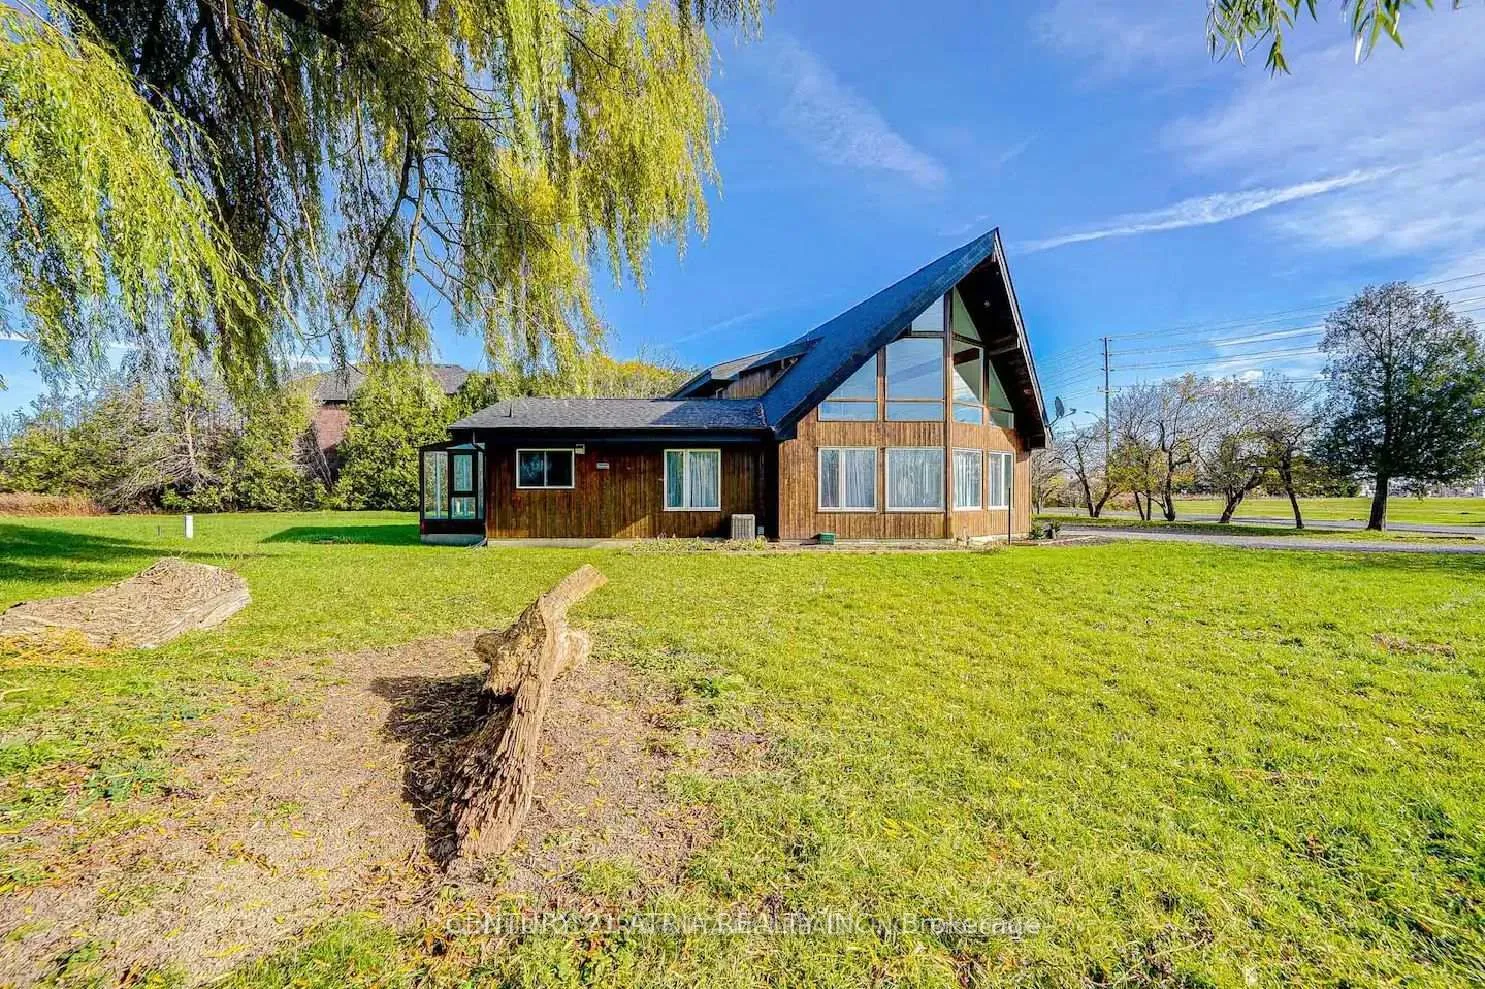
5268 Bethesda Side Road
Detached Expired
1/315268 Bethesda Side Road
Detached Expired
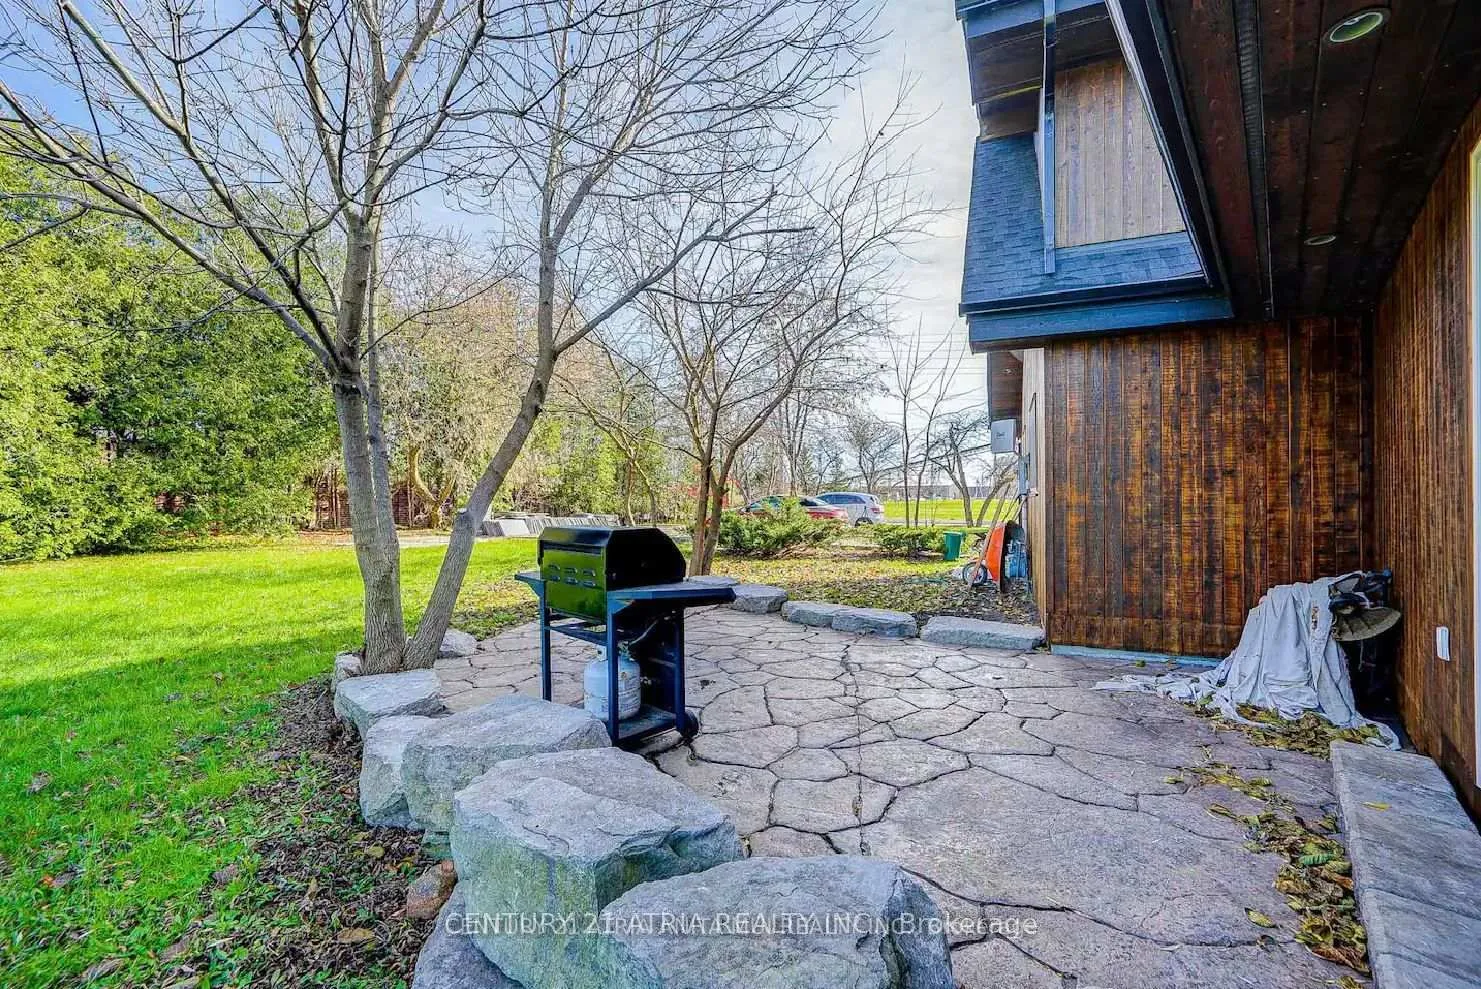 See all 31 photos
3 Bedrooms
2 Bathrooms
0 Garage
1.5K–2K sq.ft
Entire Home
— Unit
Property history
- $3,550ExpiredList: 2025-10-16|End: 2026-03-17|152 daysN12475188
Facts and features
- BasementCrawl space
- Lot size200 × 200 ft
- Lease term12 months
- FurnishedFurnished
What stands out
- Hardwood floors
- Central air
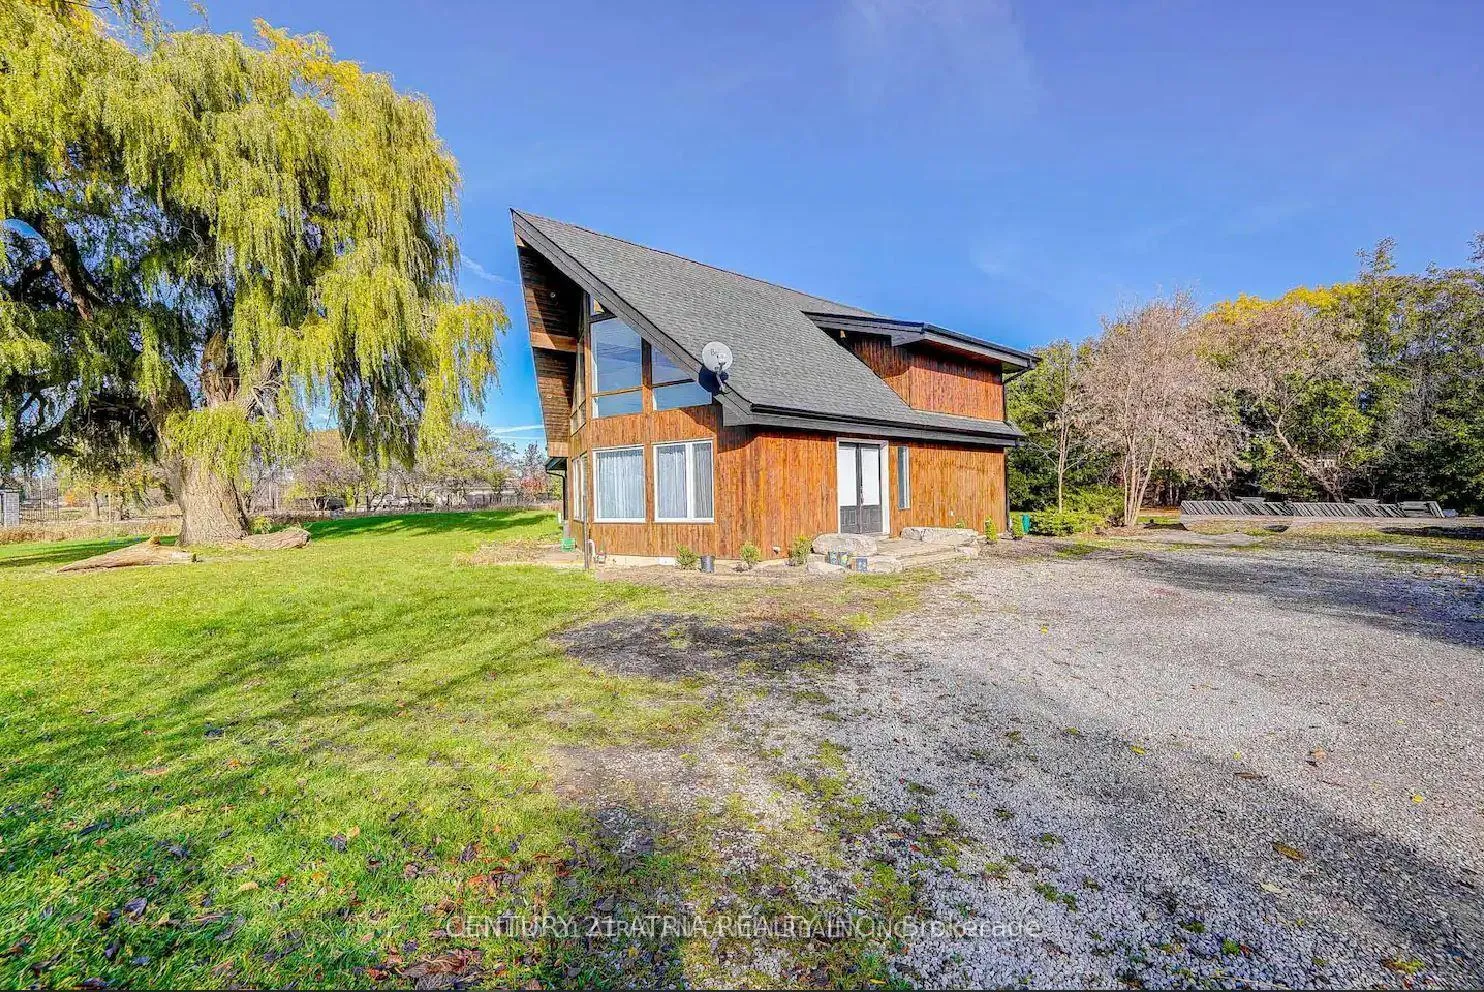
The homeDetached, 1 1/2 storey, 1,500–2,000 sq ft
- Type: Detached
- Style: 1 1/2 storey
- Living space: 1,500–2,000 sq ft
- Basement: Crawl space
InsideHardwood, Tile, In area, main level, Rooms above ground 8
- Flooring: Hardwood, Tile
- Laundry: In area, main level
- Rooms above ground: 8
- Bedrooms: 3
- Bathrooms: 2
- Kitchens: 1
- Family room: Yes
Outside and lotWood, Asphalt shingle, Concrete
Outside
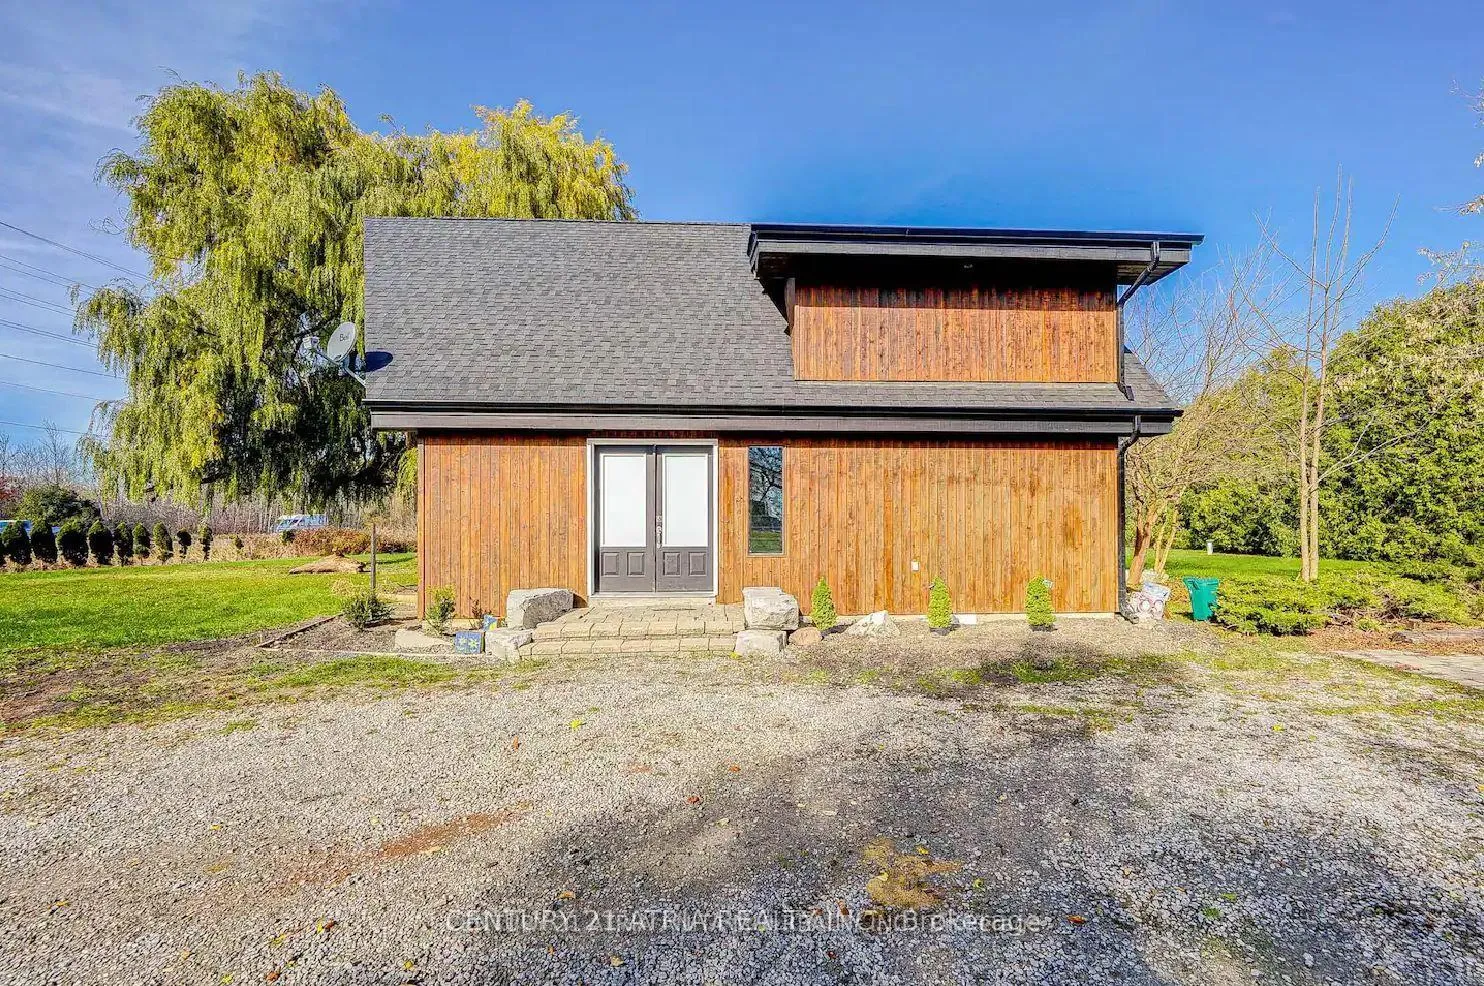
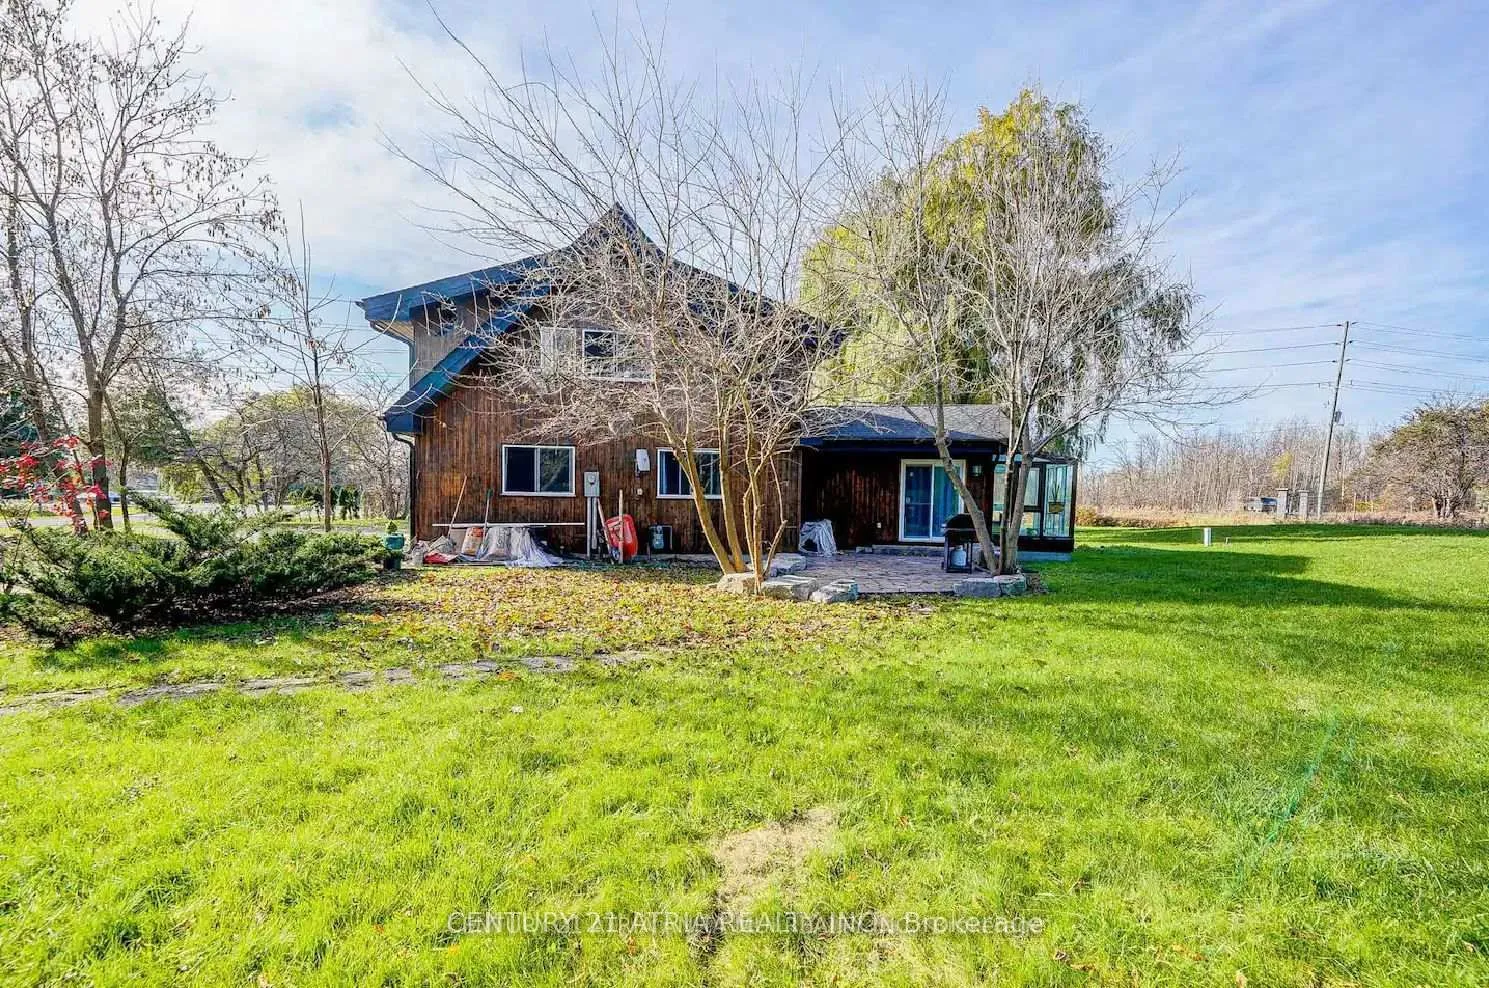
- Exterior: Wood
- Roof: Asphalt shingle
- Foundation: Concrete
- Size: 200 × 200 ft
Parking12 Parking, Private double
- Spaces: 12 Parking
- Driveway: Private double
Heating, water and powerForced air, gas, Central air, Well
- Heating: Forced air, gas
- Cooling: Central air
- Water: Well
- Sewer: Septic
- Natural gas: Available
- Hydro: Available
- Cable: Available
- Telephone: Available
Rent and termsRent $3,550 a month, Entire property, Furnished
- Rent: $3,550 a month
- Space for rent: Entire property
- Furnished: Furnished
- Lease: 12 months
- Paid: Monthly
- Rent includes: Parking
- Deposit: Required
- Credit check: Required
- Employment letter: Required
- Rental application: Required
- References: Required
IncludedAll existing light fixtures and window coverings, stainless steel fridge, stainless steel stove, stainless steel dishwasher, hood fan, stainless steel microwave, washer and dryer. drilled well 69' deep with submersible pump, 200 amp service, water softener, water filtration system.
- Included: All existing light fixtures and window coverings, stainless steel fridge, stainless steel stove, stainless steel dishwasher, hood fan, stainless steel microwave, washer and dryer. drilled well 69' deep with submersible pump, 200 amp service, water softener, water filtration system.
NearbyGolf, park, school
- Close to: Golf, park, school
Listing detailsN12475188, Expired, Oct 16, 2025
- MLS® number: N12475188
- Status: Expired
- Listed on: Oct 16, 2025
- Days on market: 152
- Updated: Mar 17, 2026
- Possession: Immediate
- Occupied by: Vacant
- Listing brokerage: CENTURY 21 ATRIA REALTY INC.
About this home
5268 Bethesda Side Road, Whitchurch-Stouffville (Rural Whitchurch-Stouffville), ON L4A 3A2
GolfParkSchool
Beautiful Furnished 200X200 (Almost 1 Acre) Premium Lot Home! This Bright And Spacious Open Concept Renovated Home Features Natural Sunlight Cascading From Soaring 23 Feet Cathedral Ceilings. Stunning Solarium, Primary Bedroom With 5Pc Ensuite, Large Kitchen Island, Hardwood Floor Throughout. Close To All Amenities: Downtown Stouffville, Go Train, Highway 404, Golf Club.
Read more
Ask about this home
A HOMEH agent will answer your questions about this home.
Ask a question
Around this home
Bethesda Sideroad / Highway 48
Errands
Schools
Daily convenience, out of 100, from the distances below
SchoolSpring Lakes Public School17 min walk1.0 km
PharmacyShoppers Drug Mart31 min walk1.9 km
Gym & rec centreSpring Lakes Golf Club25 min walk1.6 km
WalkDriveStraight-line distance, open map data
Schools nearby
School rating, out of 10.
Spring Lakes Public Schoolelementary · Public · 1.0 km
—
Blessed Chiara Badano Catholic Elementary Schoolelementary · Catholic · 2.0 km
—
St. Katharine Drexel Catholic Secondary Schoolsecondary · Catholic · 2.0 km
—
Contact agent
Helpful calculators
Rent vs buy
Affordability
Mortgage
Down payment
Stress test
CMHC insurance
Your HOMEH agent

KimHOMEH agent · Whitchurch-Stouffville
"I would see it this week."
Ask Kim