

17268 Warden Avenue
17268 Warden Avenue
 See all 28 photos
Property history
Facts and features
- BasementWalk-out
- Lease term12 months
- FurnishedUnfurnished
- LaundryOther
- Fireplace
- Central air
The homeDetached, Bungalow-raised, 1,500–2,000 sq ft
- Type: Detached
- Style: Bungalow-raised
- Living space: 1,500–2,000 sq ft
- Basement: Finished with walk-out
- Waterfront: None
InsideFireplace Yes, Vinyl, Other, lower level
- Fireplace: Yes
- Flooring: Vinyl
- Laundry: Other, lower level
- Features: Other
- Rooms above ground: 8
- Bedrooms: 4 + 1 in the basement
- Bathrooms: 2
- Kitchens: 1
- Family room: Yes
Outside and lotBrick, Asphalt shingle, Concrete block
- Exterior: Brick
- Roof: Asphalt shingle
- Foundation: Concrete block
- Other structures: Barn
Parking2 Garage, Detached, Private
- Spaces: 2 Garage
- Garage: Detached
- Driveway: Private
Heating, water and powerForced air, propane, Central air, Well
- Heating: Forced air, propane
- Cooling: Central air
- Water: Well
- Sewer: Septic
- Natural gas: Yes
- Hydro: Yes
- Cable: Yes
- Telephone: Yes
Rent and termsRent $4,280 a month, Entire property, other, Unfurnished
- Rent: $4,280 a month
- Space for rent: Entire property, other
- Furnished: Unfurnished
- Lease: 12 months
- Paid: Monthly
- Rent includes: Other, parking, water
- Deposit: Required
- Credit check: Required
- Employment letter: Required
- Rental application: Required
- References: Required
- Rental items: Hot water tank & propane tank
IncludedFridge, g-stove, hood range, b/i dishwasher, water softener, elf's. window coverings, washer/dryer. two large barns (as is, where is condition) and two garages (as is, where is condition)., Farmland; backyard dorm yurt; the closest storage room to the house at the rear; freezer in basement
- Included: Fridge, g-stove, hood range, b/i dishwasher, water softener, elf's. window coverings, washer/dryer. two large barns (as is, where is condition) and two garages (as is, where is condition).
- Not included: Farmland; backyard dorm yurt; the closest storage room to the house at the rear; freezer in basement
Listing detailsN12494516, Rented, Oct 31, 2025
- MLS® number: N12494516
- Status: Rented
- Listed on: Oct 31, 2025
- Days on market: 12
- Updated: Nov 12, 2025
- Possession: 2025-11-01 / Immediate
- Occupied by: Vacant
- Listing brokerage: HOMELIFE NEW WORLD REALTY INC.
About this home
17268 Warden Avenue, Whitchurch-Stouffville (Rural Whitchurch-Stouffville), ON L3Y 4W1
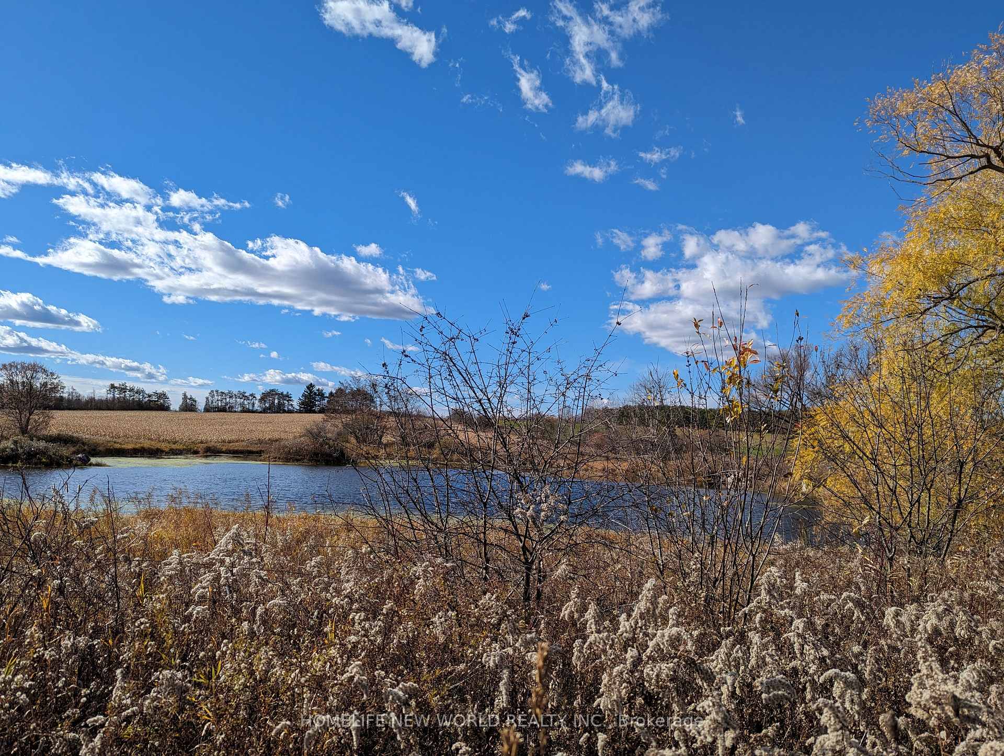
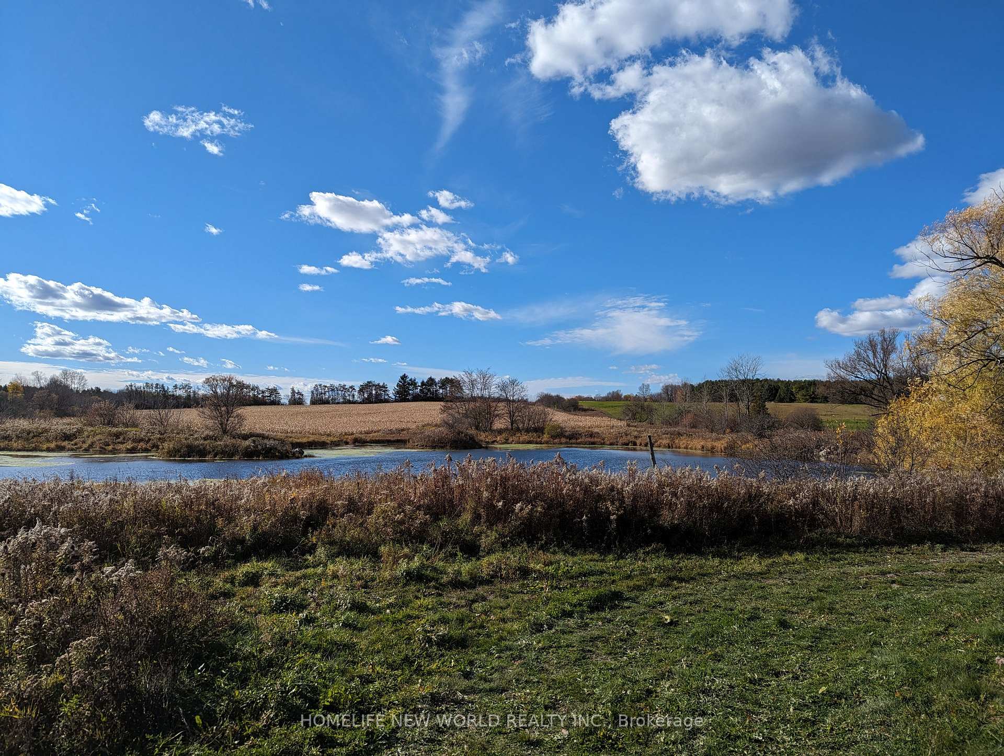
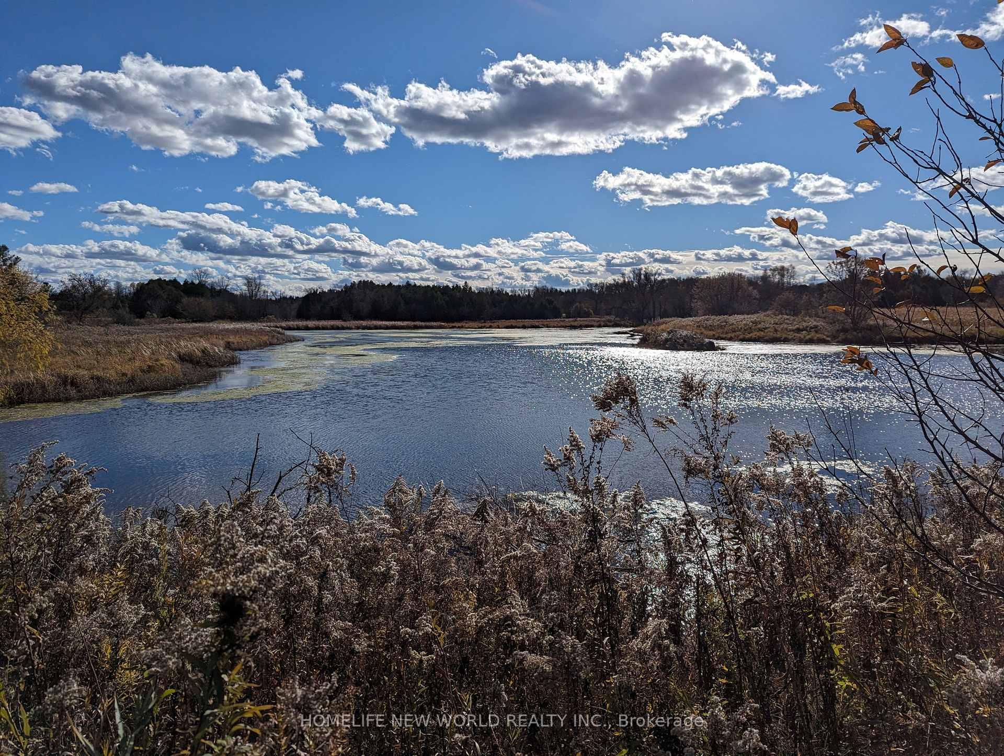
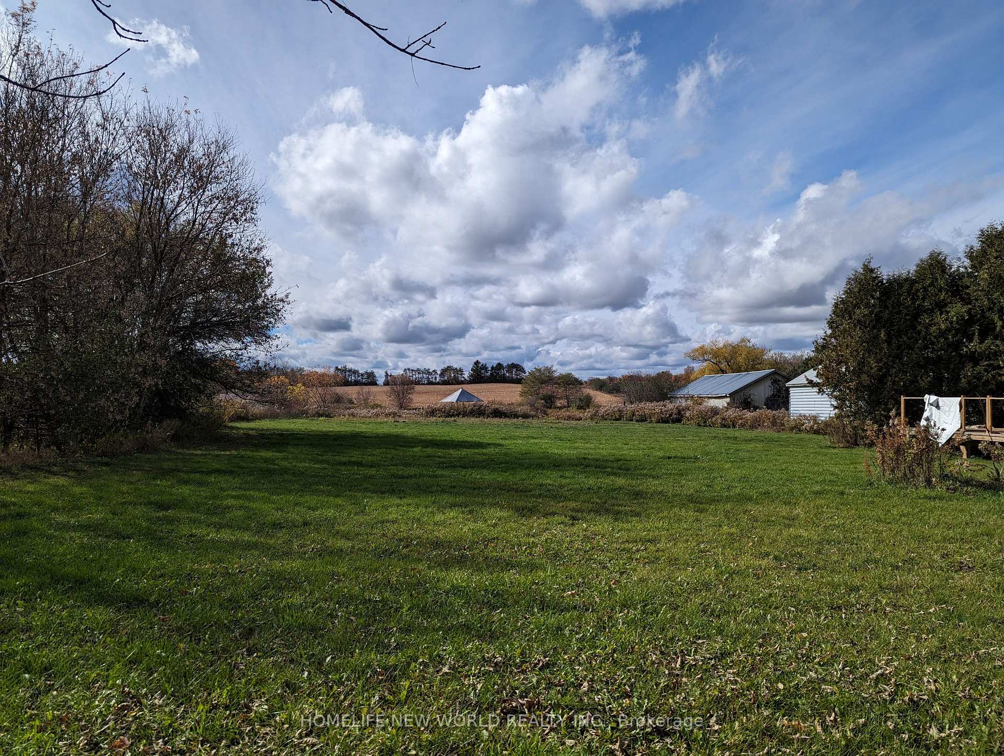
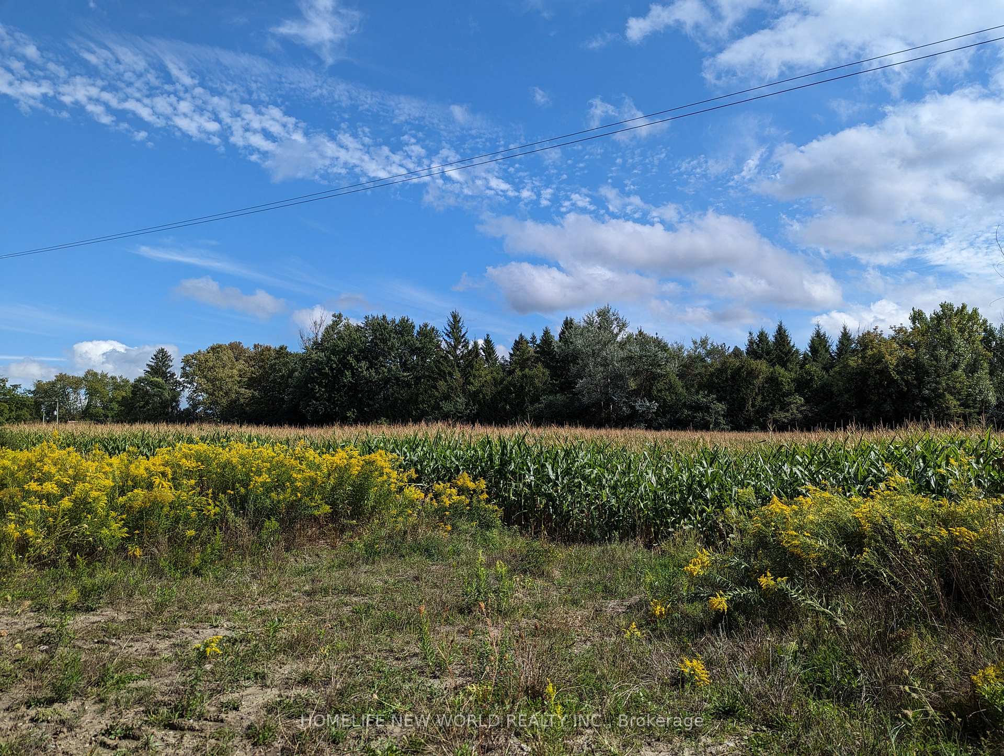
*** MUST SEE *** Welcome to This Rarely Offered Fabulously Newly Renovated Raised Bungalow Nestled on A Spectacular 43 Acres Farm Land ** Approx. 3200+ Sqft Gorgeous Living Space w/ 4+1 Bedrm, 2- Baths; Freshly Painted Throughout; Expansive Living Rm & Dining Rm Direct W/O to 2 Large New Decks, Where Create a Warm & Inviting Atmosphere outside, Ideal For Daily Living and Hosting Guests; Large Picture Windows and Waterproof Vinyl Floors Throughout; Newly Designed Chef-Inspired E/I Kitchen is a Truly Showpiece w/Custom Cabinetry, Quartz Countertops, Marble Backsplash, High-End S/S Appliances, Pot-Lights in Kitchen/Living/Dining Rm, Large Island and Spacious Dining Area; Separate Entrance To Basement, Great Size Rec Room, Perfect Home For Growing Family Or Downsizers *** Outside, the Property is Landscaped with Lined Mature Trees, boasting breathtaking private lake views, Golf-Course-Like Huge Grass Lawns, Creating a Private and Breathtaking Outdoor Paradise with Two Spring Fed Deep Ponds and Scenic Views; Picturesque Private Long Driveway *** Just 7 Mins To Newmarket, 5 Mins To Hwy 404 and 25 Mins To Toronto *** A Truly Country-Style Retreat and Perfect Ideal Home *** DON'T MISS OUT THIS RARE OPPORTUNITY ***
Ask about this home
A HOMEH agent will answer your questions about this home.
Around this home
Schools nearby
School rating, out of 10.
Helpful calculators
Your HOMEH agent

"I would see it this week."