

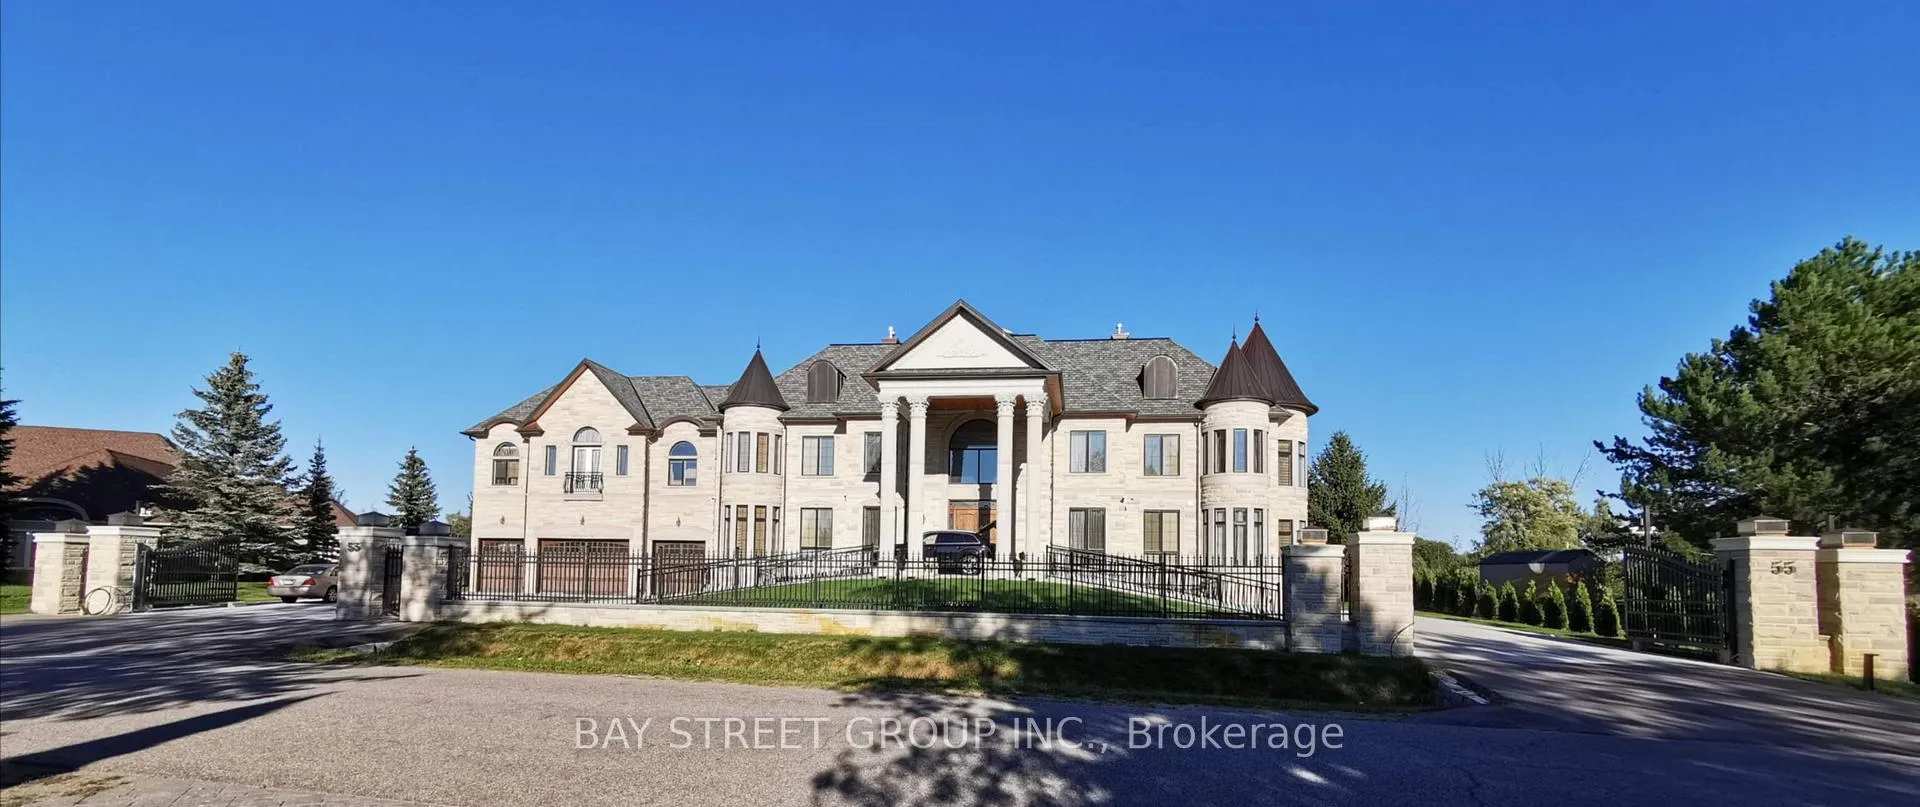
55 Abbotsford Road
Detached Expired
1/255 Abbotsford Road
Detached Expired
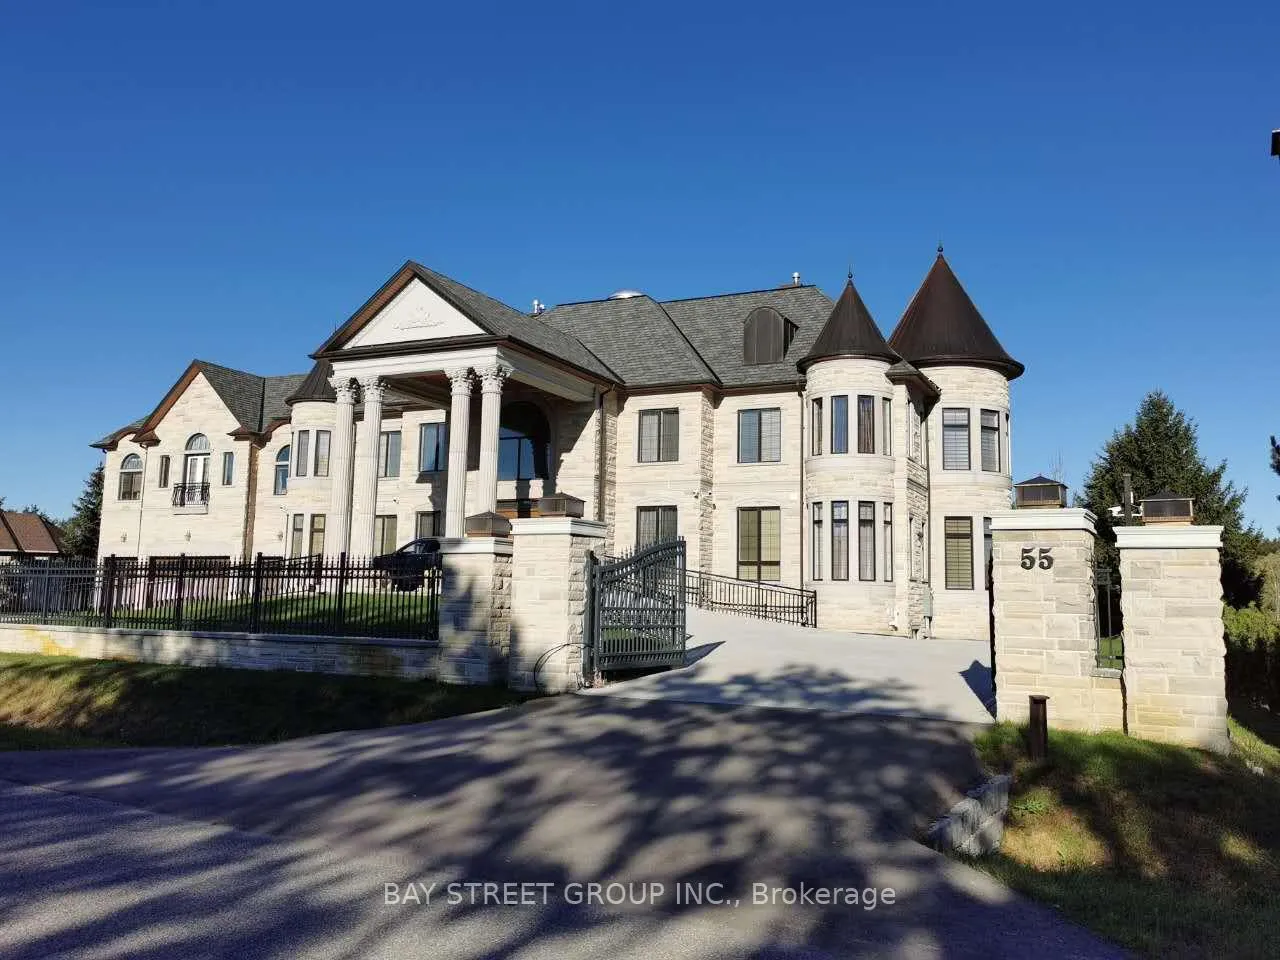 See all 2 photos
5+3 Bedrooms
9 Bathrooms
4 Garage
5K+ sq.ft
Entire Home
— Unit
Property history
- $25,000ExpiredList: 2025-11-08|End: 2026-01-10|63 daysN12526362
Facts and features
- BasementFinished
- Lot size161 ft frontage
- Lease term12 months
- FurnishedUnfurnished
What stands out
- Fireplace
- Central air
The homeDetached, 2-storey, 5,000+ sq ft
- Type: Detached
- Style: 2-storey
- Living space: 5,000+ sq ft
- Basement: Finished
InsideFireplace Yes, In area, Air exchanger, built-in oven, carpet free, auto garage door remote, erv/hrv, countertop range
- Fireplace: Yes
- Laundry: In area
- Features: Air exchanger, built-in oven, carpet free, auto garage door remote, erv/hrv, countertop range
- Rooms above ground: 13
- Bedrooms: 5 + 3 in the basement
- Bathrooms: 9
- Kitchens: 1
- Family room: Yes
Outside and lotStone, brick, Asphalt shingle, Poured concrete
Outside
- Exterior: Stone, brick
- Roof: Asphalt shingle
- Foundation: Poured concrete
- Size: 160.64 ft frontage
Parking4 Garage, Built-in
- Spaces: 4 Garage
- Garage: Built-in
Heating, water and powerForced air, gas, Central air, Well
- Heating: Forced air, gas
- Cooling: Central air
- Water: Well
- Sewer: Septic
Rent and termsRent $25,000 a month, Entire property, Unfurnished
- Rent: $25,000 a month
- Space for rent: Entire property
- Furnished: Unfurnished
- Lease: 12 months
- Deposit: Required
- Credit check: Required
- Employment letter: Required
- Rental application: Required
- References: Required
Listing detailsN12526362, Expired, Nov 8, 2025
- MLS® number: N12526362
- Status: Expired
- Listed on: Nov 8, 2025
- Days on market: 63
- Updated: Jan 10, 2026
- Possession: 30-59 days
- Occupied by: Owner
- Listing brokerage: BAY STREET GROUP INC.
About this home
55 Abbotsford Road, Whitchurch-Stouffville (Rural Whitchurch-Stouffville), ON L4A 2C1
Air ExchangerBuilt-In OvenCarpet FreeAuto Garage Door RemoteERV/HRVCountertop Range
Magnificent Estate on a 0.858-Acre Lot! Over 10,000 Sq. Ft. of Living Space Exceptional Luxury and Masterful Craftsmanship. Features a Dramatic Foyer, Expansive Open-Concept Grand Room with Decorative Coffered Cathedral Ceilings and Three Walkouts to the Terrace, a Contemporary Oversized Gourmet Kitchen, and a Spectacular Family Room.
Read more
Ask about this home
A HOMEH agent will answer your questions about this home.
Ask a question
Around this home
Woodbine/ Bloomington
Schools nearby
School rating, out of 10.
Whitchurch Highlands Public Schoolelementary · Public · 1.6 km
7.5/10Good
Contact agent
Helpful calculators
Rent vs buy
Affordability
Mortgage
Down payment
Stress test
CMHC insurance
Your HOMEH agent

KimHOMEH agent · Whitchurch-Stouffville
"I would see it this week."
Ask Kim