

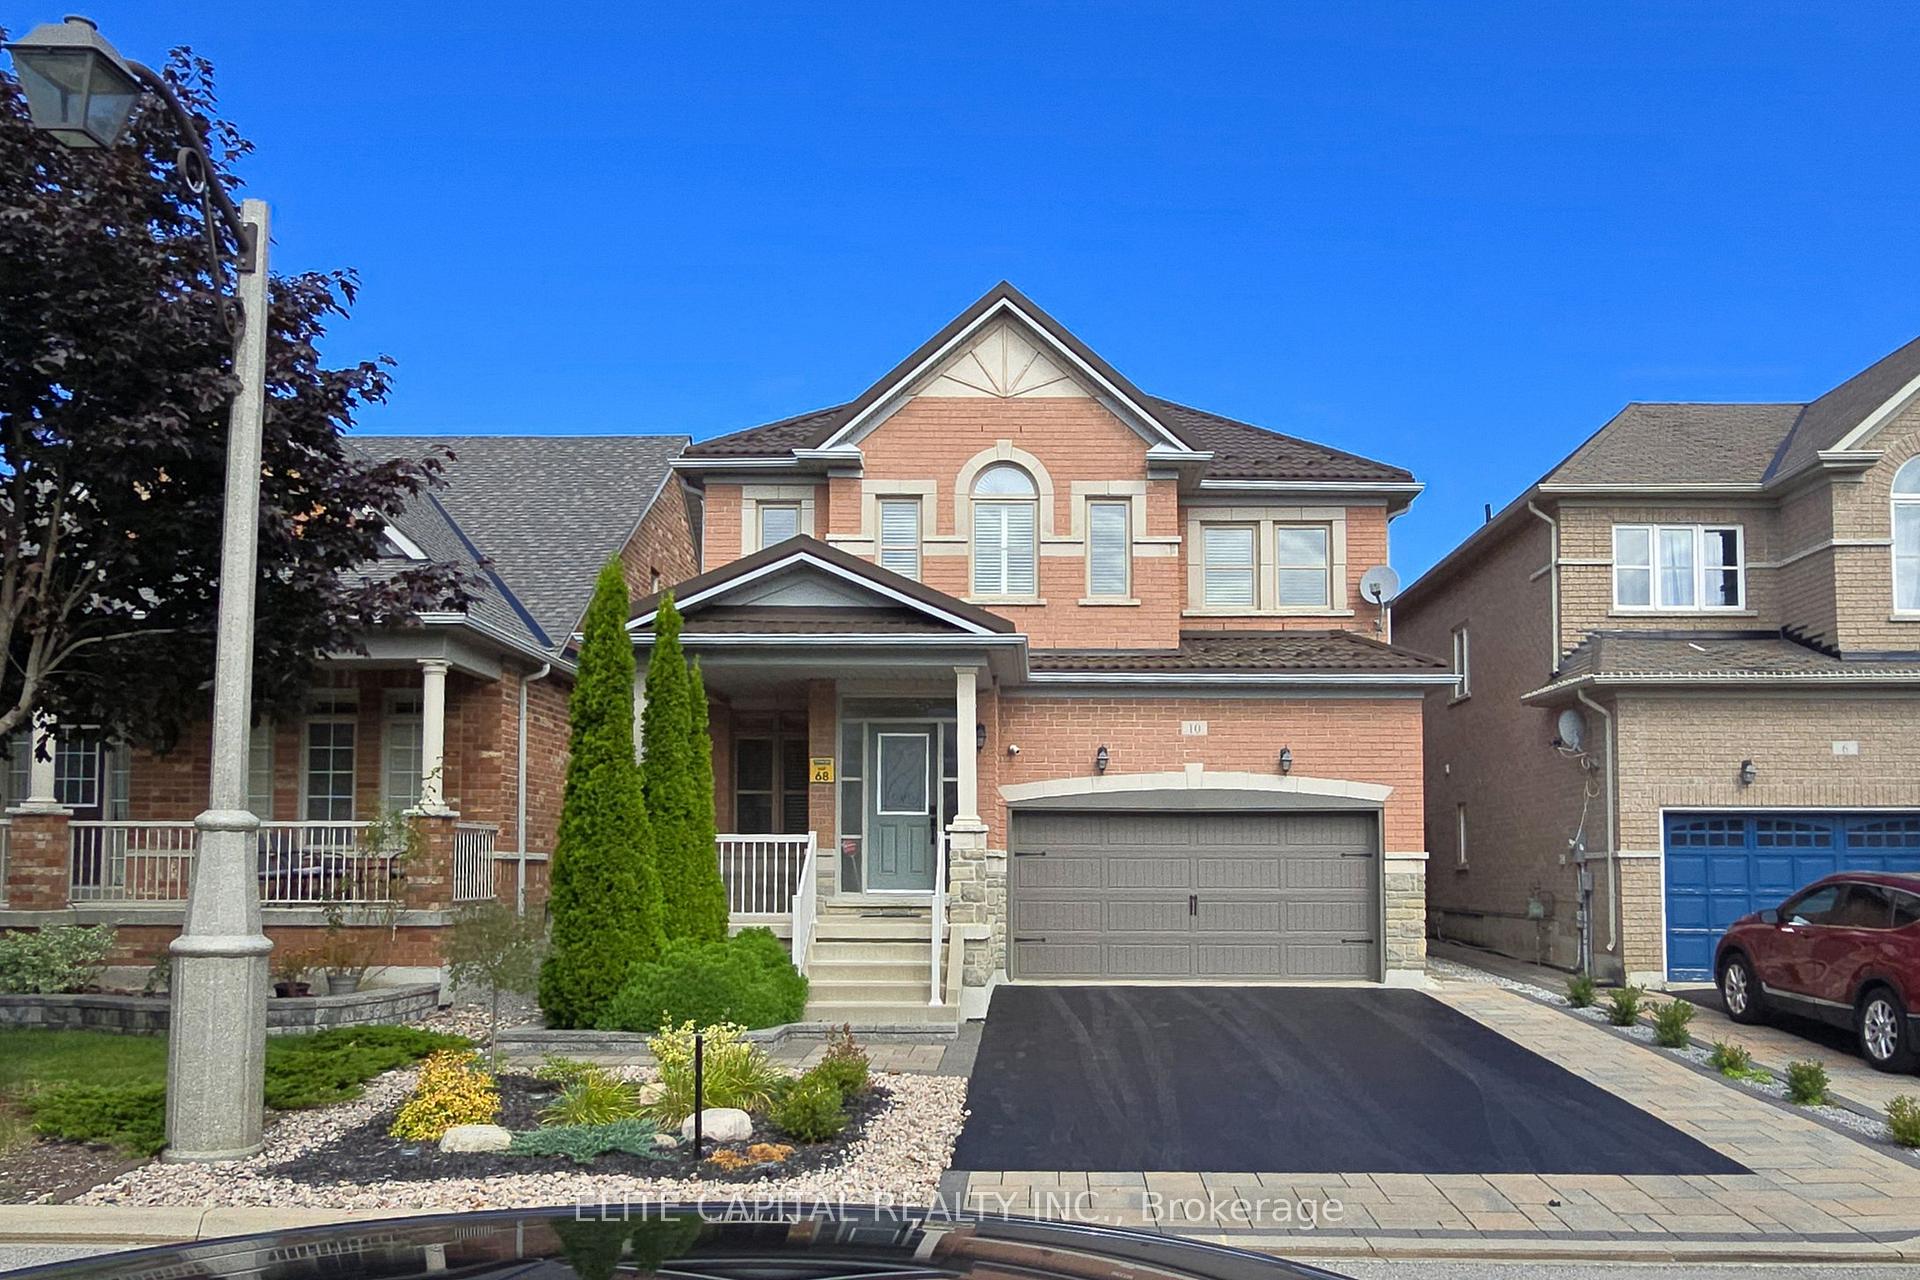
10 Ken Wagg Crescent
10 Ken Wagg Crescent
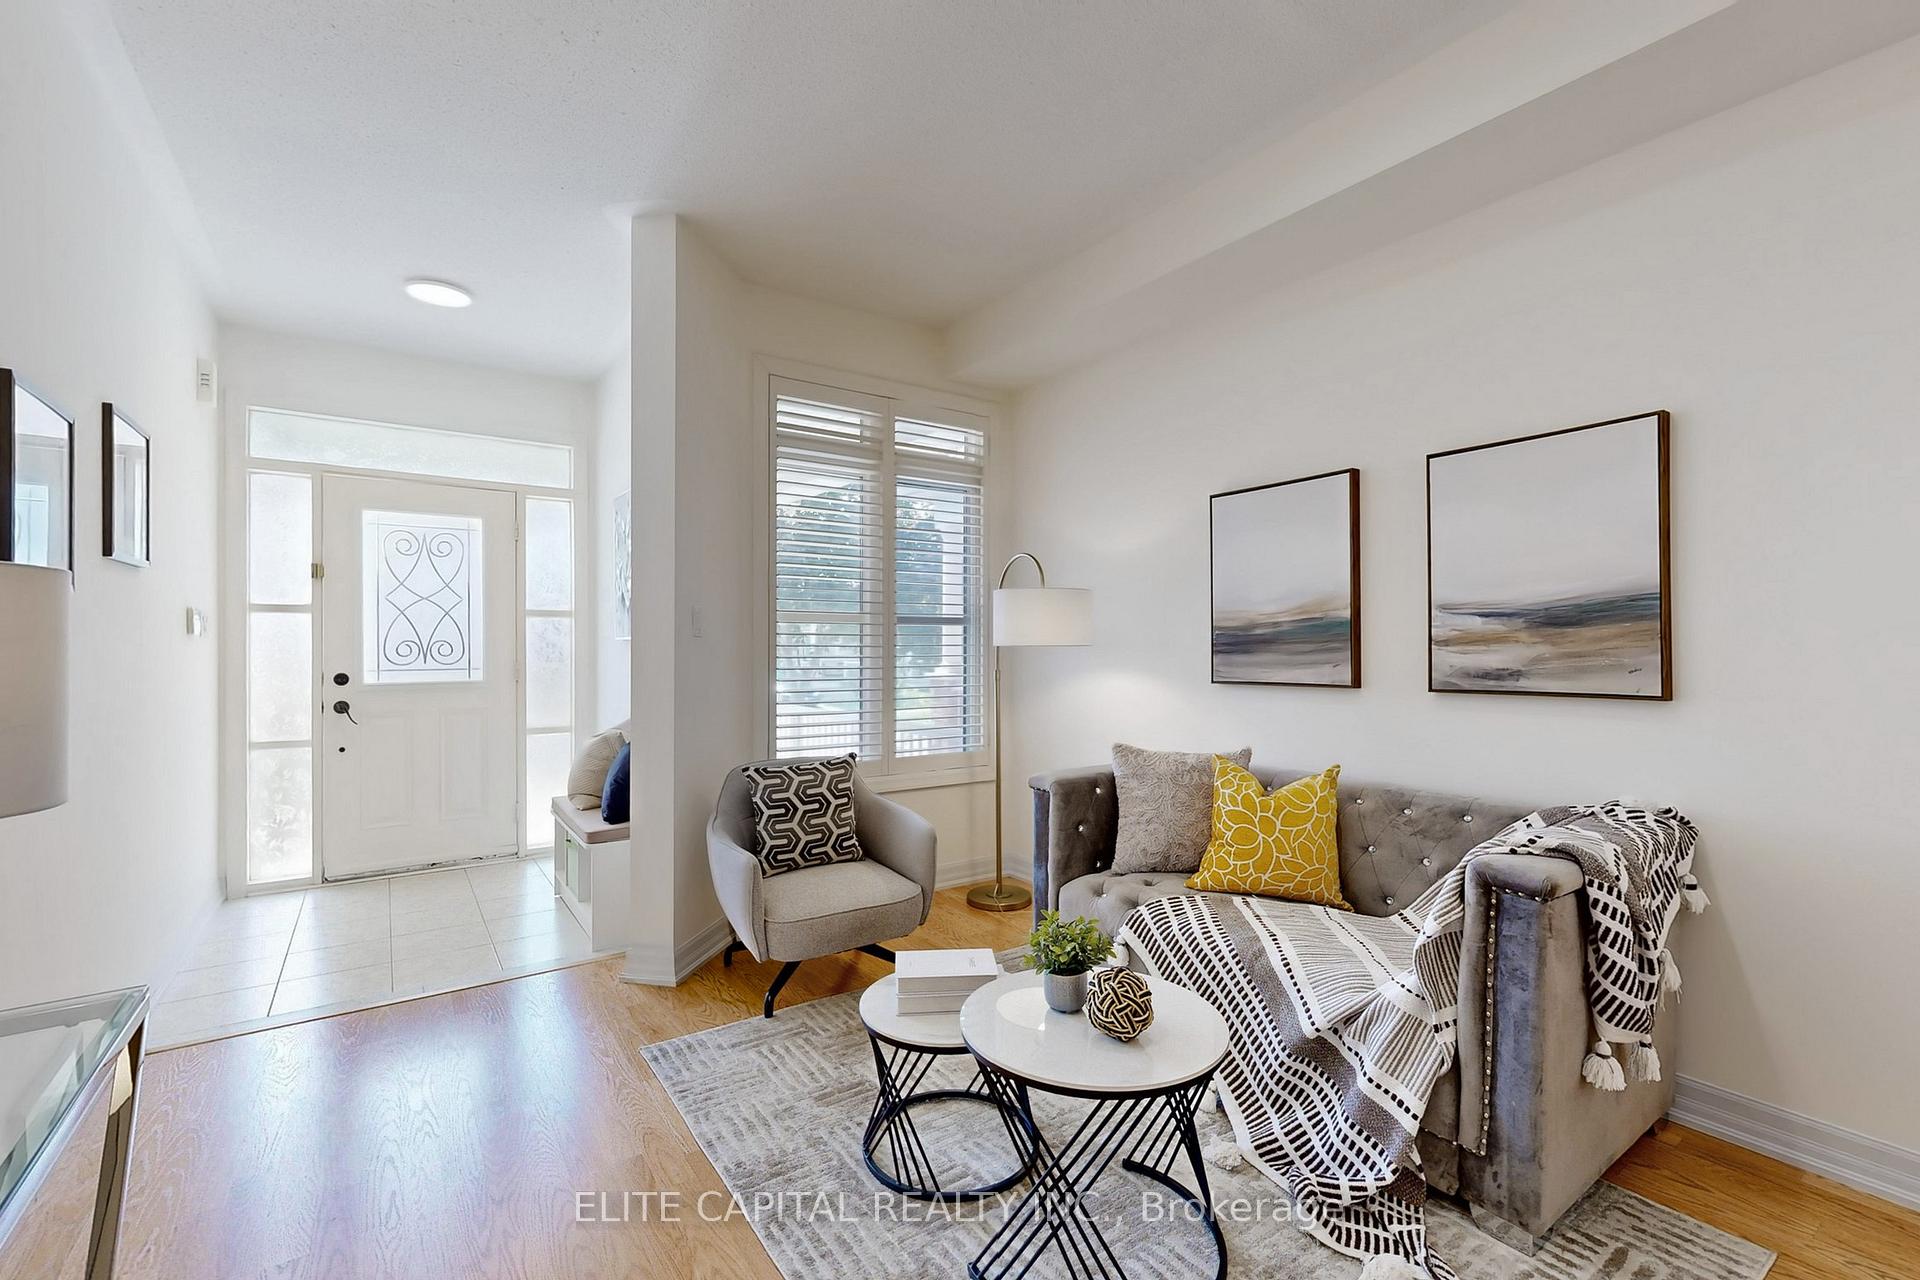 See all 43 photos
Property history
Facts and features
- BasementPart finished
- Water, sewerMunicipal
- HeatingHeat pump
- CoolingCentral air
- Hardwood floors
- Fireplace
- Central air
The homeDetached, 2-storey, 2,000–2,500 sq ft
- Type: Detached
- Style: 2-storey
- Living space: 2,000–2,500 sq ft
- Basement: Partially finished
- Special designation: Other
InsideFireplace Yes, Hardwood, Ceramic, Concrete, Upper level
- Fireplace: Yes
- Flooring: Hardwood, Ceramic, Concrete
- Laundry: Upper level
- Features: Water softener, auto garage door remote, central vacuum
- Rooms above ground: 11
- Rooms in the basement: 2
- Bedrooms: 4
- Bathrooms: 3
- Kitchens: 1
- Family room: Yes
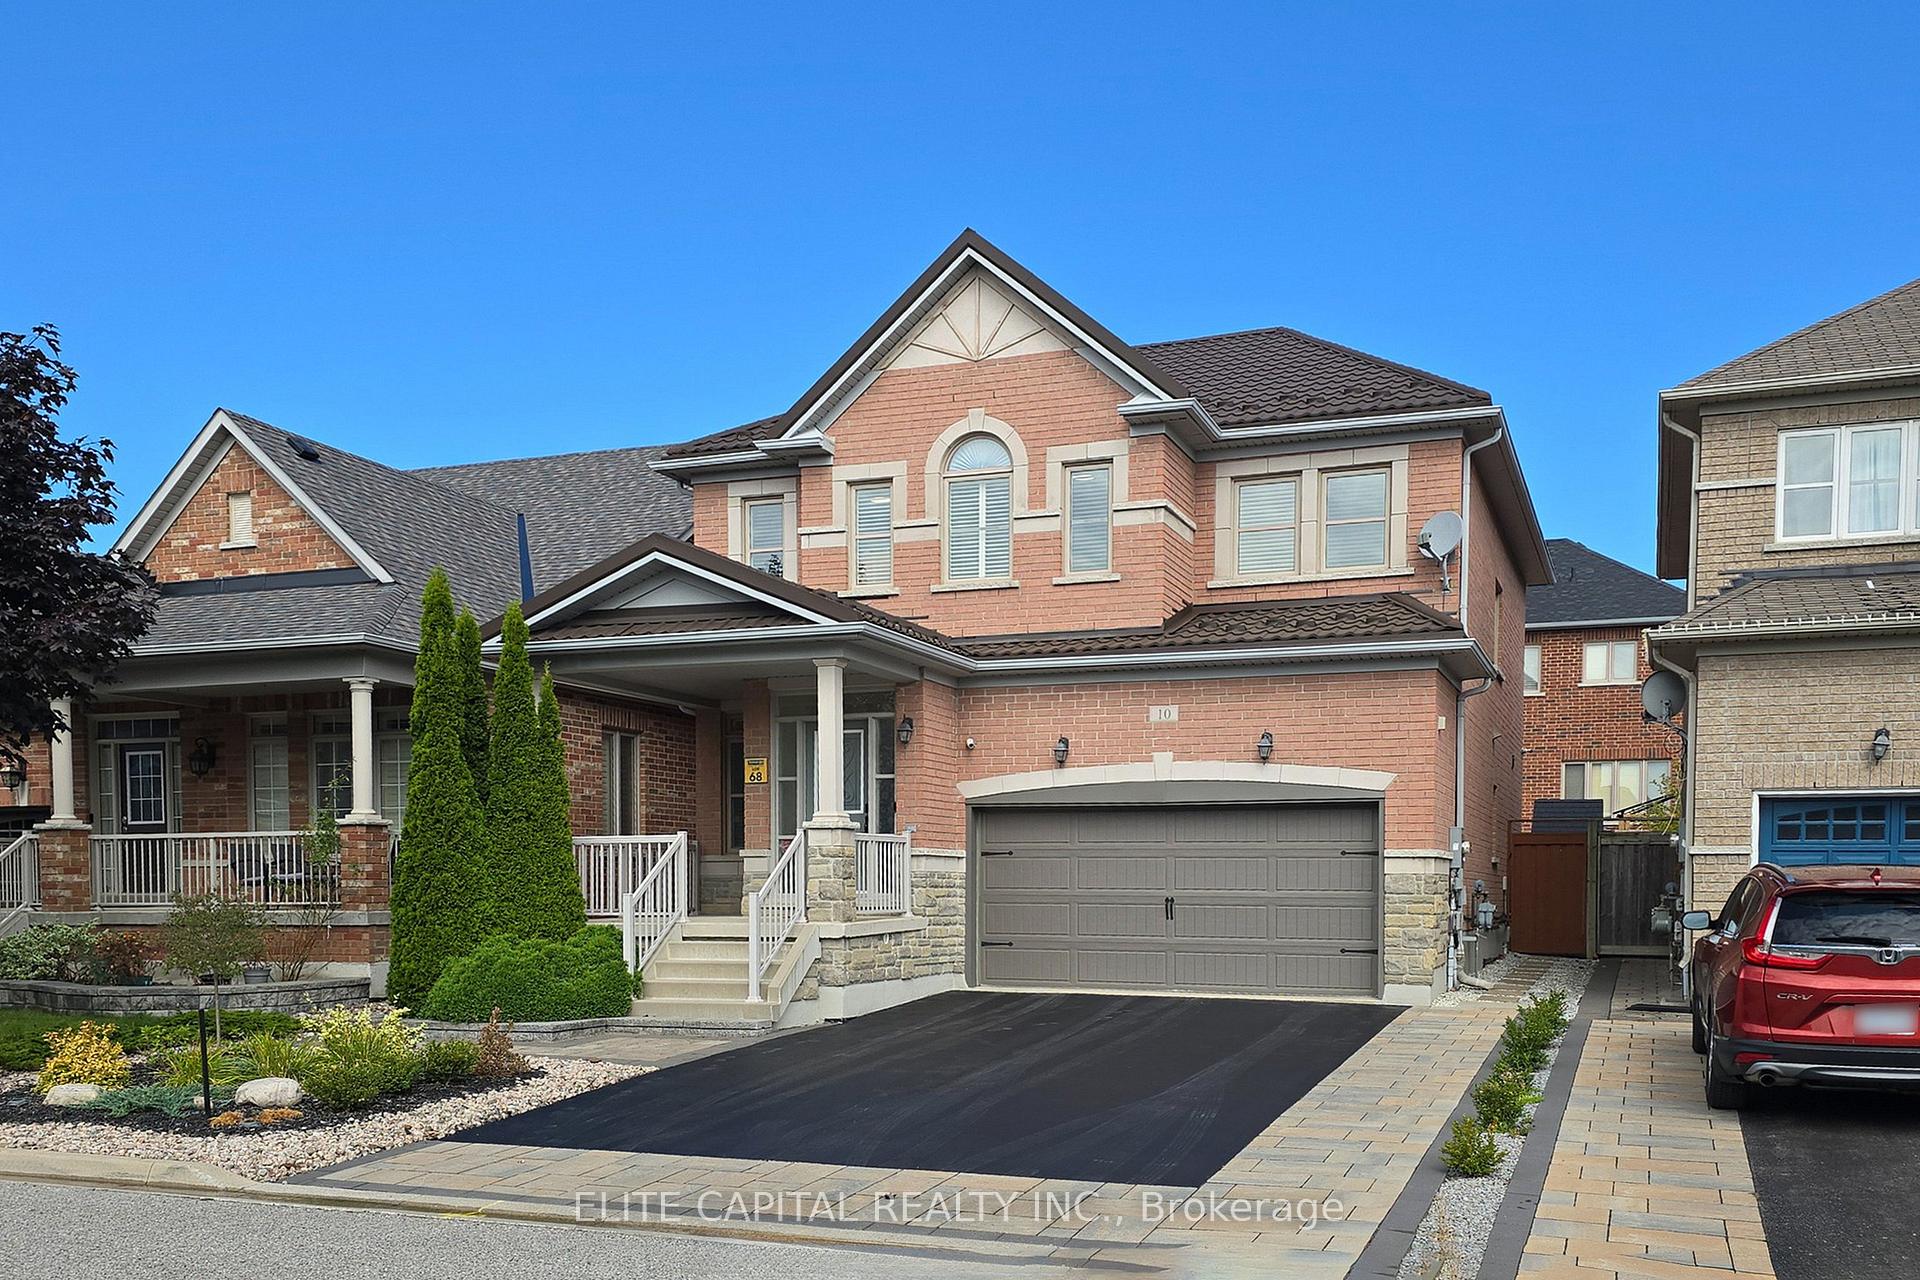
Outside and lotBrick, Metal, Concrete
- Exterior: Brick
- Roof: Metal
- Foundation: Concrete
- Size: 11 × 26 m
Parking2 Garage, Attached
- Spaces: 2 Garage
- Garage: Attached
Heating, water and powerHeat pump, gas, Central air, Municipal water
- Heating: Heat pump, gas
- Cooling: Central air
- Water: Municipal water
- Sewer: Municipal sewer
Costs and taxesTaxes $5,591 a year, HST No HST, Tankless hot water tank - $55.99+tax/month
- Taxes, 2025: $5,591 a year
- HST: No HST
- Rental items: Tankless hot water tank - $55.99+tax/month
Included in the saleRefrigerator, stove, range hood, dishwasher. washer and dryer. all existing lighting fixtures. all existing window treatments. water softener. 220v ev charger.
- Included: Refrigerator, stove, range hood, dishwasher. washer and dryer. all existing lighting fixtures. all existing window treatments. water softener. 220v ev charger.
NearbyElectric car charger, fenced yard, park, public transit, rec./commun.centre, school
- Close to: Electric car charger, fenced yard, park, public transit, rec./commun.centre, school
Listing detailsN12384889, Sold, Sep 5, 2025
- MLS® number: N12384889
- Status: Sold
- Listed on: Sep 5, 2025
- Days on market: 89
- Updated: Dec 3, 2025
- Possession: 60-89 days
- Occupied by: Owner
- Listing brokerage: ELITE CAPITAL REALTY INC.
About this home
10 Ken Wagg Crescent, Whitchurch-Stouffville (Stouffville), ON L4A 0J8
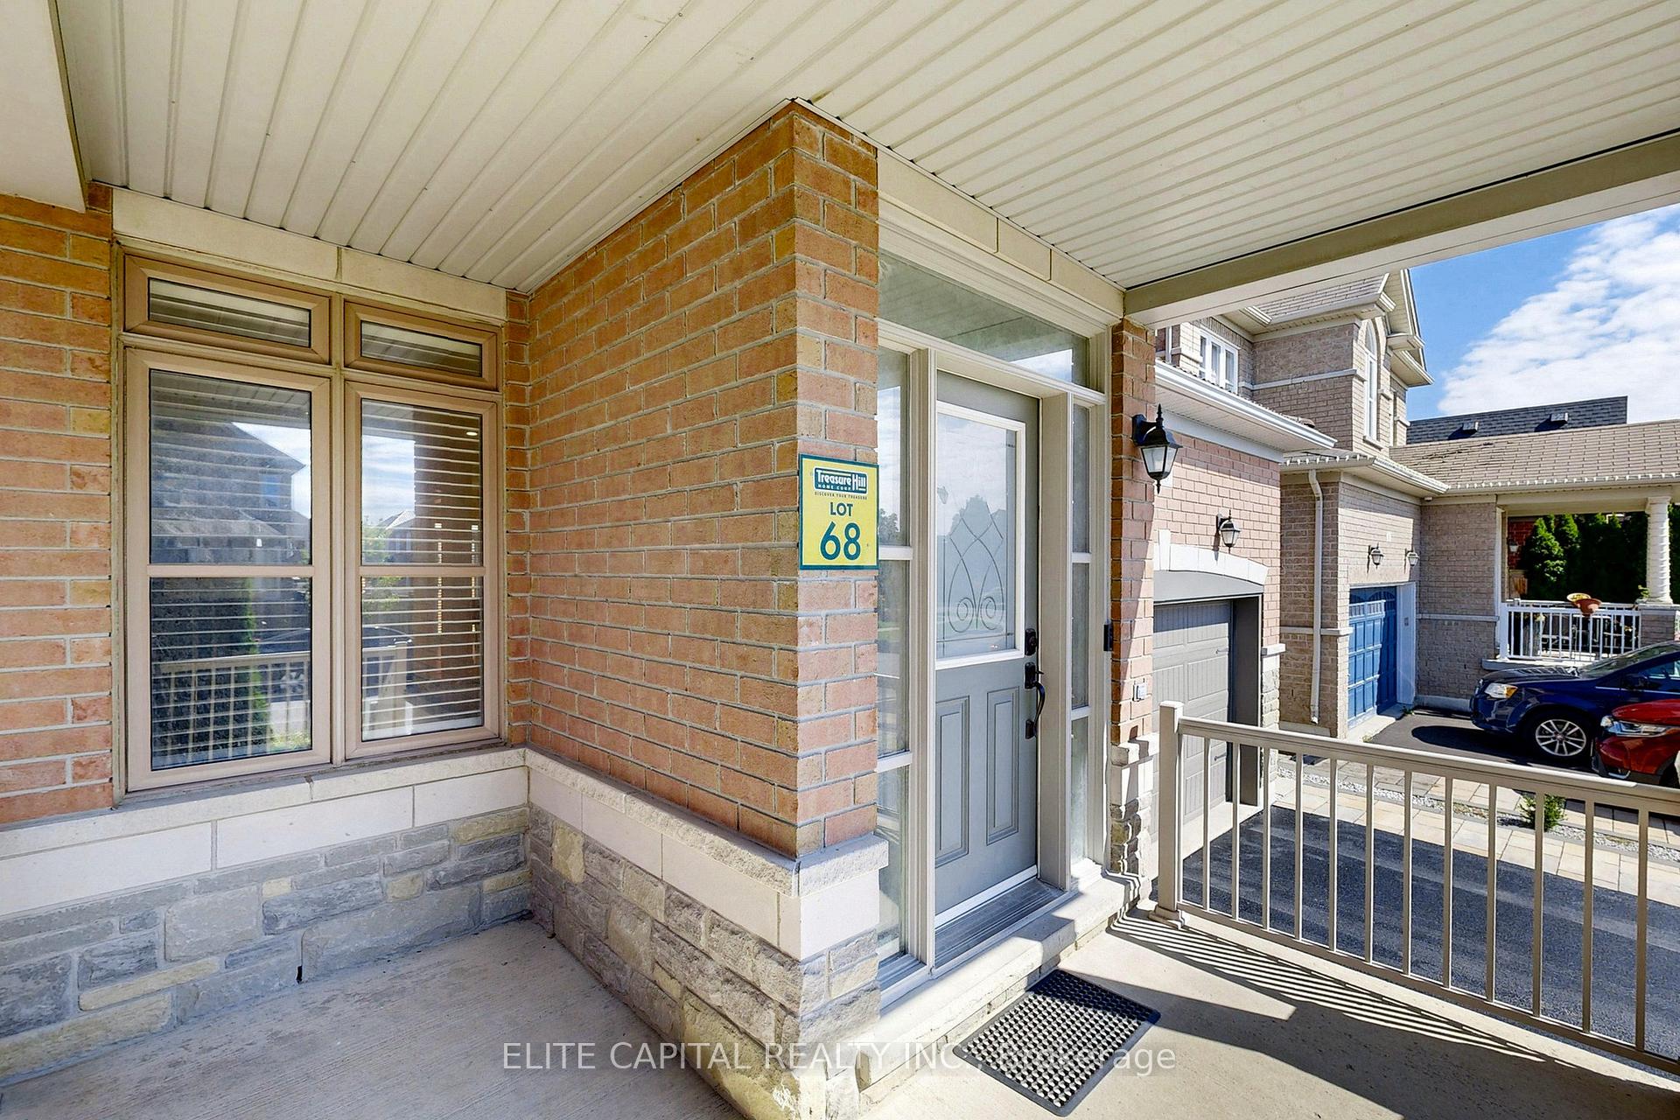
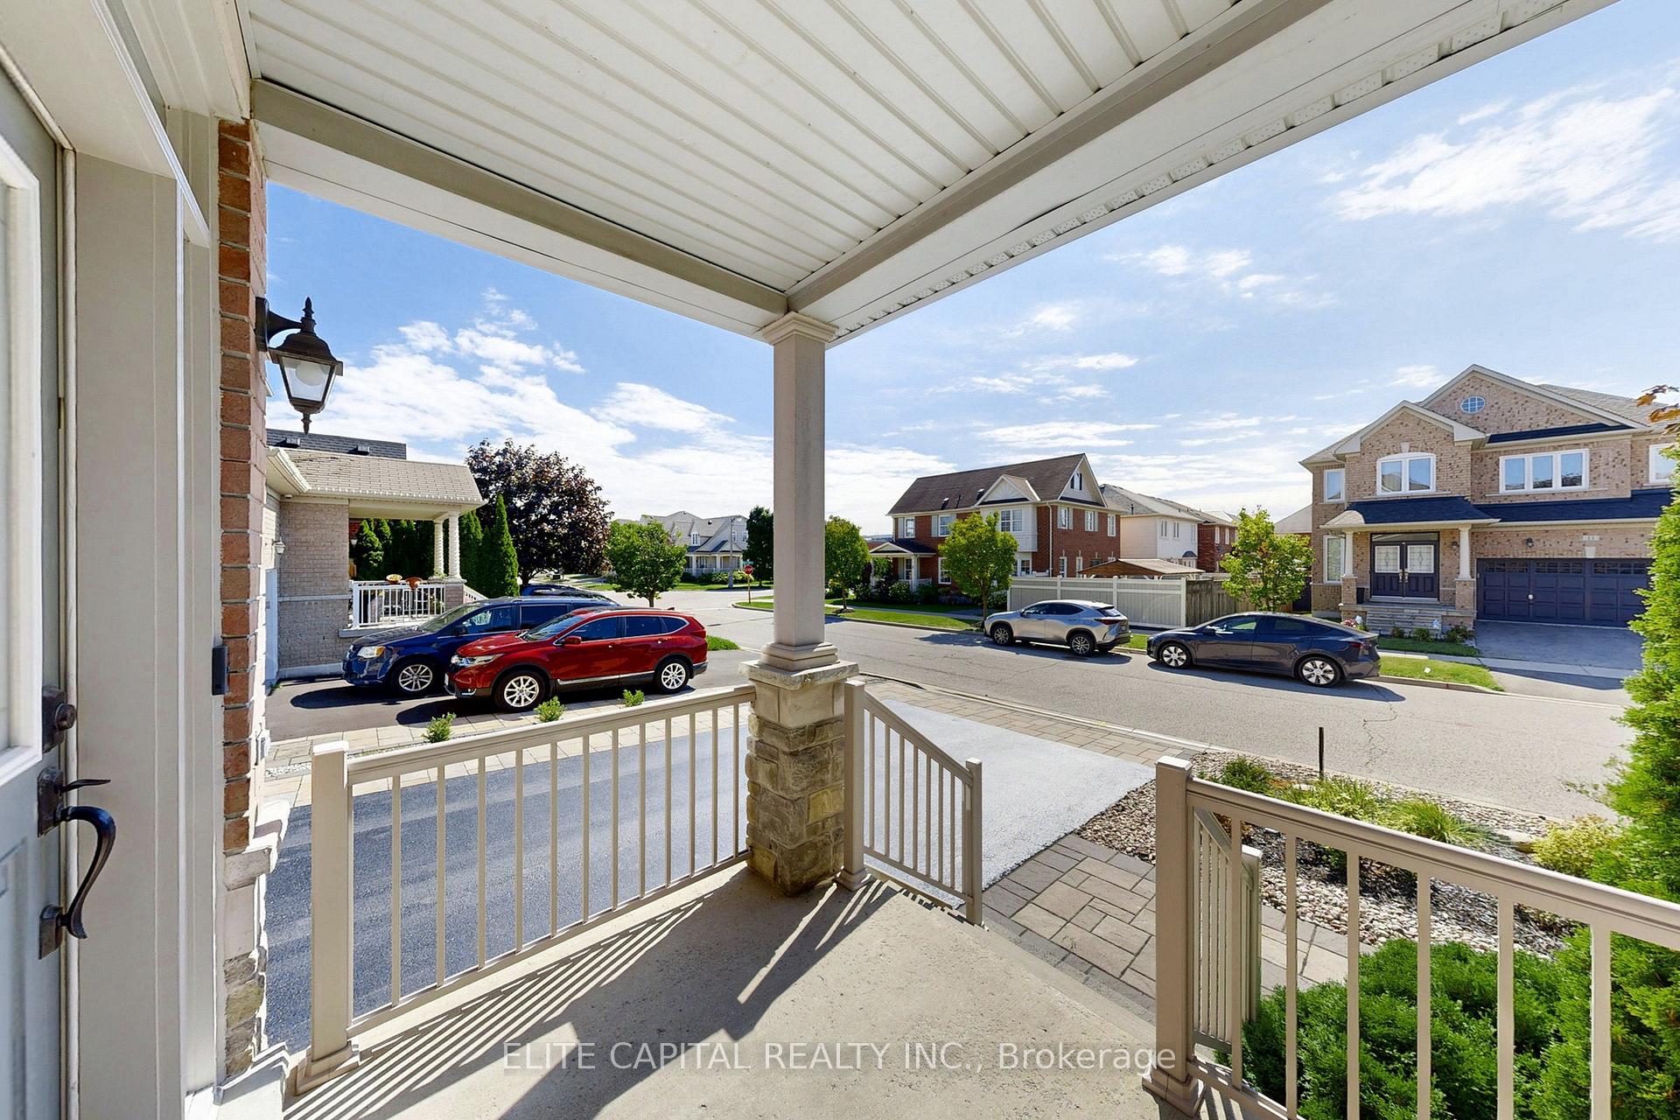
Introducing - Treasure Hill Home - Radiant 3 - a Bright Family-Friendly 4-Bedroom Home with Metal Roof offering 2,048 Sq. Ft. and Partially Furnished Basement of Well-Planned Living Space. A Covered Front Porch and Welcoming Foyer open to an Elegant Living/Dining Room - Perfect for Entertaining. At the Heart of the Main Level, an Open Kitchen with Pantry flows into a Sunlit Breakfast area with Sliding Doors to the Backyard, then on to the Cozy Family Room anchored by a Gas Fireplace. A Convenient Powder Room and inside access to the Garage complete the Floor. Second Floor, the Private Primary retreat features a Walk-In Closet and a Spa-Style Ensuite with Separate Tub and Shower. Three Additional Bedrooms share a Main Bathroom. Laundry Room on the Second Floor makes Everyday Living Easy! Basement offers an Expansive Partially Finished Space with 13' x 21' Rec Room, Storage Room, Furnace Room, Laundry Tub and 6.5' x 16' Unfinished Room. Spacious Double Garage featuring 220V EV Charging Station. Minutes to Transit, Banks, Shopping, Library, Community Centre, Parks and Schools.
Ask about this home
A HOMEH agent will answer your questions about this home.
Around this home
Daily convenience, out of 100, from the distances below
Schools nearby
School rating, out of 10.
Helpful calculators
Your HOMEH agent

"Priced 1% over the Hestimate. I would see it this week."