

6 Beach Road
6 Beach Road
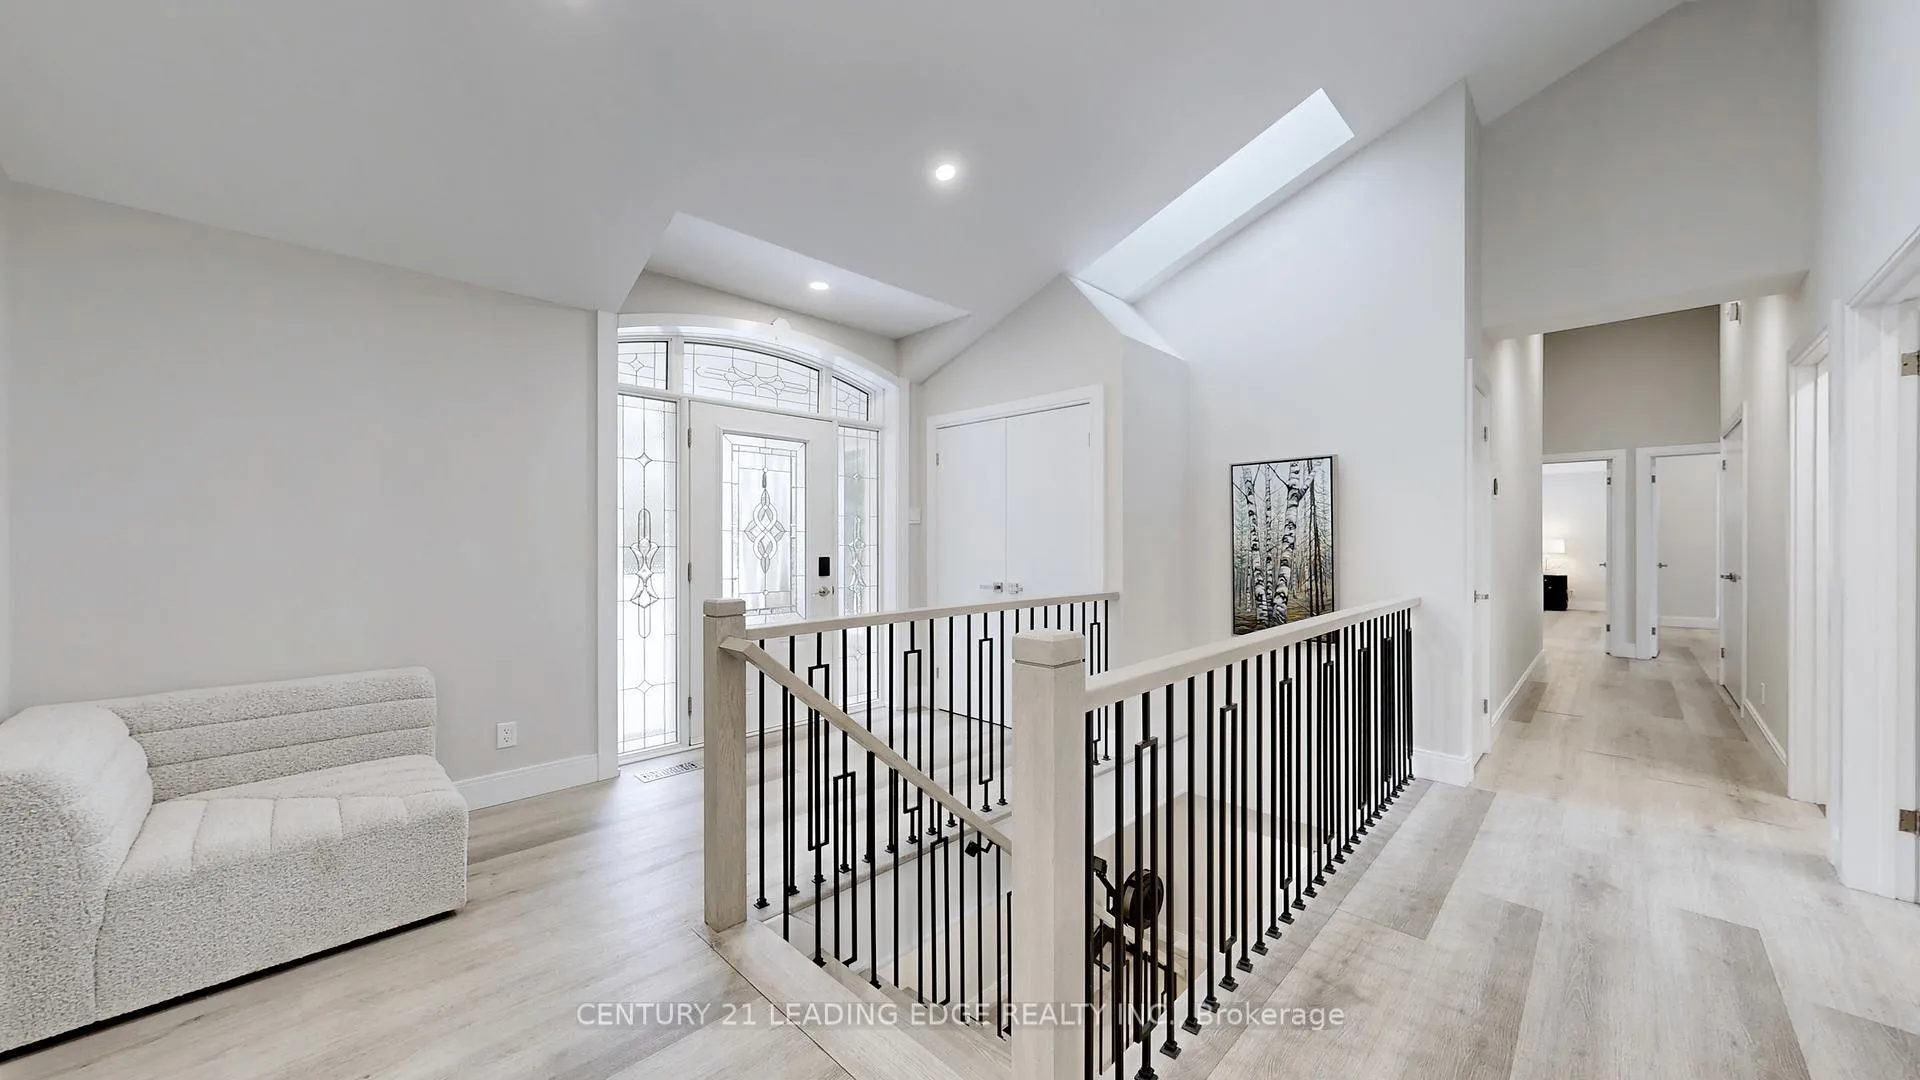 See all 50 photos
Property history
Facts and features
- BasementFinished
- Water, sewerWell, septic
- Lot shapeIrregular
- HeatingForced air
- Fireplace
- Central air
- Waterfront
- Inground pool
The homeDetached, Bungalow, 2,000–2,500 sq ft
- Type: Detached
- Style: Bungalow
- Living space: 2,000–2,500 sq ft
- Basement: Finished
- Waterfront: Indirect
InsideFireplace Yes, Main level, Auto garage door remote, carpet free, primary bedroom - main floor
- Fireplace: Yes
- Laundry: Main level
- Features: Auto garage door remote, carpet free, primary bedroom - main floor
- Rooms above ground: 7
- Bedrooms: 4
- Bathrooms: 4
- Kitchens: 1
Outside and lotStone, stucco (plaster), Unknown, Unknown
- Exterior: Stone, stucco (plaster)
- Roof: Unknown
- Foundation: Unknown
- Pool: Inground
- Size: 60 ft frontage
- Shape: Irregular
Parking2 Garage, Attached
- Spaces: 2 Garage
- Garage: Attached
Heating, water and powerForced air, oil, Central air, Well
- Heating: Forced air, oil
- Cooling: Central air
- Water: Well
- Sewer: Septic
Costs and taxesTaxes $9,400 a year, HST included in the price, Hwt & propane tank
- Taxes, 2025: $9,400 a year
- HST: HST included in the price
- Rental items: Hwt & propane tank
Included in the saleAll existing appliances: s/s fridge, stove, hood fan, dishwasher, microwave, washer, dryer, samsung air dresser, all lights, potlights, all window coverings, hot tub, pool & equipment, garage door openers, all furniture, golf cart, ride on lawn mower, paddle board, kayak.
- Included: All existing appliances: s/s fridge, stove, hood fan, dishwasher, microwave, washer, dryer, samsung air dresser, all lights, potlights, all window coverings, hot tub, pool & equipment, garage door openers, all furniture, golf cart, ride on lawn mower, paddle board, kayak.
Listing detailsN12909468, Sold, Mar 23, 2026
- MLS® number: N12909468
- Status: Sold
- Listed on: Mar 23, 2026
- Days on market: 12
- Updated: Apr 4, 2026
- Possession: Flexible
- Occupied by: Owner
- Listing brokerage: CENTURY 21 LEADING EDGE REALTY INC.
About this home
6 Beach Road, Whitchurch-Stouffville (Rural Whitchurch-Stouffville), ON L4A 2G1
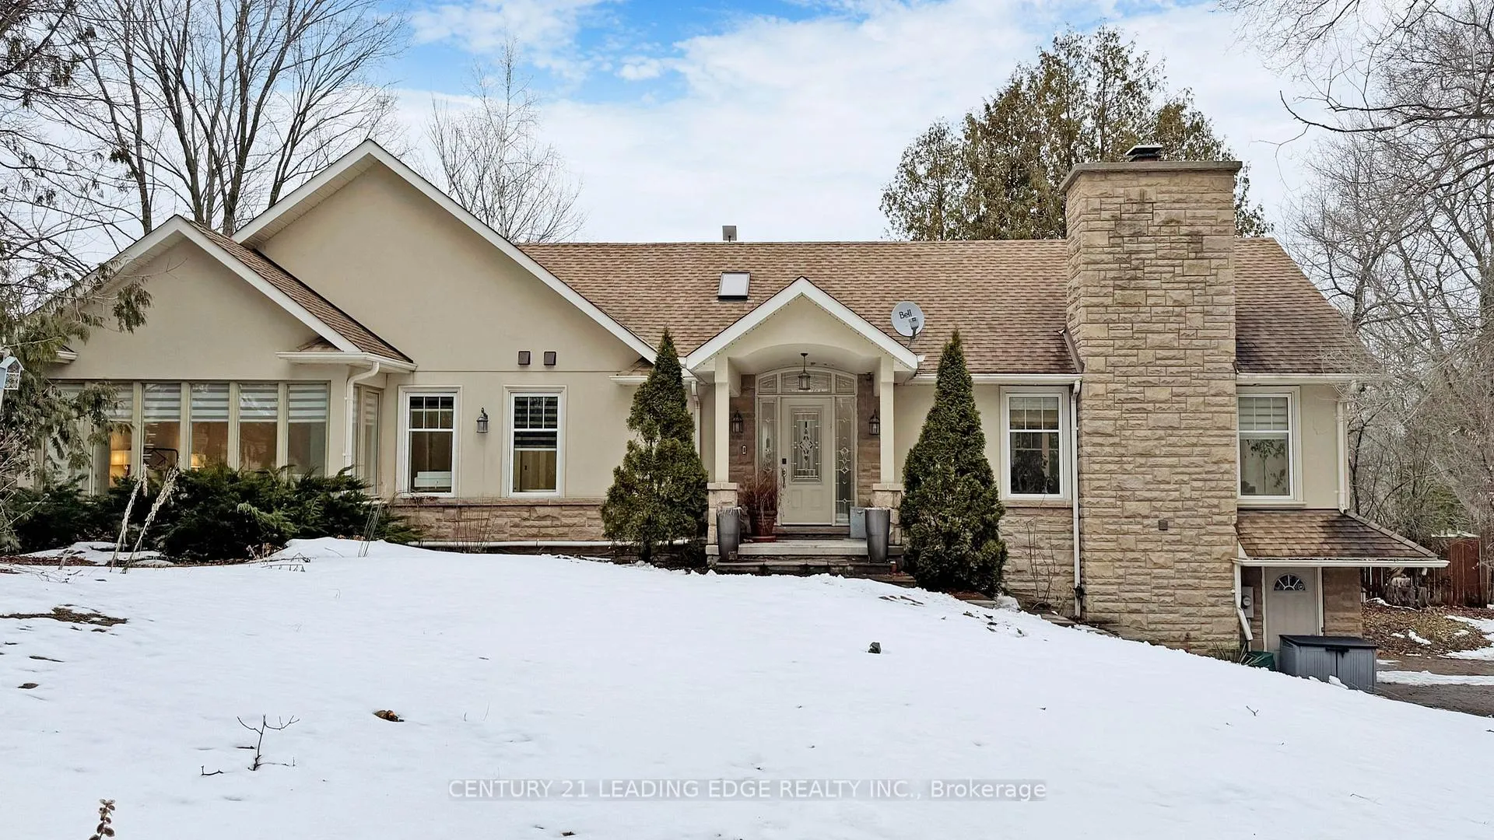
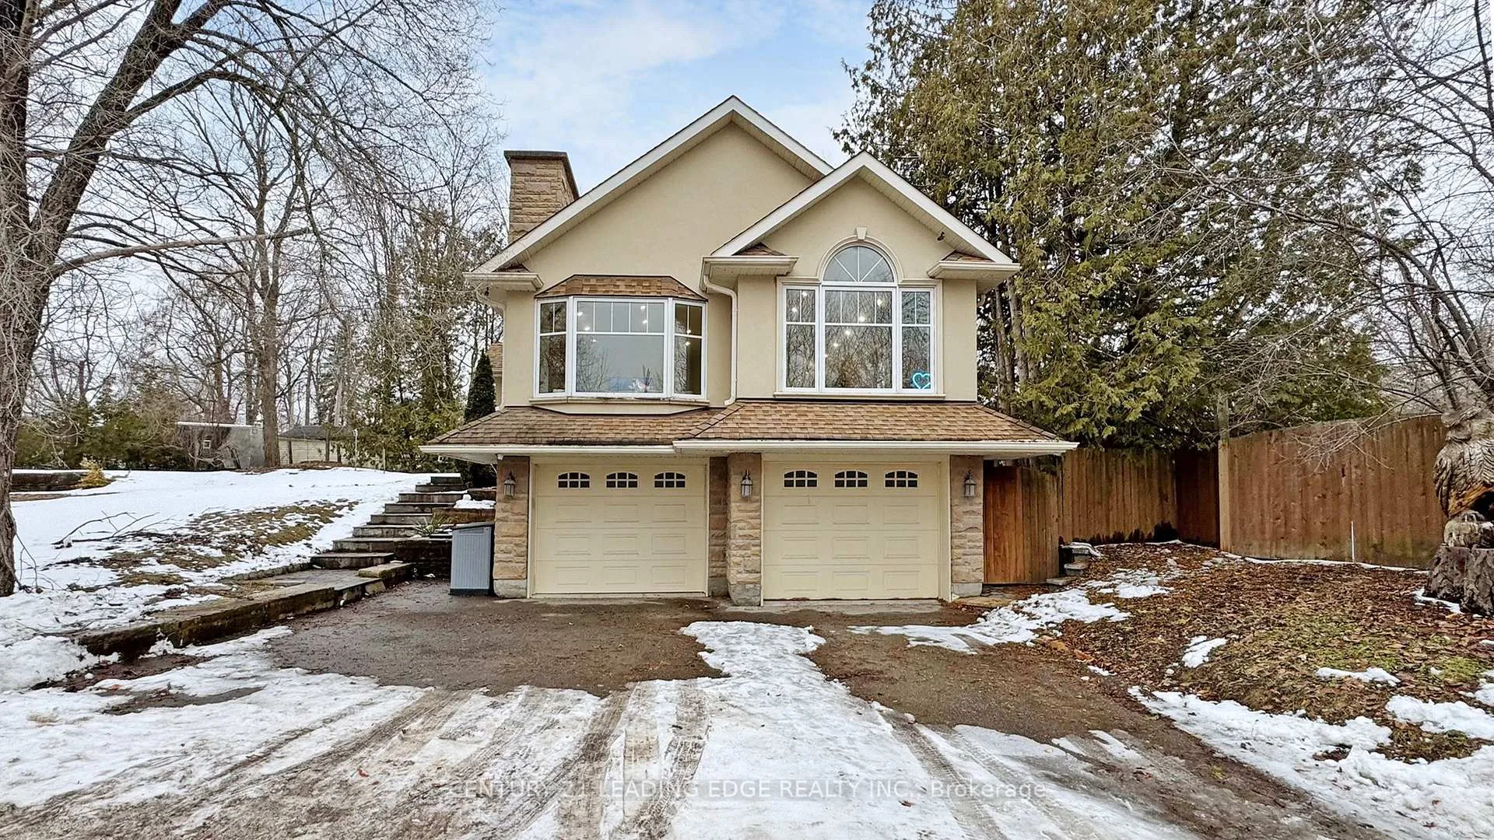
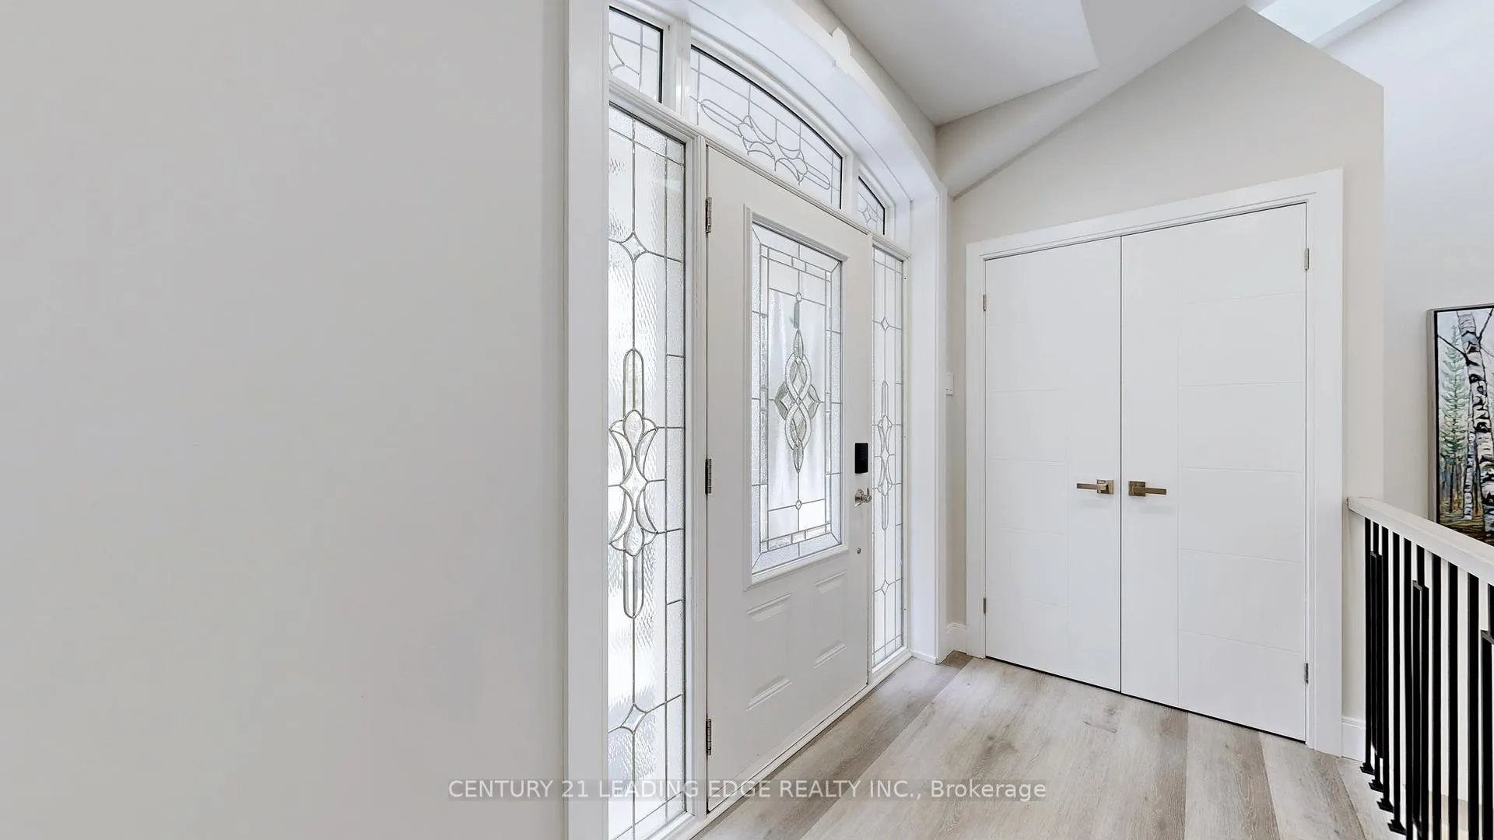
Enjoy the best of both worlds with this gorgeous rural retreat in Stouffville - peaceful, country-inspired living just minutes away from town and everyday essentials. Welcome to 6 Beach Road - this beautifully updated 4 bedroom, 4 bathroom modern & fully updated bungalow is perfectly designed for families seeking the tranquility of cottage-style living without sacrificing city convenience. Set on a stunning 3/4 acre lot in the exclusive Preston Lake community, this exceptional home is surrounded by mature trees, offering privacy, serenity, and a true escape from the everyday. Inside, the home showcases a bright open-concept layout with soaring vaulted ceilings, pot lights, and a striking fireplace that anchors the main living space. The thoughtfully designed floor plan flows seamlessly, complemented by a finished basement - ideal for entertaining or extended family living. Step outside to your own private oasis - whether you're lounging by the pool, unwinding in the hot tub, sitting by the fire or enjoying the peaceful natural surroundings, this property delivers the ultimate lifestyle experience. Residents here also enjoy exclusive access to a private beach, scenic lakefront at Preston Lake & the nearby hiking trails. Conveniently located just minutes to Highway 404 & Bloomington GO and everyday amenities close by. This home offers the perfect balance of seclusion and accessibility - a rare offering for the discerning buyer looking for refined, modern cottage living-without the long commute.
Ask about this home
A HOMEH agent will answer your questions about this home.
Around this home
Schools nearby
School rating, out of 10.
Helpful calculators
Your HOMEH agent

"I would see it this week."