

1 Alderwood Street
1 Alderwood Street
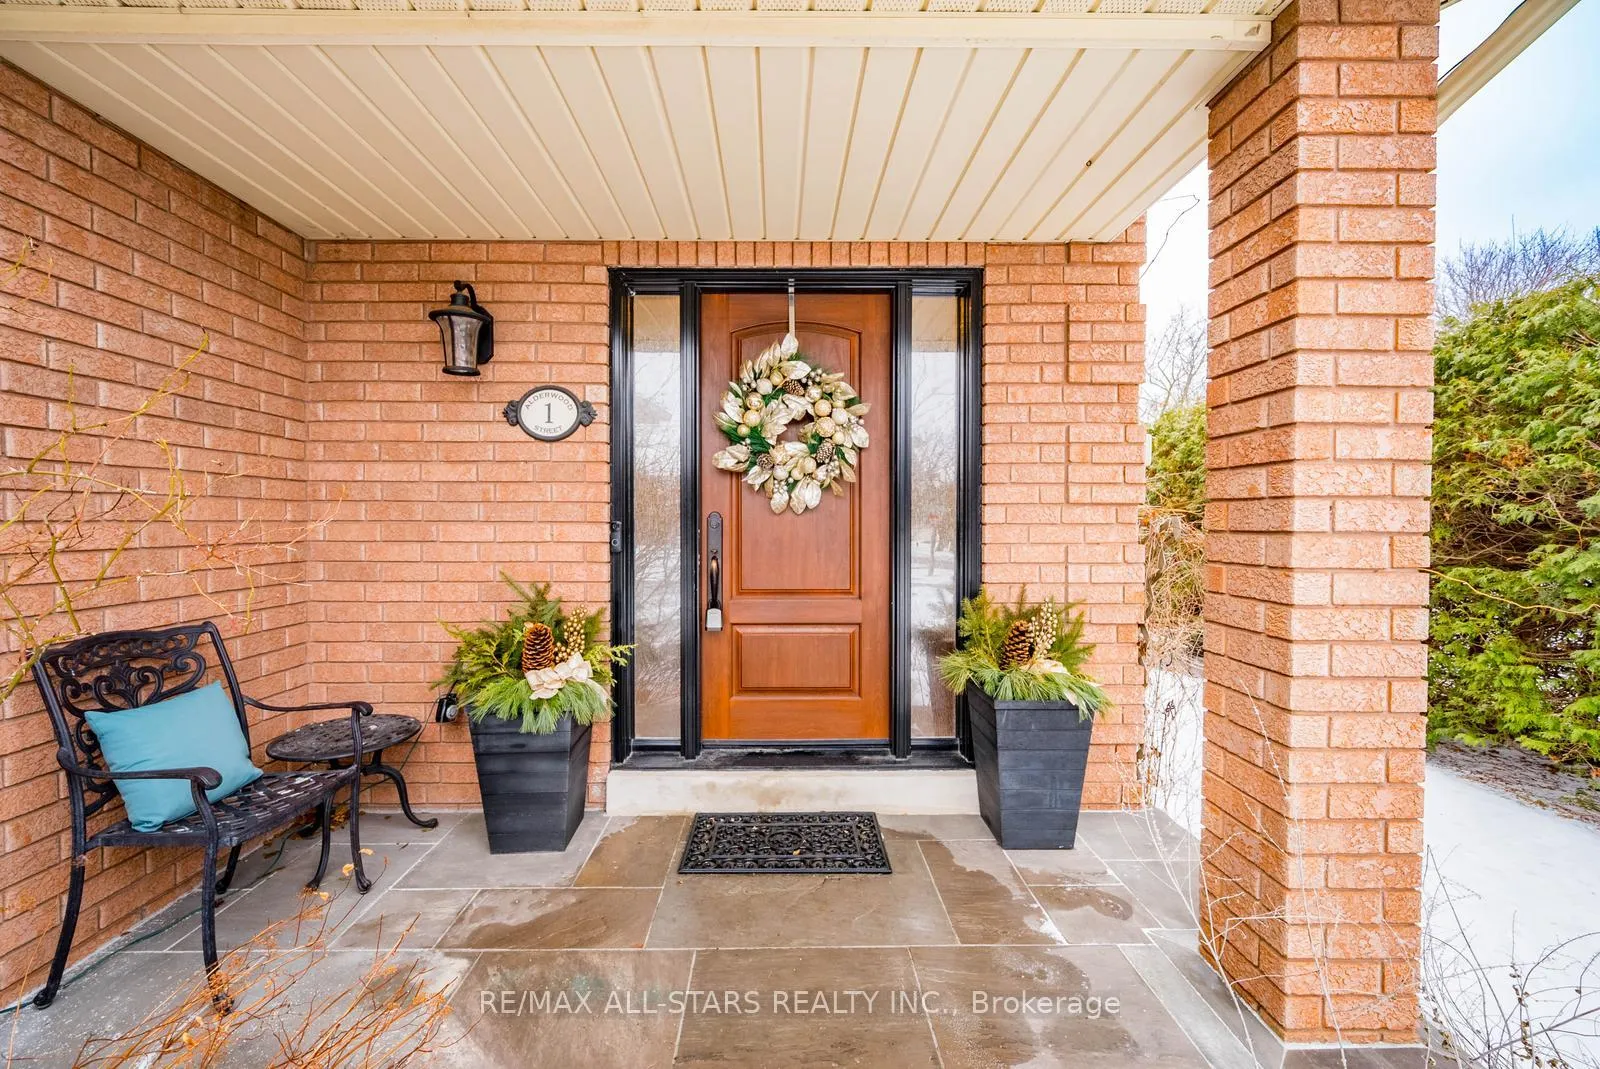 See all 42 photos
Property history
Facts and features
- BasementFinished
- Water, sewerMunicipal
- HeatingForced air
- CoolingCentral air
- Hardwood floors
- Fireplace
- Central air
- Inground pool
The homeDetached, 2-storey, 2,000–2,500 sq ft
- Type: Detached
- Style: 2-storey
- Living space: 2,000–2,500 sq ft
- Basement: Finished
InsideFireplace Yes, wood, natural gas, Hardwood, Broadloom, Built-in oven
- Fireplace: Yes, wood, natural gas
- Flooring: Hardwood, Broadloom
- Features: Built-in oven
- Rooms above ground: 8
- Rooms in the basement: 2
- Bedrooms: 4
- Bathrooms: 4
- Kitchens: 1
- Family room: Yes
Outside and lotBrick, Asphalt shingle, Concrete
- Exterior: Brick
- Roof: Asphalt shingle
- Foundation: Concrete
- Pool: Inground
- Size: 50 × 100 ft
Parking2 Garage, Attached
- Spaces: 2 Garage
- Garage: Attached
Heating, water and powerForced air, gas, Central air, Municipal water
- Heating: Forced air, gas
- Cooling: Central air
- Water: Municipal water
- Sewer: Municipal sewer
Costs and taxesTaxes $5,625 a year, HST included in the price, Hot water tank, furnace & cac
- Taxes, 2025: $5,625 a year
- HST: HST included in the price
- Rental items: Hot water tank, furnace & cac
Included in the saleS/s fridge, b/i oven, b/i microwave, b/i dishwasher, gas stove, washer/dryer, all light fixtures, all window coverings, gdo w/remote, central vac, water softener, fridge in basement. roof replaced in 2021, 50 year warranty.
- Included: S/s fridge, b/i oven, b/i microwave, b/i dishwasher, gas stove, washer/dryer, all light fixtures, all window coverings, gdo w/remote, central vac, water softener, fridge in basement. roof replaced in 2021, 50 year warranty.
Listing detailsN12909668, Sold, Mar 23, 2026
- MLS® number: N12909668
- Status: Sold
- Listed on: Mar 23, 2026
- Days on market: 10
- Updated: Apr 2, 2026
- Possession: Flexible
- Occupied by: Owner
- Listing brokerage: RE/MAX ALL-STARS REALTY INC.
About this home
1 Alderwood Street, Whitchurch-Stouffville (Stouffville), ON L4A 5C9
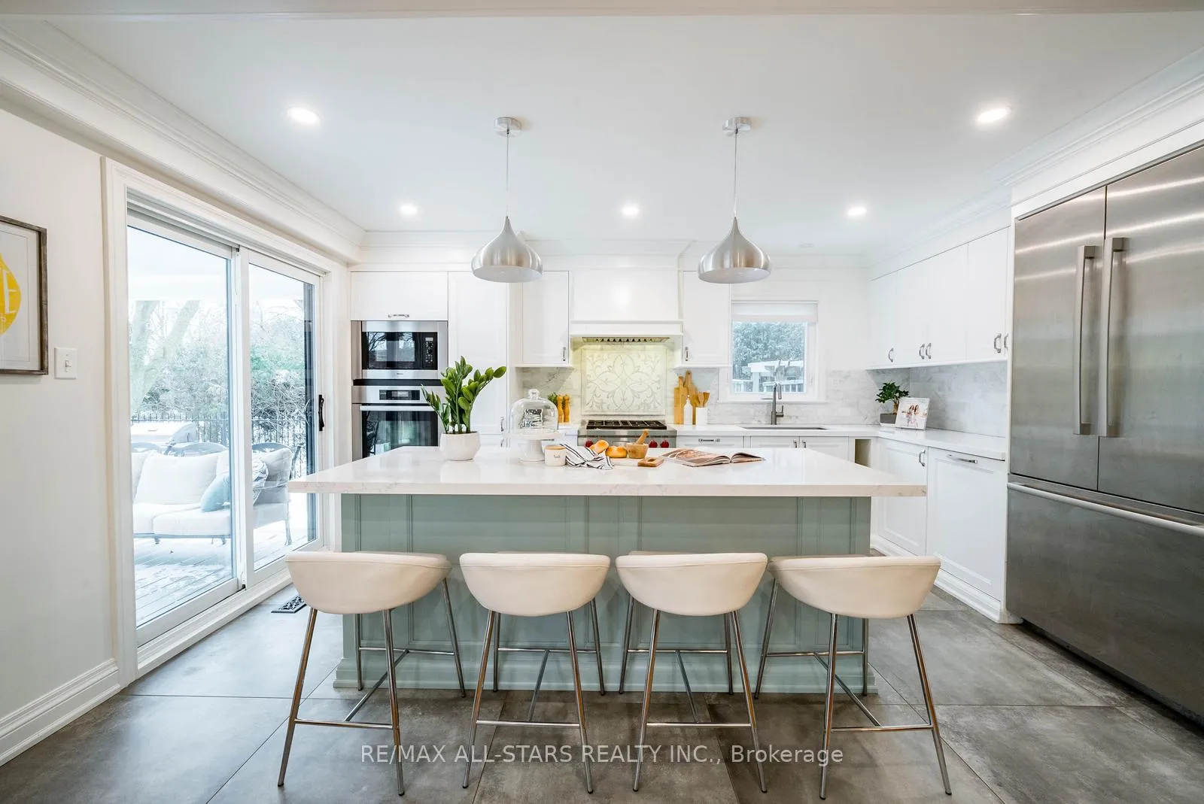
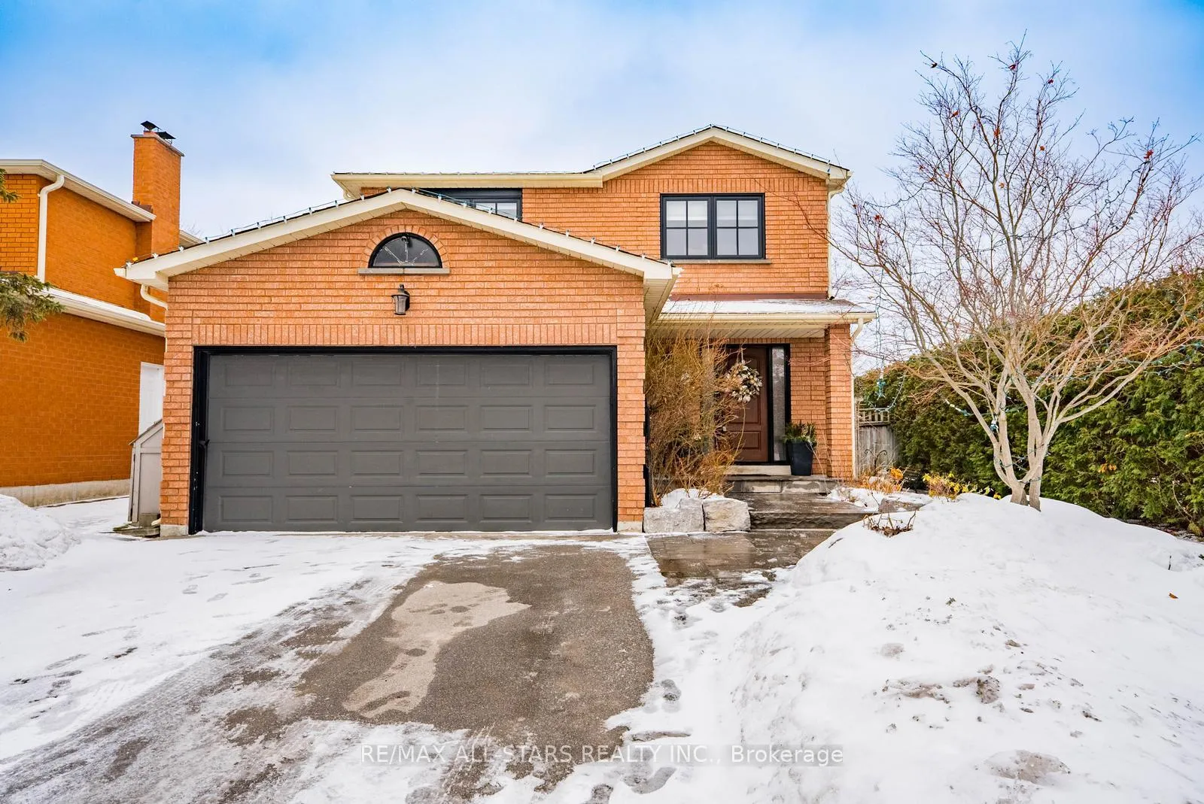
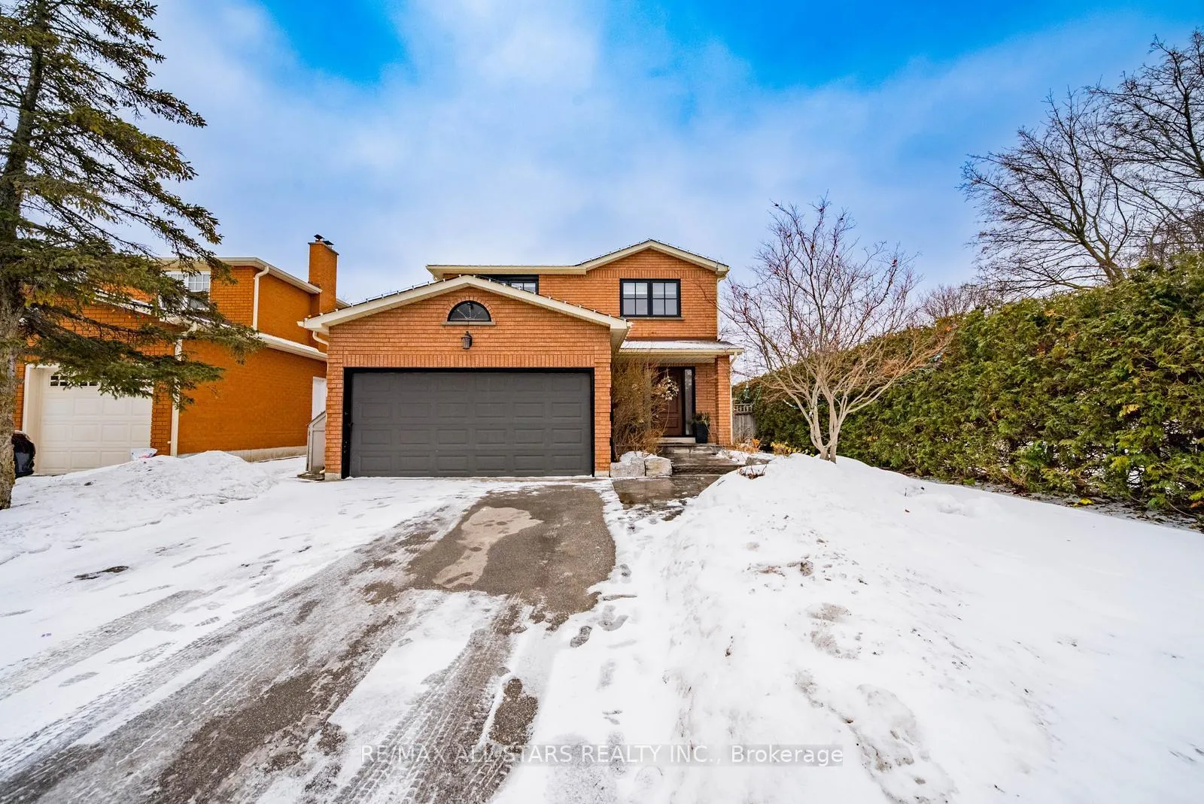
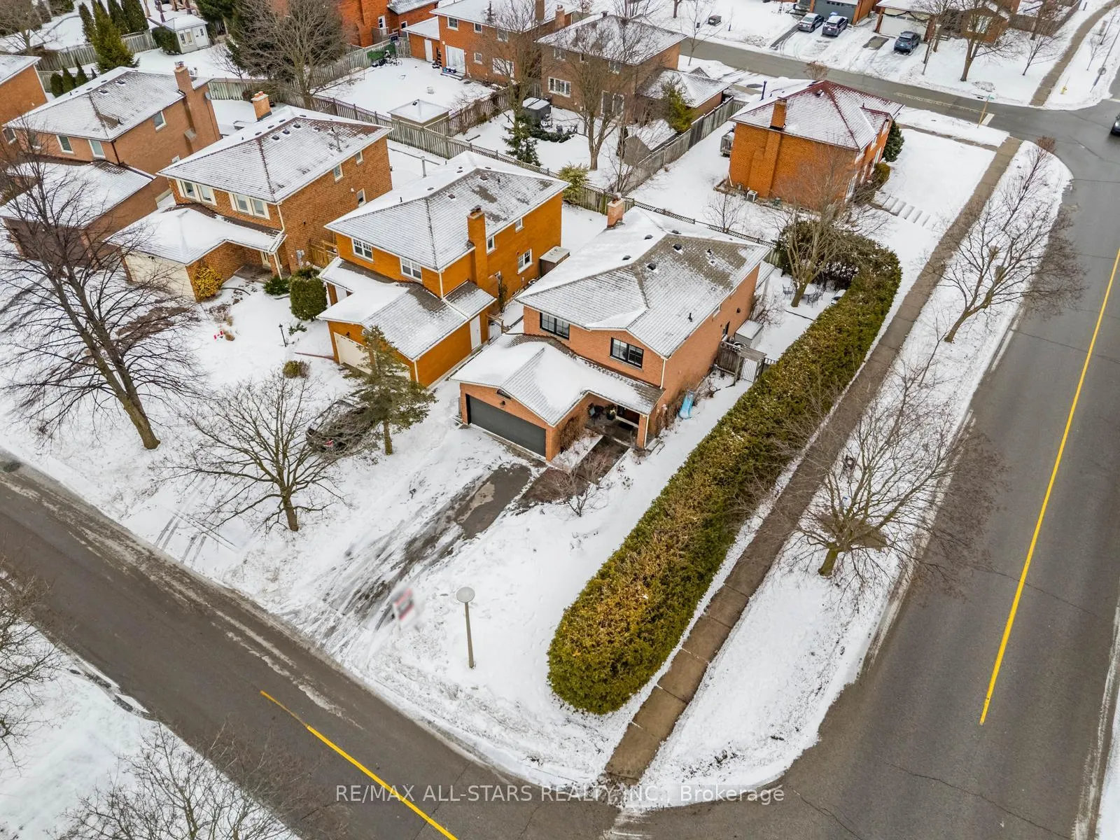
Welcome to 1 Alderwood Street, an elegant, turn-key detached home nestled in one of Stouffville's most sought-after mature neighbourhoods. Beautifully maintained, this residence offers 4 bedrooms, 4 bathrooms, a finished basement, and a private backyard retreat-with the added benefit of no sidewalk-delivering both comfort and sophistication.The main level features thoughtfully designed formal living and dining areas that are both open and inviting. At the heart of the home, the renovated kitchen showcases quartz countertops, a generous centre island with soft light-blue cabinetry, and premium appliances including Miele, Bosch, and Wolf. The kitchen flows seamlessly into the family room, where a refined fireplace creates a warm and welcoming focal point. Hardwood flooring throughout and a discreet 2-piece powder room complete the main floor.Upstairs, the primary suite offers a peaceful retreat with a 3-piece ensuite and his-and-hers closets, while three additional well-proportioned bedrooms share a beautifully appointed 4-piece bathroom.The finished basement adds exceptional versatility, featuring a stylish lounge area, space for a home office or fitness area, a 2-piece bathroom, laundry, and ample storage.Outdoors, the landscaped backyard is a true private oasis, highlighted by a custom-designed in-ground heated pool with a striking stone waterfall. A slate patio extends seamlessly to the dining area-ideal for entertaining-while a covered porch with an adjoining deck creates inviting spaces for relaxation and gatherings.Ideally located close to top-rated schools, parks, shopping, and amenities, this is a rare opportunity to own a refined family home in a premier Stouffville location.
Ask about this home
A HOMEH agent will answer your questions about this home.
Around this home
Daily convenience, out of 100, from the distances below
Schools nearby
School rating, out of 10.
Helpful calculators
Your HOMEH agent

"Priced 2% over the Hestimate. I would see it this week."