

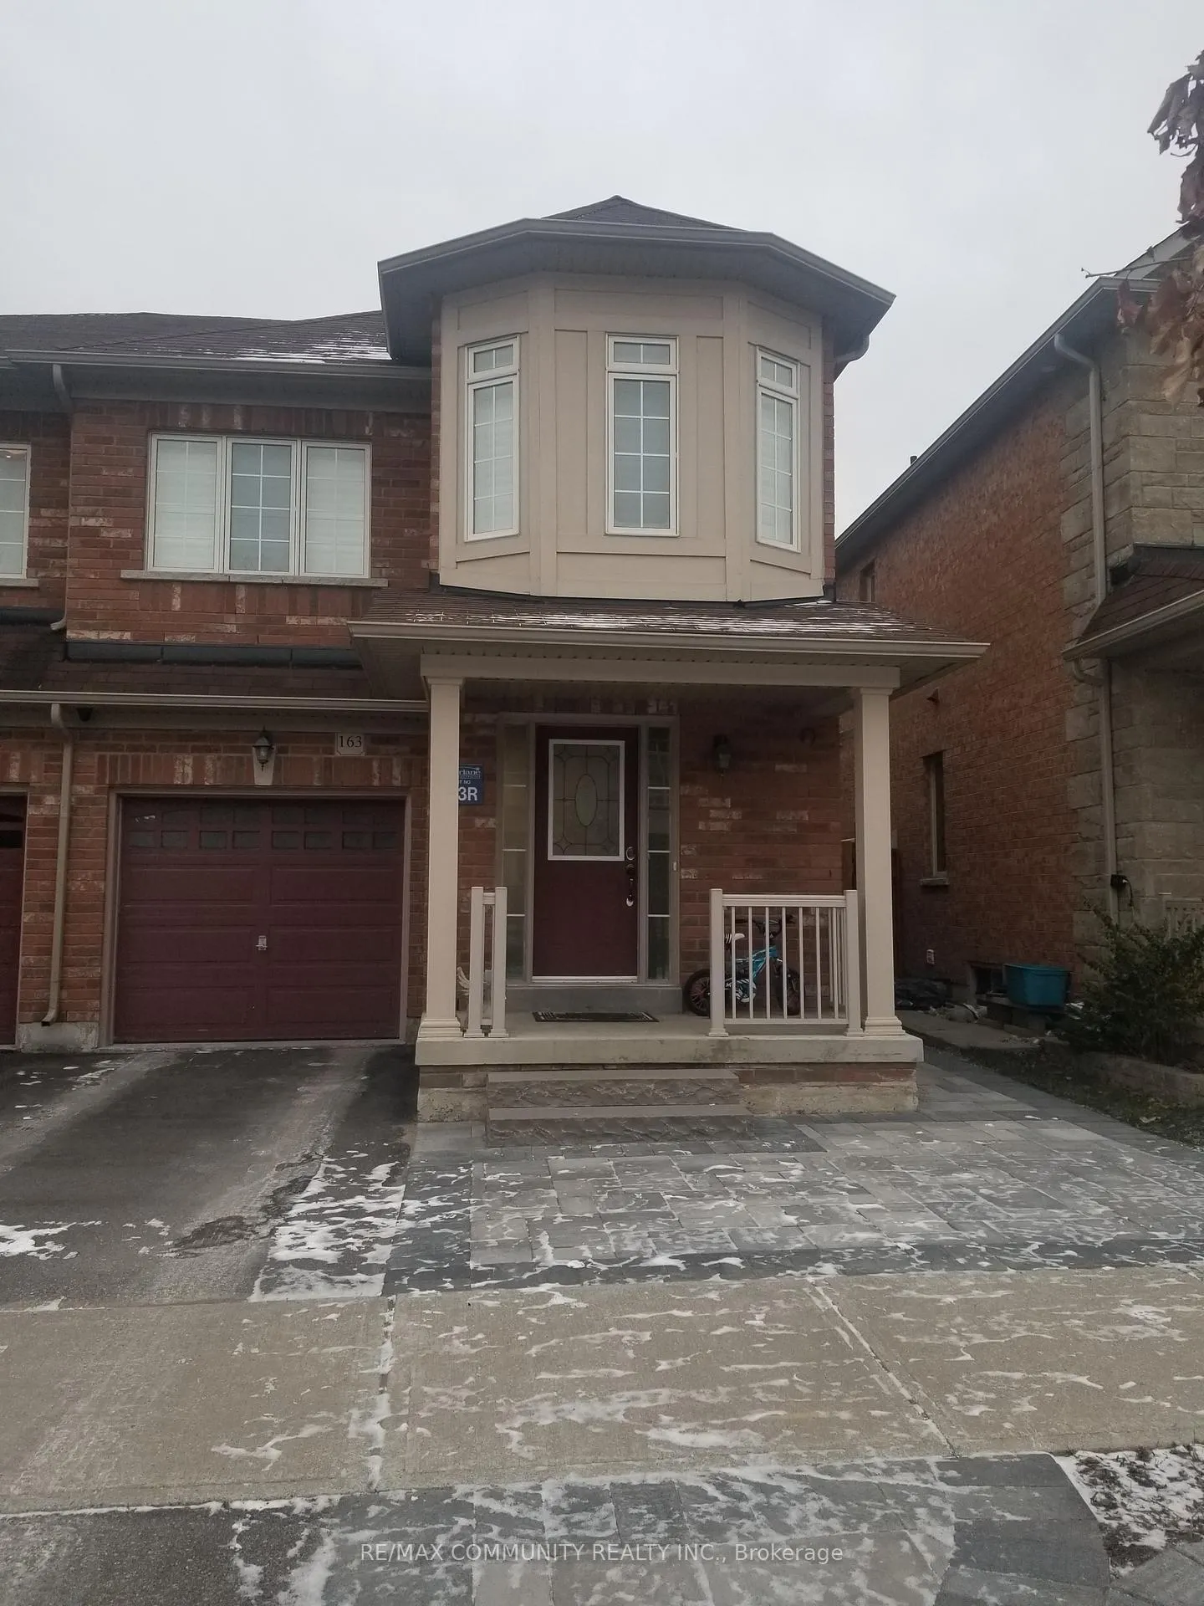
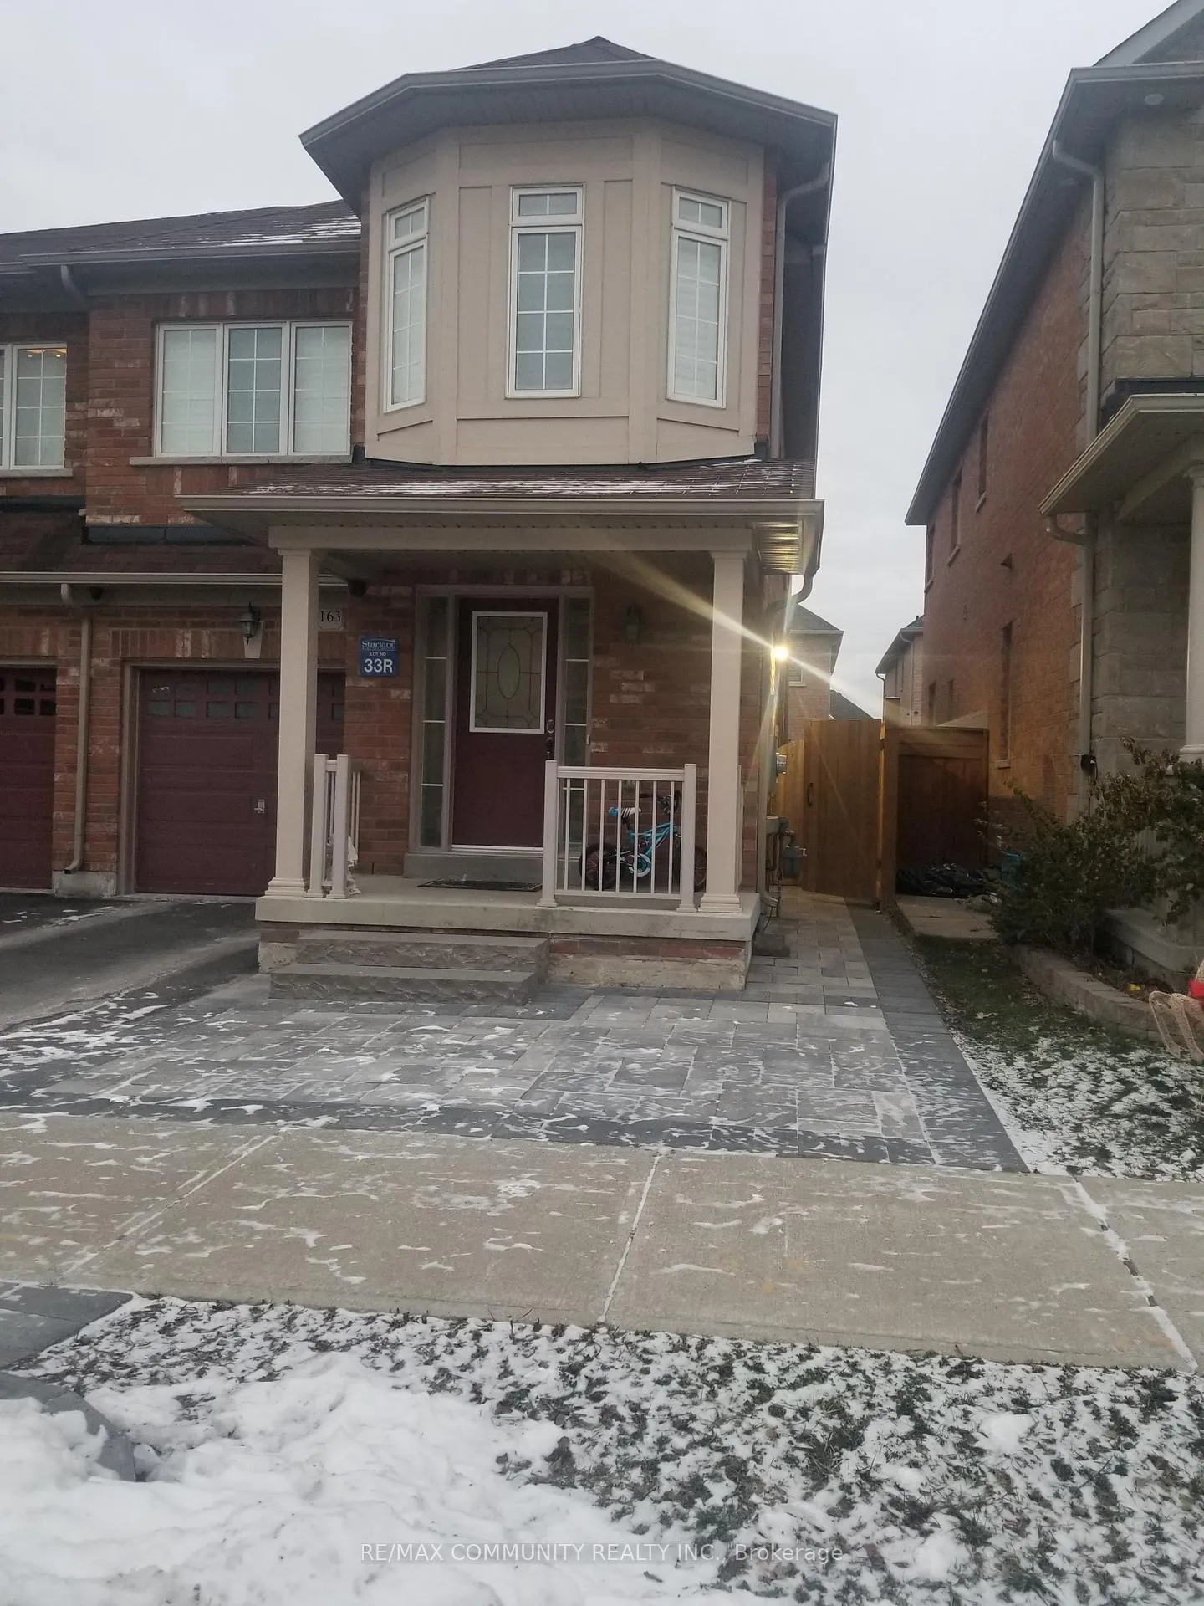
Basement, 163 Delbert Circle
Semi-Detached Rented
1/10Basement, 163 Delbert Circle
Semi-Detached Rented
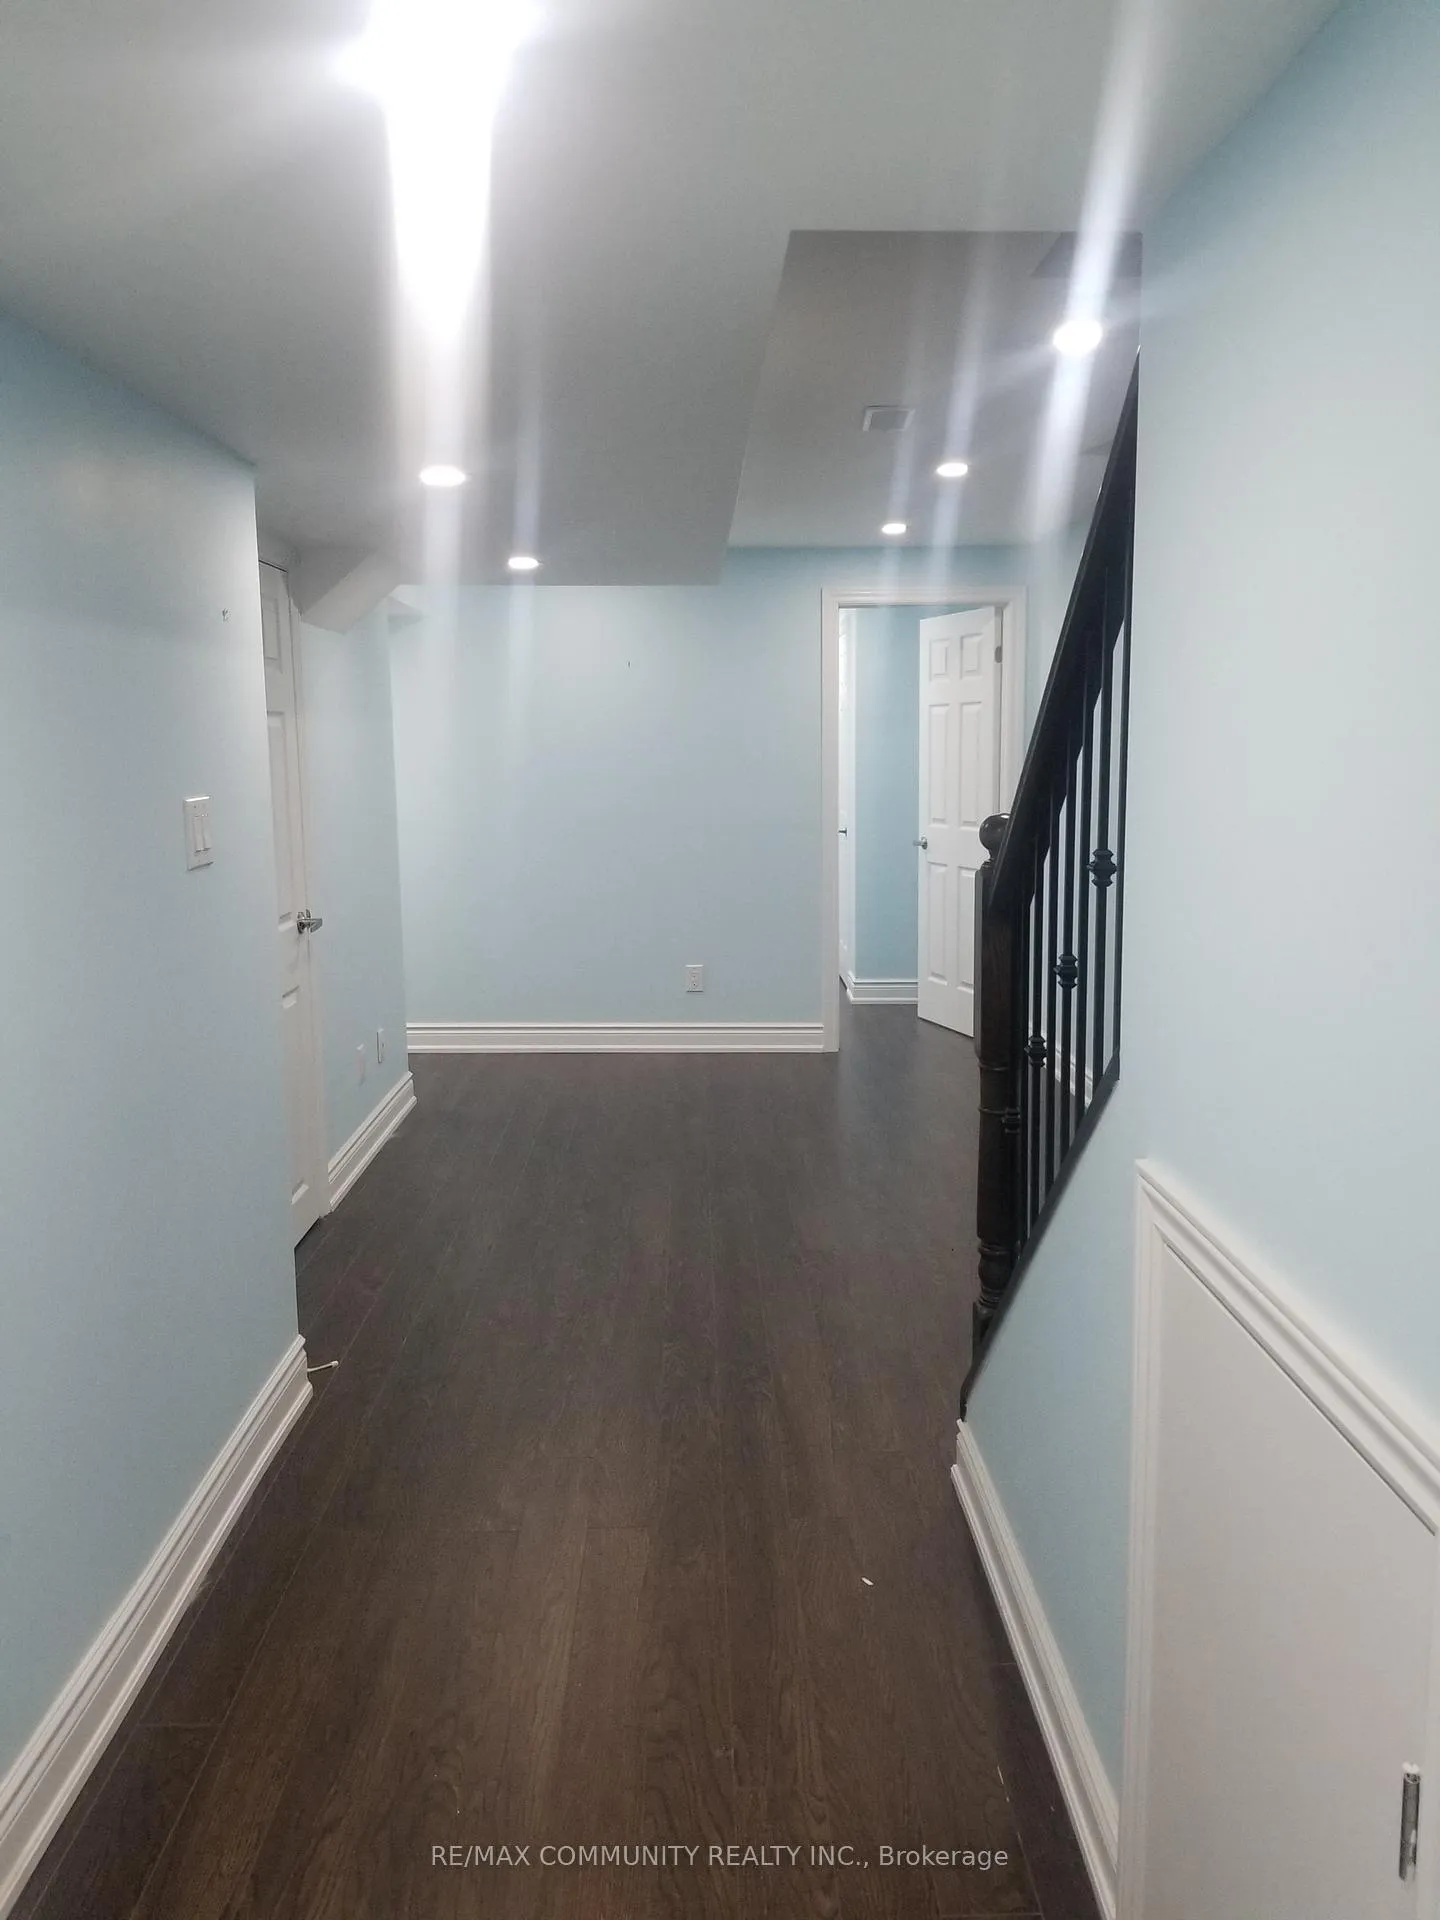 See all 10 photos
2 Bedrooms
1 Bathroom
0 Garage
1.5K–2K sq.ft
Basement
— Unit
Facts and features
- BasementApartment
- Lot size25 × 85 ft
- Lease term12 months
- FurnishedUnfurnished
What stands out
- Central air
The homeSemi-Detached, Apartment, Age 6–15 years
- Type: Semi-Detached
- Style: Apartment
- Age: 6–15 years
- Living space: 1,500–2,000 sq ft
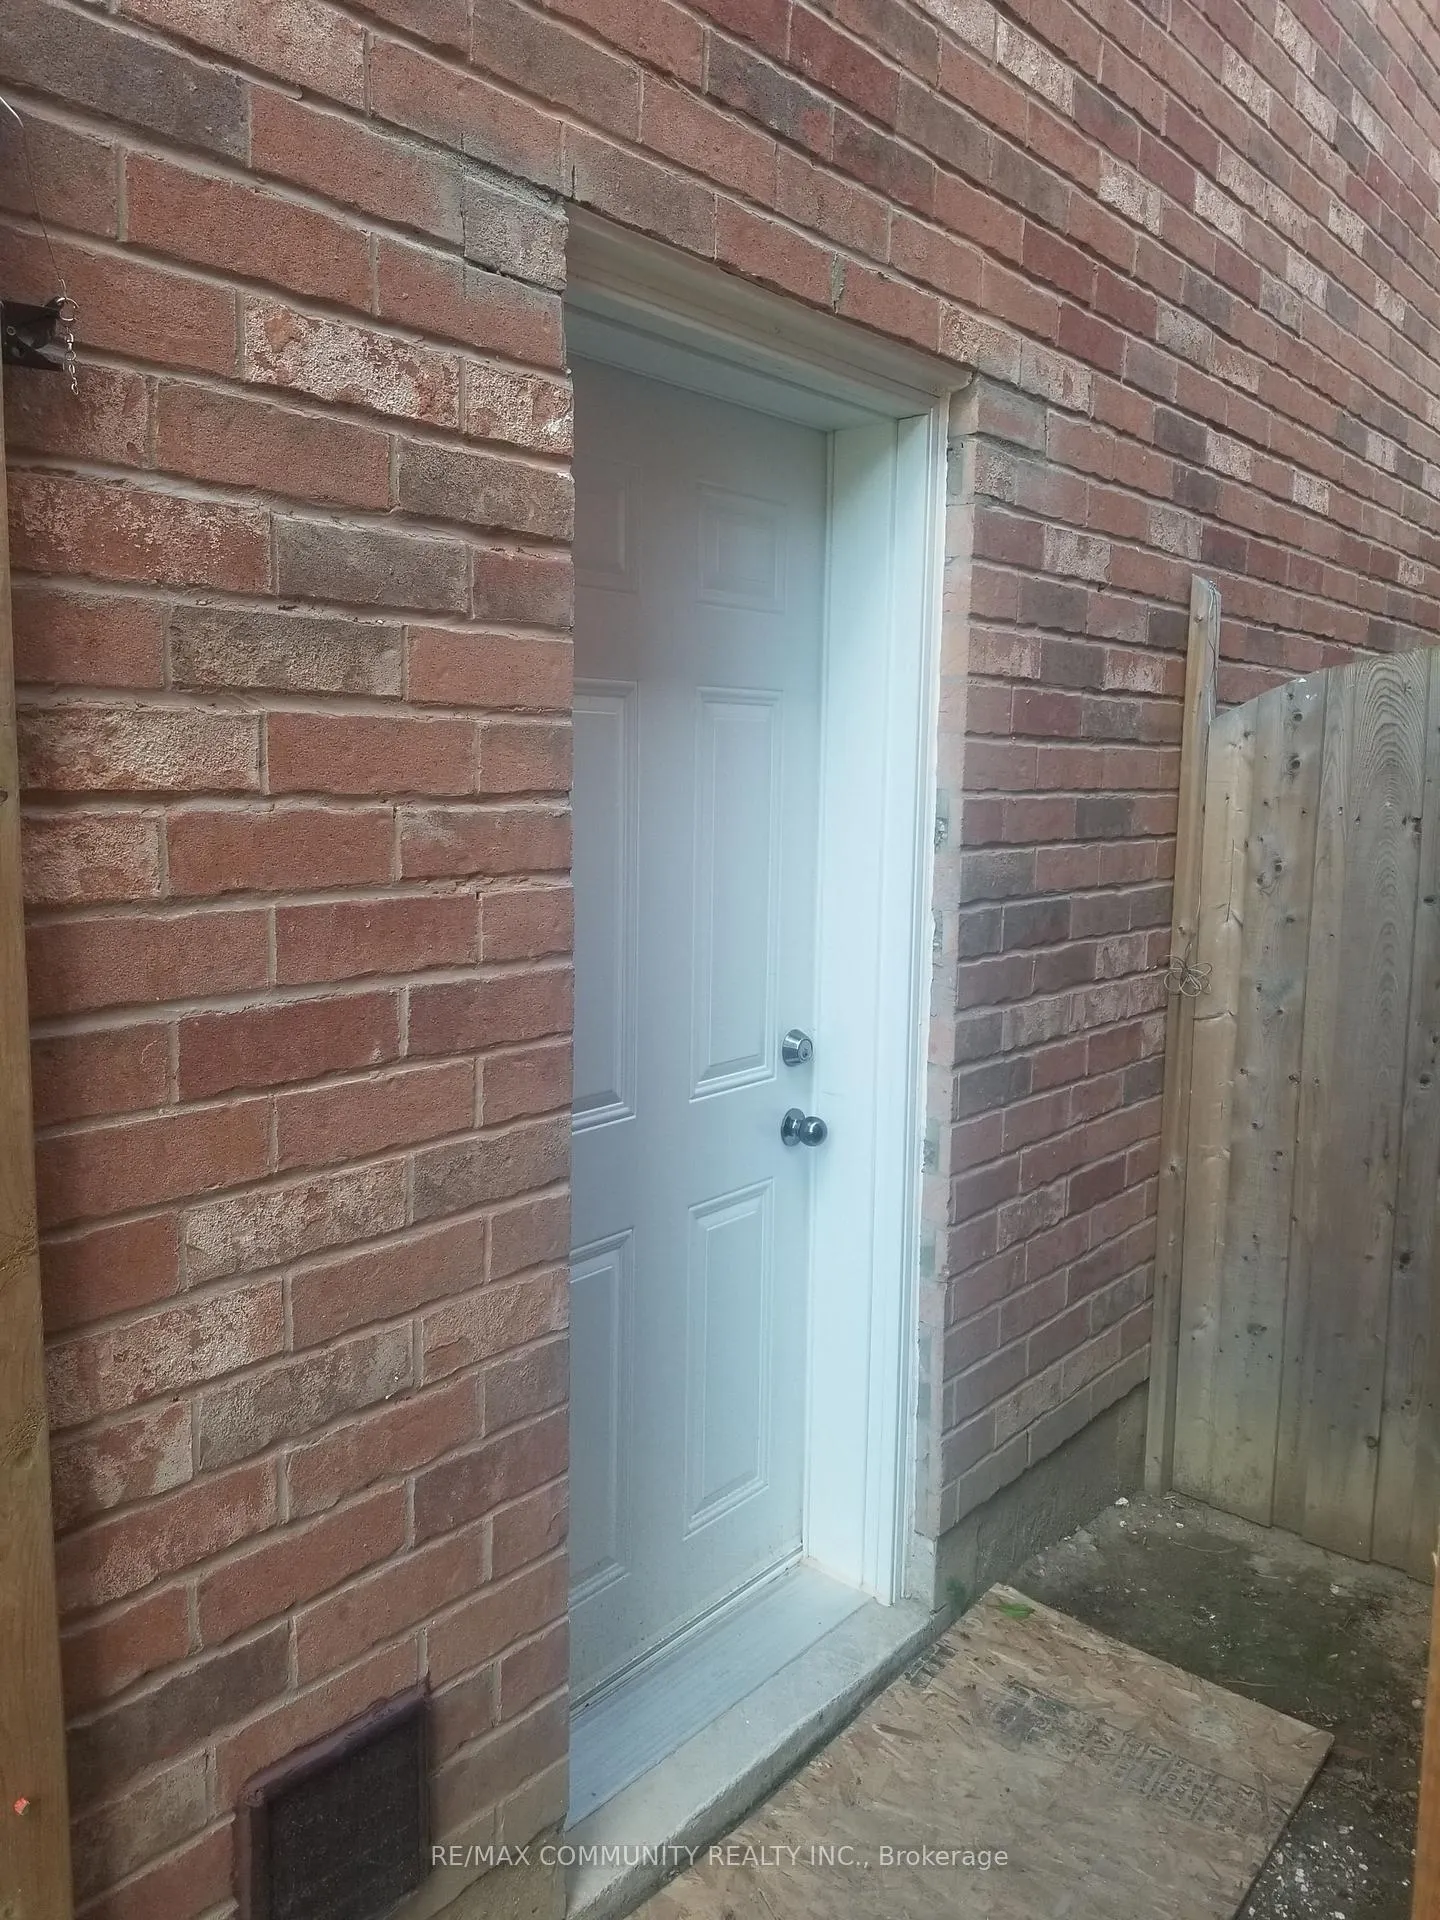
- Basement: Apartment
InsideEnsuite, Carpet free, Rooms above ground 4
- Laundry: Ensuite
- Features: Carpet free
- Rooms above ground: 4
- Bedrooms: 2
- Bathrooms: 1
- Kitchens: 1
Outside and lotBrick, Asphalt shingle, Poured concrete
Outside
- Exterior: Brick
- Roof: Asphalt shingle
- Foundation: Poured concrete
- Size: 24.61 × 85.3 ft
Parking1 Parking
- Spaces: 1 Parking
Heating, water and powerForced air, gas, Central air, Municipal water
- Heating: Forced air, gas
- Cooling: Central air
- Water: Municipal water
- Sewer: Municipal sewer
Rent and termsRent $1,700 a month, Basement, Unfurnished
- Rent: $1,700 a month
- Space for rent: Basement
- Furnished: Unfurnished
- Lease: 12 months
- Paid: Monthly
- Rent includes: Parking
- Deposit: Required
- Credit check: Required
- Employment letter: Required
- Rental application: Required
- References: Required
- Rental items: Hot water tank.
IncludedS/s stove, s/s fridge.washer/dryer.
- Included: S/s stove, s/s fridge.washer/dryer.
Listing detailsN12912166, Rented, Mar 22, 2026
- MLS® number: N12912166
- Status: Rented
- Listed on: Mar 22, 2026
- Days on market: 29
- Updated: Apr 20, 2026
- Possession: 2026-04-01 / 1-29 days
- Occupied by: Tenant
- Listing brokerage: RE/MAX COMMUNITY REALTY INC.
About this home
Basement, 163 Delbert Circle, Whitchurch-Stouffville (Stouffville), ON L4A 0Y7
Carpet Free
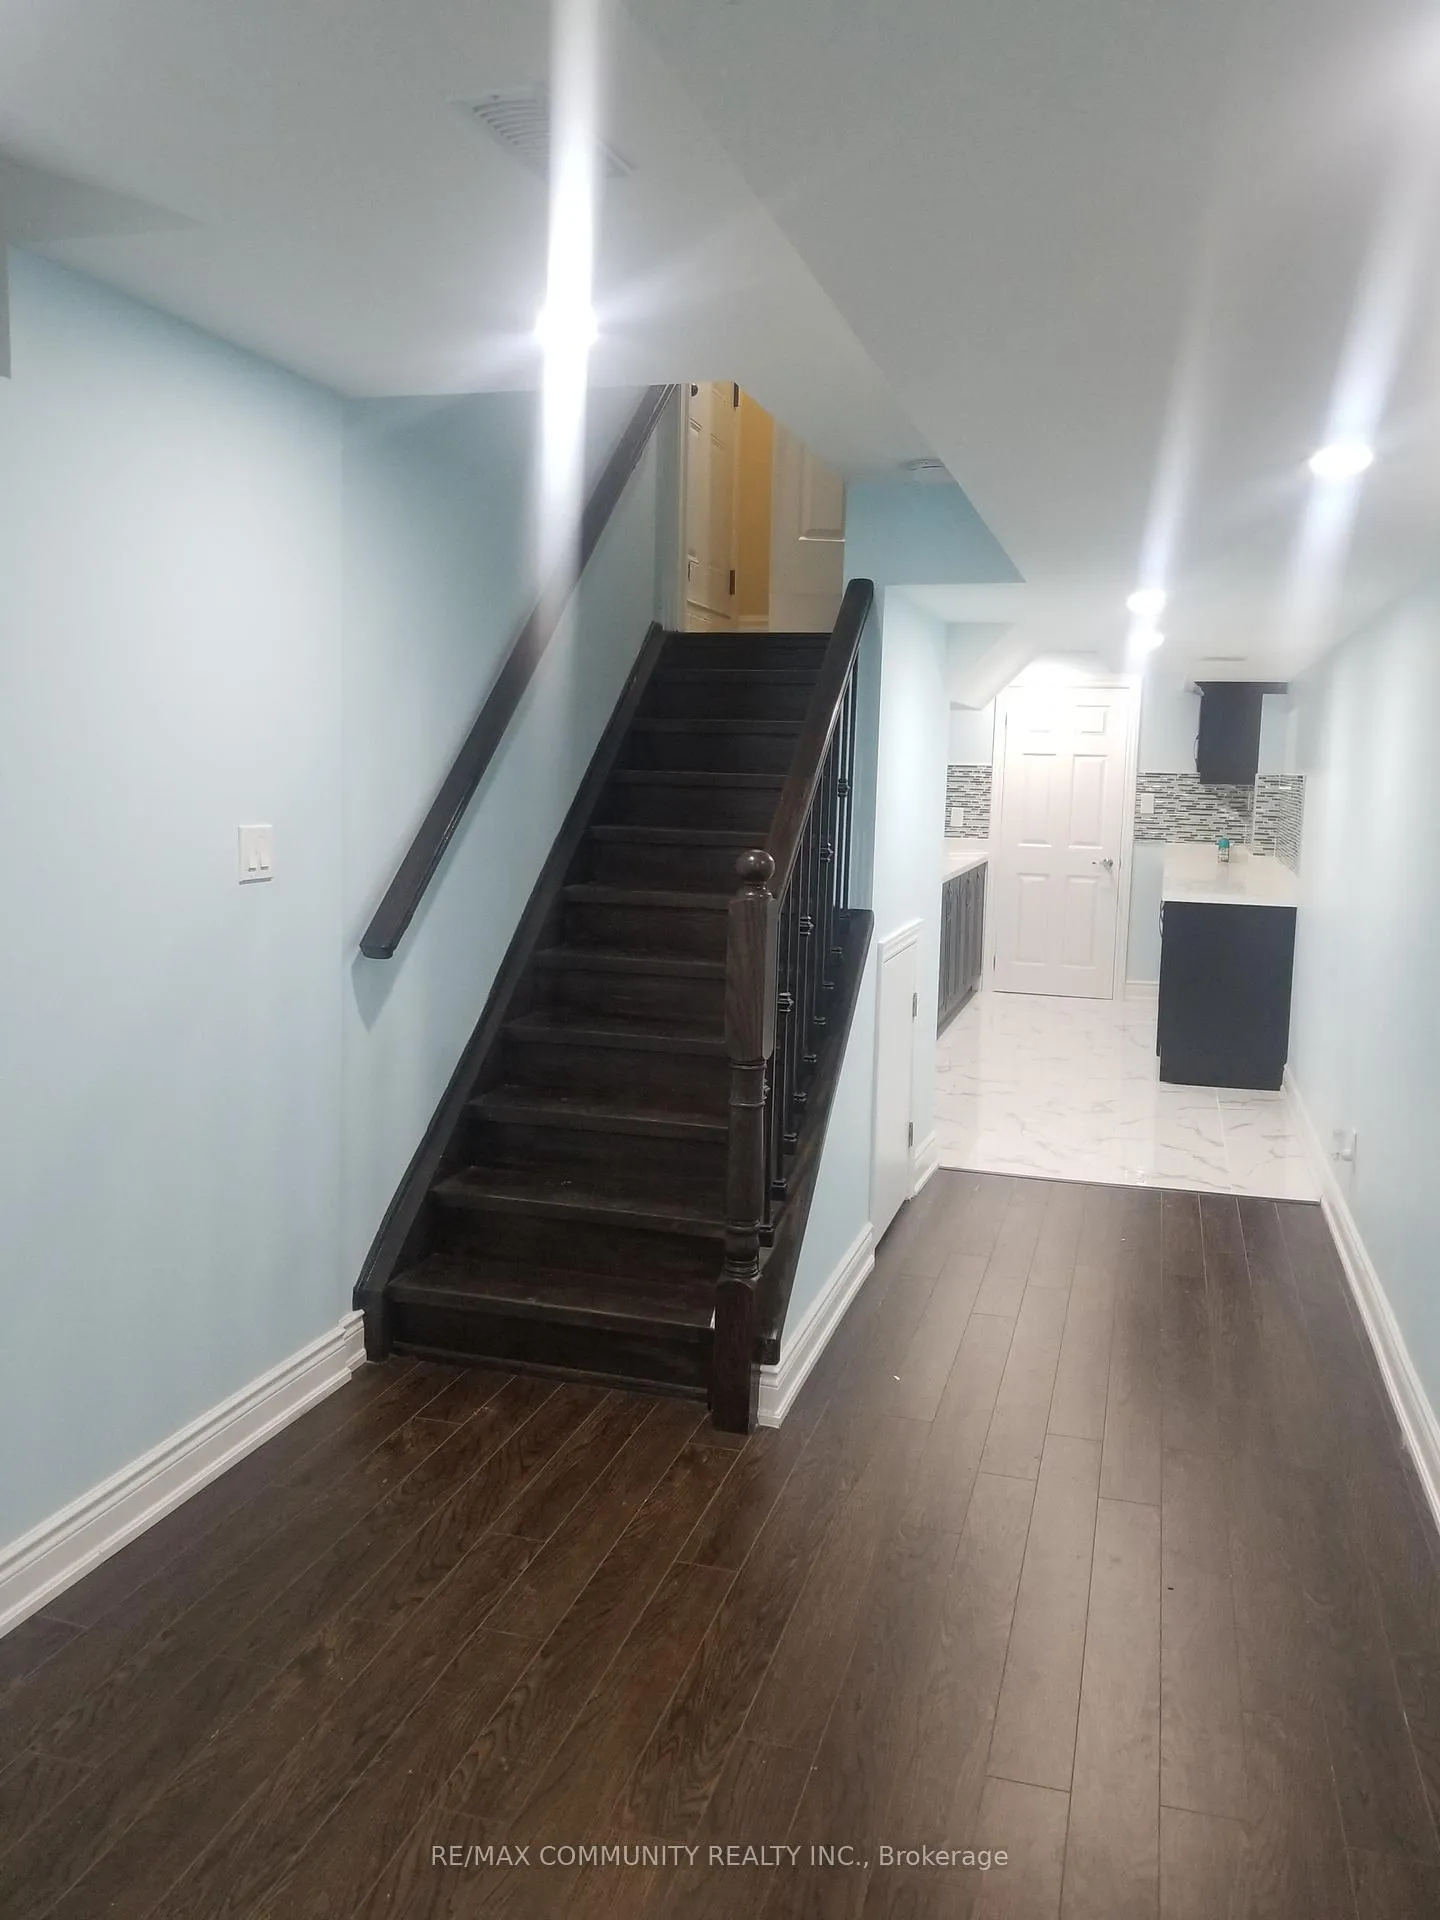
Absolutely stunning semi detached basement apartment located in a high demand community in Stouffville. This bright unit features 2 bedrooms and 1 bathroom. The home offers many upgrades including laminate flooring, a modern kitchen with quartz countertop, pot lights, custom backsplash, and stainless steel appliances. Conveniently located close to schools, library, parks, and minutes to the GO Station, Hwy 48, 404, and 407, and many other amenities.
Read more
Ask about this home
A HOMEH agent will answer your questions about this home.
Ask a question
Around this home
9th Line/ Hoover Park
Errands
Parks
Schools
Daily convenience, out of 100, from the distances below
ParkDoughrty Crescent Park · 4 within 1 km11 min walk666 m
GroceryNo Frills16 min walk1.0 km
SchoolSt Brendan Catholic School6 min walk390 m
PharmacyRexall20 min walk1.2 km
Cafés & foodThe Lion of Stouffville18 min walk1.1 km
Gym & rec centreWhitchurch-Stouffville Leisure Centre17 min walk1.0 km
LibraryWhitchurch-Stouffville Public Library16 min walk1.0 km
WalkDriveStraight-line distance, open map data
Grocery1.0 km
Park0.7 km
Coffee1.2 km
Dining1.1 km
Gym1.1 km
Schools nearby
School rating, out of 10.
St Brendan Catholic Schoolelementary · Catholic · 0.4 km
6.5/10Good
Stouffville District Secondary Schoolsecondary · Public · 0.7 km
7.2/10Good
Wendat Village Public Schoolelementary · Public · 0.9 km
7.2/10Good
Contact agent
Helpful calculators
Rent vs buy
Affordability
Mortgage
Down payment
Stress test
CMHC insurance
Your HOMEH agent

NimaHOMEH agent · Whitchurch-Stouffville
"I would see it this week."
Ask Nima