

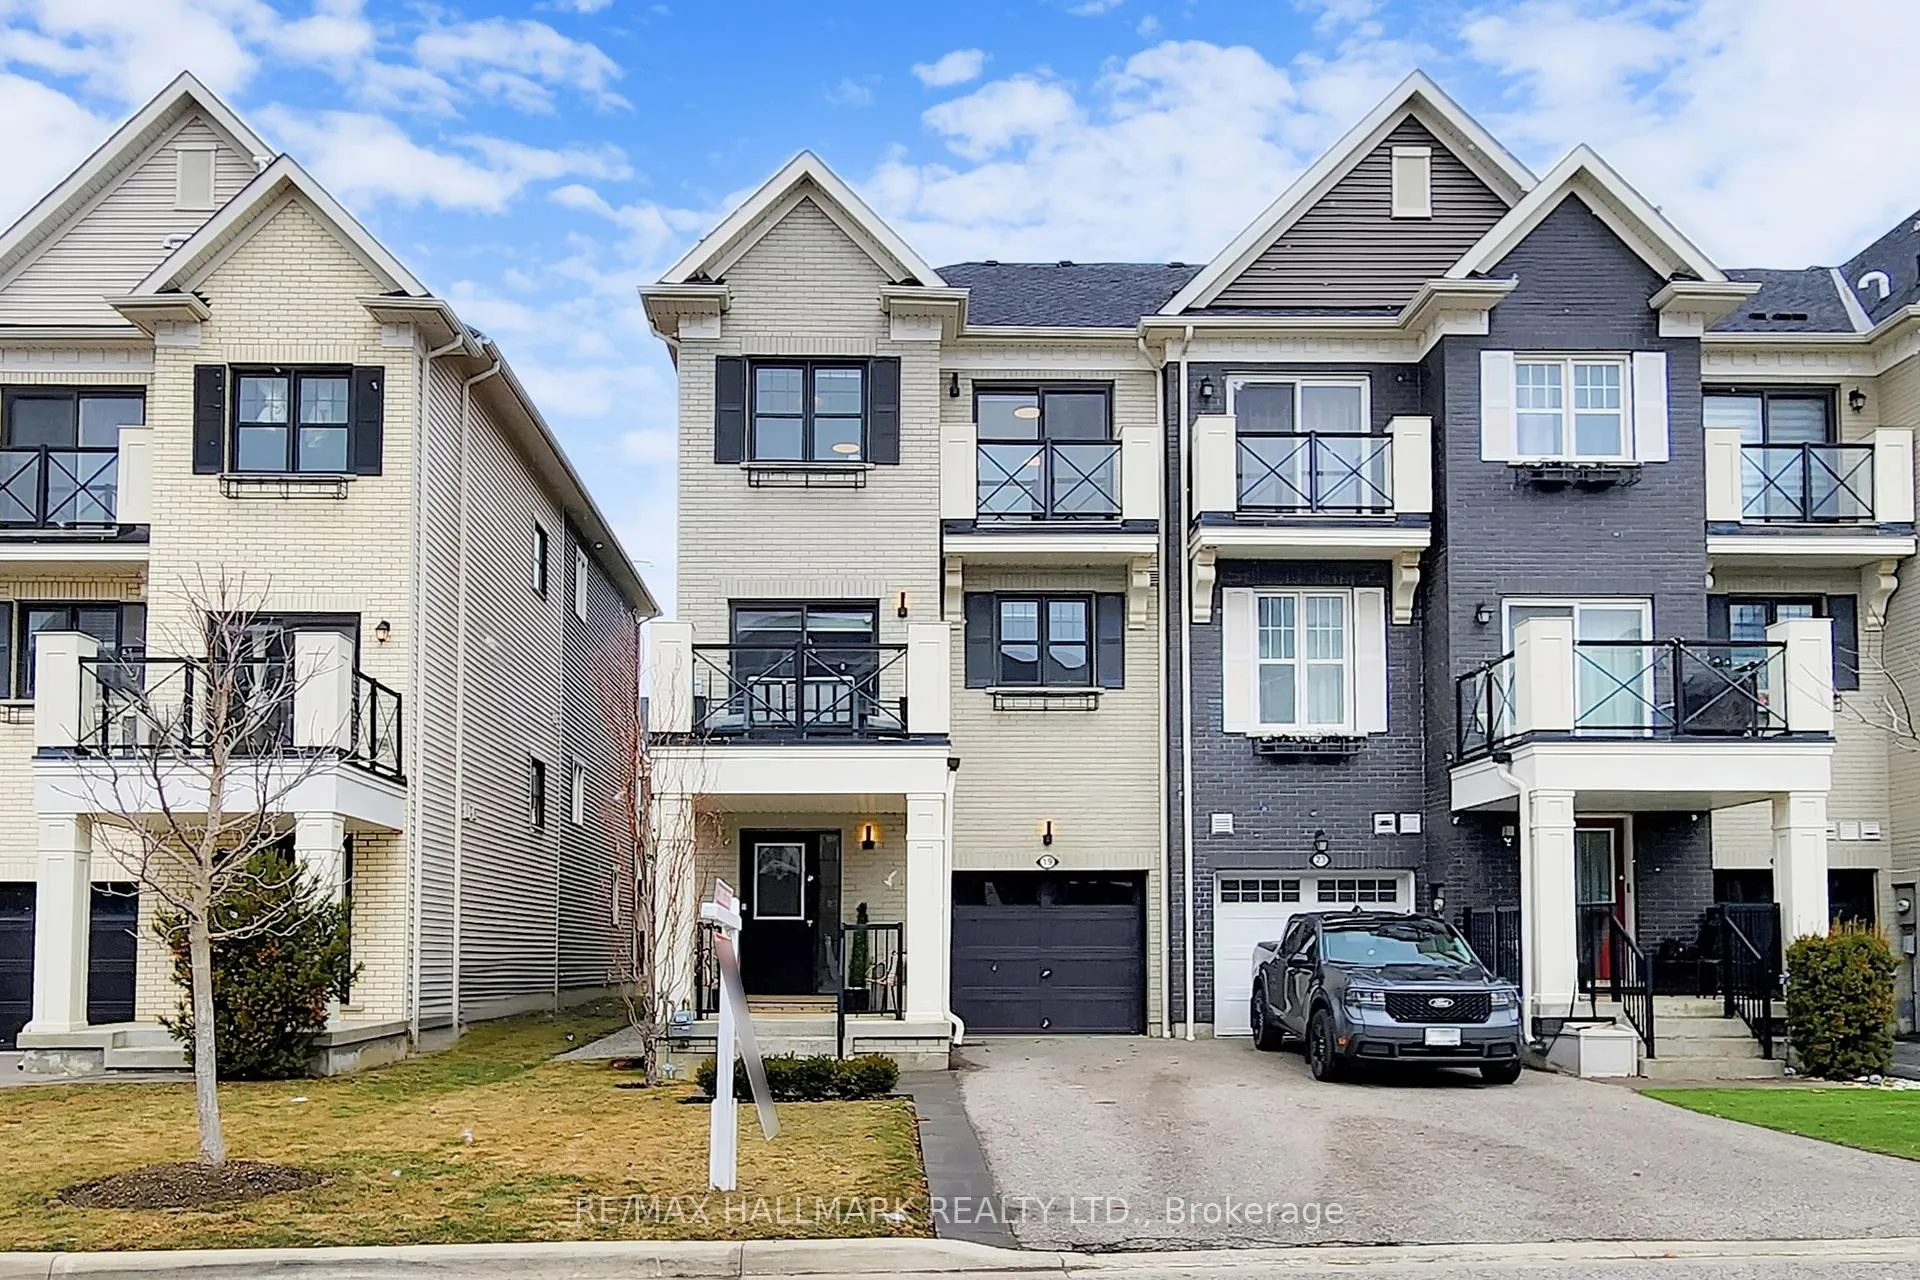
19 Wimshaw Lane
19 Wimshaw Lane
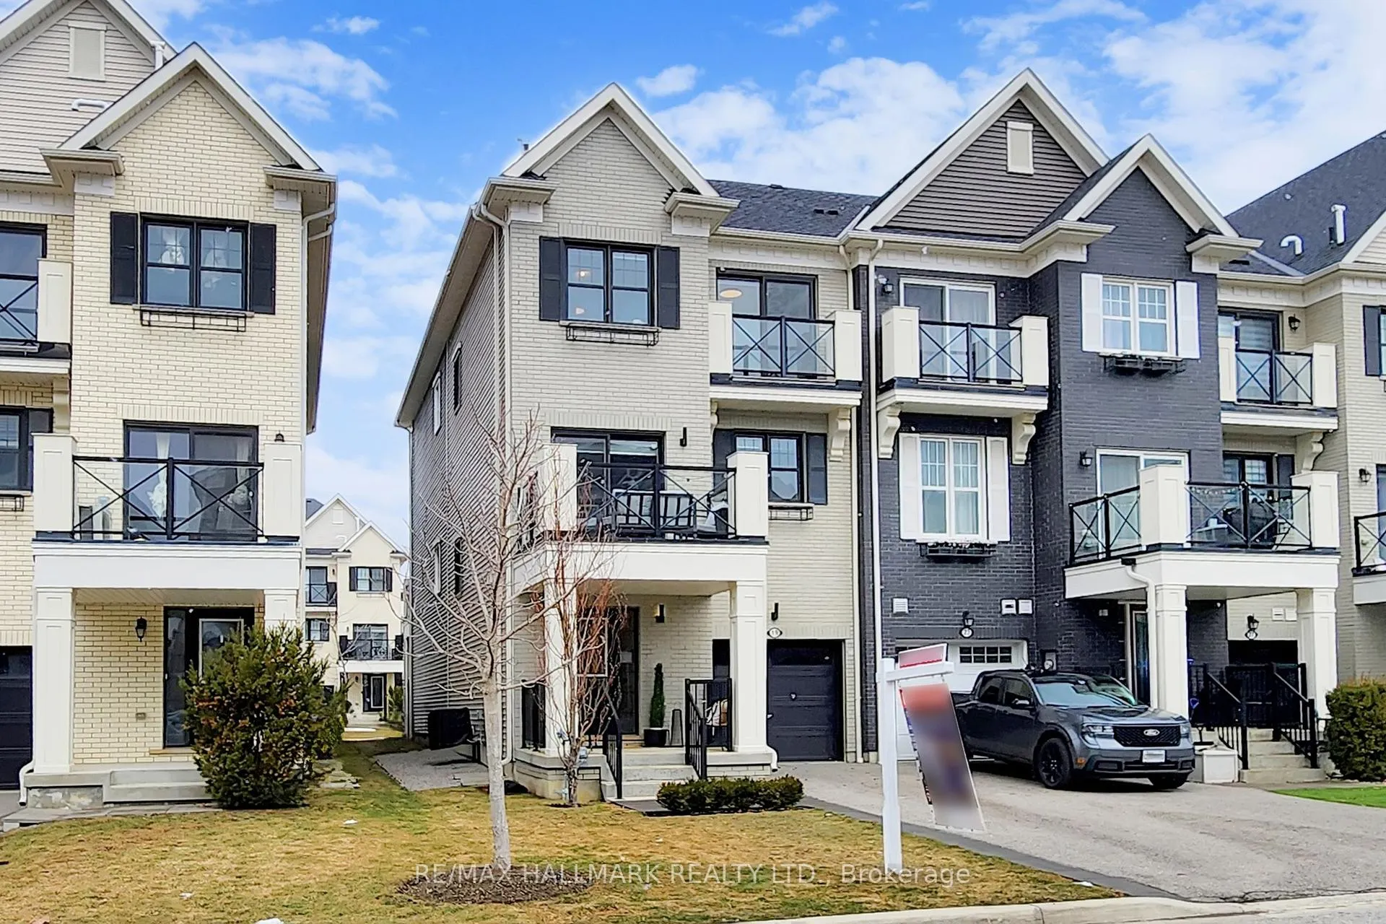
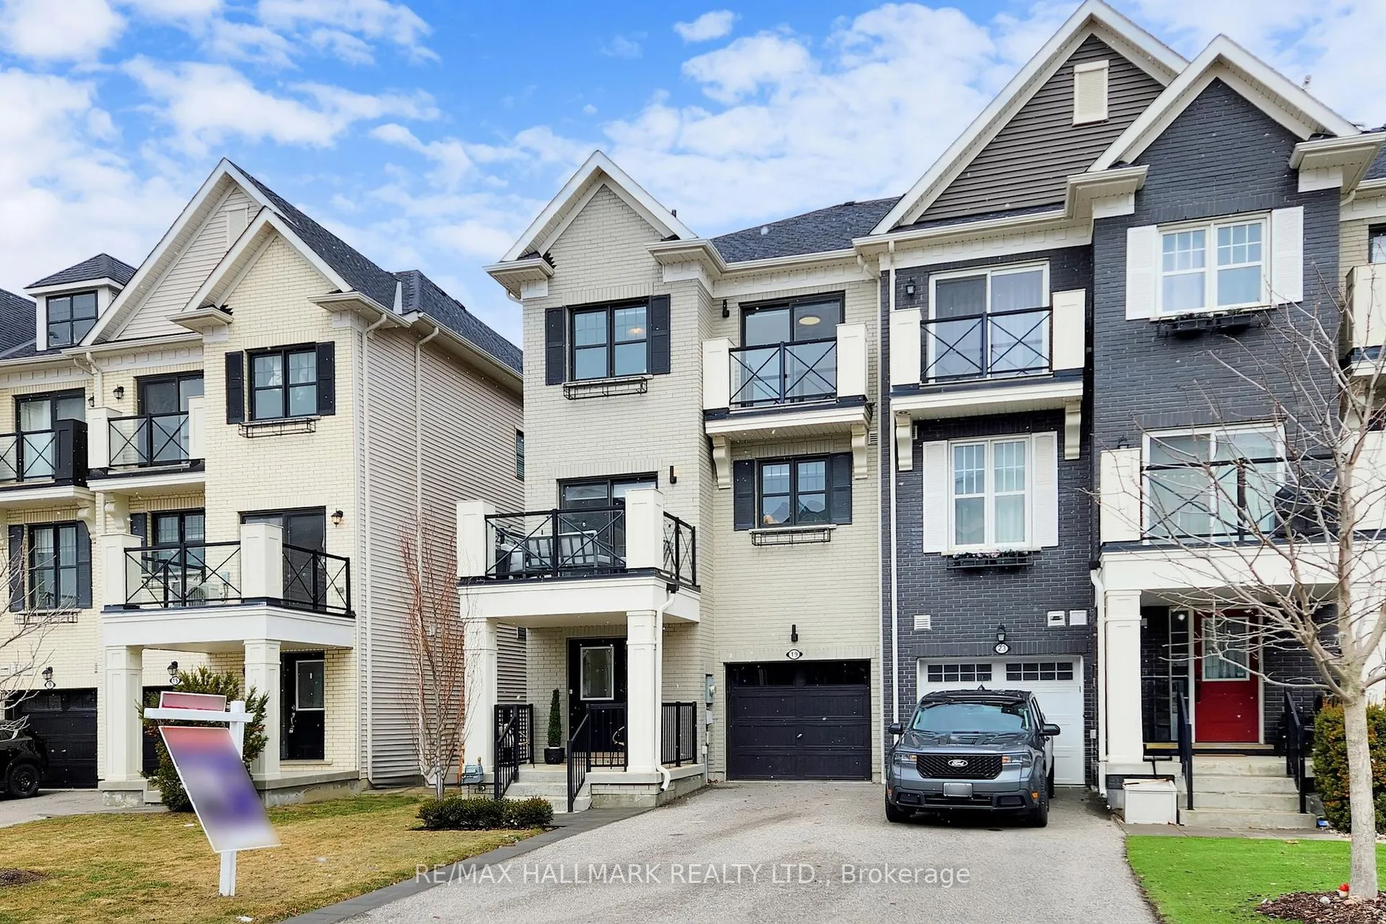
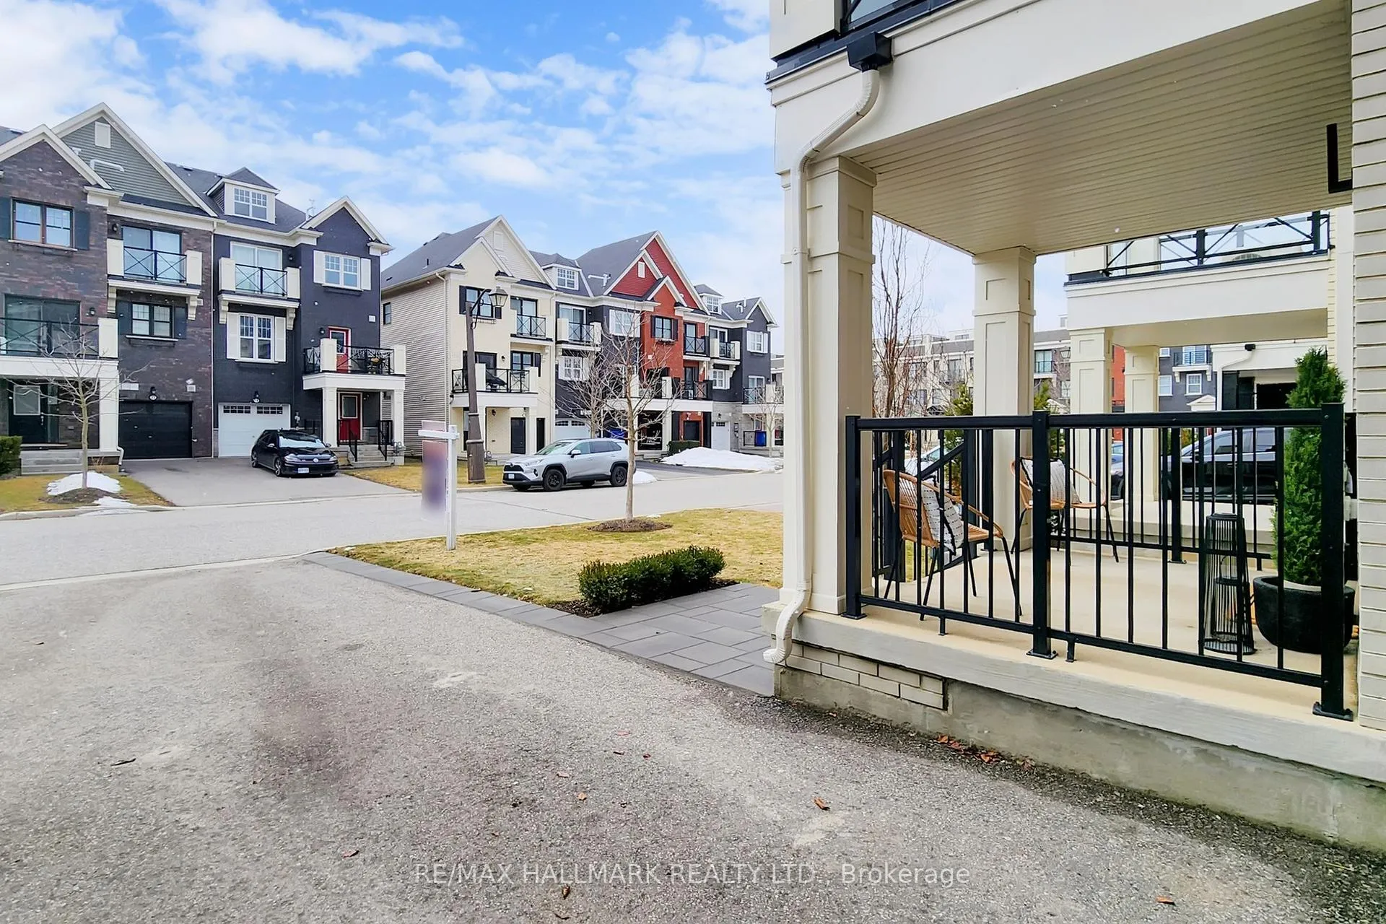
 See all 50 photos
Property history
Facts and features
- BasementCrawl space
- Water, sewerMunicipal
- HeatingForced air
- CoolingCentral air
- Hardwood floors
- Fireplace
- Central air
The homeFreehold Townhouse, 3-storey, 1,100–1,500 sq ft
- Type: Freehold Townhouse
- Style: 3-storey
- Living space: 1,100–1,500 sq ft
- Basement: Crawl space
InsideFireplace Yes, electric, Hardwood, Carpet free, water heater owned, water softener, central vacuum
- Fireplace: Yes, electric
- Flooring: Hardwood
- Features: Carpet free, water heater owned, water softener, central vacuum
- Rooms above ground: 5
- Bedrooms: 2
- Bathrooms: 3
- Kitchens: 1
- Family room: Yes
Outside and lotBrick, vinyl siding, Shingles, Concrete
- Exterior: Brick, vinyl siding
- Roof: Shingles
- Foundation: Concrete
- Size: 25.2 × 49.21 ft
Parking1 Garage, Attached, Private
- Spaces: 1 Garage
- Garage: Attached
- Driveway: Private
Heating, water and powerForced air, gas, Central air, Municipal water
- Heating: Forced air, gas
- Cooling: Central air
- Water: Municipal water
- Sewer: Municipal sewer
Costs and taxesTaxes $4,297 a year, HST included in the price, Hot water tank is owned
- Taxes, 2025: $4,297 a year
- HST: HST included in the price
- Rental items: Hot water tank is owned
Included in the saleS/s samsung fridge, s/s samsung dishwash (2025), s/s whirlpool stove, all existing electriclight fixtures (except 2nd bedroom ceiling light). all existing window coverings, a/c(2024), hotwater tank (owned), water softener, electric fireplace, central vac, 2nd bedroom white ceiling light fixture.
- Included: S/s samsung fridge, s/s samsung dishwash (2025), s/s whirlpool stove, all existing electriclight fixtures (except 2nd bedroom ceiling light). all existing window coverings, a/c(2024), hotwater tank (owned), water softener, electric fireplace, central vac
- Not included: 2nd bedroom white ceiling light fixture.
Listing detailsN12918114, Sold, Mar 25, 2026
- MLS® number: N12918114
- Status: Sold
- Listed on: Mar 25, 2026
- Days on market: 15
- Updated: Apr 9, 2026
- Possession: 90+ days
- Occupied by: Owner
- Listing brokerage: RE/MAX HALLMARK REALTY LTD.
About this home
19 Wimshaw Lane, Whitchurch-Stouffville (Stouffville), ON L4A 1Y5
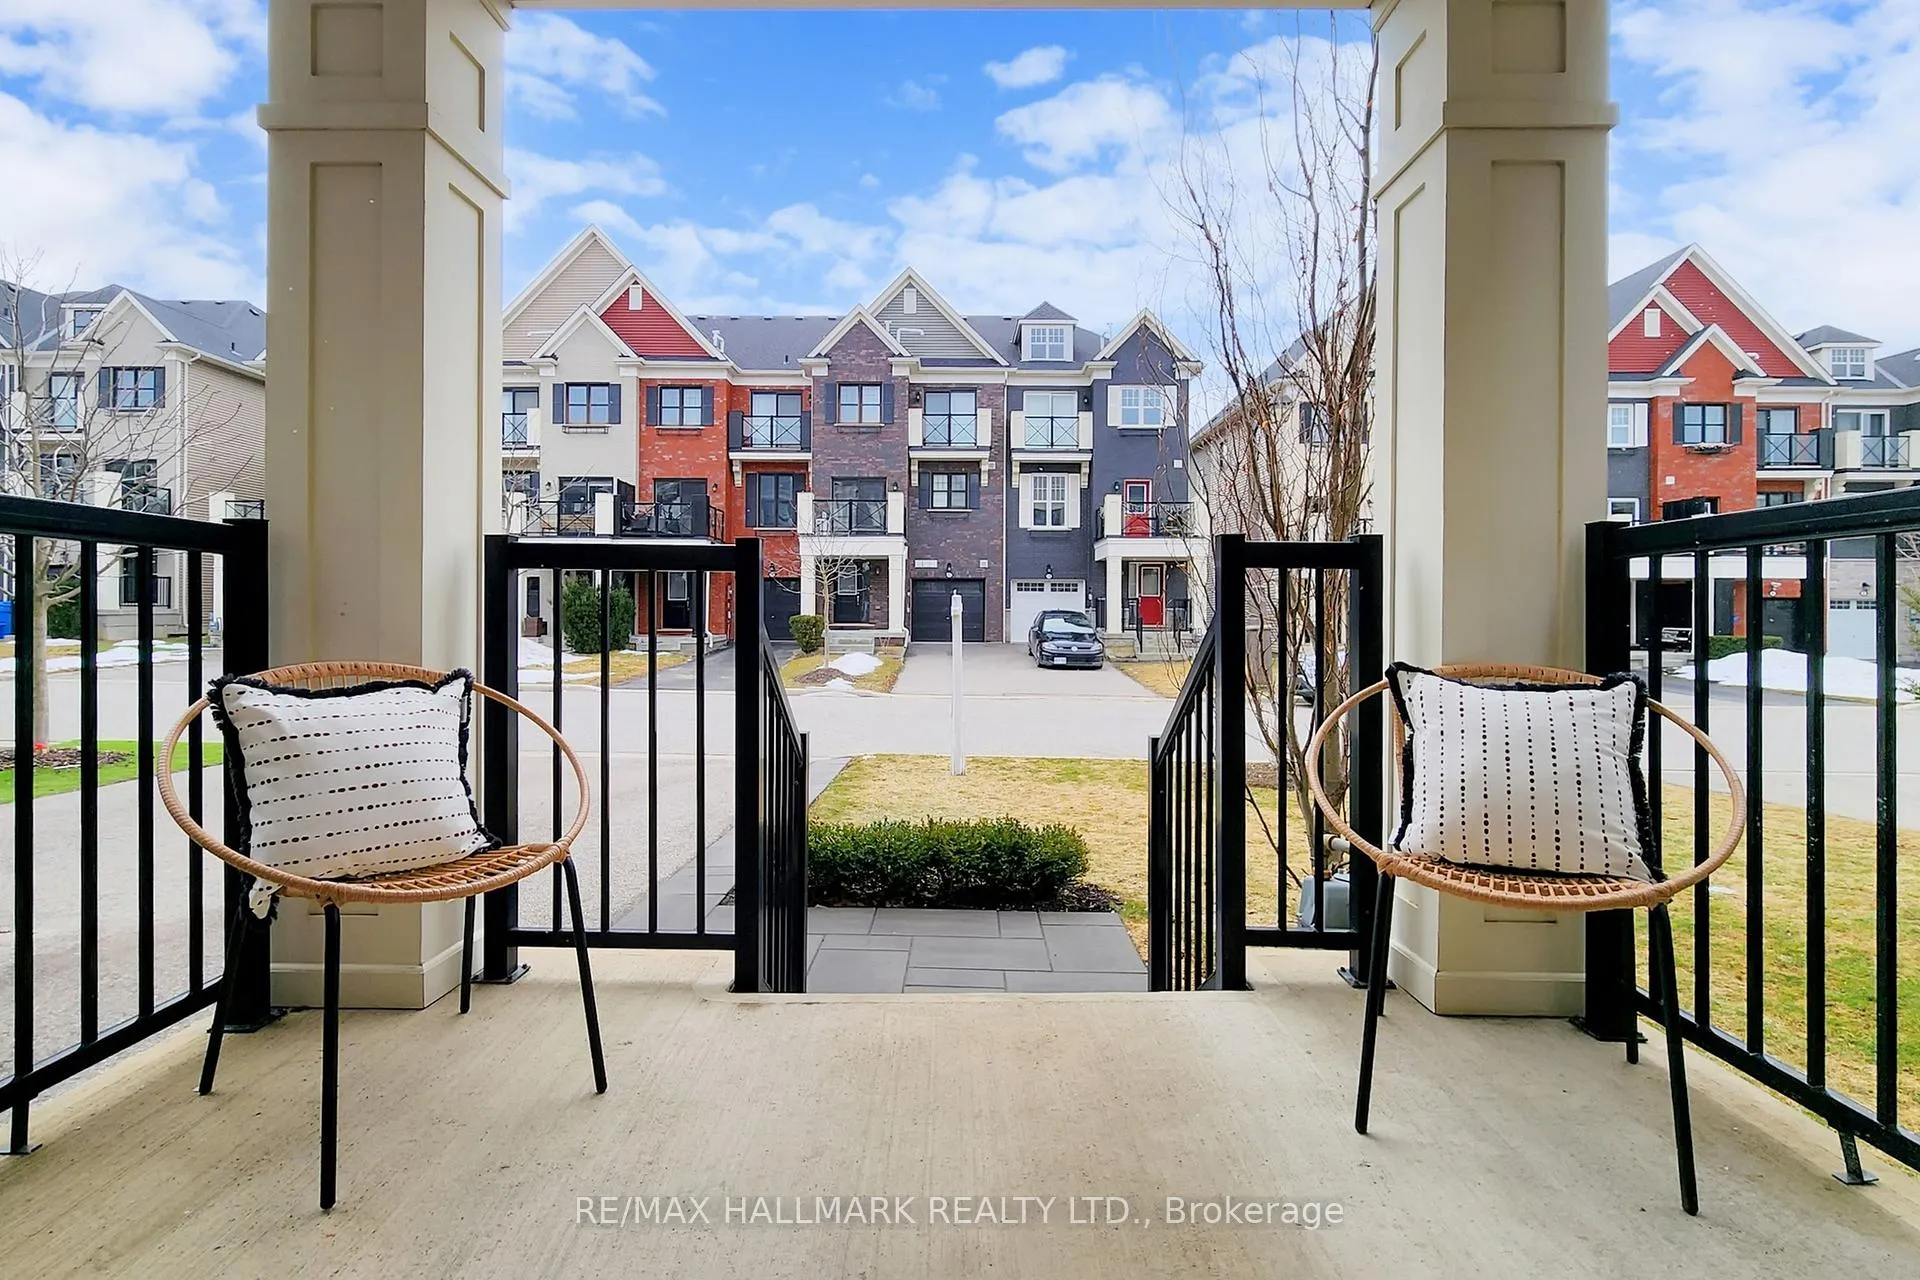
Welcome to 19 Wimshaw Lane. This beautifully upgraded 2-bedroom, 2-bathroom Minto freehold townhouse offers approximately 1,292 sq.ft. of thoughtfully designed, move-in-ready livingspace in the heart of Stouffville. The home features extensive upgrades throughout, beginning in the stunning kitchen. Enjoy a newly updated fluted range hood & matching island detail,quartz countertops w/ a seamless matching backsplash, upgraded S/S appliances including a sleekslide-in stove, added cabinetry w/ B/I microwave, upgraded tile flooring & stylish pendant lighting.The inviting living room is the perfect place to unwind, showcasing a flushwall-mounted electric fireplace ('25)& __"flush TV insert('25) surrounded by elegant built-inshelving for added storage. The dining area comfortably accommodates a six-person table, alongwith additional seating at the kitchen island-ideal for entertaining family andfriends.Upgraded hardwood flooring flows throughout the second and third floors, as well as thestaircase. Both upper-level bathrooms feature upgraded cabinetry, quartz countertops, modern mirrors, lighting, & upgraded fixtures. The primary bedroom offers dual custom closetsw/built-in shelving & a charming Juliette balcony that fills the room w/natural light. The 2nd bedroom features a large window & custom closet organizers. Elegant wainscoting accents thefoyer & second bedroom, adding timeless character. Additional highlights include a newly installed A/C unit ('24) relocated to the side of the home (freeing up valuable balconyspace).Ample storage is available in the crawl space and garage, which also features built-instorage solutions. The exterior boasts beautiful curb appeal w/modern interlock landscaping (2025) & parking for 2 vehicles in the driveway. Located close to the GO Station,shops, restaurants, parks,& more-this exceptional home truly has it all.Don't miss your opportunity to own this stylish, turnkey property w/all the extra touches you've been looking for.
Ask about this home
A HOMEH agent will answer your questions about this home.
Around this home
Daily convenience, out of 100, from the distances below
Schools nearby
School rating, out of 10.
Helpful calculators
Your HOMEH agent

"I would see it this week."