

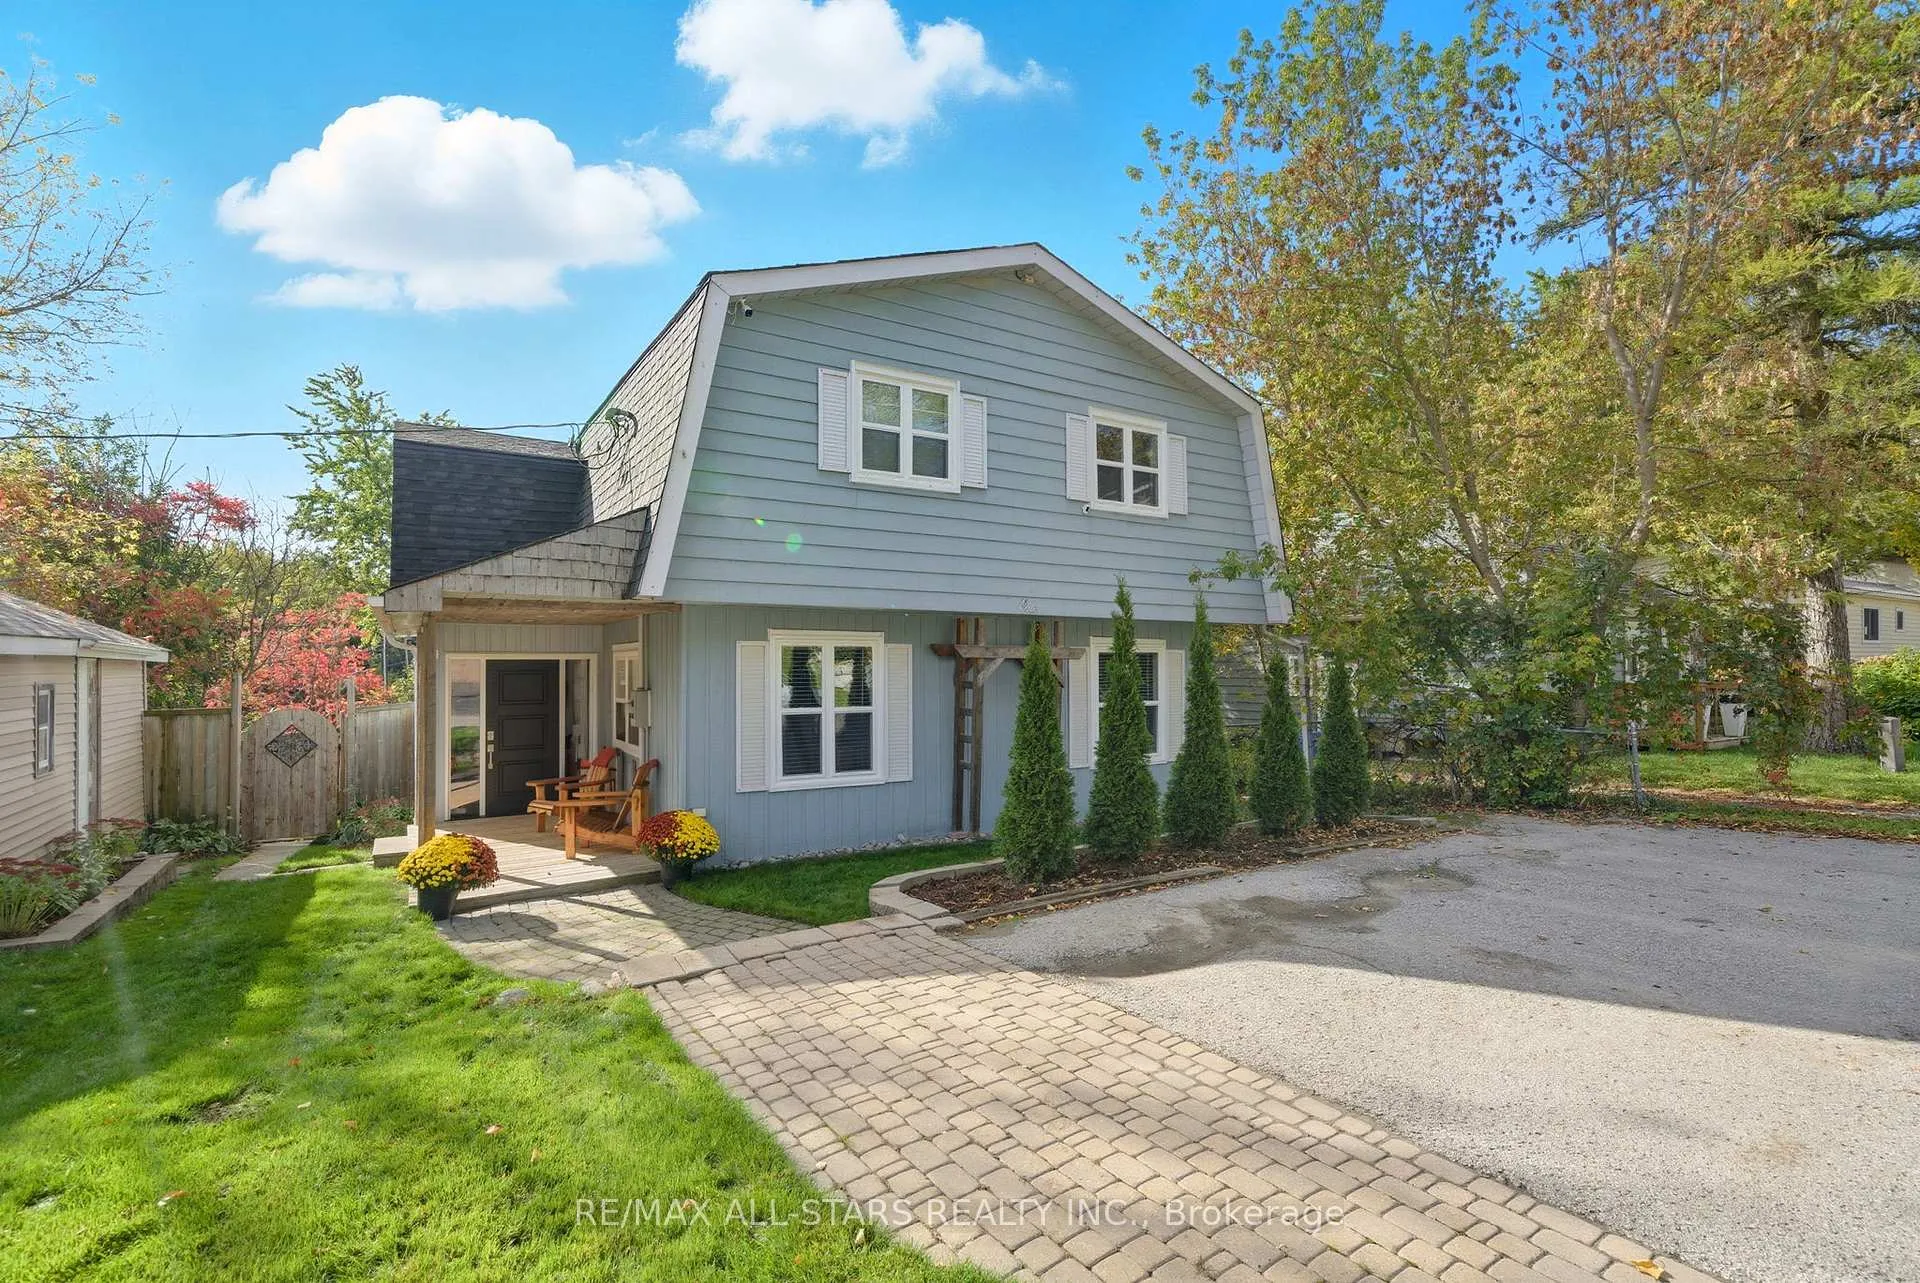
1 Valley Road
1 Valley Road
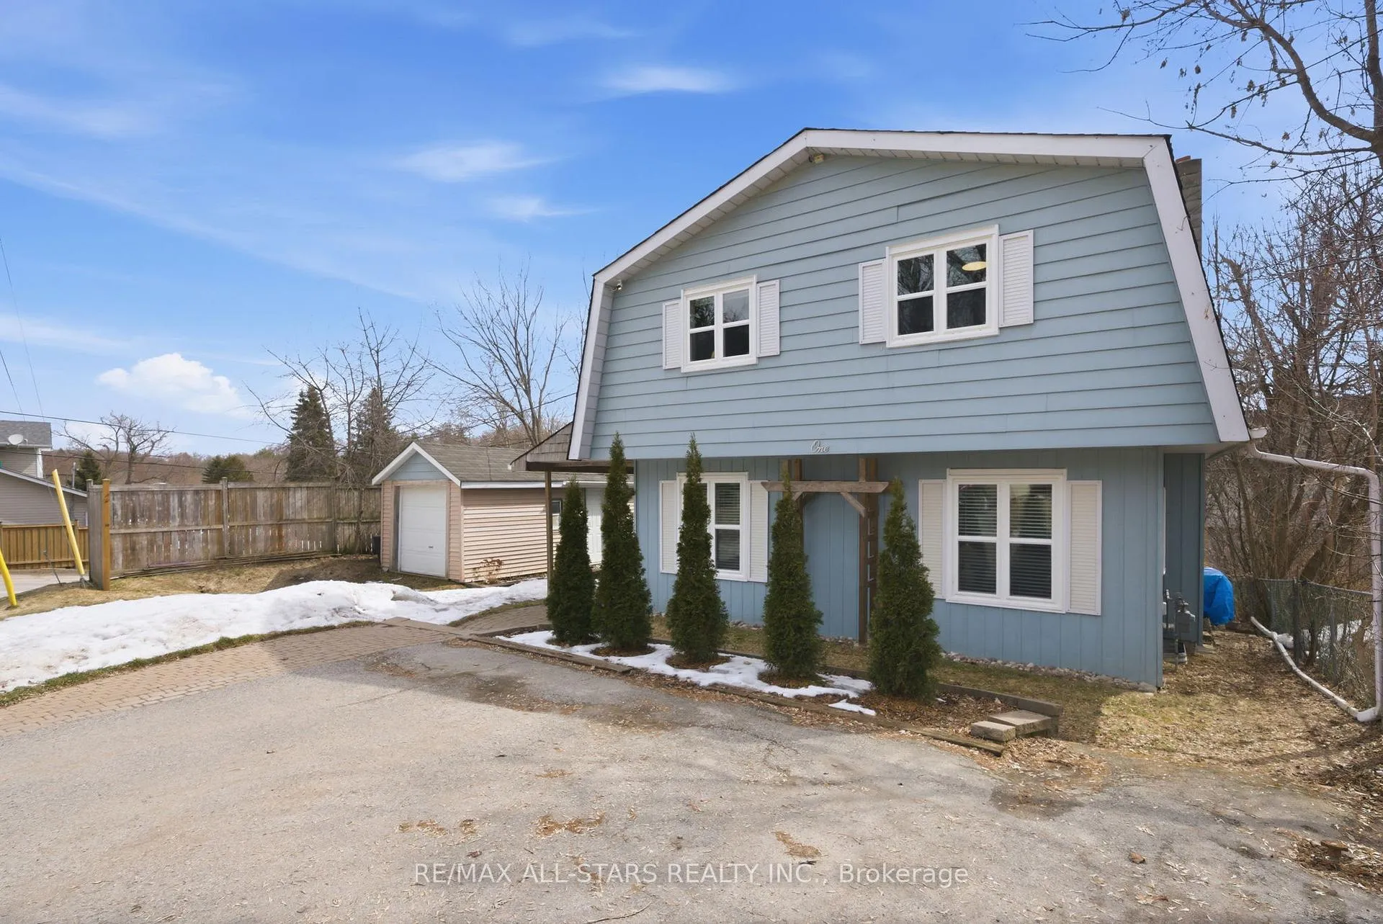
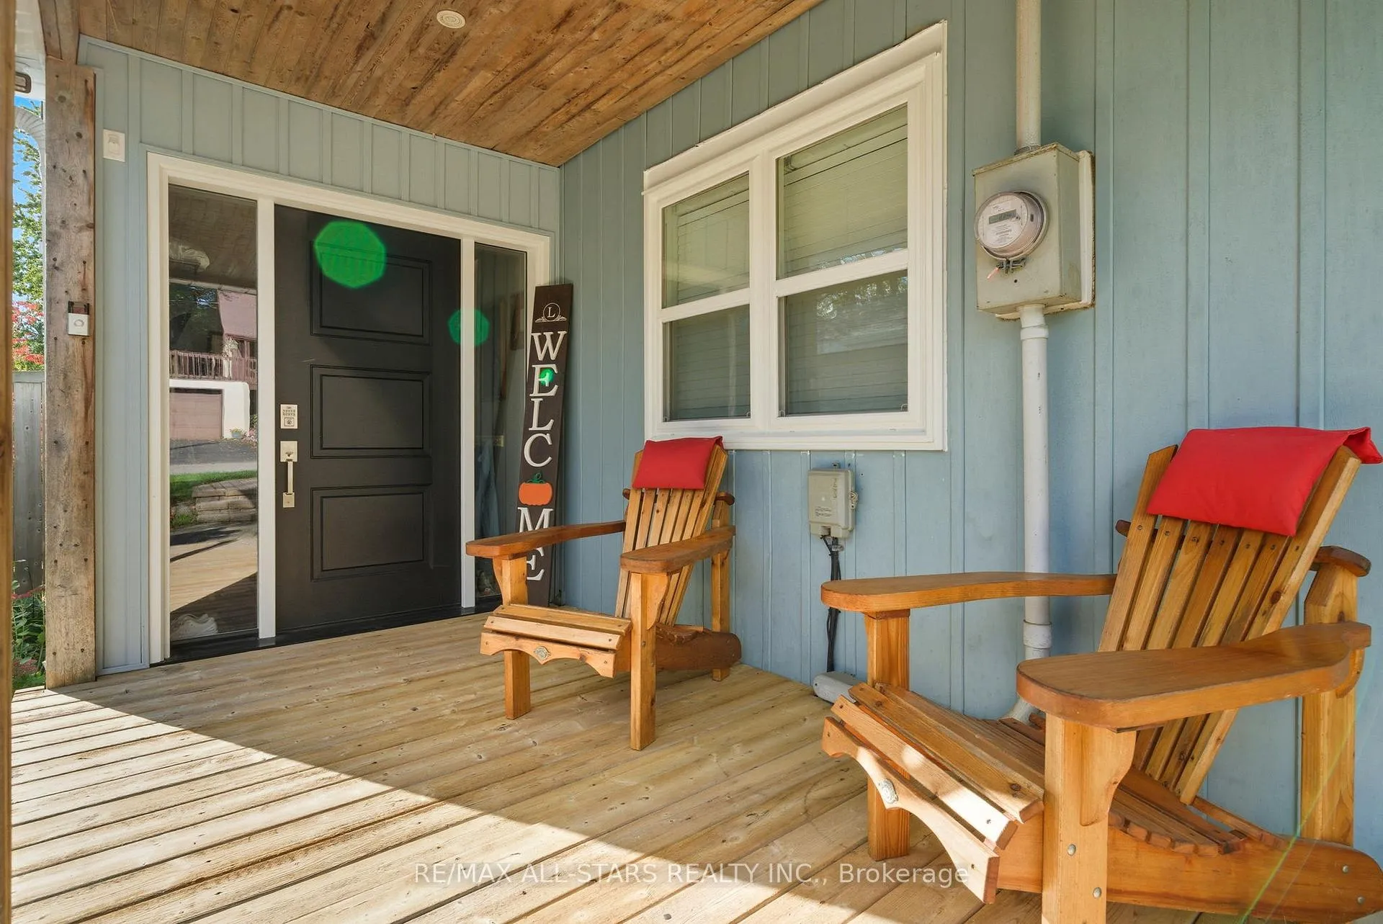
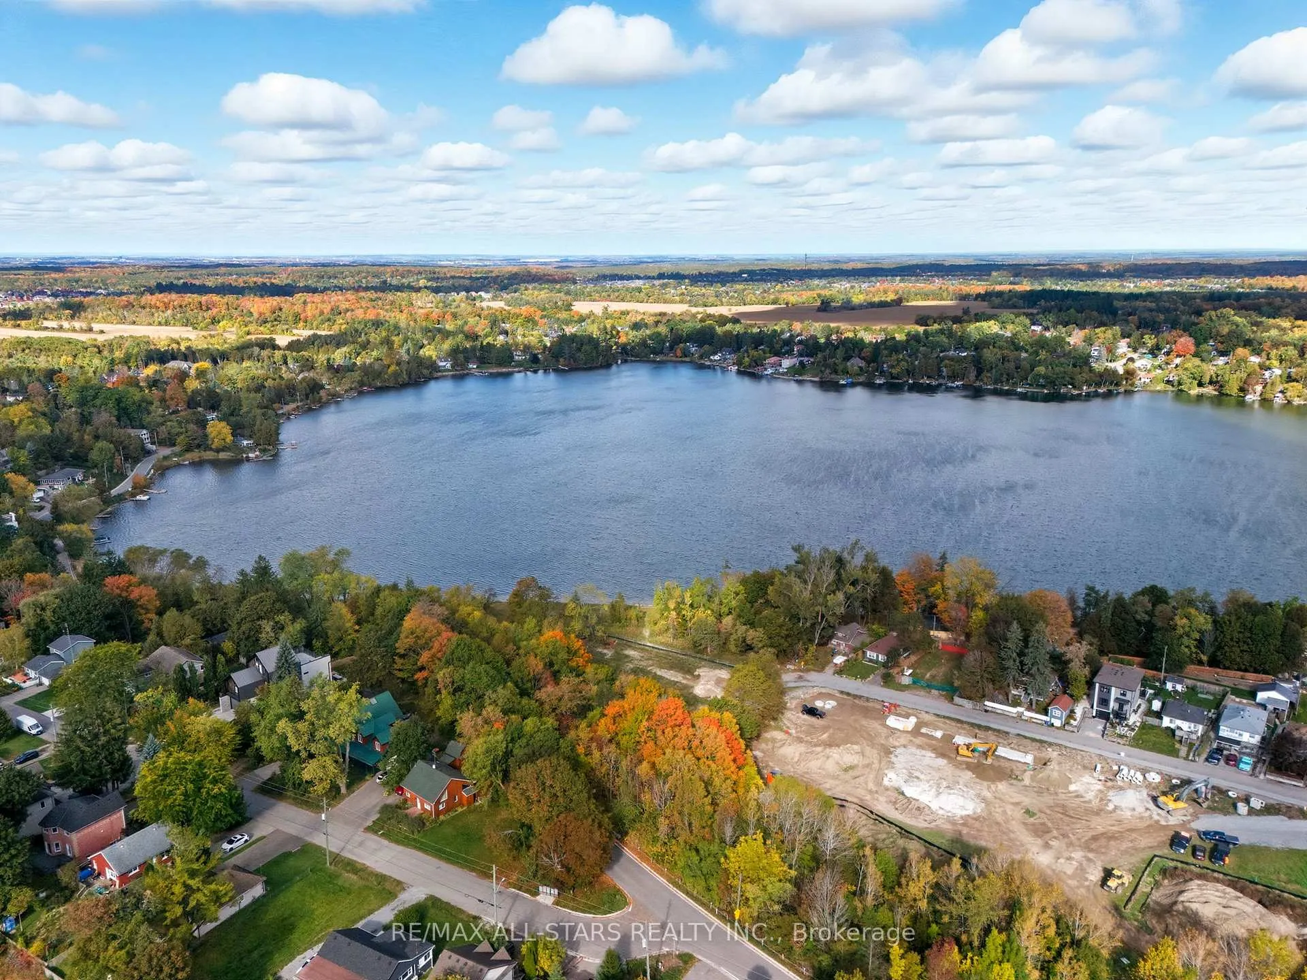
 See all 31 photos
Property history
Facts and features
- BasementFinished
- Age of home51–99 years
- Water, sewerMunicipal
- Lot shapeIrregular
- Hardwood floors
- Central air
The homeDetached, 2-storey, Age 51–99 years
- Type: Detached
- Style: 2-storey
- Age: 51–99 years
- Living space: 1,500–2,000 sq ft
- Basement: Finished
- View: Water, trees/woods
InsideHardwood, Vinyl, Ceramic, Lower level, Water heater owned
- Flooring: Hardwood, Vinyl, Ceramic
- Laundry: Lower level
- Features: Water heater owned
- Rooms above ground: 6
- Rooms in the basement: 1
- Bedrooms: 3 + 1 in the basement
- Bathrooms: 3
- Kitchens: 1
Outside and lotAluminum siding, brick, Asphalt shingle, Concrete
- Exterior: Aluminum siding, brick
- Roof: Asphalt shingle
- Foundation: Concrete
- Features: Porch, deck
- Size: 67 × 101 ft
- Shape: Irregular
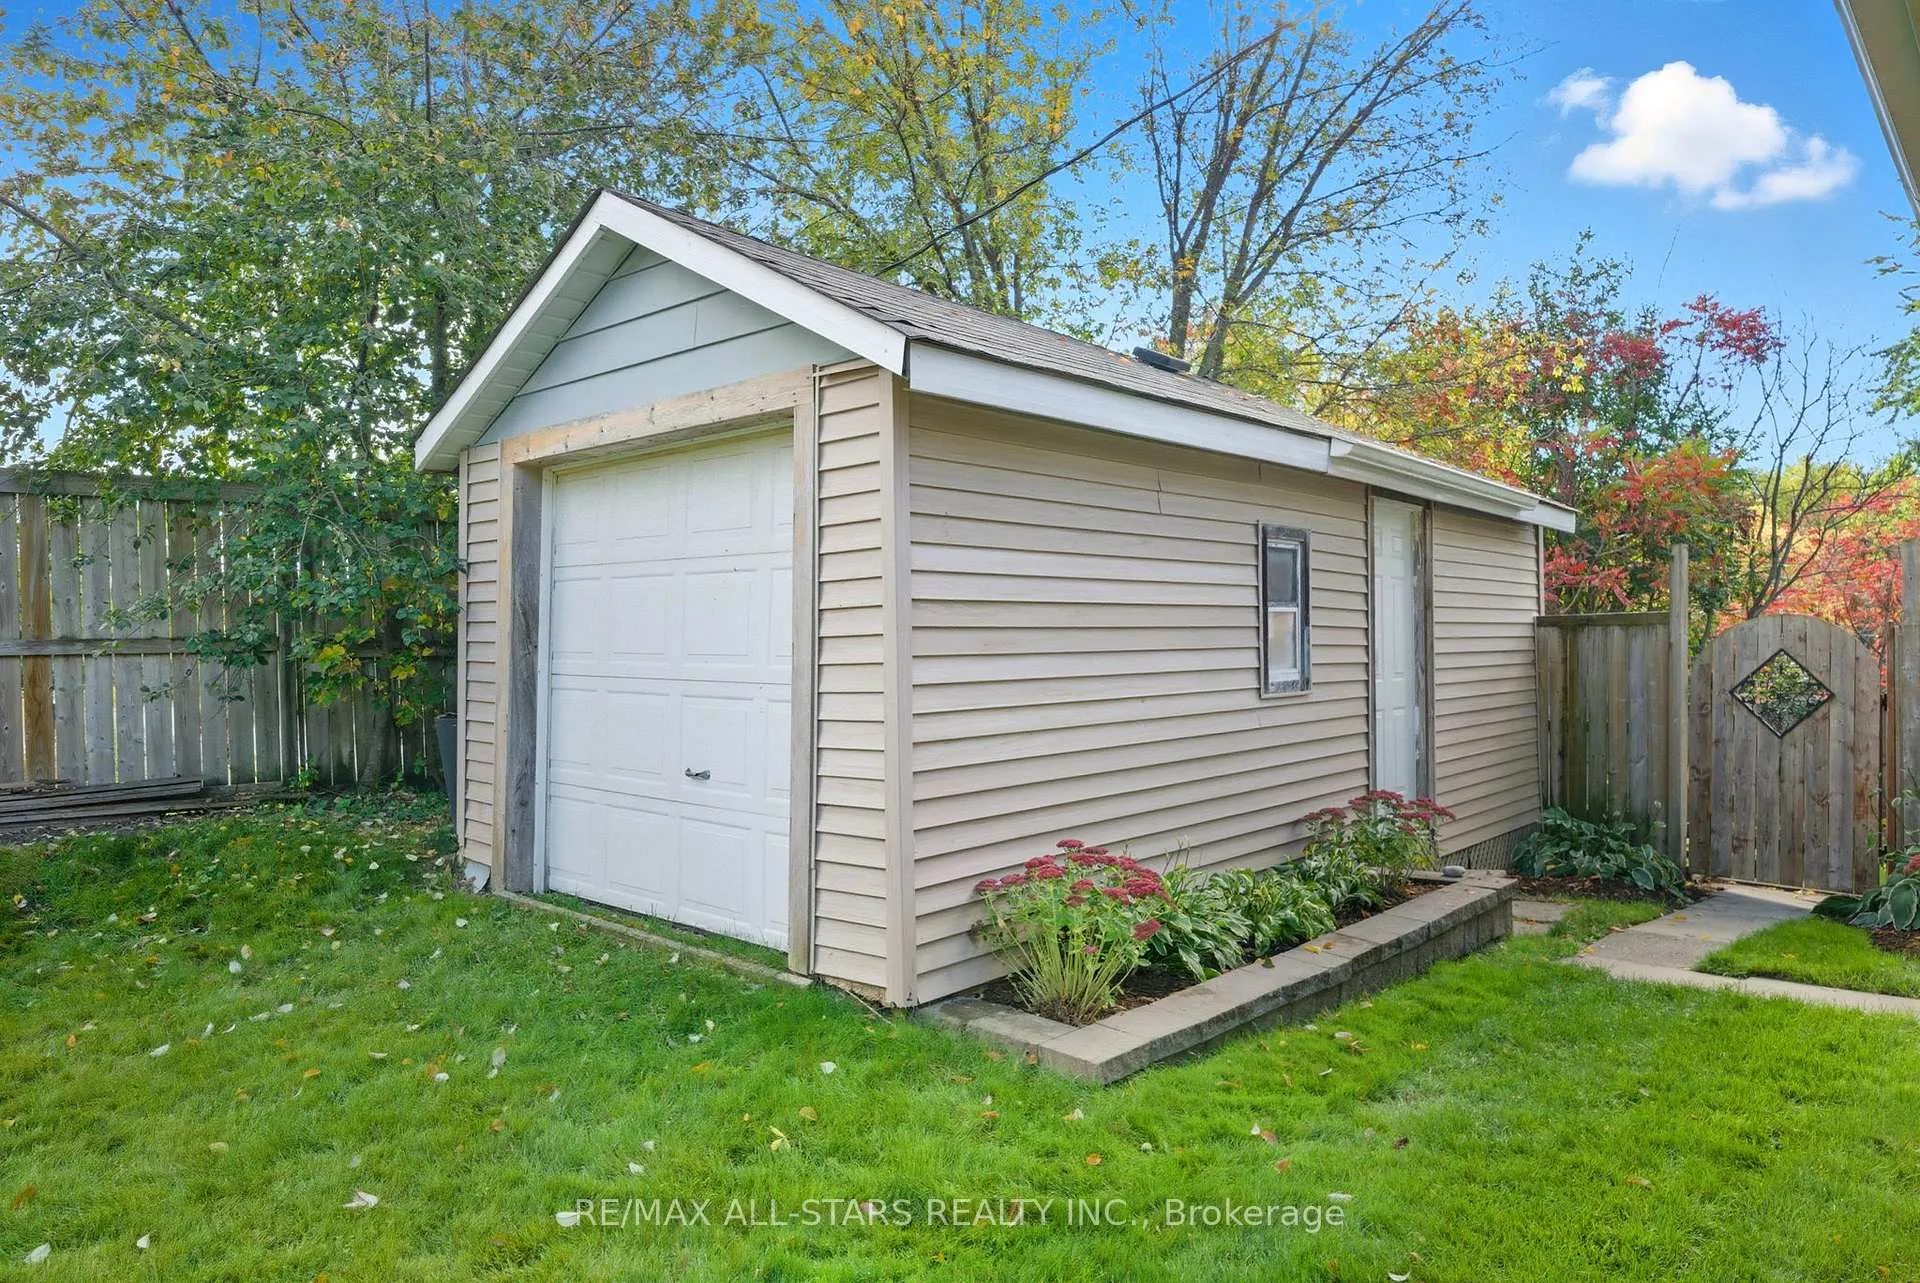
Parking1 Garage, Detached, Private
- Spaces: 1 Garage
- Garage: Detached
- Driveway: Private
Heating, water and powerForced air, gas, Central air, Municipal water
- Heating: Forced air, gas
- Cooling: Central air
- Water: Municipal water
- Sewer: Holding tank
- Natural gas: Yes
- Hydro: Yes
- Cable: Available
- Telephone: Available
Costs and taxesTaxes $3,559 a year, HST included in the price
- Taxes, 2025: $3,559 a year
- HST: HST included in the price
Included in the saleWashroom mirror in 2pc bathroom; mirror in 2nd floor family bath
- Not included: Washroom mirror in 2pc bathroom; mirror in 2nd floor family bath
NearbyBeach, fenced yard, greenbelt/conservation, lake/pond, park, school bus route
- Close to: Beach, fenced yard, greenbelt/conservation, lake/pond, park, school bus route
Listing detailsN12926312, Sold, Mar 26, 2026
- MLS® number: N12926312
- Status: Sold
- Listed on: Mar 26, 2026
- Days on market: 29
- Updated: Apr 24, 2026
- Possession: 60-89 days
- Occupied by: Owner
- Listing brokerage: RE/MAX ALL-STARS REALTY INC.
About this home
1 Valley Road, Whitchurch-Stouffville (Rural Whitchurch-Stouffville), ON L4A 2X7
Situated in the community of Musselman's Lake in Whitchurch-Stouffville in close proximity to amenities and urban areas; updated - 3 bedroom 2.5 bath; easy commuting distance into urban Region of York and Durham; airy and spacious main floor- bright kitchen with good counterspace and ample cabinetry, centre island and walkout to lovely entertaining sized deck overlooking yard; primary bedroom with renovated 5pc ensuite bath; updated 4 piece family bath; recreation room and utility room in basement. Walking distance to the lake and park. Recent updates include gas furnace/central air +/- 2015; 200 amp electrical 2025; roof shingles +/- 2022; vinyl thermal windows +/- 2023; updated 5pc primary ensuite; 4 pc updated family bath; 2pc main floor powder room with space for stacking washer/dryer; Family friendly area - move in and enjoy!
Ask about this home
A HOMEH agent will answer your questions about this home.
Around this home
Daily convenience, out of 100, from the distances below
Schools nearby
School rating, out of 10.
Helpful calculators
Your HOMEH agent

"I would see it this week."