

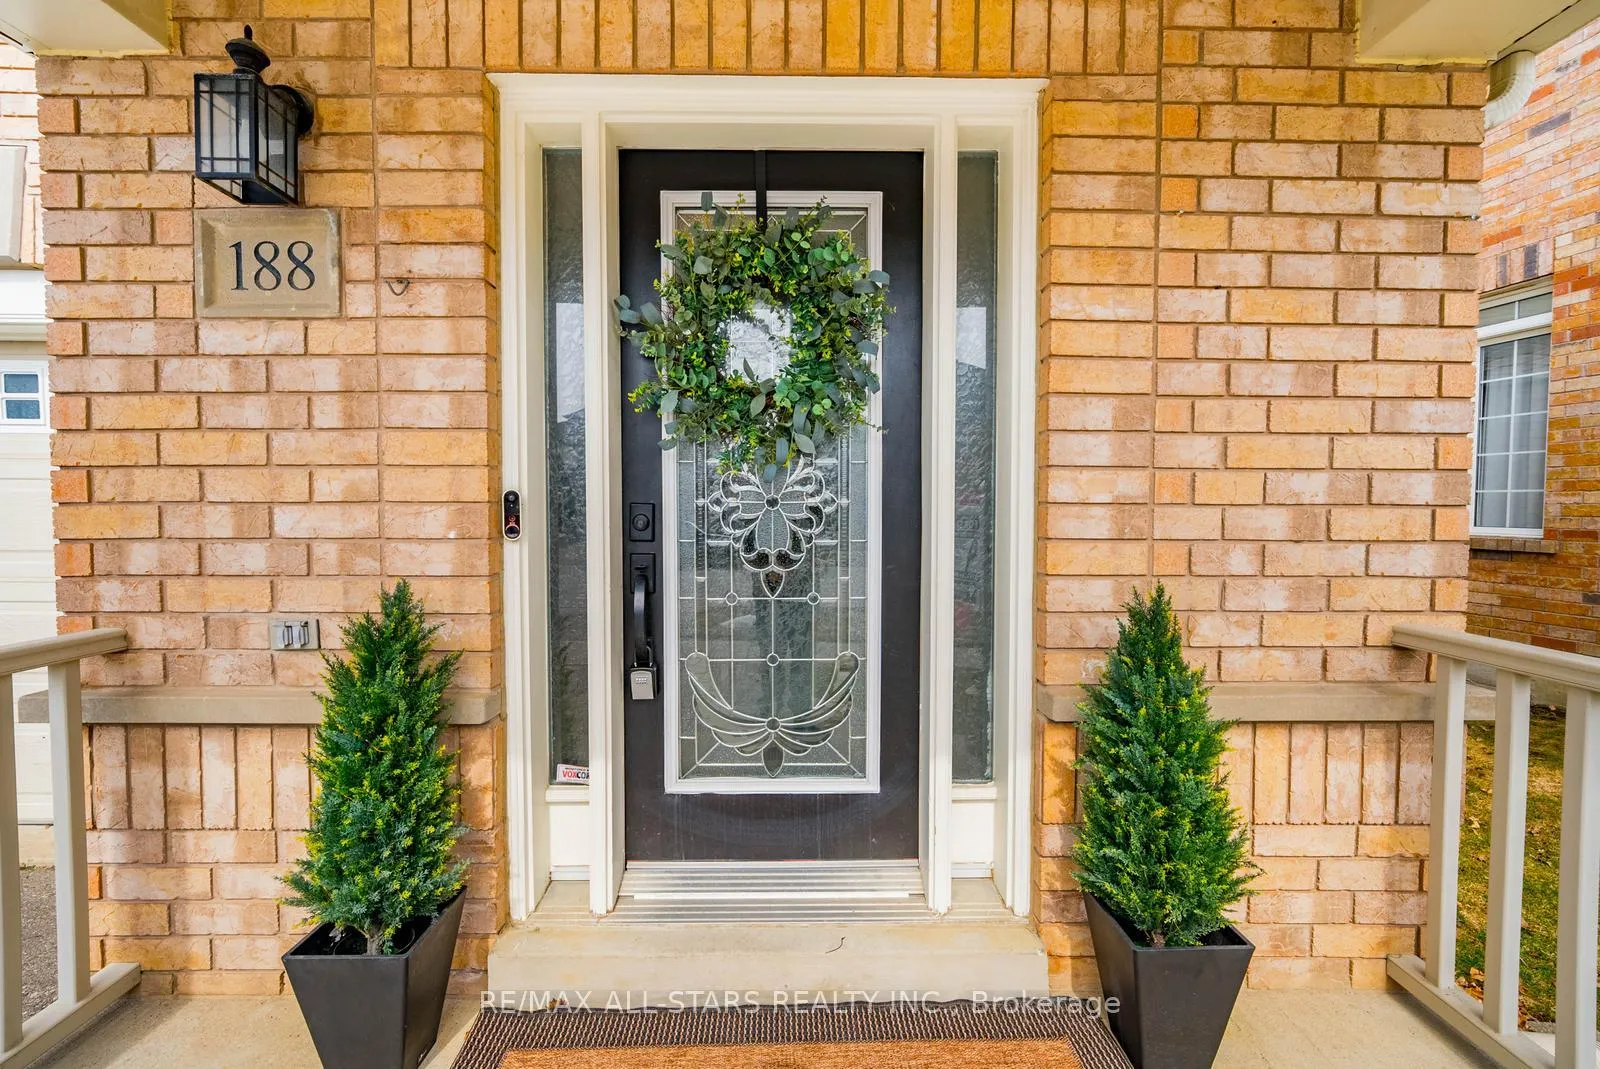
188 Reeves Way Boulevard
188 Reeves Way Boulevard
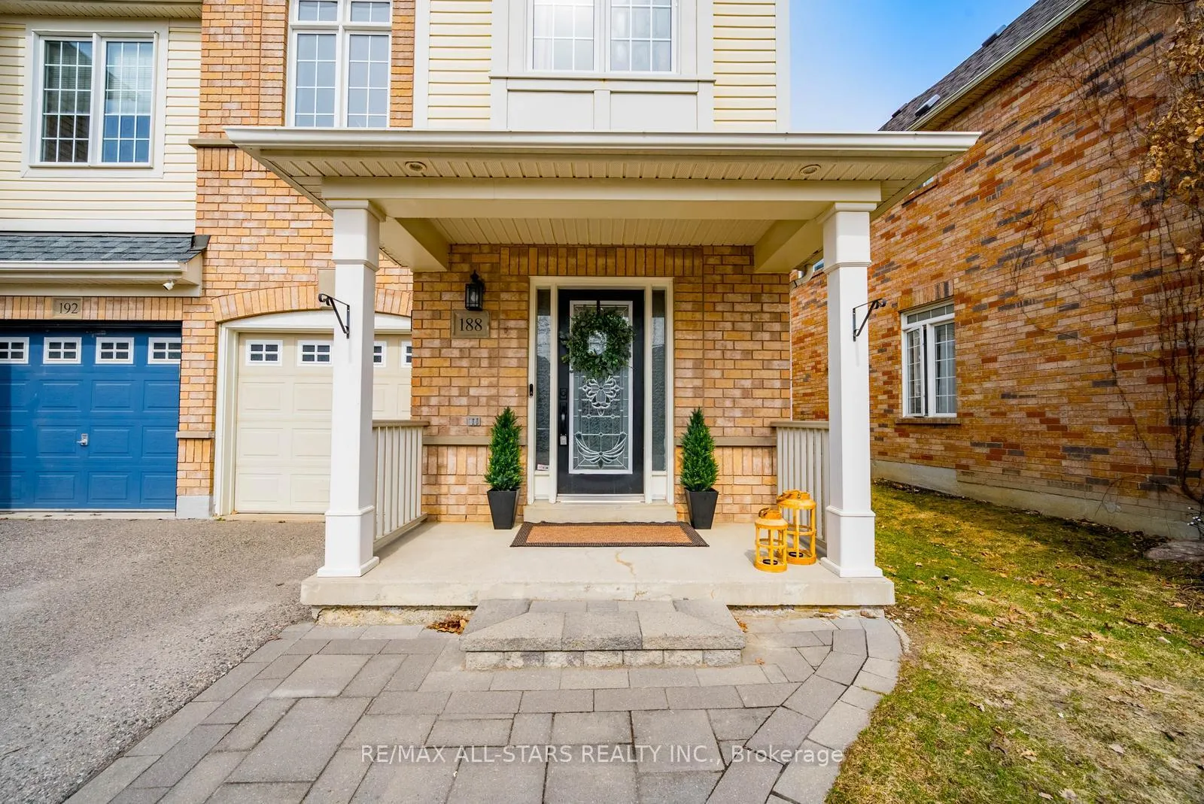
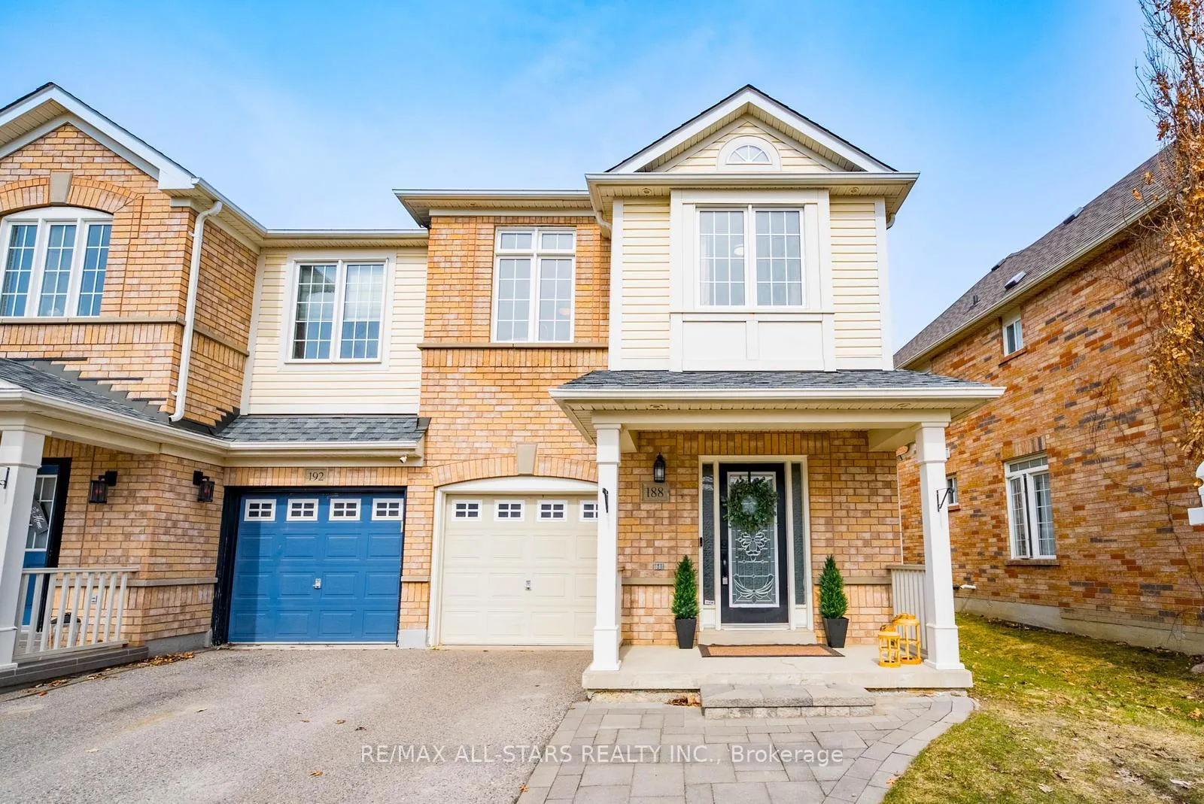
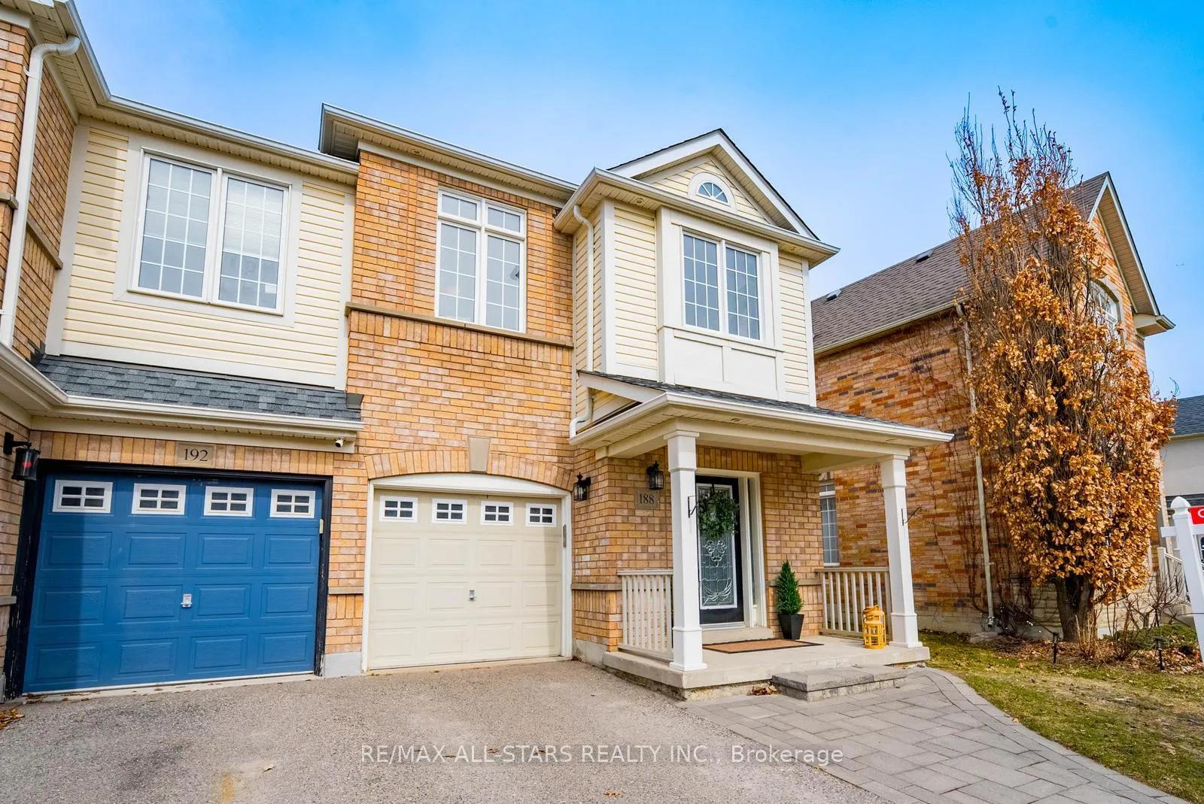
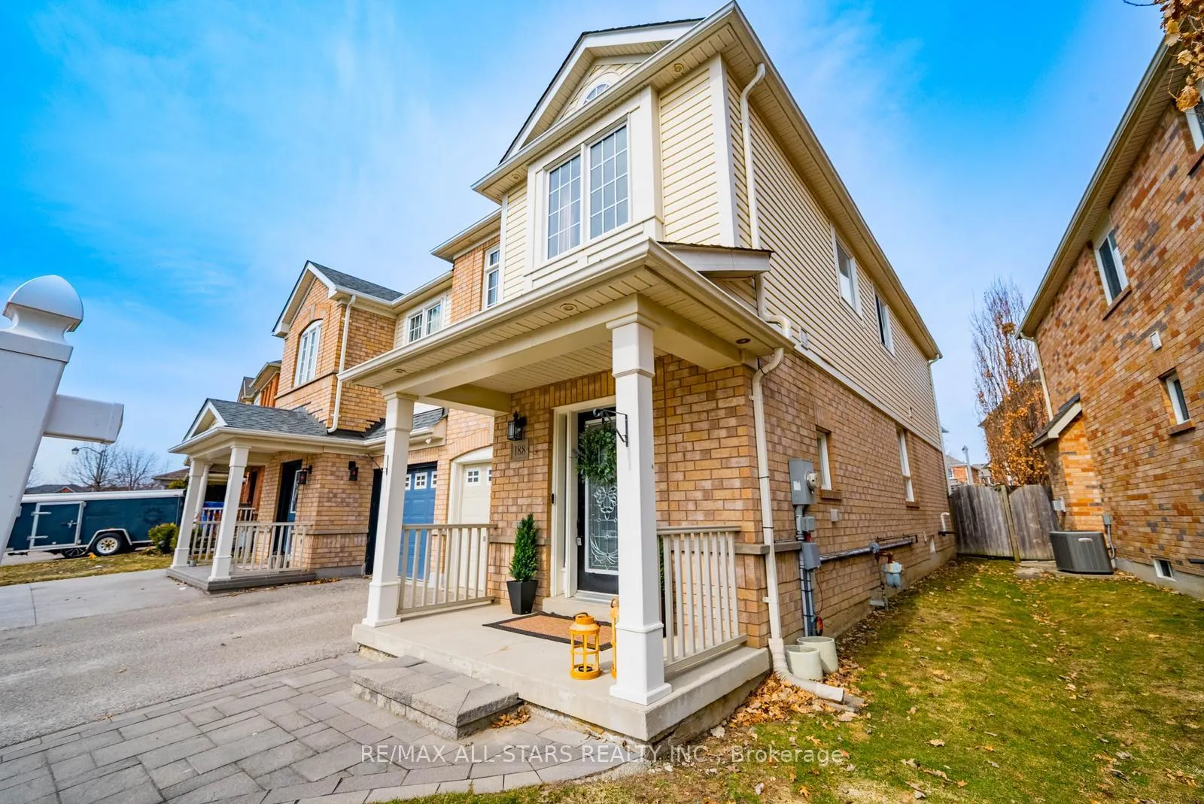 See all 50 photos
Property history
Facts and features
- BasementFinished
- Water, sewerMunicipal
- HeatingForced air
- CoolingCentral air
- Hardwood floors
- Central air
The homeSemi-Detached, 2-storey, 1,500–2,000 sq ft
- Type: Semi-Detached
- Style: 2-storey
- Living space: 1,500–2,000 sq ft
- Basement: Finished
InsideCeramic, Hardwood, Broadloom, Lower level, Auto garage door remote
- Flooring: Ceramic, Hardwood, Broadloom
- Laundry: Lower level
- Features: Auto garage door remote
- Rooms above ground: 8
- Rooms in the basement: 3
- Bedrooms: 4
- Bathrooms: 4
- Kitchens: 1
Outside and lotBrick, vinyl siding, Asphalt shingle, Poured concrete
- Exterior: Brick, vinyl siding
- Roof: Asphalt shingle
- Foundation: Poured concrete
- Other structures: Shed
- Size: 28.81 × 85.59 ft
Parking1 Garage, Attached, Private
- Spaces: 1 Garage
- Garage: Attached
- Driveway: Private
Heating, water and powerForced air, gas, Central air, Municipal water
- Heating: Forced air, gas
- Cooling: Central air
- Water: Municipal water
- Sewer: Municipal sewer
- Natural gas: Yes
- Hydro: Yes
- Cable: Available
- Telephone: Available
Costs and taxesTaxes $4,289 a year, HST included in the price
- Taxes, 2025: $4,289 a year
- HST: HST included in the price
Included in the saleS/s fridge, s/s dishwasher, s/s stove with glass cooktop, hood vent, washer, dryer, laundry tub, garage door opener with remote, all light fixtures & ceiling fans, all window coverings including curtains/shutters/blinds, floating shelves, bathroom mirrors, shed, air conditioner, water softener, roof 2020, kitchen appliances 2025, gas hook up in backyard, Tv's and wall mounts, water filtration system as-is
- Included: S/s fridge, s/s dishwasher, s/s stove with glass cooktop, hood vent, washer, dryer, laundry tub, garage door opener with remote, all light fixtures & ceiling fans, all window coverings including curtains/shutters/blinds, floating shelves, bathroom mirrors, shed, air conditioner, water softener, roof 2020, kitchen appliances 2025, gas hook up in backyard
- Not included: Tv's and wall mounts, water filtration system as-is
NearbyFenced yard, golf, hospital, library, ravine, rec./commun.centre
- Close to: Fenced yard, golf, hospital, library, ravine, rec./commun.centre
Listing detailsN12926966, Sold, Mar 26, 2026
- MLS® number: N12926966
- Status: Sold
- Listed on: Mar 26, 2026
- Days on market: 7
- Updated: Apr 2, 2026
- Possession: Flexible
- Occupied by: Owner
- Listing brokerage: RE/MAX ALL-STARS REALTY INC.
About this home
188 Reeves Way Boulevard, Whitchurch-Stouffville (Stouffville), ON L4A 0H6
Stylish, move-in-ready semi-detached home in the heart of Stouffville offering a rare 4 bedrooms, 4 bathrooms, and a functional layout designed for modern family living - this could be your next home! From the moment you walk in, you'll appreciate the thoughtful finishes throughout, including accent walls, upgraded lighting, and a warm, contemporary feel.The bright kitchen features white cabinetry, quartz countertops, matte black fixtures and hardware, and opens to a sunny dining area with a charming shiplap accent wall and walk-out to the backyard. The layout is perfect for both everyday living and entertaining. Upstairs, you'll find 4 well-proportioned bedrooms, including a spacious primary retreat with its own ensuite and walk-in closet, plus a full 4-piece main bathroom for the rest of the household. The finished basement rec room offers valuable extra living space, while the large unfinished area provides excellent storage and future potential.The backyard is easily accessed from the kitchen and is ideal for summer evenings, family time, and weekend get-togethers. Located in a quiet, family-friendly Stouffville neighbourhood close to parks, schools, and trails, this home offers the perfect blend of comfort, style, and convenience.
Ask about this home
A HOMEH agent will answer your questions about this home.
Around this home
Daily convenience, out of 100, from the distances below
Schools nearby
School rating, out of 10.
Helpful calculators
Your HOMEH agent

"I would see it this week."