

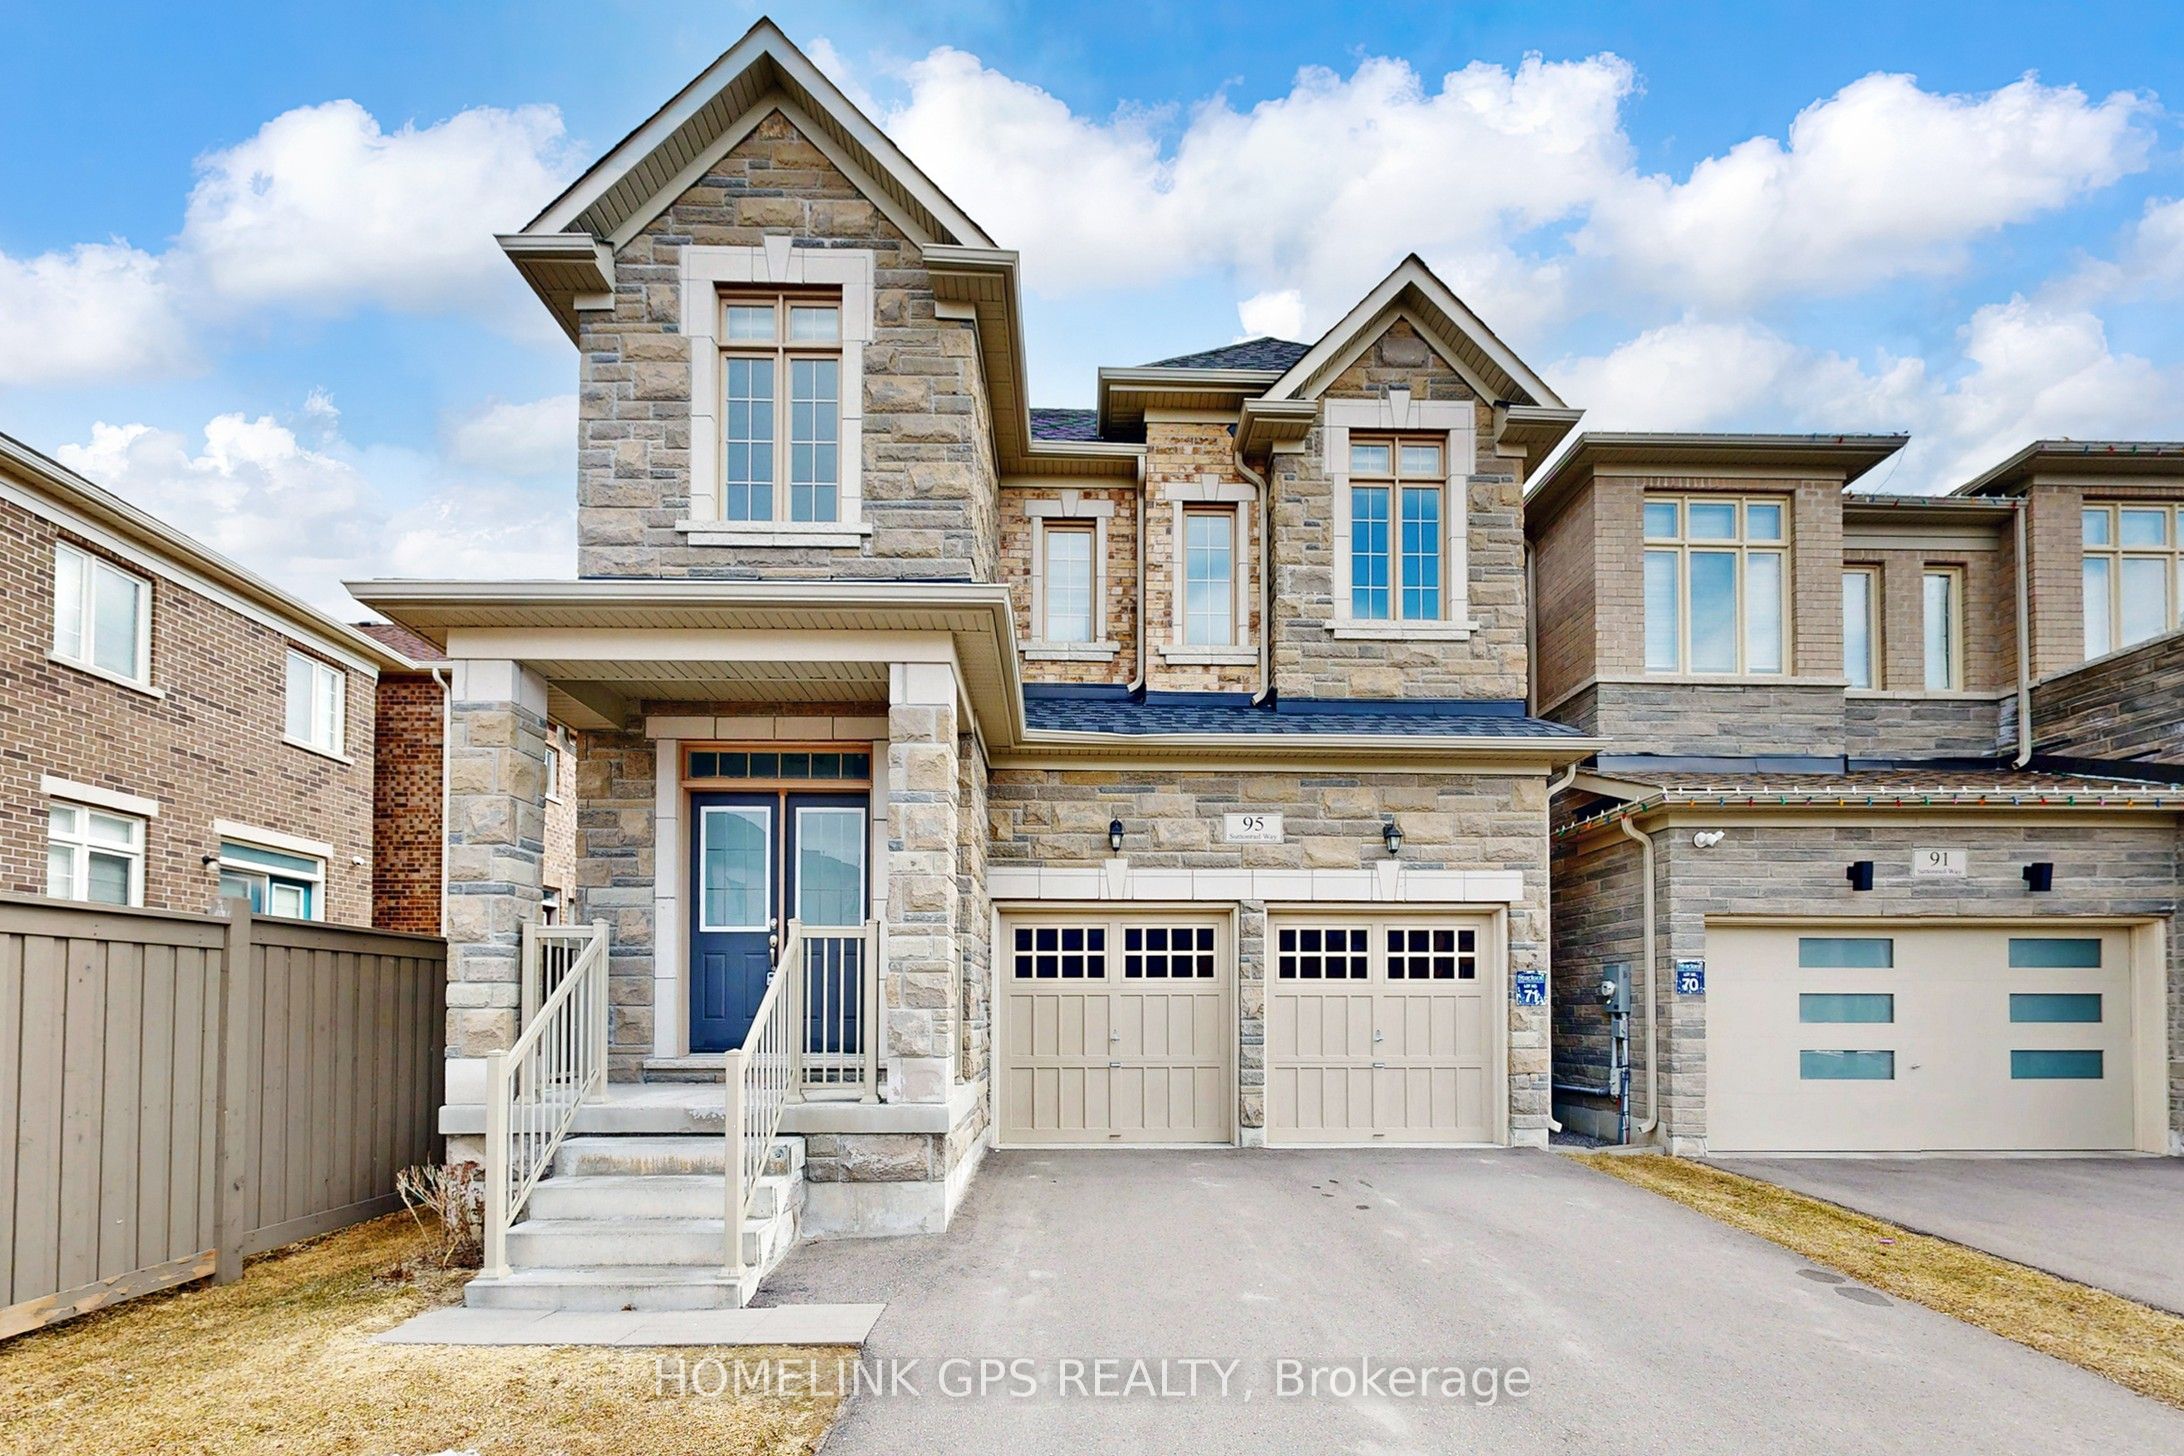
95 Suttonrail Way
95 Suttonrail Way
 See all 50 photos
Property history
Facts and features
- BasementWalk-up
- Age of home0–5 years
- Water, sewerMunicipal
- HeatingForced air
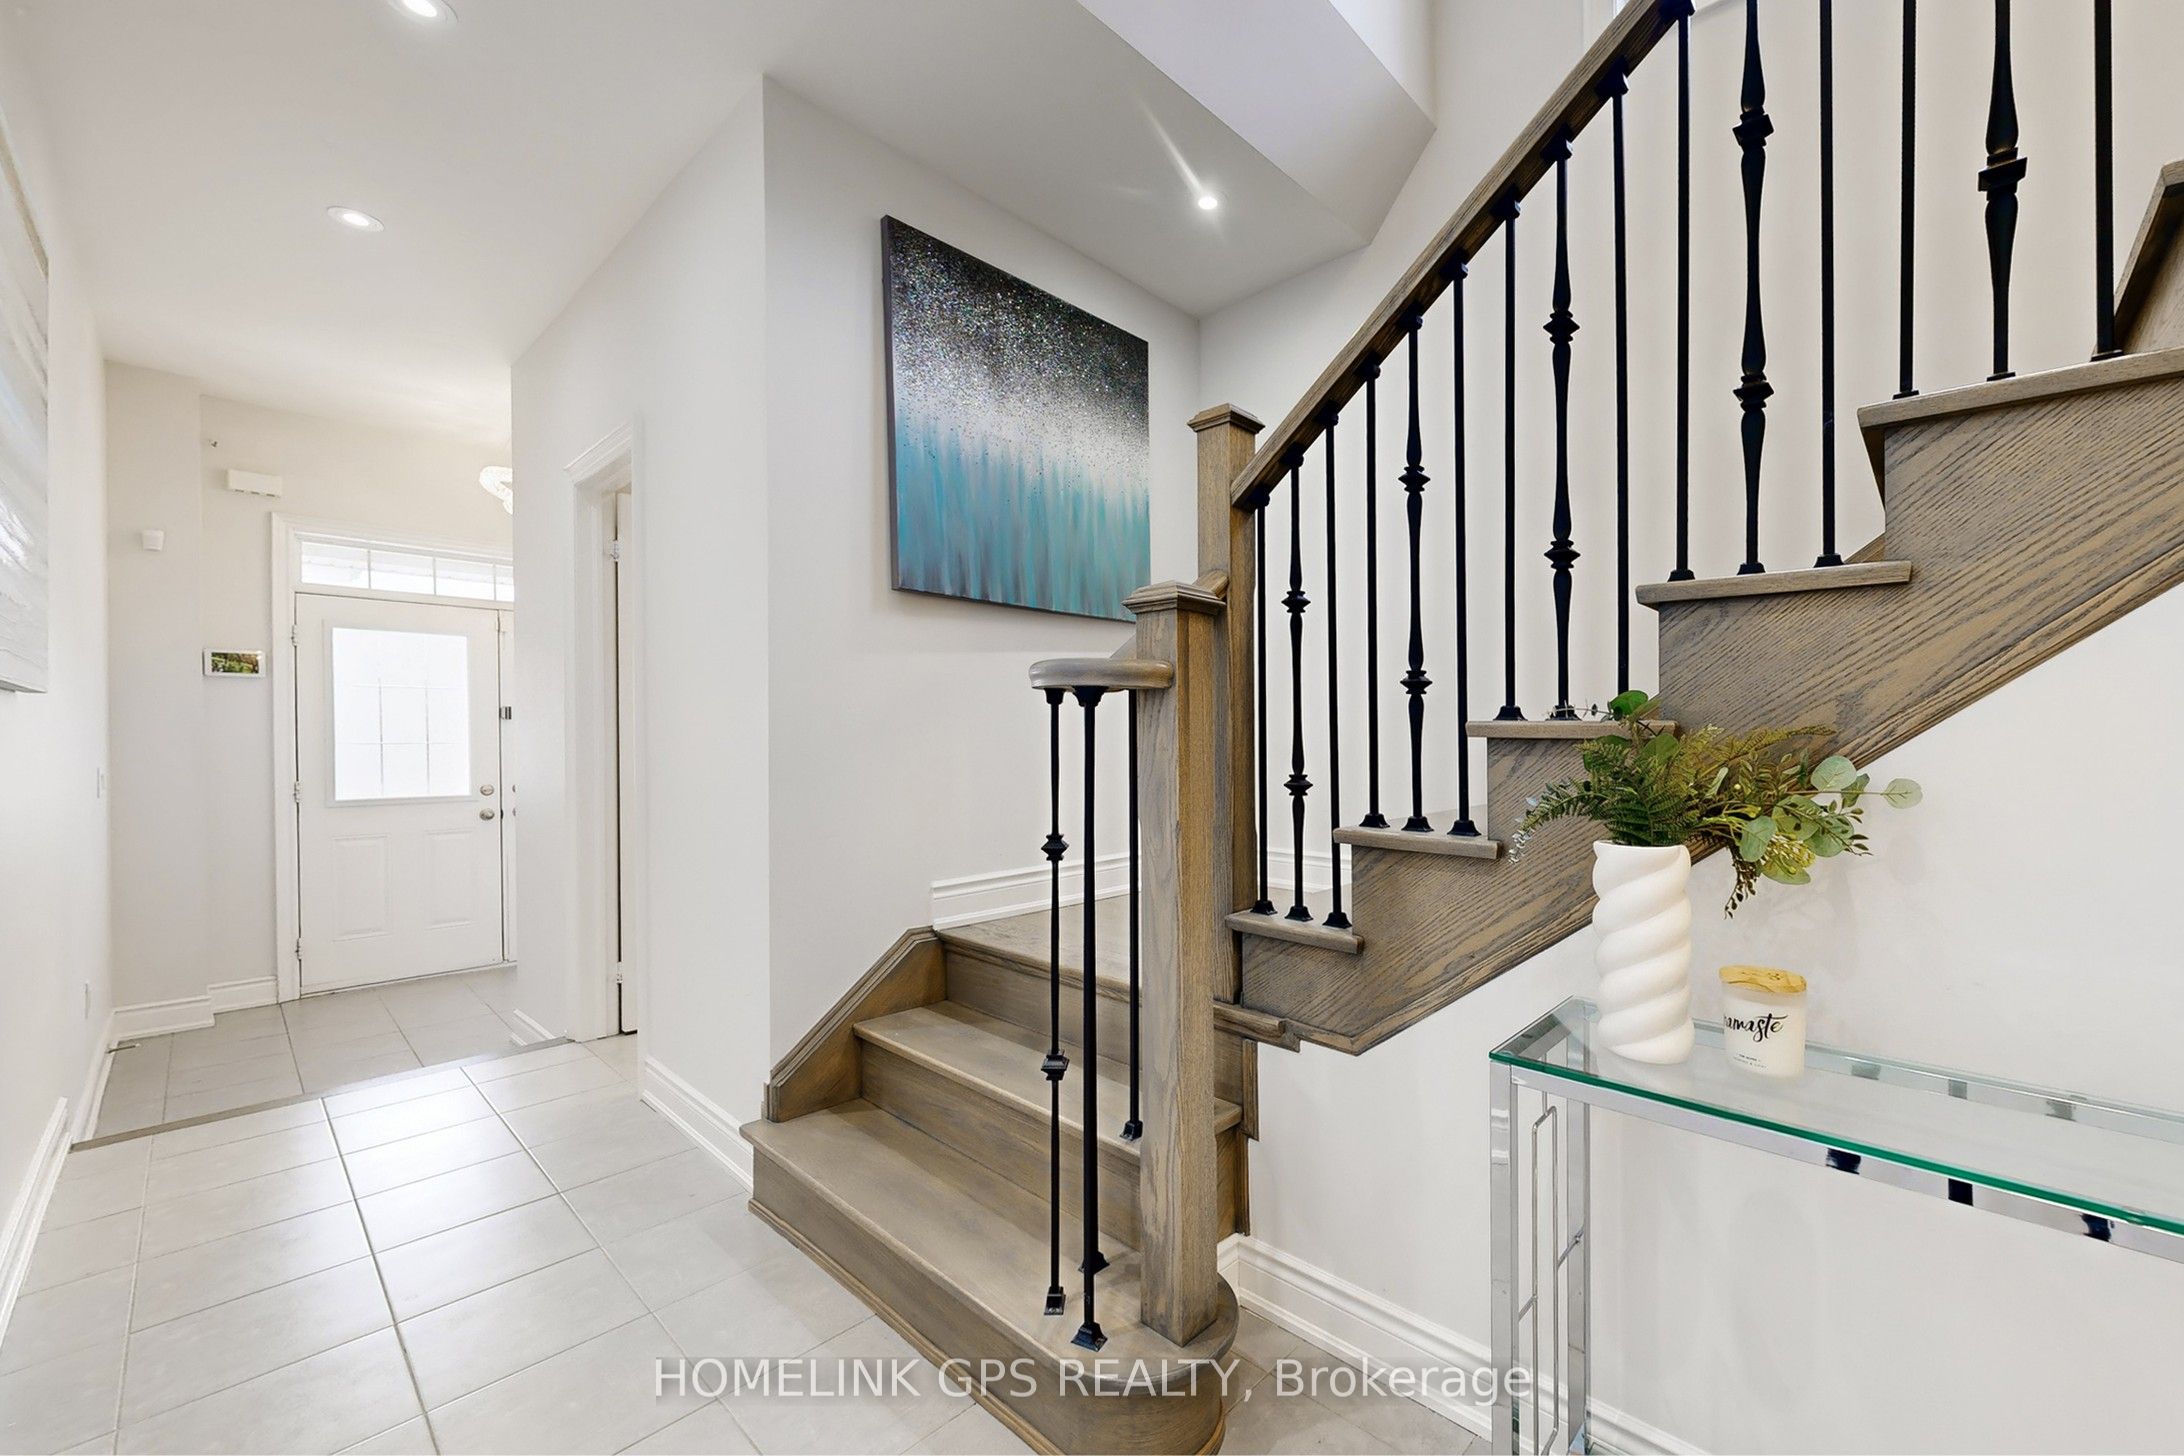
- Hardwood floors
- Fireplace
- Central air
The homeDetached, 2-storey, Age 0–5 years
- Type: Detached
- Style: 2-storey
- Age: 0–5 years
- Living space: 3,000–3,500 sq ft
- Basement: Walk-up, full
InsideFireplace Yes, Hardwood, Carpet free
- Fireplace: Yes
- Flooring: Hardwood
- Features: Carpet free
- Rooms above ground: 10
- Bedrooms: 5
- Bathrooms: 5
- Kitchens: 1
- Family room: Yes
Outside and lotBrick, concrete, Asphalt shingle, Concrete
- Exterior: Brick, concrete
- Roof: Asphalt shingle
- Foundation: Concrete
- Size: 36.09 × 98.43 ft
Parking2 Garage, Attached, Available
- Spaces: 2 Garage
- Garage: Attached
- Driveway: Available
Heating, water and powerForced air, gas, Central air, Municipal water
- Heating: Forced air, gas
- Cooling: Central air
- Water: Municipal water
- Sewer: Municipal sewer
Costs and taxesTaxes $7,972 a year, HST included in the price, Hot water tank
- Taxes, 2025: $7,972 a year
- HST: HST included in the price
- Rental items: Hot water tank
Listing detailsN12932924, Sold, Mar 29, 2026
- MLS® number: N12932924
- Status: Sold
- Listed on: Mar 29, 2026
- Days on market: 29
- Updated: Apr 27, 2026
- Possession: Flexible
- Occupied by: Owner
- Listing brokerage: HOMELINK GPS REALTY
About this home
95 Suttonrail Way, Whitchurch-Stouffville (Stouffville), ON L4A 0E4
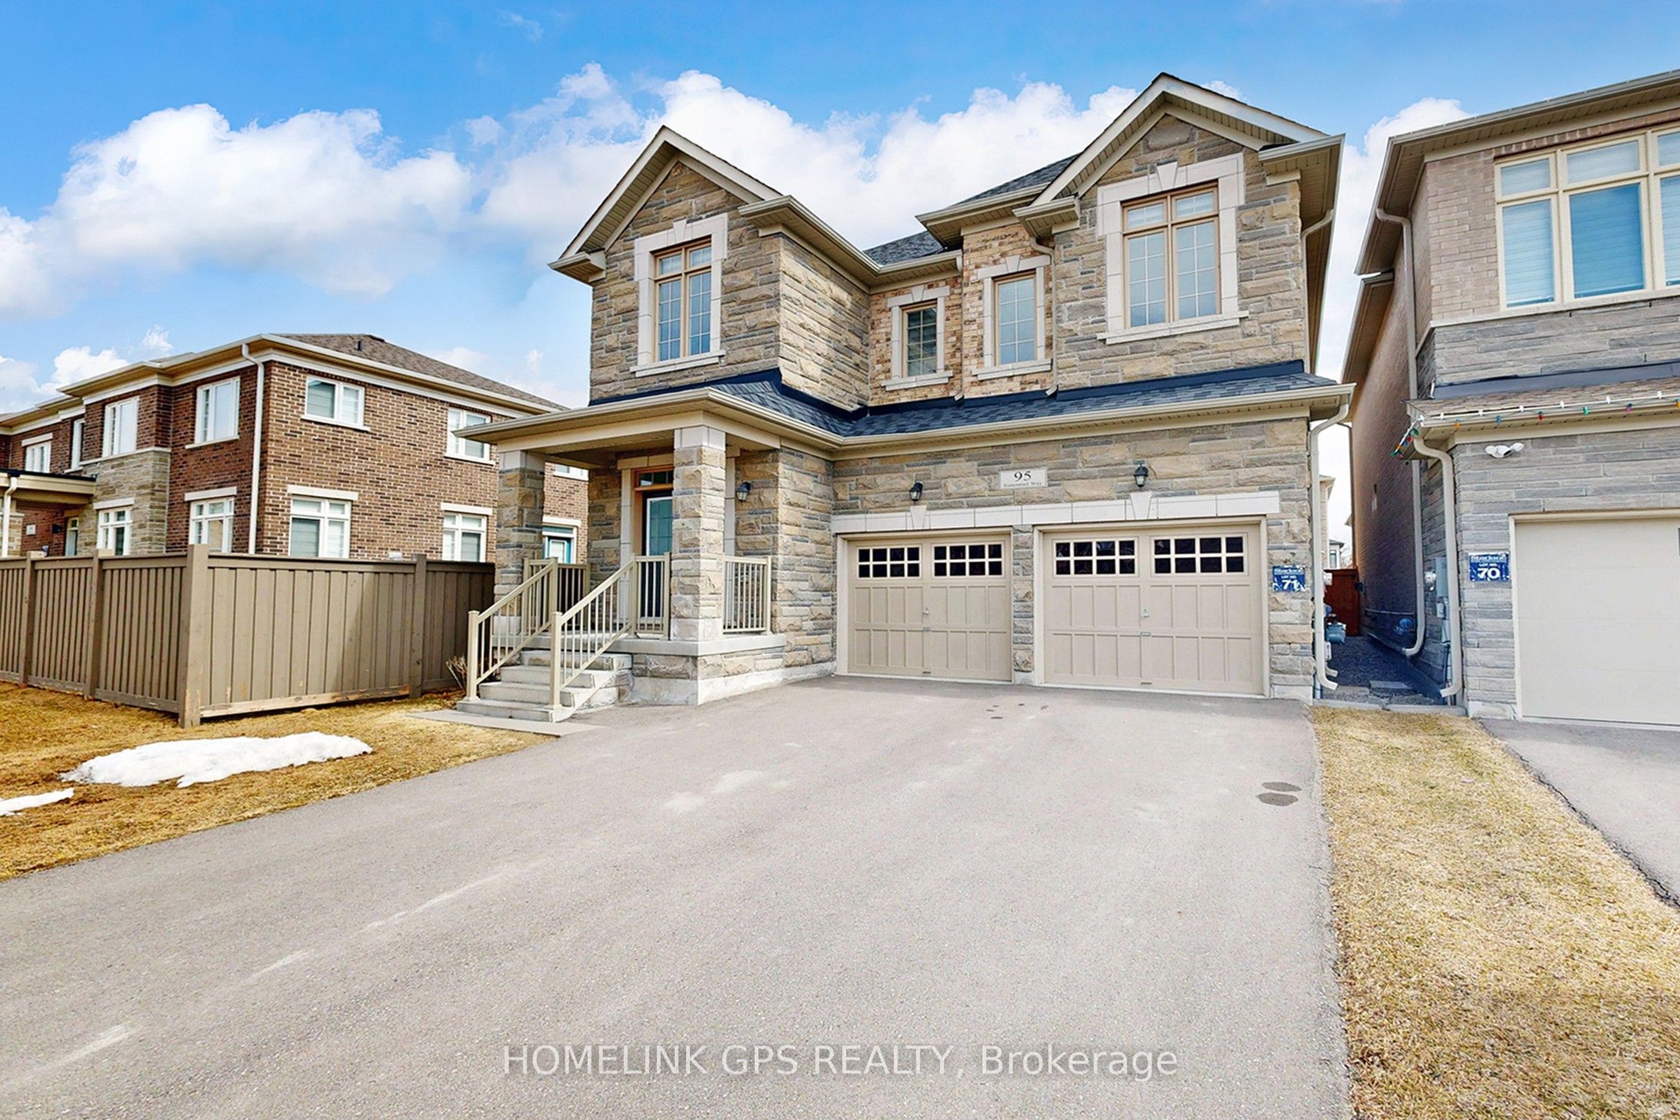
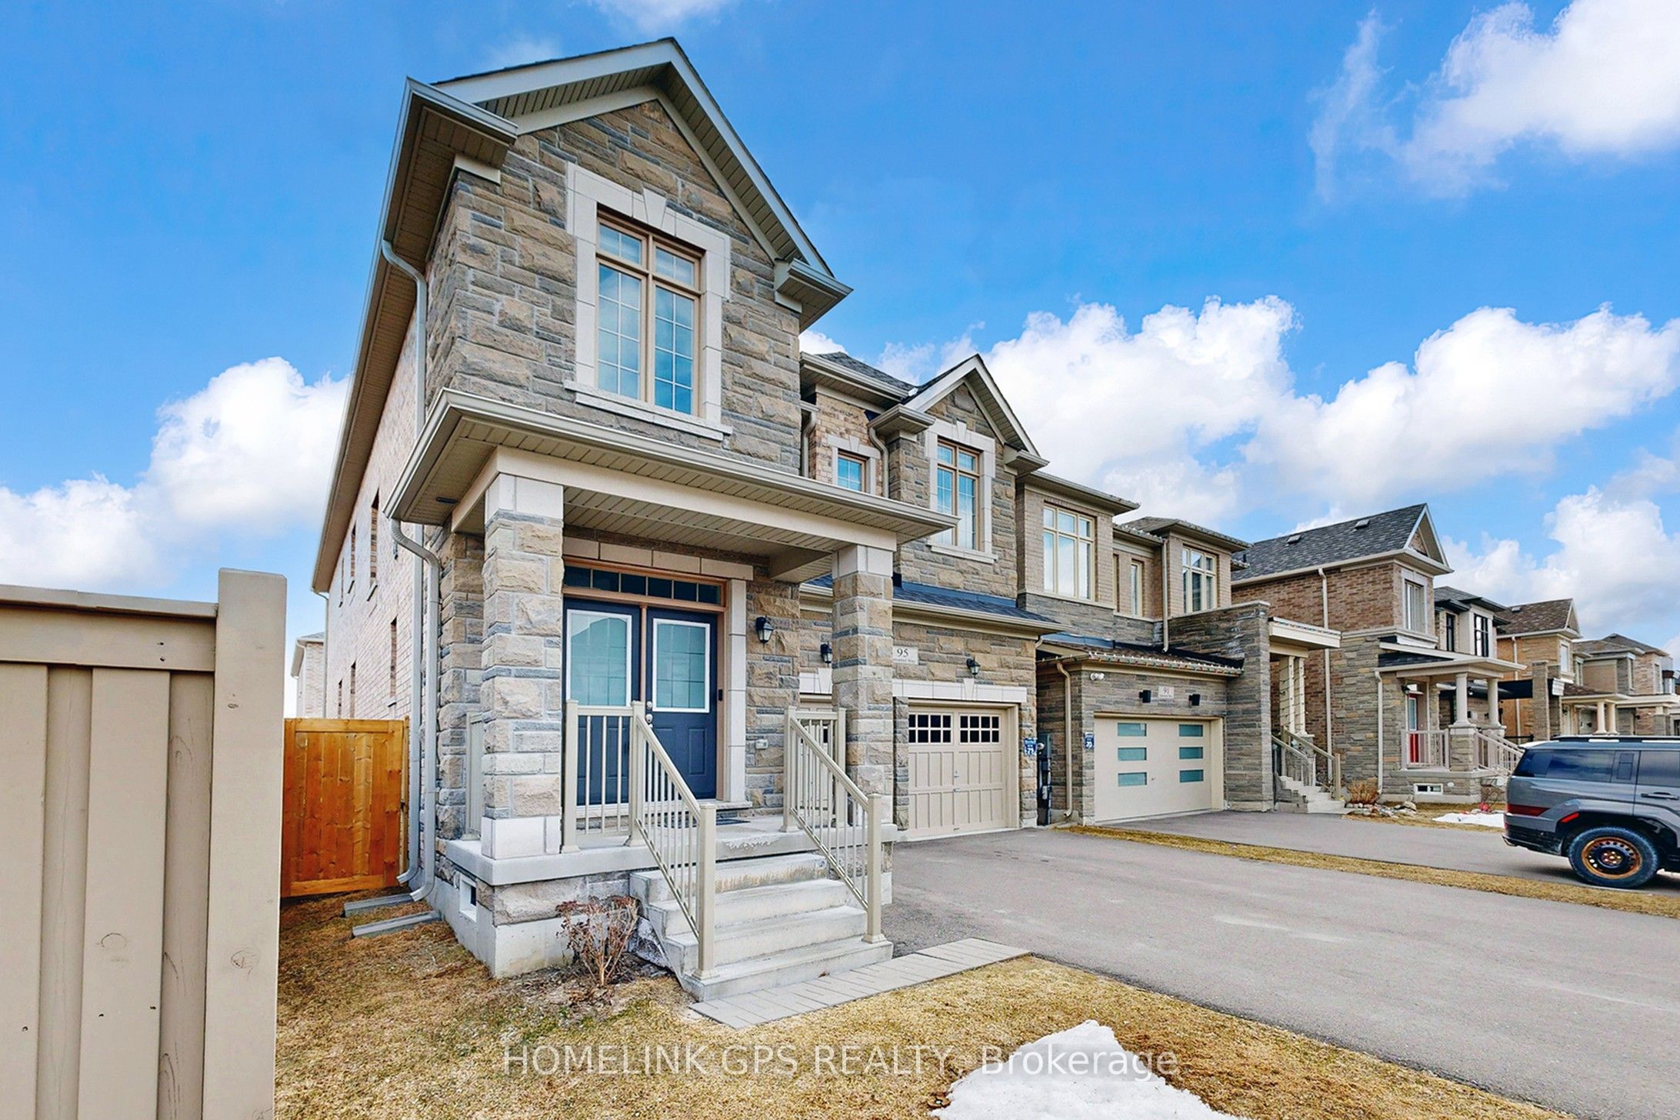
Must See.Stunning Executive 3118 sqft 5-Bedroom Residence in a Mature & Highly Sought-After Community! Built in 2022 and with Tarion New Home Warranty. Bright, functional layout features 9ft ceilings on the main floor and upgraded hardwood flooring throughout the entire house (No Carpet!).A gourmet Chef's kitchen boasts granite countertops, Gas stove, SS appliances.A private office provides the ideal workspace at Main floor. Fully fenced backyard. Perfect for multi-generational living! Second floor offers 3 spacious bedrooms with private ensuites and 2 bedrooms sharing a functional bath room. The rare no-sidewalk lot offers a long driveway parking up to 6 cars. Unfinished basement awaits your personal vision. Prime location: walking distance to high ranking schools, short distance to Hwy 404/407, 8 mins to Markham, and close to premium shopping mall. Experience the perfect blend of luxury, privacy, and accessibility in this established neighborhood!
Ask about this home
A HOMEH agent will answer your questions about this home.
Around this home
Daily convenience, out of 100, from the distances below
Schools nearby
School rating, out of 10.
Helpful calculators
Your HOMEH agent

"I would see it this week."