

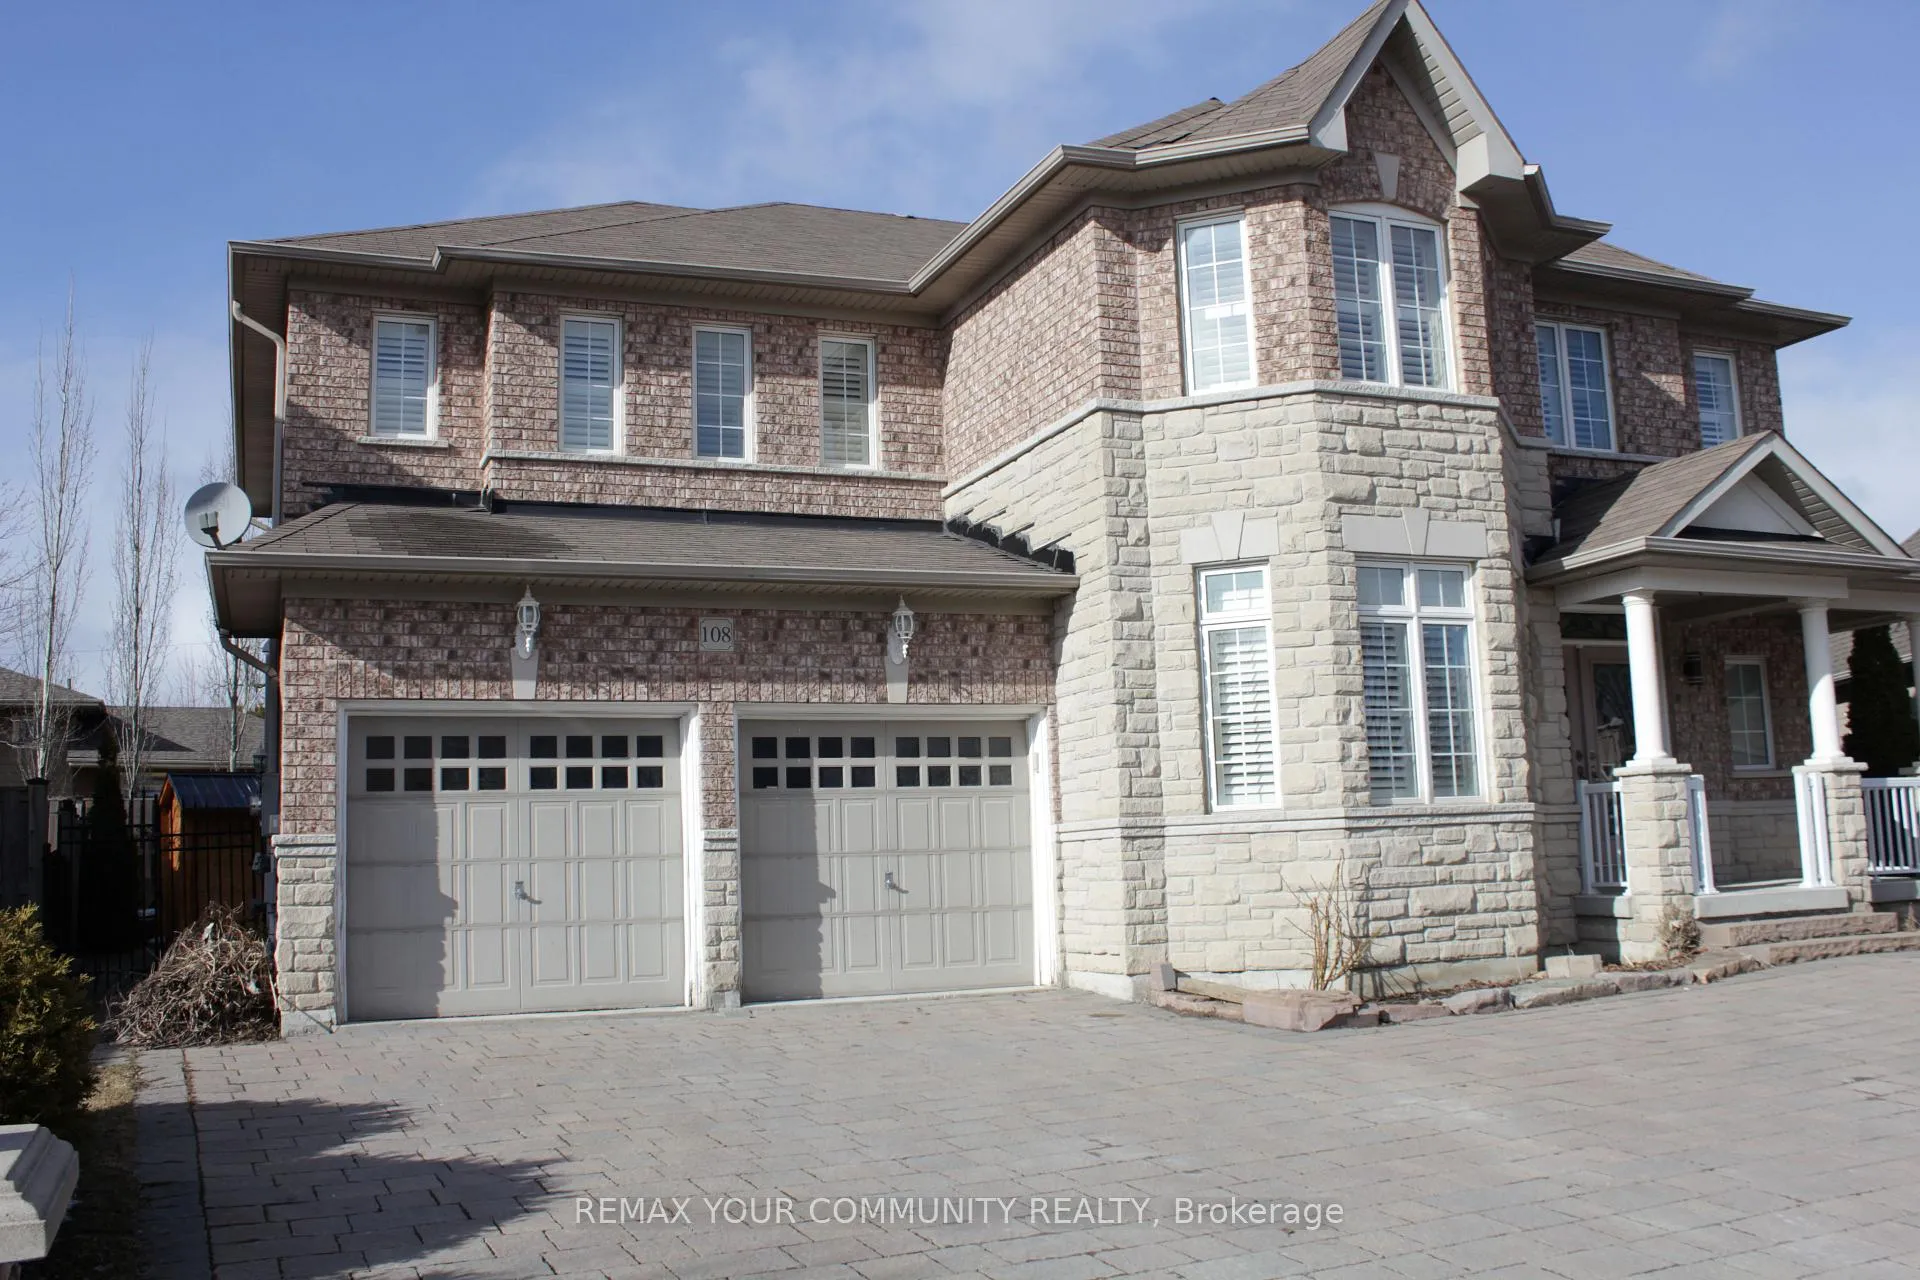
108 Cabin Trail Crescent
Detached Rented
1/38108 Cabin Trail Crescent
Detached Rented
 See all 38 photos
4+1 Bedrooms
5 Bathrooms
2 Garage
3K–3.5K sq.ft
Entire Home
— Unit
Property history
Facts and features
- BasementFinished
- Lot size45 × 127 ft
- Lease term12 months
- FurnishedUnfurnished
What stands out
- Second kitchen
- Hardwood floors
- Fireplace
- Central air
The homeDetached, 2-storey, Age 6–15 years
- Type: Detached
- Style: 2-storey
- Age: 6–15 years
- Living space: 3,000–3,500 sq ft
- Basement: Full, finished
- Waterfront: None
InsideFireplace Yes, natural gas, Hardwood, Tile, Inside, in area
- Fireplace: Yes, natural gas
- Flooring: Hardwood, Tile
- Laundry: Inside, in area
- Features: Auto garage door remote, carpet free, central vacuum, in-law capability, on demand water heater, water heater owned
- Rooms above ground: 9
- Rooms in the basement: 2
- Bedrooms: 4 + 1 in the basement
- Bathrooms: 5
- Kitchens: 2
- Family room: Yes
Outside and lotBrick, Asphalt shingle, Concrete
Outside
- Exterior: Brick
- Roof: Asphalt shingle
- Foundation: Concrete
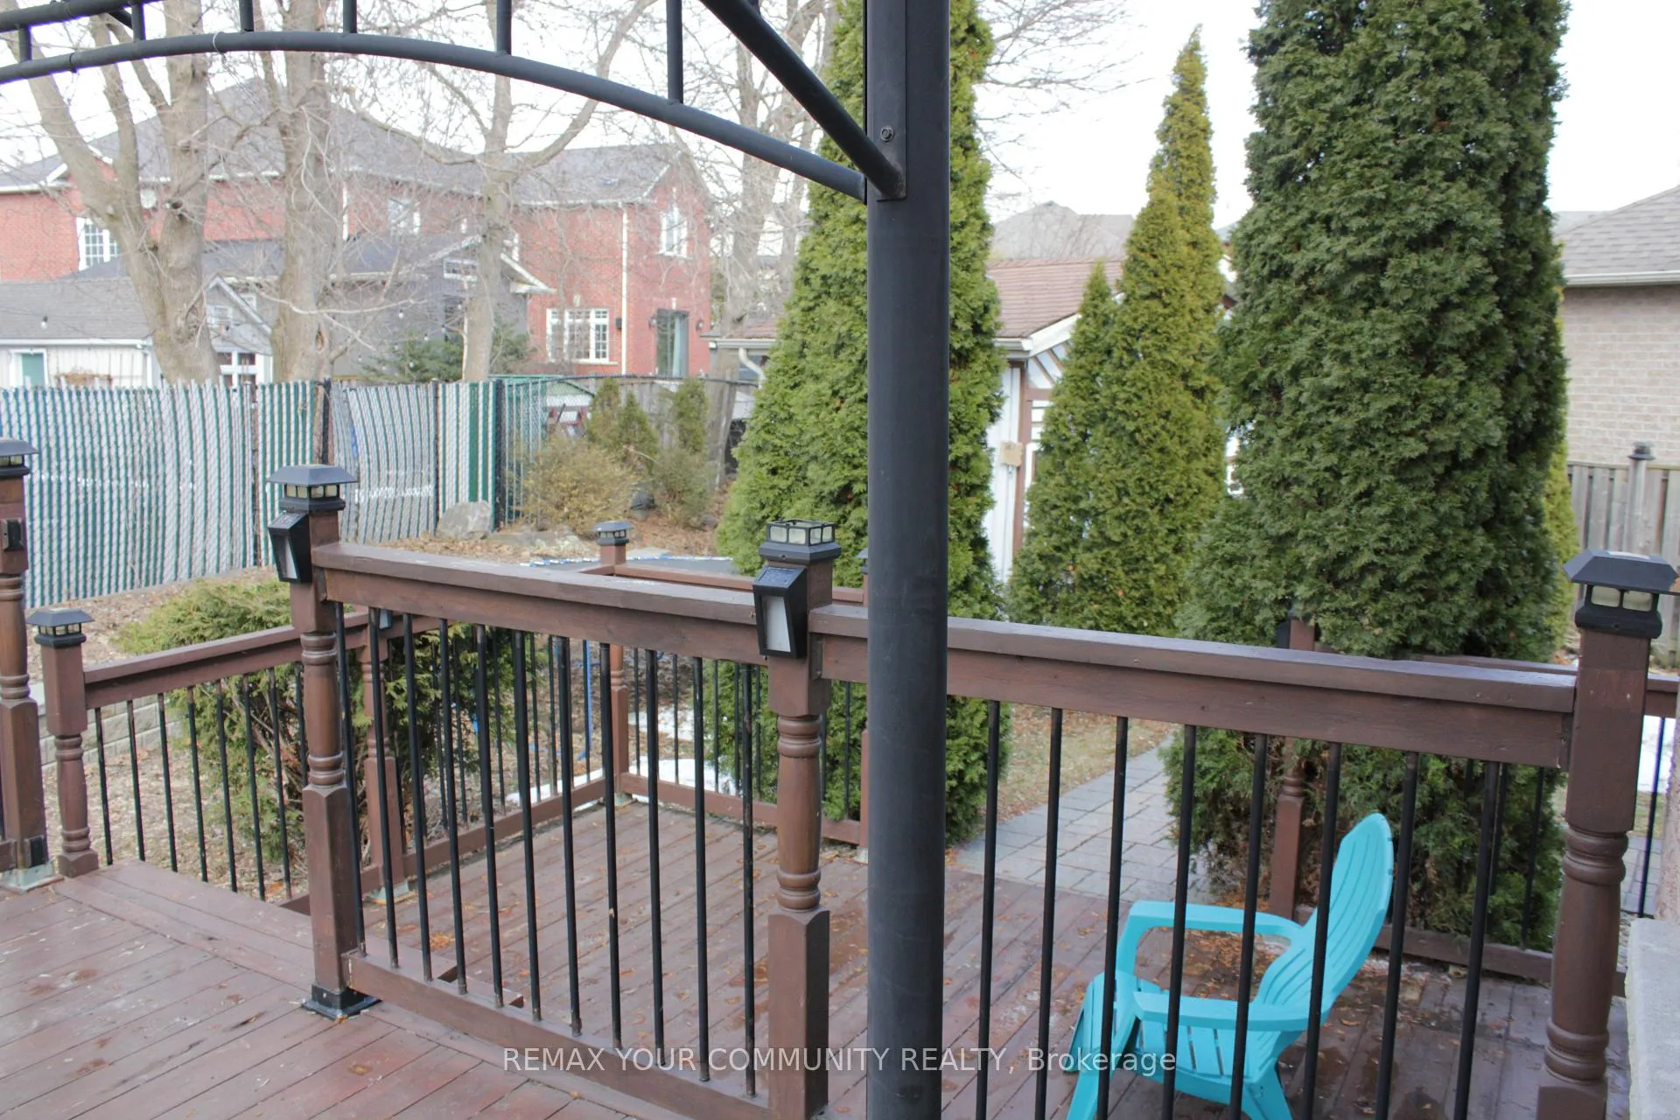
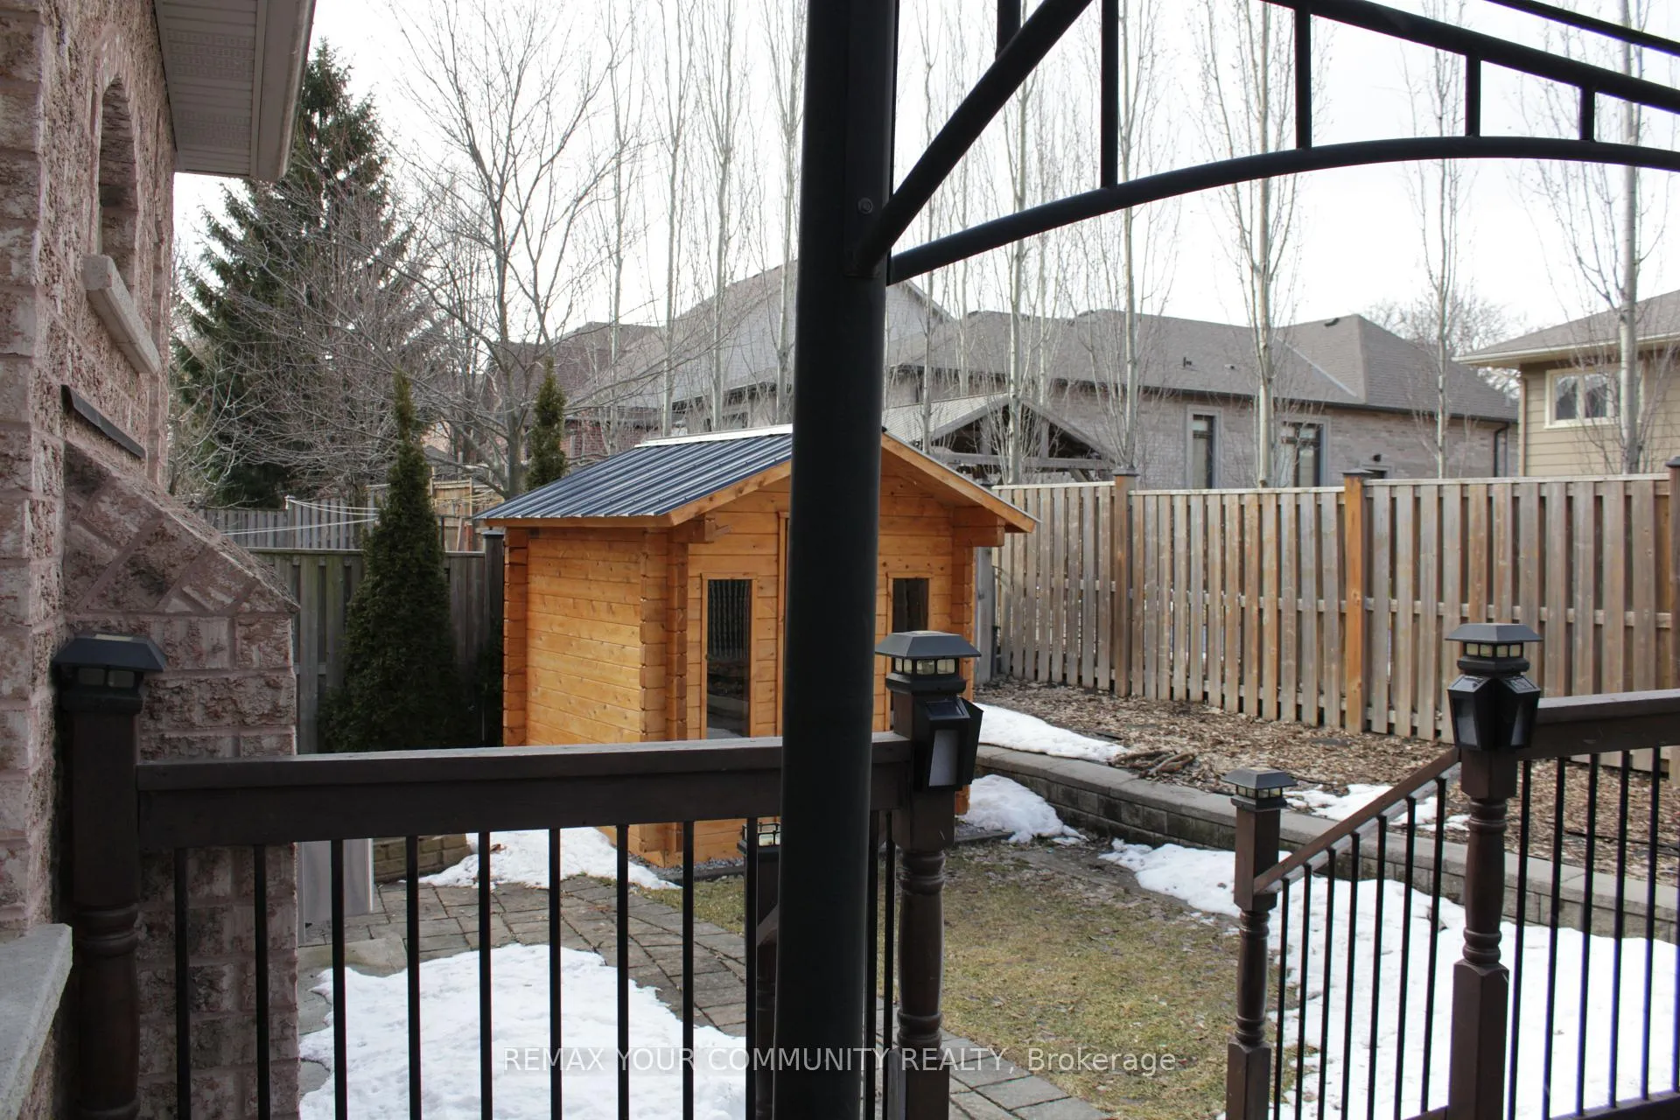
- Other structures: Fence - full, garden shed, gazebo
- Size: 45 × 127 ft
- Shape: Pie
Parking2 Garage, Attached, Available, private
- Spaces: 2 Garage
- Garage: Attached
- Driveway: Available, private
Heating, water and powerForced air, gas, Central air, Municipal water
- Heating: Forced air, gas
- Cooling: Central air
- Water: Municipal water
- Sewer: Municipal sewer
- Natural gas: Available
- Hydro: Available
- Cable: Available
- Telephone: Available
Rent and termsRent $4,400 a month, Entire property, Unfurnished
- Rent: $4,400 a month
- Space for rent: Entire property
- Furnished: Unfurnished
- Lease: 12 months
- Paid: Monthly
- Rent includes: Parking, water heater
- Deposit: Required
- Credit check: Required
- Employment letter: Required
- Rental application: Required
- References: Required
IncludedStainless steel fridge, stove, built-in microwave & dishwasher. washer & dryer. basement fridge & stove. all electrical light fixtures, california shutters, central vac, central air, new furnace, on demand water heater, garden shed in fully fenced yard.
- Included: Stainless steel fridge, stove, built-in microwave & dishwasher. washer & dryer. basement fridge & stove. all electrical light fixtures, california shutters, central vac, central air, new furnace, on demand water heater, garden shed in fully fenced yard.
NearbyGreenbelt/conservation, library, park, place of worship, public transit, rec./commun.centre
- Close to: Greenbelt/conservation, library, park, place of worship, public transit, rec./commun.centre
Listing detailsN12934842, Rented, Mar 27, 2026
- MLS® number: N12934842
- Status: Rented
- Listed on: Mar 27, 2026
- Days on market: 90
- Updated: Jun 25, 2026
- Possession: 2026-04-01 / Flexible
- Occupied by: Tenant
- Listing brokerage: REMAX YOUR COMMUNITY REALTY
About this home
108 Cabin Trail Crescent, Whitchurch-Stouffville (Stouffville), ON L4A 0S7
Auto Garage Door RemoteCarpet FreeCentral VacuumIn-Law CapabilityOn Demand Water HeaterWater Heater Owned
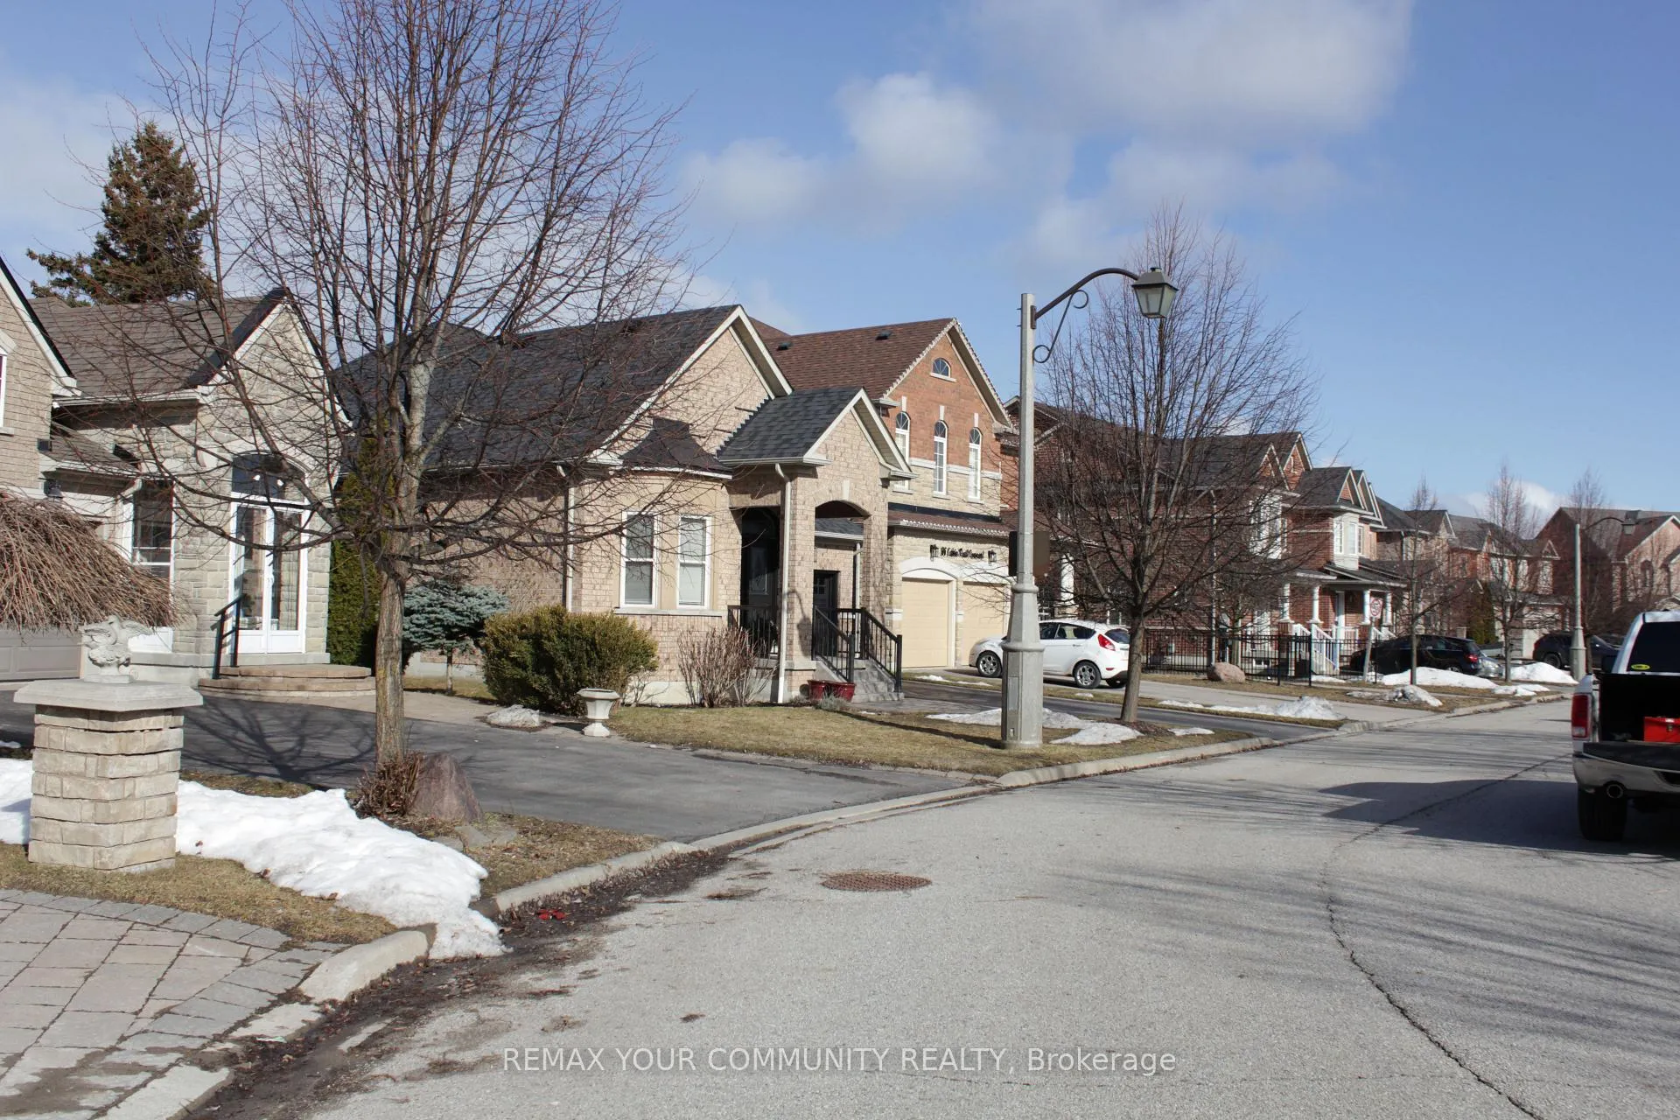
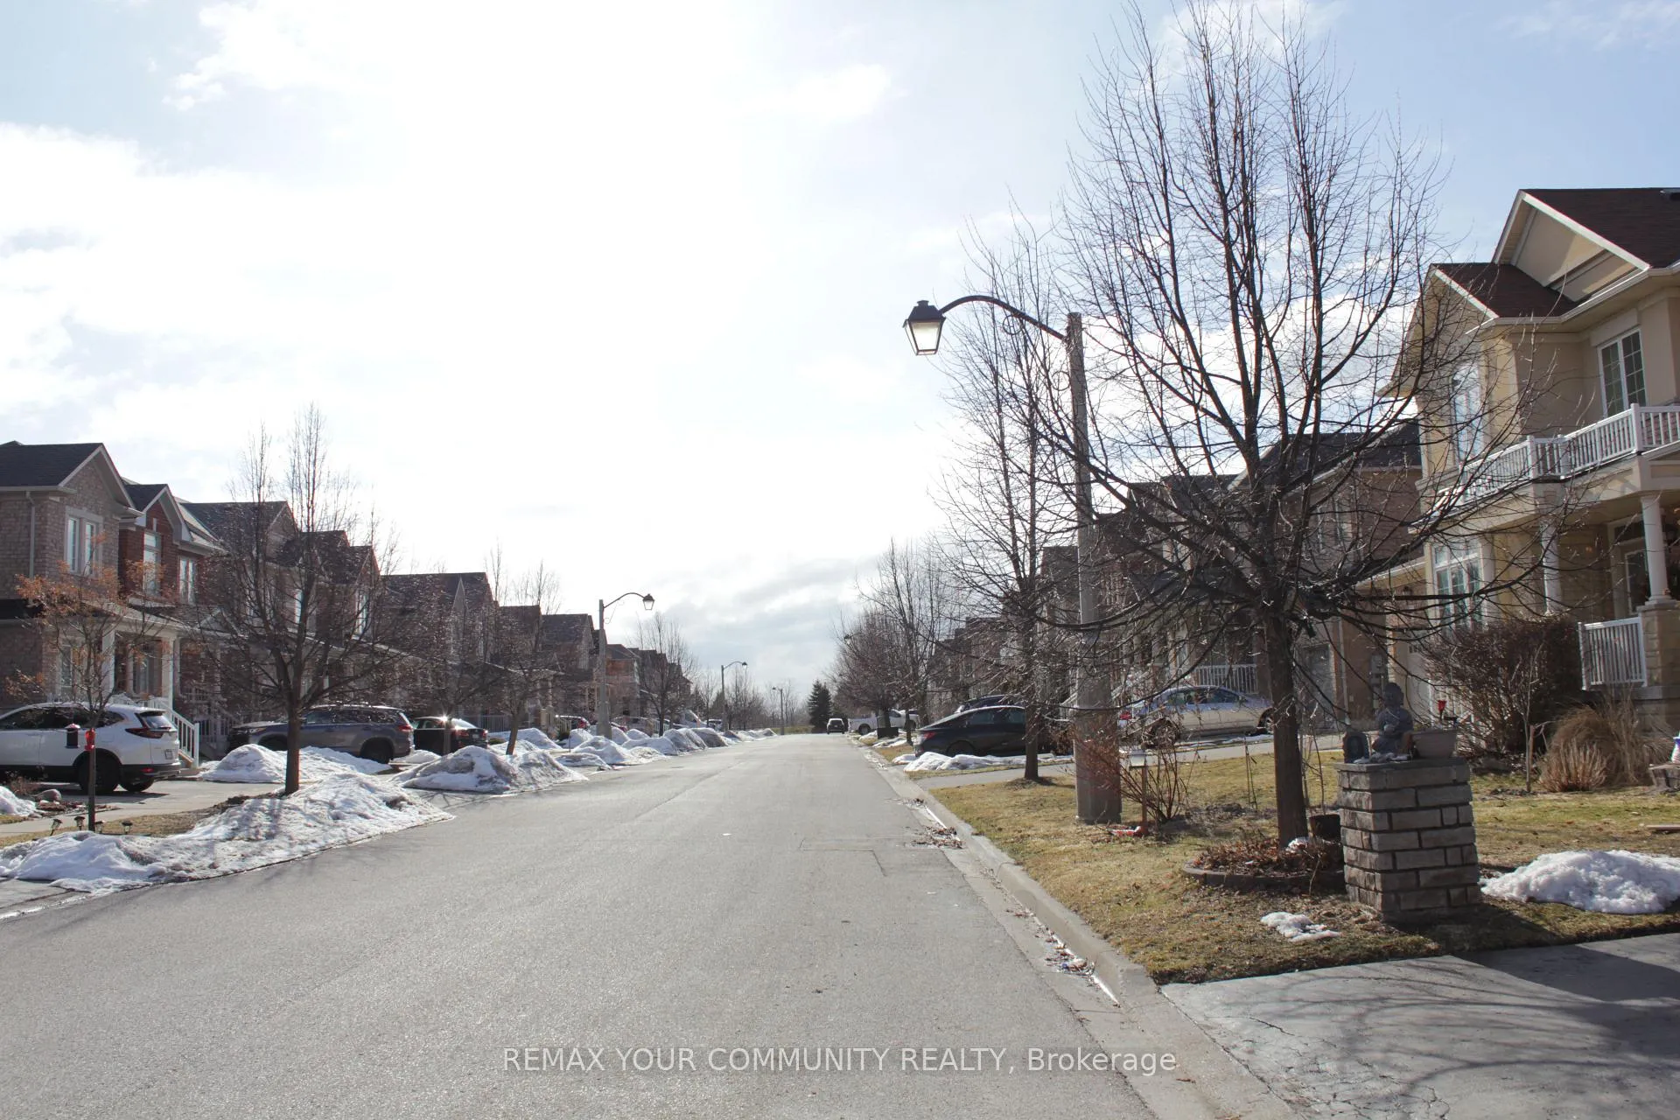
Stunning Executive Lease Opportunity! 4+1 Bed, 5 Bath Detached Home In A Prime Stouffville Location. 3,400 Sq Ft Of Premium Upgrades: 9Ft Ceilings, Hardwood Floors, Granite Counters & S/S Appliances. Large Principal Rooms + Main Floor Office. Fully Finished Basement Features A Complete In-Law Suite. Professionally Landscaped Lot With A Beautiful 2-Tier Deck. Close To Schools, Trails, And Transit. Move-In Ready For The Most Discriminating Tenant!
Read more
Ask about this home
A HOMEH agent will answer your questions about this home.
Ask a question
Around this home
Hoover park and Park Drive
Errands
Transit
Parks
Schools
Daily convenience, out of 100, from the distances below
ParkStouffville Leisure Centre Memorial Park · 4 within 1 km4 min walk219 m
GroceryCircle K14 min walk861 m
SchoolÉÉC Pape-François9 min walk560 m
Train stationStouffville7 min walk461 m
PharmacyI.D.A.7 min walk443 m
Cafés & foodThe Earl of Whitchurch · 10 within 1 km7 min walk451 m
Gym & rec centreWhitchurch-Stouffville Leisure Centre4 min walk234 m
LibraryWhitchurch-Stouffville Public Library4 min walk251 m
WalkDriveStraight-line distance, open map data
Grocery0.9 km
Park0.2 km
Dining1.0 km
Gym1.0 km
Stouffville0.5 km
Schools nearby
School rating, out of 10.
ÉÉC Pape-Françoiselementary · Private · 0.6 km
8.7/10Excellent
ÉSC Pape-Françoissecondary · Private · 0.6 km
7.8/10Good
Wendat Village Public Schoolelementary · Public · 0.6 km
7.2/10Good
Contact agent
Helpful calculators
Rent vs buy
Affordability
Mortgage
Down payment
Stress test
CMHC insurance
Your HOMEH agent

NimaHOMEH agent · Whitchurch-Stouffville
"I would see it this week."
Ask Nima