

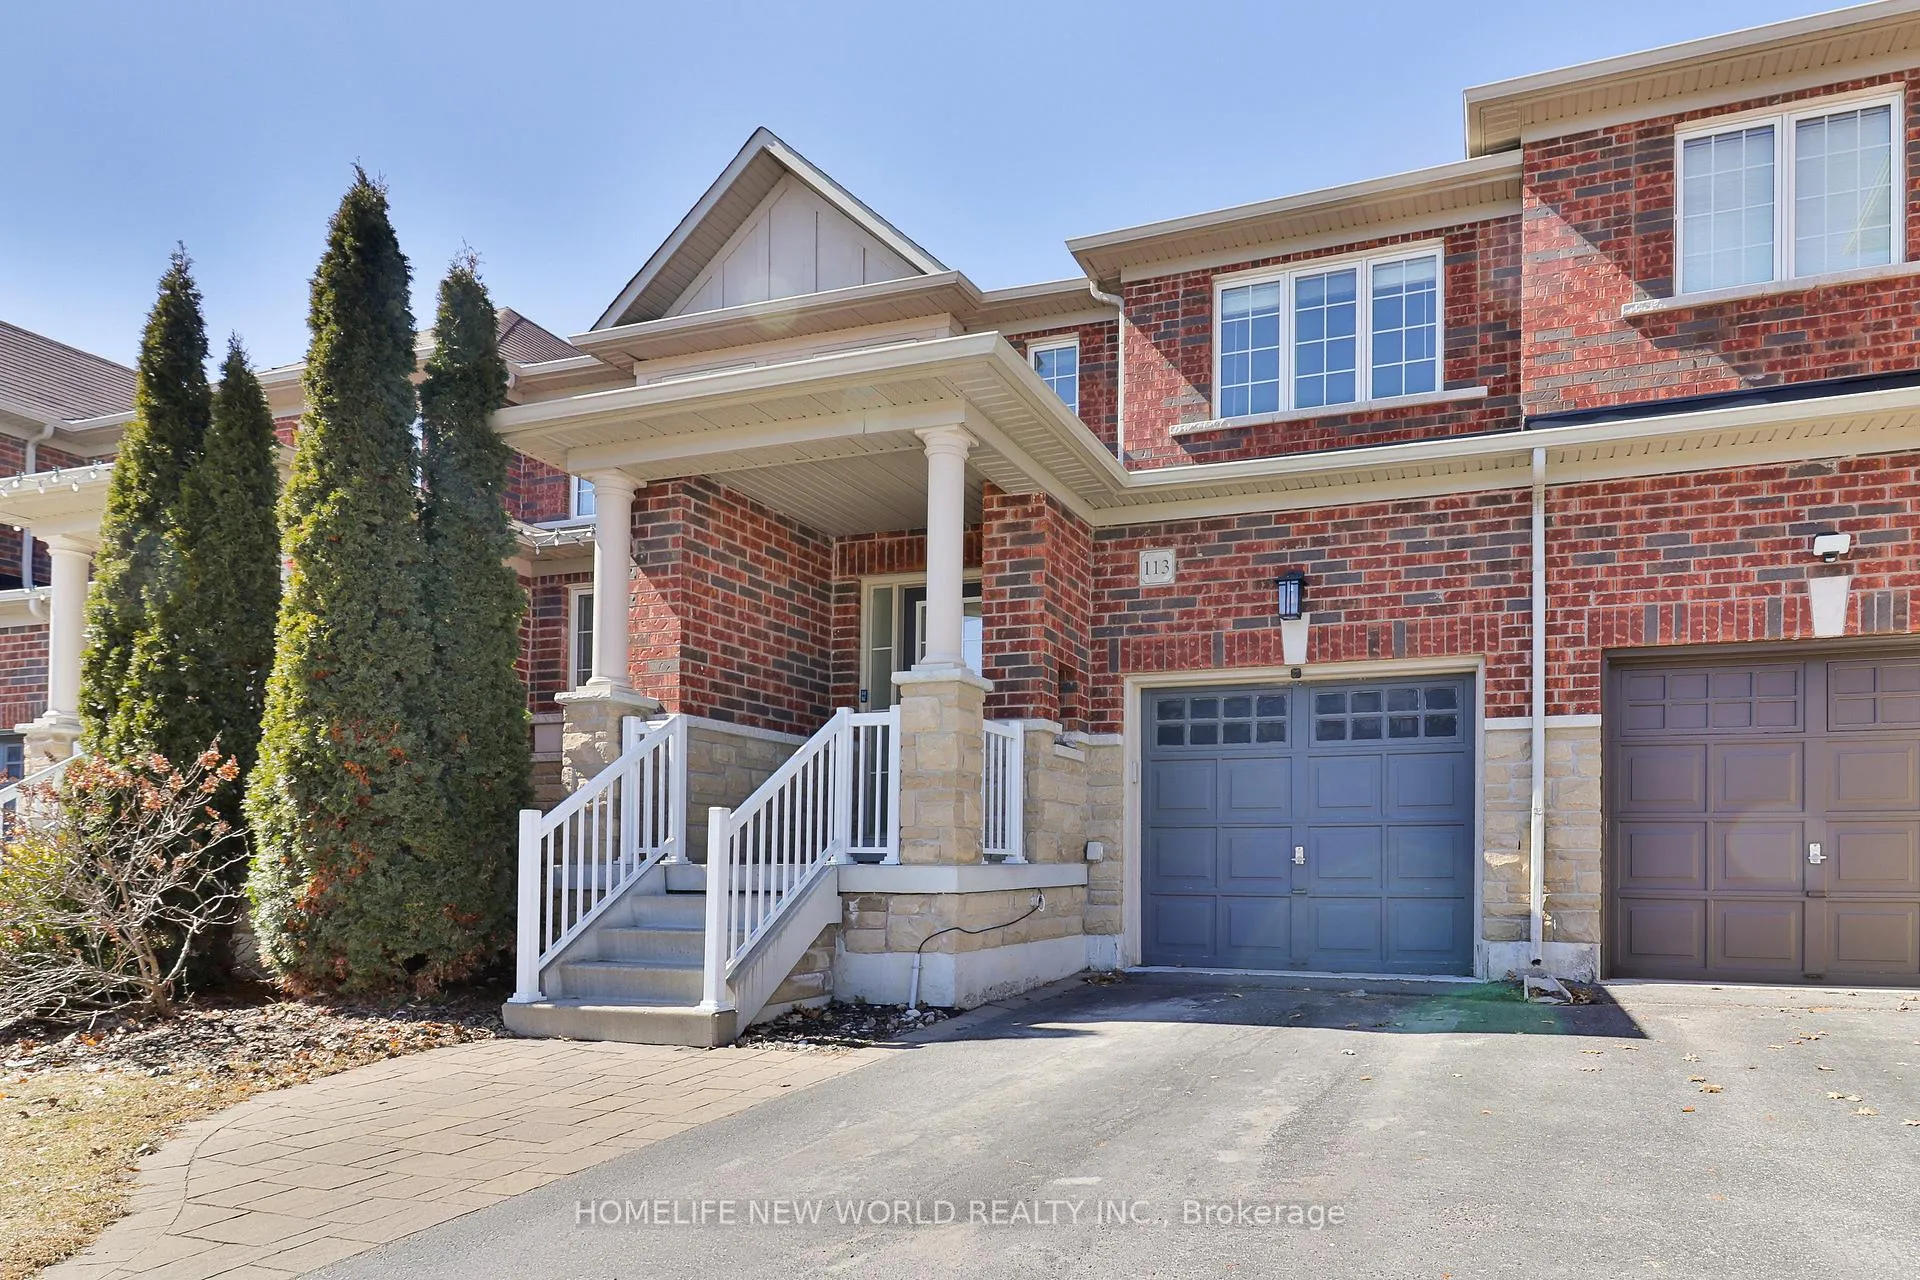
113 James McCullough Road
113 James McCullough Road
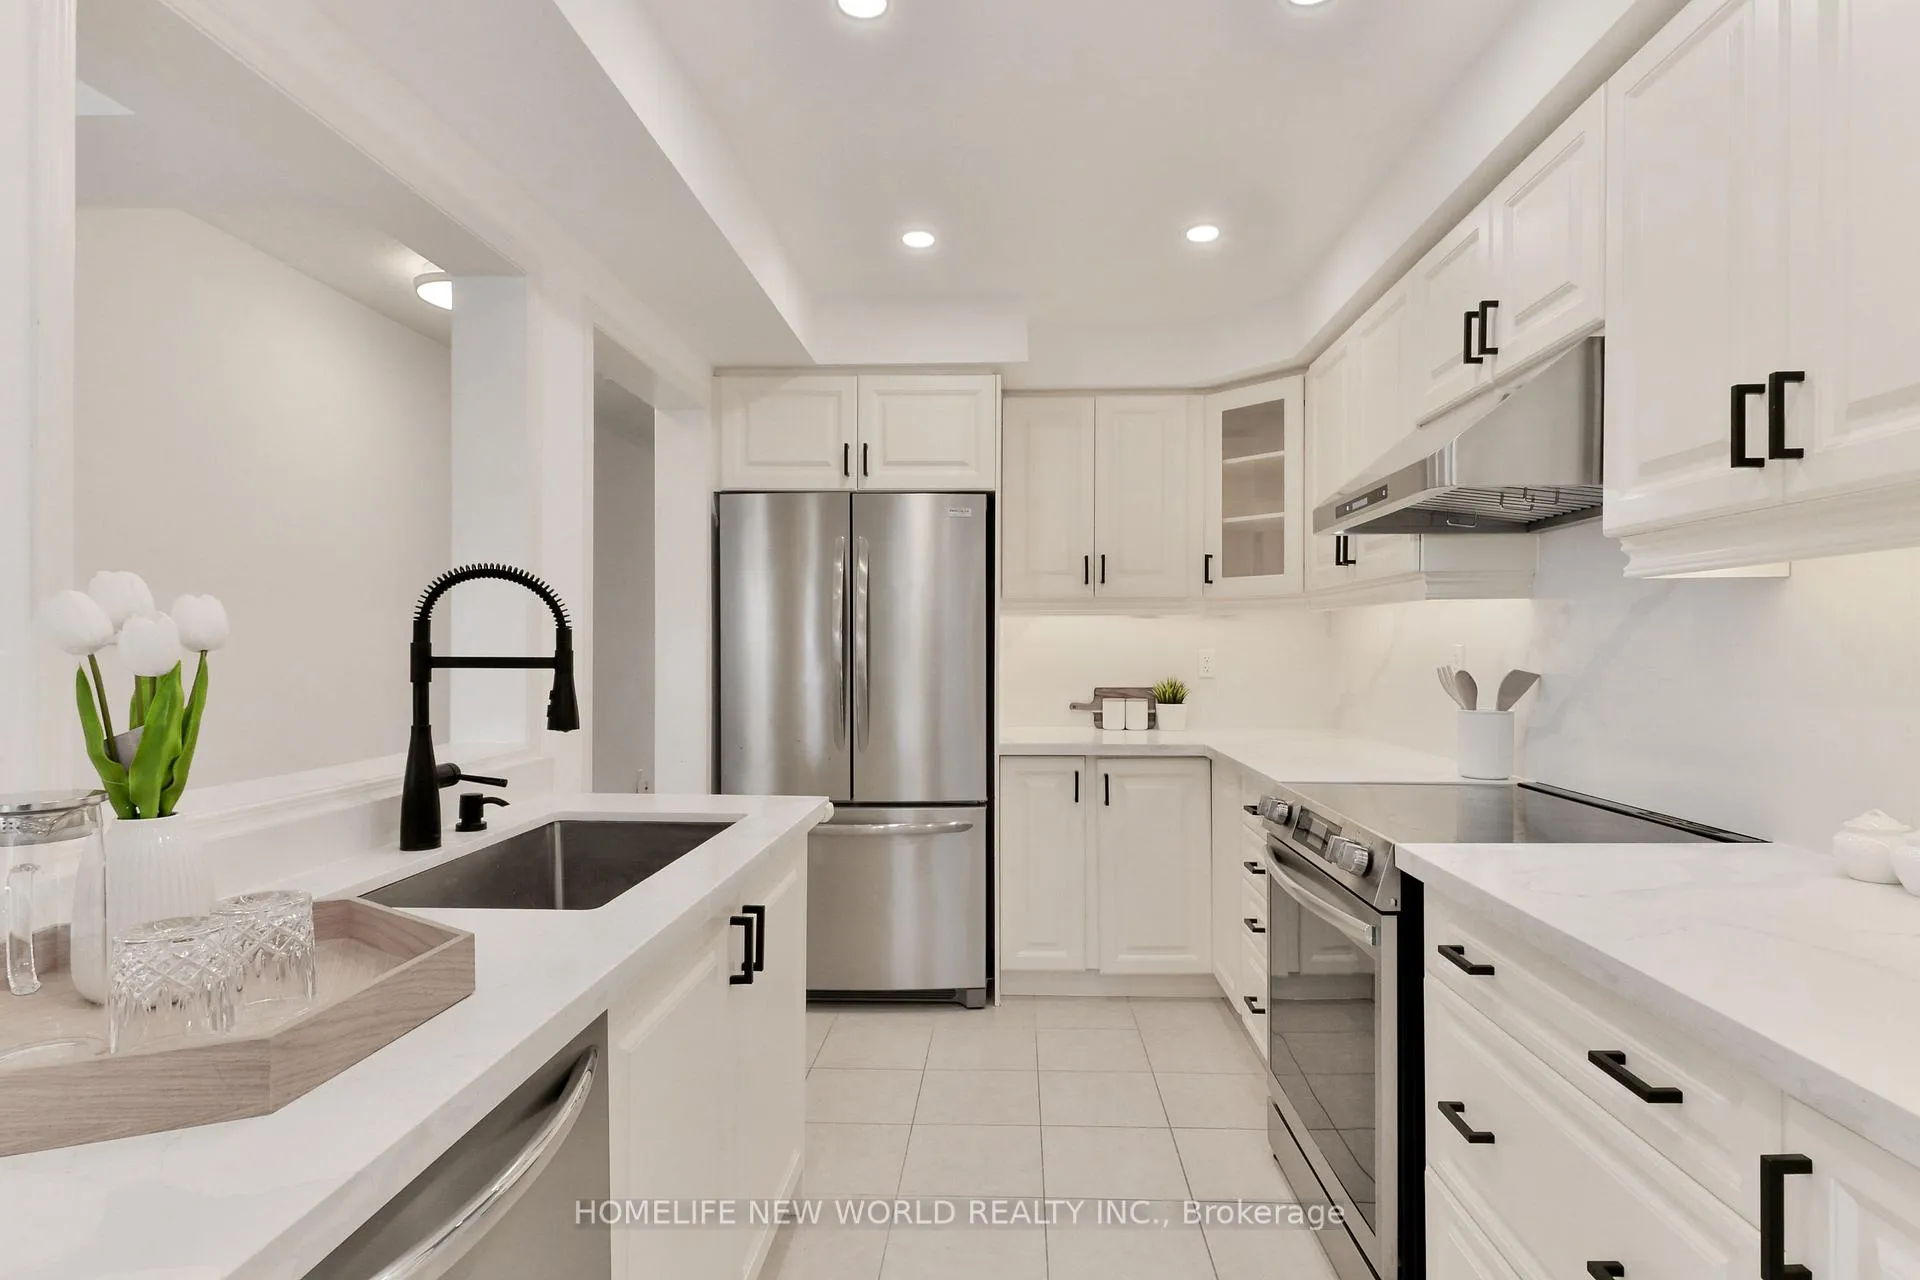 See all 30 photos
Property history
Facts and features
- BasementFinished
- Age of home6–15 years
- Water, sewerMunicipal
- HeatingForced air
- Hardwood floors
- Central air
The homeFreehold Townhouse, 2-storey, Age 6–15 years
- Type: Freehold Townhouse
- Style: 2-storey
- Age: 6–15 years
- Living space: 1,100–1,500 sq ft
- Basement: Finished
InsideHardwood, Ceramic, Vinyl, Other, Rooms above ground 7
- Flooring: Hardwood, Ceramic, Vinyl
- Features: Other
- Rooms above ground: 7
- Rooms in the basement: 1
- Bedrooms: 3
- Bathrooms: 4
- Kitchens: 1
Outside and lotBrick, Asphalt shingle, Concrete
- Exterior: Brick
- Roof: Asphalt shingle
- Foundation: Concrete
- Size: 23.29 × 88.85 ft
Parking1 Garage, Built-in, Private
- Spaces: 1 Garage
- Garage: Built-in
- Driveway: Private
Heating, water and powerForced air, gas, Central air, Municipal water
- Heating: Forced air, gas
- Cooling: Central air
- Water: Municipal water
- Sewer: Municipal sewer
Costs and taxesTaxes $4,223 a year, HST No HST, Water heater - $44.58
- Taxes, 2025: $4,223 a year
- HST: No HST
- Rental items: Water heater - $44.58
Included in the saleStainless steel fridge (2022), stove (2023), range hood (2023), dishwasher (2023). washer & dryer (2023). existing horizontal blinds and electrical light fixtures, kitchen pot lights (2026). smart home system: smart ring doorbell, august door lock, kitchen light switch, ecobee thermostat, myq smart garage door opener (2025). undermounted kitchen cabinet lighting. water softener (2023). fresh coat of interior paint (2026). garage wall-mounted tire rack & ceiling-mounted storage shelf. patio interlock (2021). finished basement (2023), All curtains + rods, all tvs & tv wall-mounts, punching bag + wall-mounted bracket. basement minibar fridge.
- Included: Stainless steel fridge (2022), stove (2023), range hood (2023), dishwasher (2023). washer & dryer (2023). existing horizontal blinds and electrical light fixtures, kitchen pot lights (2026). smart home system: smart ring doorbell, august door lock, kitchen light switch, ecobee thermostat, myq smart garage door opener (2025). undermounted kitchen cabinet lighting. water softener (2023). fresh coat of interior paint (2026). garage wall-mounted tire rack & ceiling-mounted storage shelf. patio interlock (2021). finished basement (2023)
- Not included: All curtains + rods, all tvs & tv wall-mounts, punching bag + wall-mounted bracket. basement minibar fridge.
Listing detailsN12934674, Sold, Mar 30, 2026
- MLS® number: N12934674
- Status: Sold
- Listed on: Mar 30, 2026
- Days on market: 11
- Updated: Apr 10, 2026
- Possession: Flexible
- Occupied by: Owner
- Listing brokerage: HOMELIFE NEW WORLD REALTY INC.
About this home
113 James McCullough Road, Whitchurch-Stouffville (Stouffville), ON L4A 0Z2
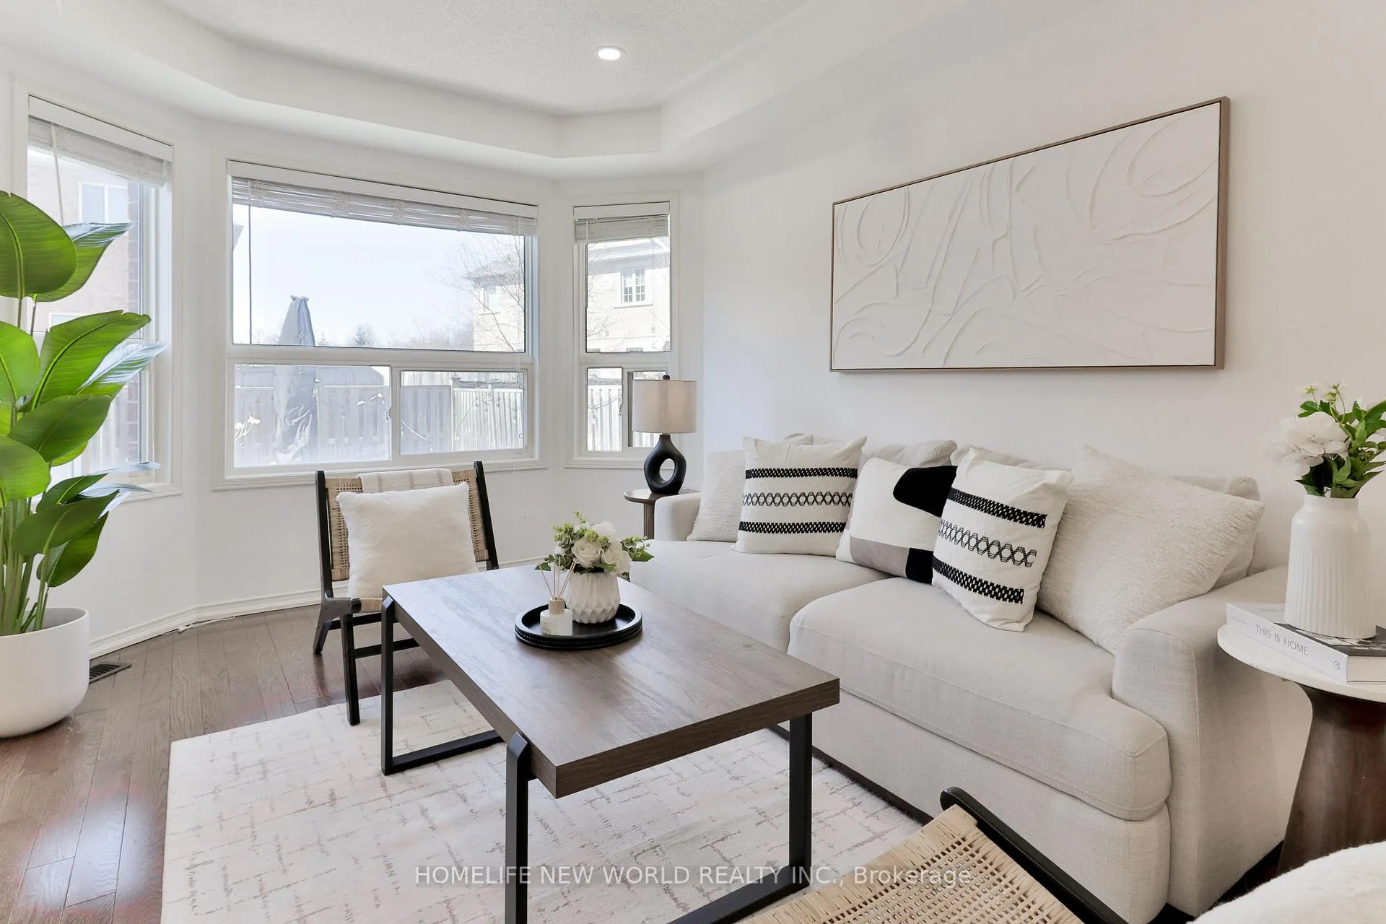
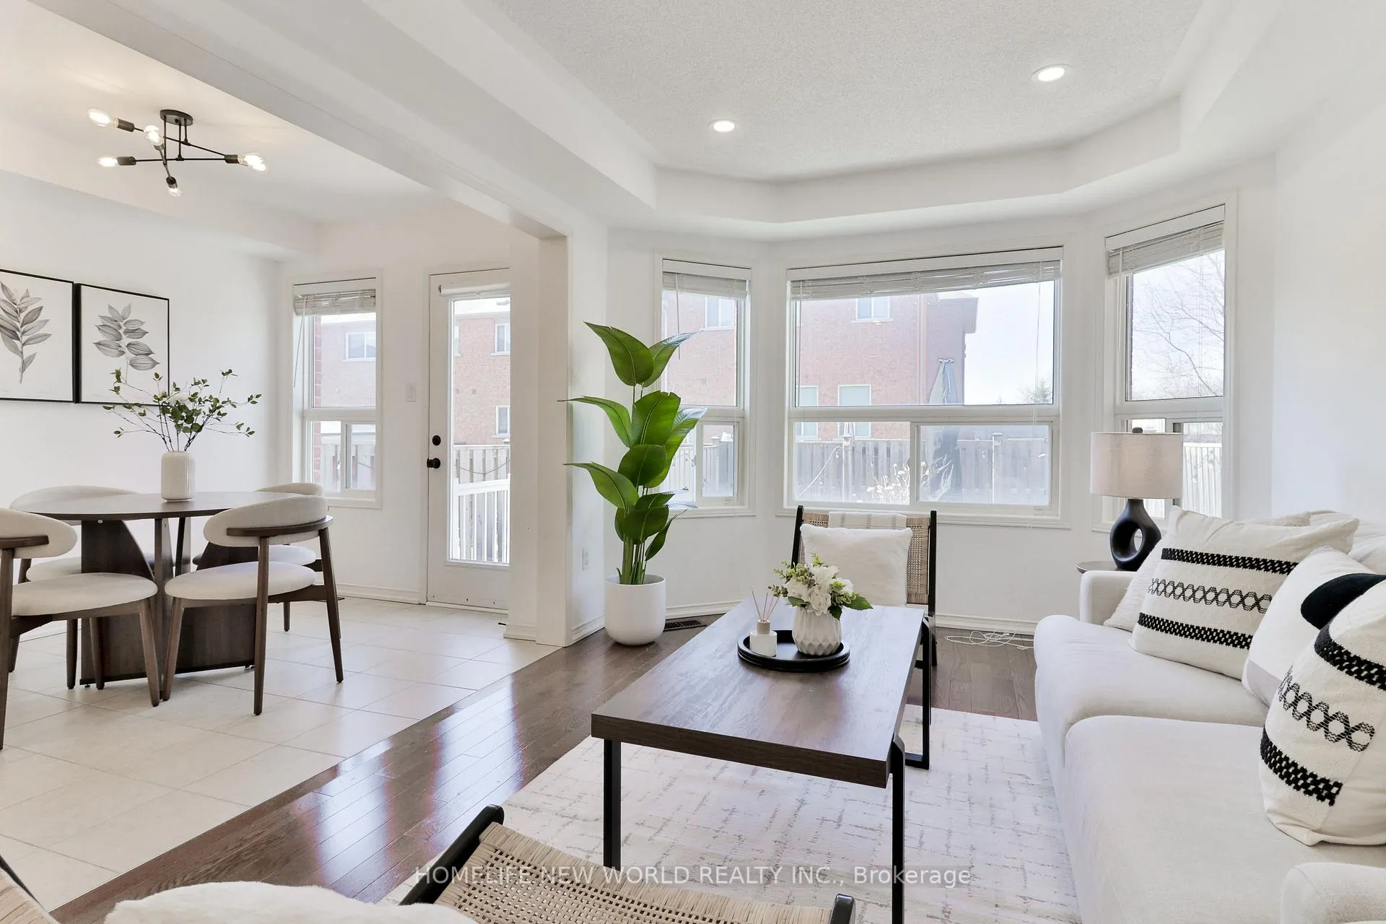
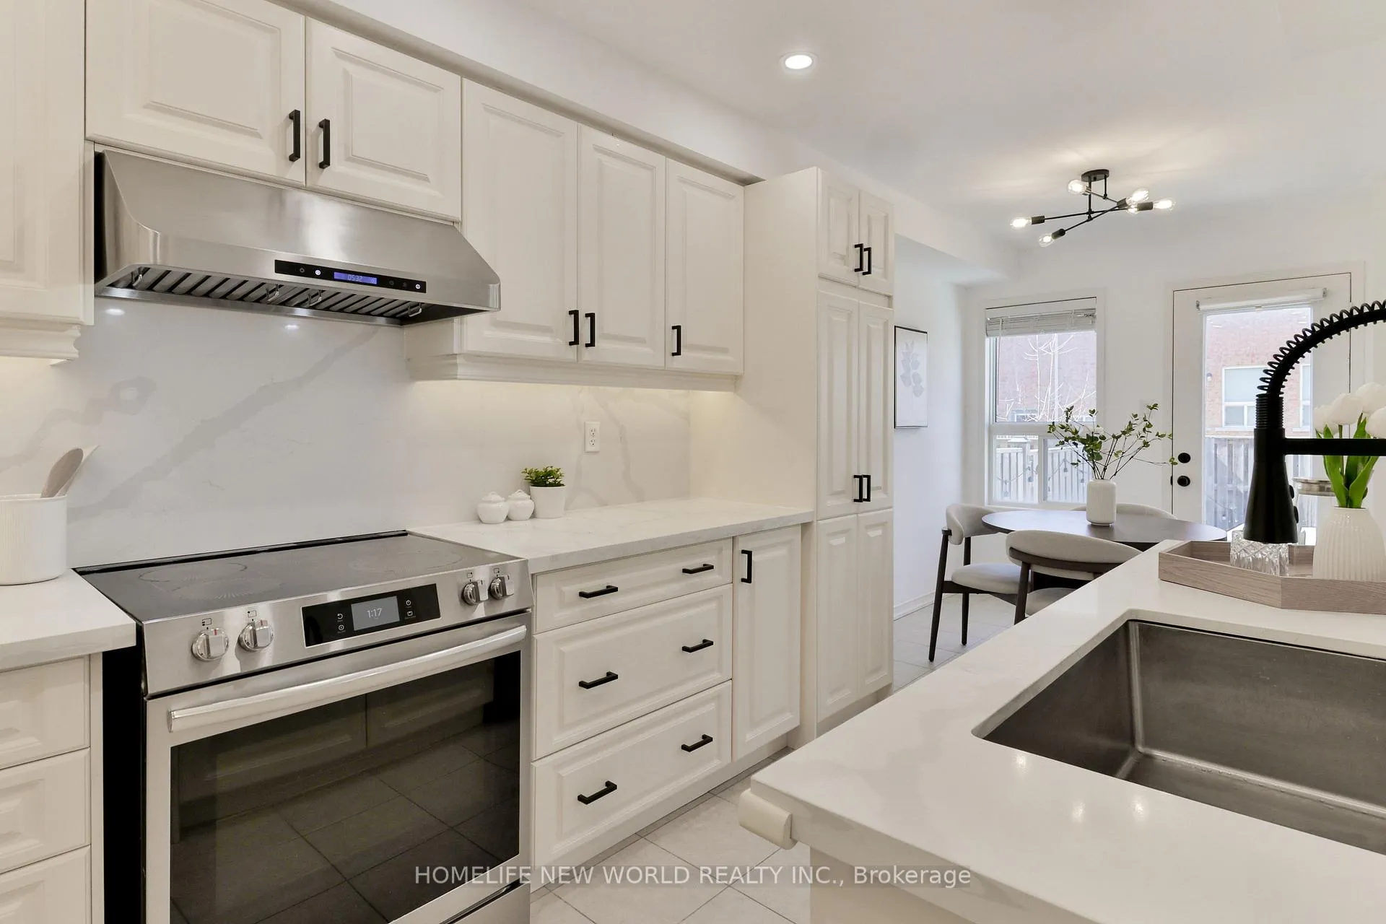
Sun-drenched, freshly painted 3 bed / 4 bath **freehold townhome** Meticulously maintained and designed for those who appreciate premium quality, this home boasts an impeccable blend of style and function. The main floor invites you to host memorable gatherings in the generously sized dining area, highlighted by large windows and a glass swing door that opens to a beautifully landscaped backyard oasis-perfect for effortless indoor-outdoor entertaining. Extensive premium upgrades featuring gleaming hardwood flooring, modern pot lights, and a fully integrated Smart Home system (including a Ring doorbell, August door lock, smart kitchen lighting, myQ smart garage door opener and an Ecobee thermostat). The state-of-the-art kitchen is completed with high-quality cabinetry, stainless steel appliances, pristine quartz countertops with a matching backsplash, and custom under-cabinet lighting. The spa-inspired bathrooms are a true standout, finished with elegant marble shower flooring, rainfall showerheads and sleek frameless glass in both primary ensuite & rec room bath in basement. Downstairs, the tastefully finished basement, just completed in 2023, expands your living space with luxury vinyl flooring, a stylish wet bar, a dedicated entertainment lounge, fitness area & study. Every detail has been thoughtfully curated in this exceptional turnkey property.
Ask about this home
A HOMEH agent will answer your questions about this home.
Around this home
Daily convenience, out of 100, from the distances below
Schools nearby
School rating, out of 10.
Helpful calculators
Your HOMEH agent

"I would see it this week."