

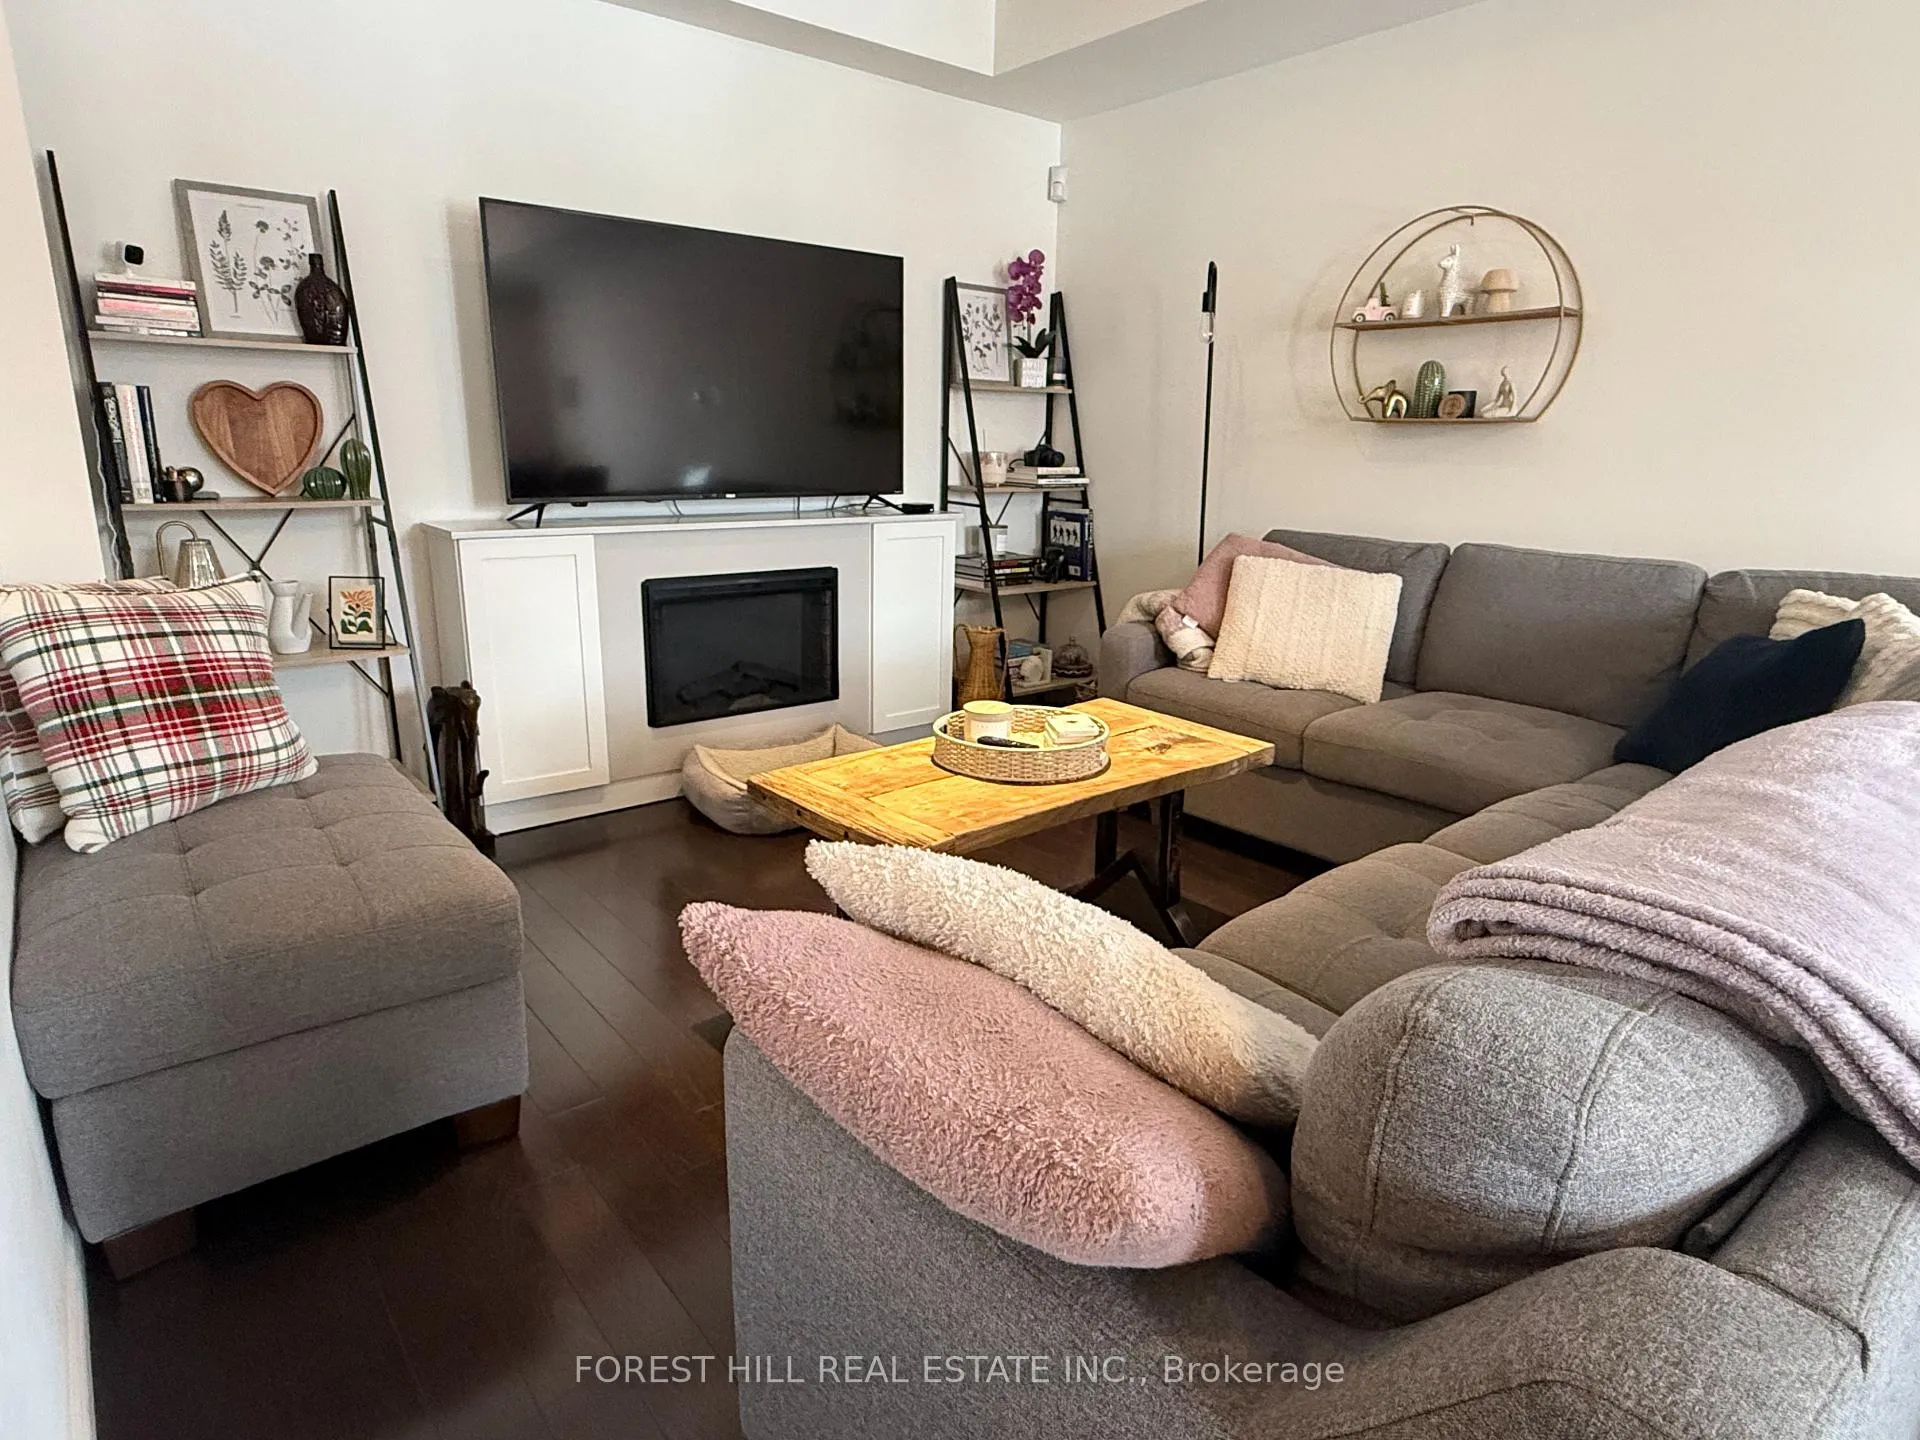
42 Bert Tait Lane
42 Bert Tait Lane
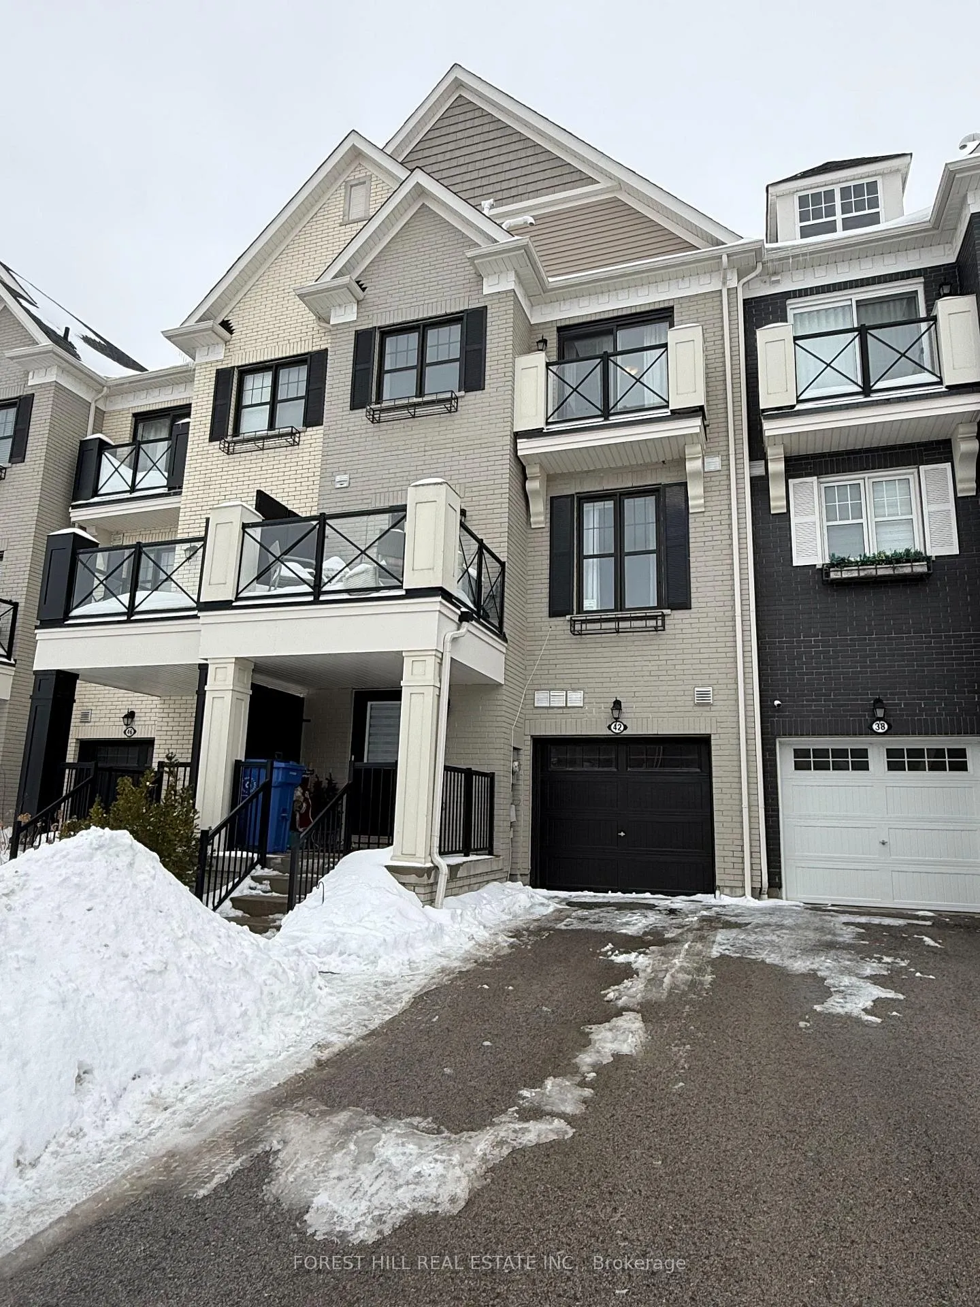
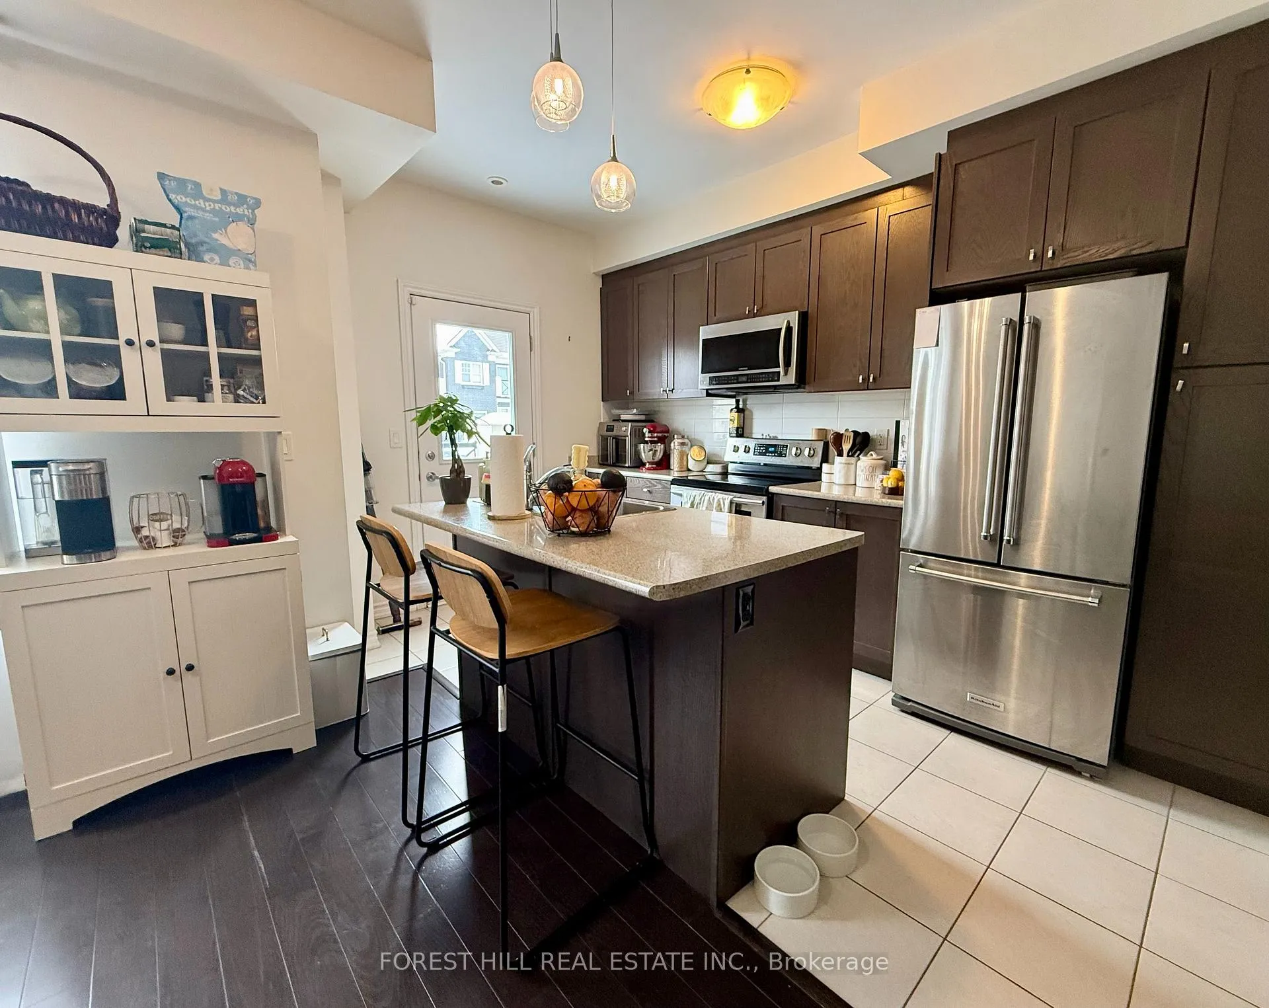
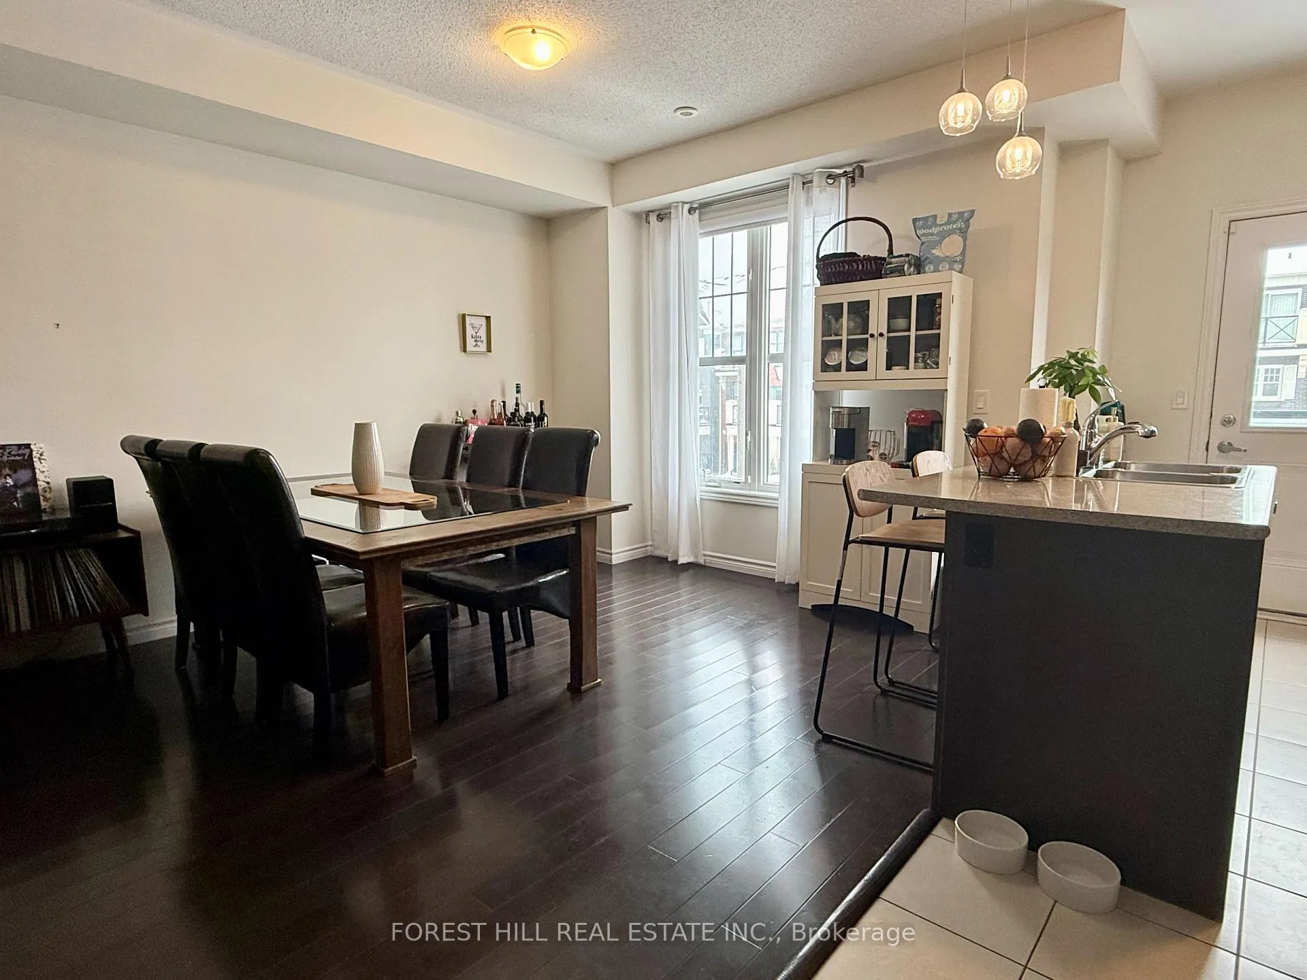
 See all 15 photos
Property history
Facts and features
- BasementUnfinished
- Lot size20 × 49 ft
- Lease term12 months
- FurnishedUnfurnished
- Hardwood floors
- Central air
The homeFreehold Townhouse, 3-storey, 1,100–1,500 sq ft
- Type: Freehold Townhouse
- Style: 3-storey
- Living space: 1,100–1,500 sq ft
- Basement: Unfinished
InsideHardwood, In basement, Other
- Flooring: Hardwood
- Laundry: In basement
- Features: Other
- Rooms above ground: 5
- Bedrooms: 2
- Bathrooms: 3
- Kitchens: 1
Outside and lotBrick, Shingles, Concrete
- Exterior: Brick
- Roof: Shingles
- Foundation: Concrete
- Size: 19.69 × 49.21 ft
Parking1 Garage, Built-in
- Spaces: 1 Garage
- Garage: Built-in
Heating, water and powerForced air, gas, Central air, Municipal water
- Heating: Forced air, gas
- Cooling: Central air
- Water: Municipal water
- Sewer: Municipal sewer
Rent and termsRent $2,850 a month, Entire property, Unfurnished
- Rent: $2,850 a month
- Space for rent: Entire property
- Furnished: Unfurnished
- Lease: 12 months
- Rent includes: Parking
- Deposit: Required
- Credit check: Required
- Employment letter: Required
- Rental application: Required
- References: Required
- Rental items: Hot water tank ~$65/month
IncludedStainless steel appliances: fridge, stove, dishwasher, microwave and range hood; washer, dryer, central air conditioning, garage door openers, window coverings.
- Included: Stainless steel appliances: fridge, stove, dishwasher, microwave and range hood; washer, dryer, central air conditioning, garage door openers, window coverings.
Listing detailsN12933226, Rented, Mar 29, 2026
- MLS® number: N12933226
- Status: Rented
- Listed on: Mar 29, 2026
- Days on market: 27
- Updated: Apr 25, 2026
- Possession: Immediate
- Occupied by: Vacant
- Listing brokerage: FOREST HILL REAL ESTATE INC.
About this home
42 Bert Tait Lane, Whitchurch-Stouffville (Stouffville), ON L4A 1Y3
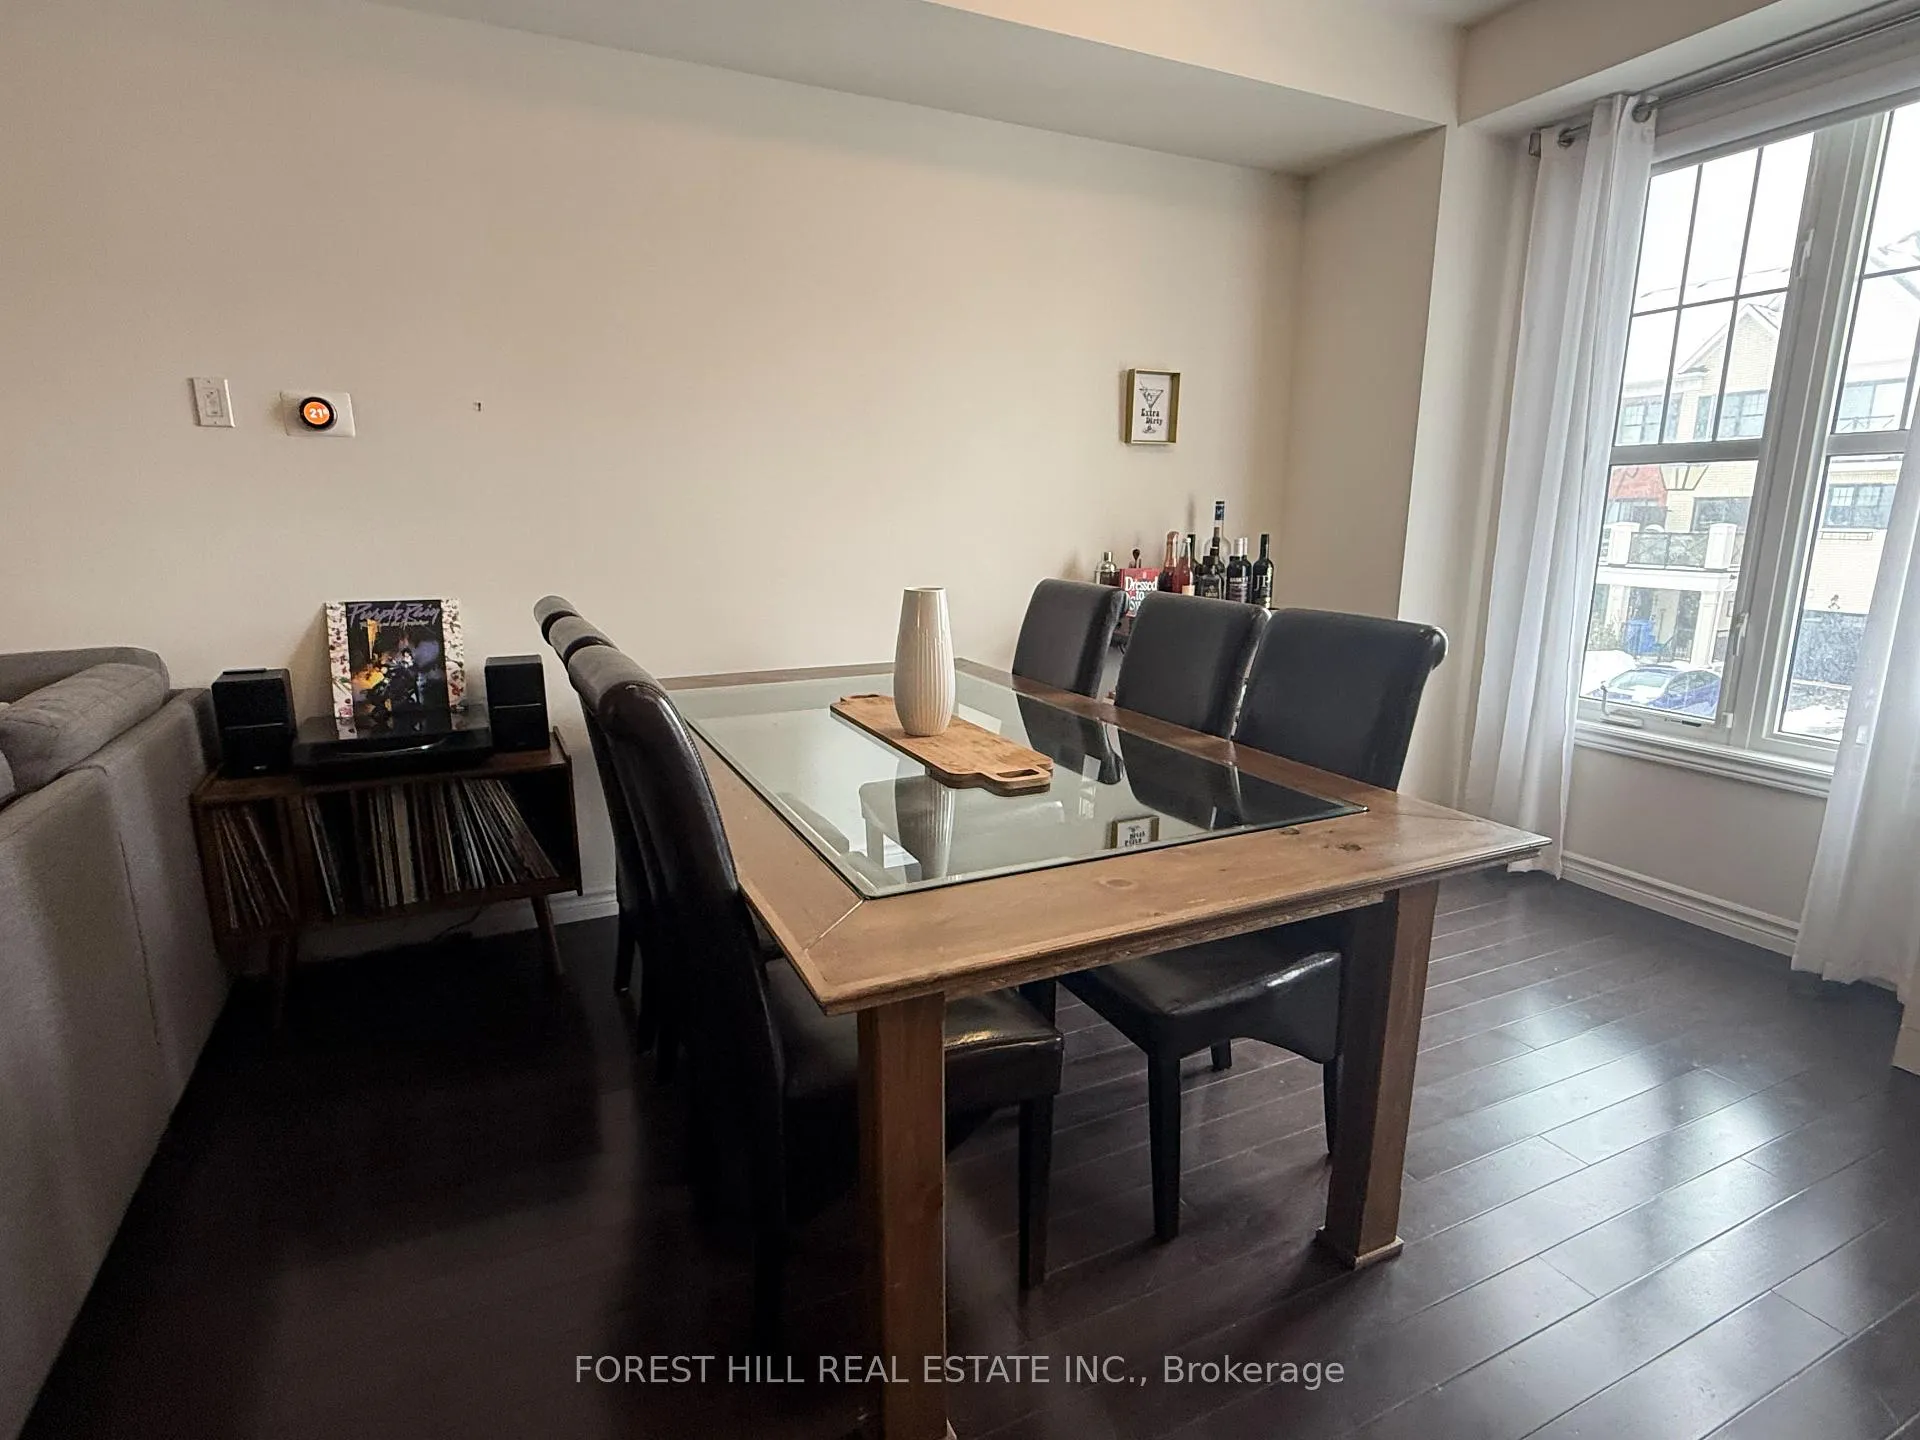
Bright, spacious, and immaculately maintained, this beautiful townhouse is nestled in a quiet, family-friendly neighbourhood. Large windows and patio doors flood the home with abundant natural light. The main floor features 9-ft ceilings and stunning dark hardwood flooring, creating a warm and inviting atmosphere.The modern kitchen is complete with granite countertops, a sleek backsplash, and a private balcony perfect for entertaining, summer BBQs, or enjoying your morning coffee. An extra-long driveway comfortably accommodates two vehicles, while direct access from the garage into the home offers added convenience and security. Upstairs, you'll find two generously sized bedrooms. The primary retreat features both a walk-in closet and a double closet, along with a private 3-piece ensuite for added comfort.
Ask about this home
A HOMEH agent will answer your questions about this home.
Around this home
Daily convenience, out of 100, from the distances below
Schools nearby
School rating, out of 10.
Helpful calculators
Your HOMEH agent

"I would see it this week."