

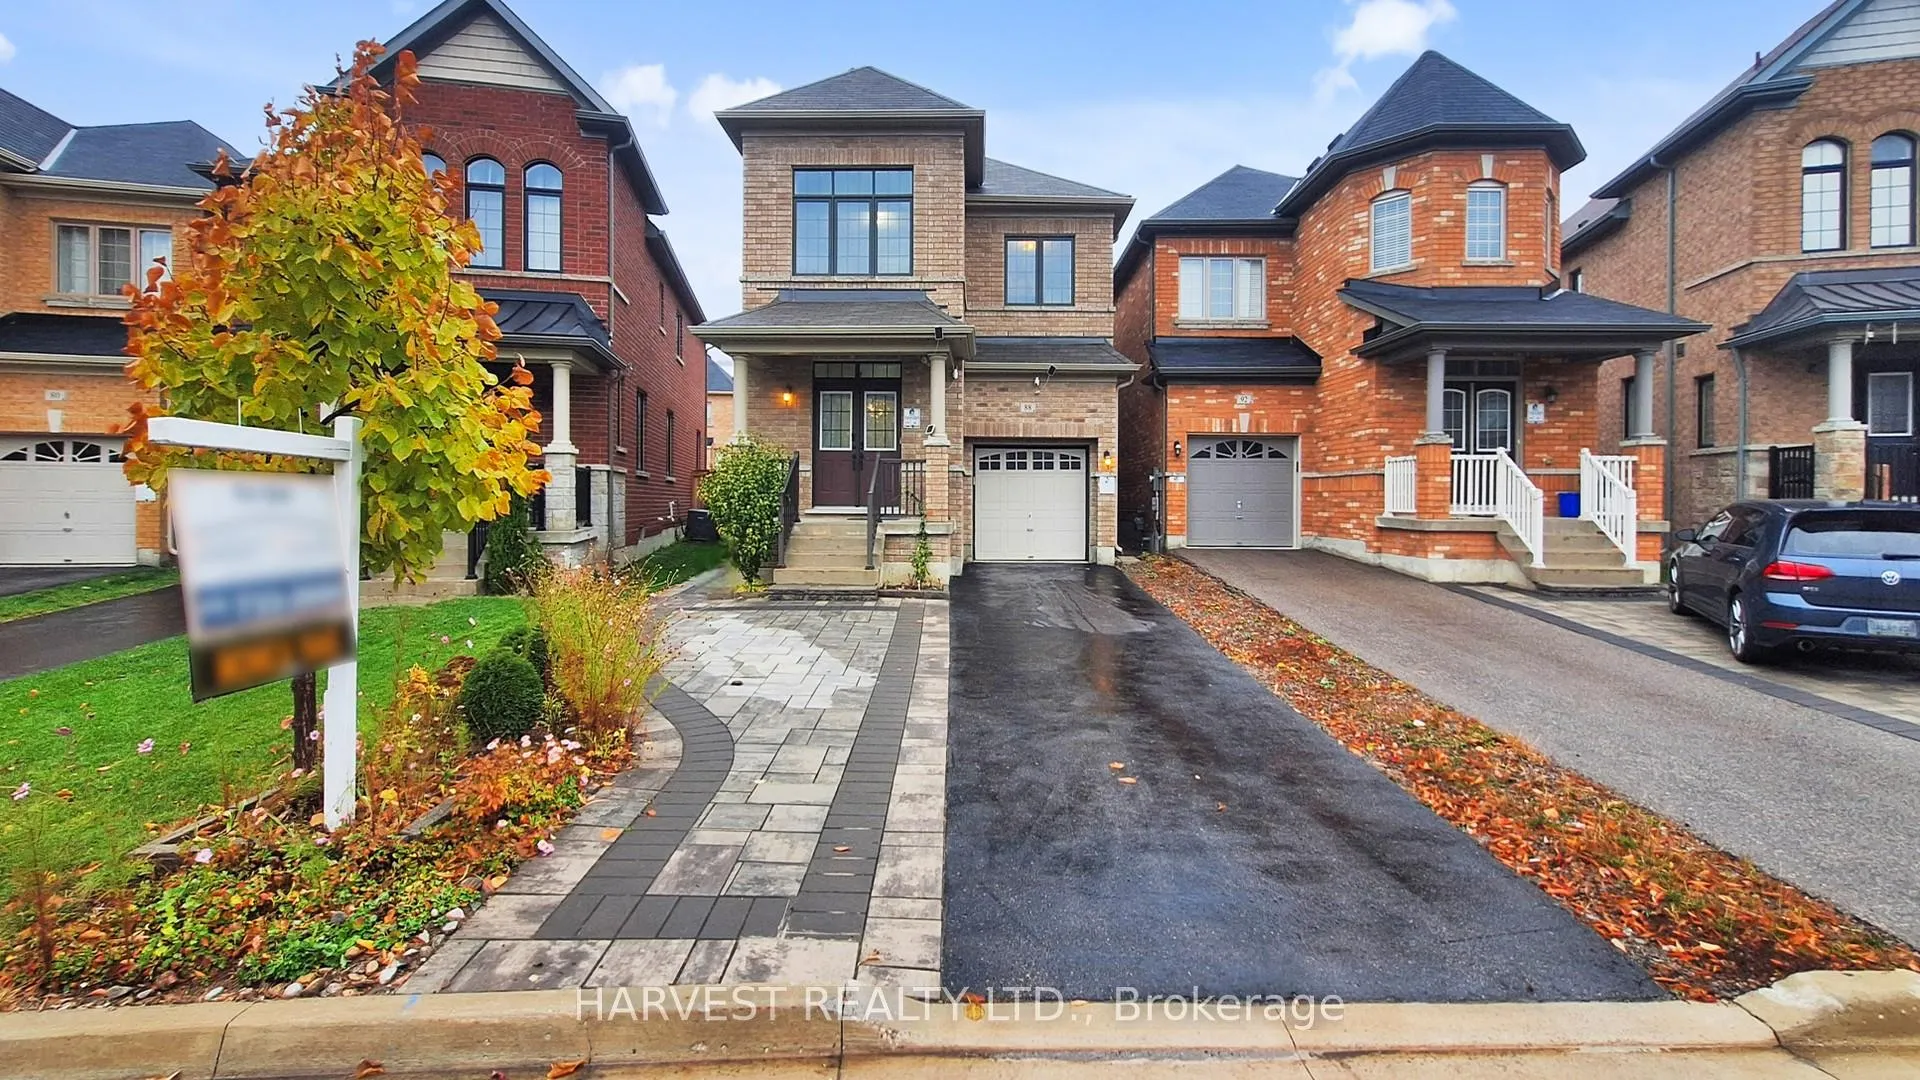
88 Jake Smith Way
88 Jake Smith Way
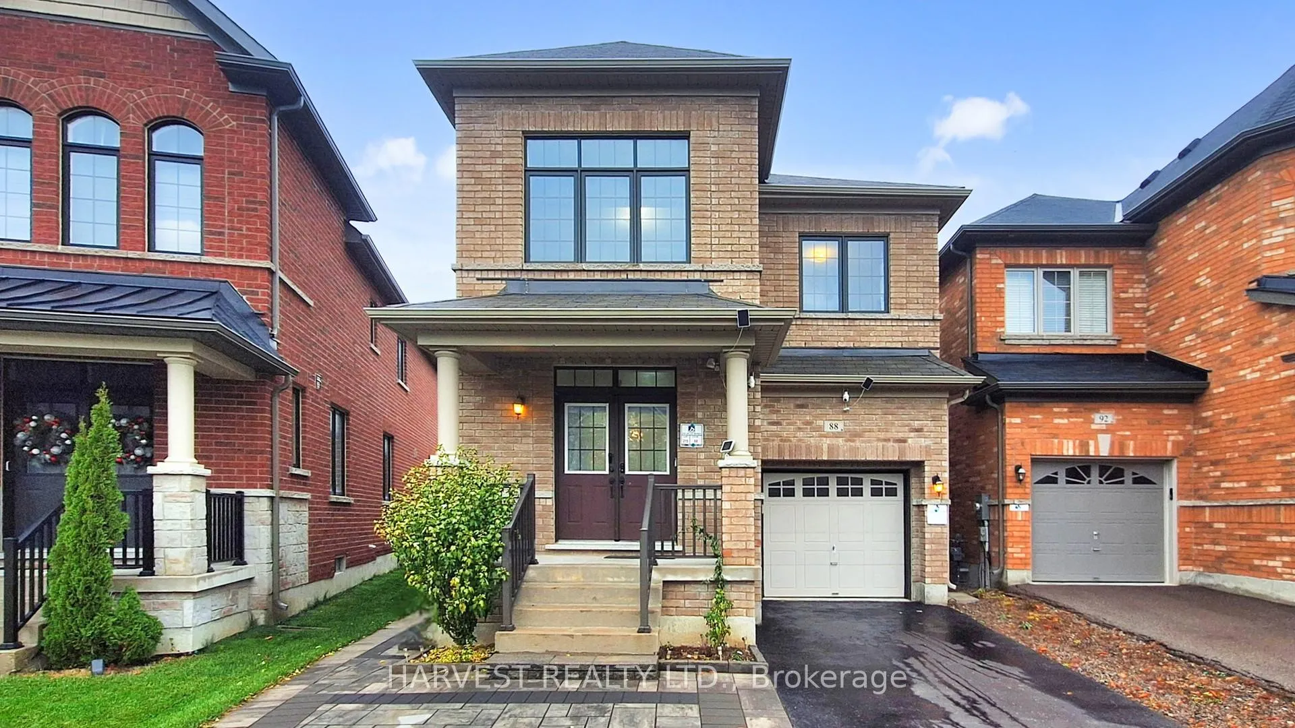
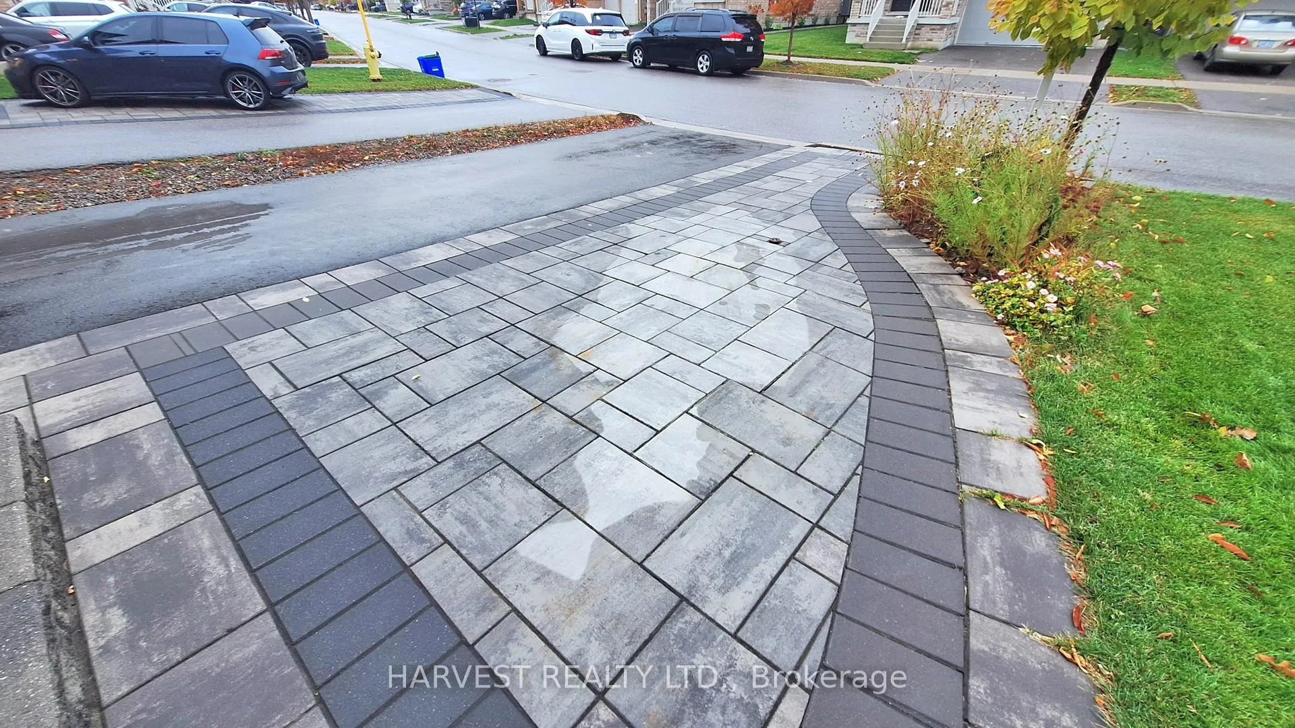
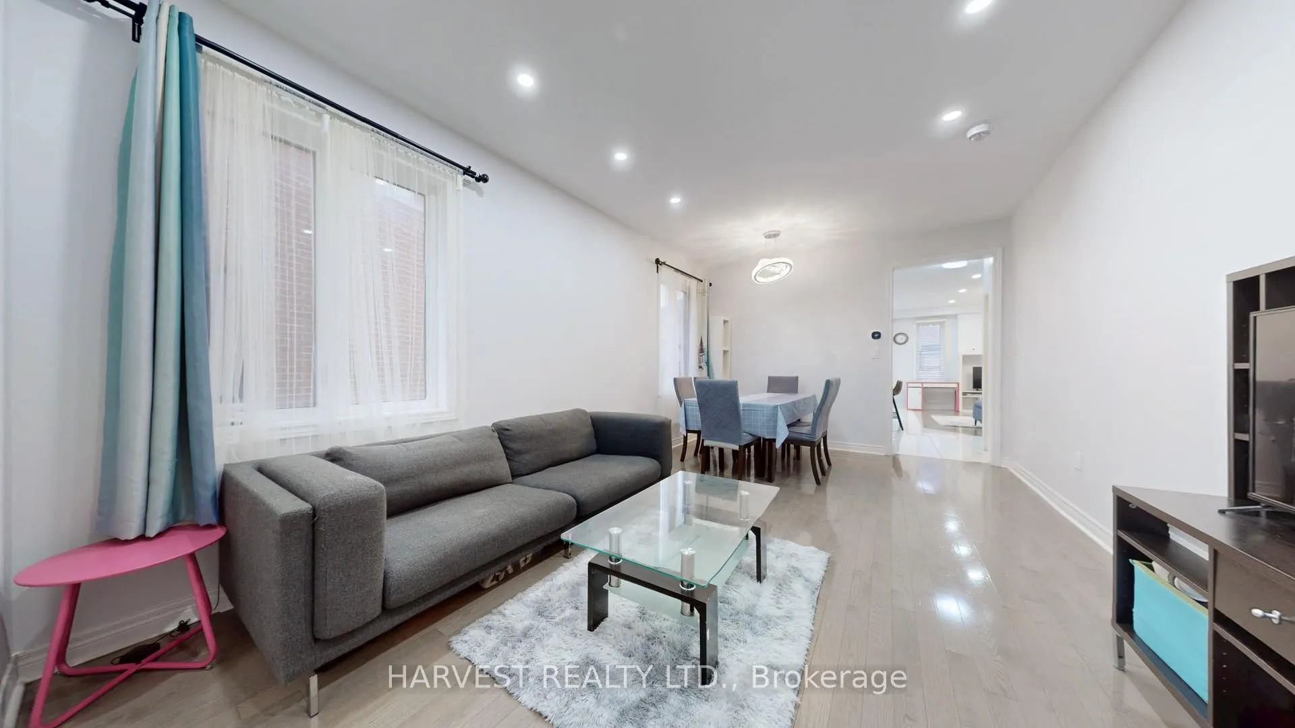
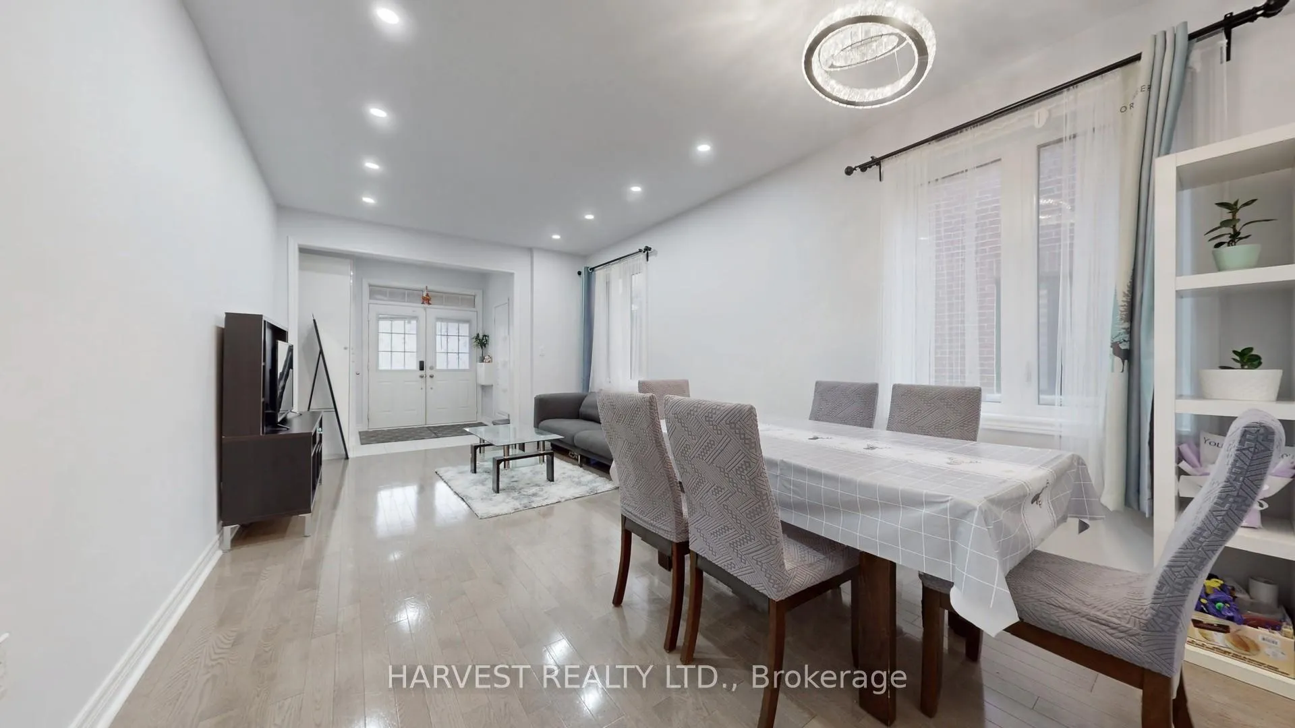 See all 28 photos
Property history
Facts and features
- BasementFinished
- Lot size27 × 107 ft
- Lease term12 months
- FurnishedPartially
- Separate entrance
- Hardwood floors
- Fireplace
- Central air
The homeDetached, 2-storey, Age 6–15 years
- Type: Detached
- Style: 2-storey
- Age: 6–15 years
- Living space: 2,000–2,500 sq ft
- Basement: Finished, separate entrance
- Waterfront: None
InsideFireplace Yes, Ceramic, Hardwood, Ensuite, multiple locations, upper level
- Fireplace: Yes
- Flooring: Ceramic, Hardwood
- Laundry: Ensuite, multiple locations, upper level
- Features: Carpet free
- Rooms above ground: 9
- Bedrooms: 4
- Bathrooms: 4
- Kitchens: 1
- Family room: Yes
Outside and lotBrick, Asphalt shingle, Concrete
- Exterior: Brick
- Roof: Asphalt shingle
- Foundation: Concrete
- Size: 27.29 × 106.72 ft
- Shape: Pie
Parking1 Garage, Built-in, Front yard parking
- Spaces: 1 Garage
- Garage: Built-in
- Driveway: Front yard parking
Heating, water and powerForced air, gas, Central air, Municipal water
- Heating: Forced air, gas
- Cooling: Central air
- Water: Municipal water
- Sewer: Municipal sewer
Rent and termsRent $3,200 a month, Main, 2nd floor, Partially
- Rent: $3,200 a month
- Space for rent: Main, 2nd floor
- Furnished: Partially
- Lease: 12 months
- Paid: Monthly
- Deposit: Required
- Credit check: Required
- Employment letter: Required
- Rental application: Required
- References: Required
- Rental items: Assume the hot water tank rental
IncludedS/s fridge, s/s stove, s/s dishwasher, washer & dryer, all light fixtures, a/c, rental: hot water tank, all window coverings, sofa and coffee table at living room, tv stand, two queen size mattress, single sofa chair at principle bedroom.
- Included: S/s fridge, s/s stove, s/s dishwasher, washer & dryer, all light fixtures, a/c, rental: hot water tank, all window coverings, sofa and coffee table at living room, tv stand, two queen size mattress, single sofa chair at principle bedroom.
NearbySchool, park
- Close to: School, park
Listing detailsN12926934, Rented, Mar 26, 2026
- MLS® number: N12926934
- Status: Rented
- Listed on: Mar 26, 2026
- Days on market: 26
- Updated: Apr 21, 2026
- Possession: 2026-04-01 / Immediate
- Occupied by: Vacant
- Listing brokerage: HARVEST REALTY LTD.
About this home
88 Jake Smith Way, Whitchurch-Stouffville (Stouffville), ON L4A 4P3
Beautiful Detached 4 Bed Home In Family Friendly Neighborhood. Measuring 2139Sqft Plus Finished Basement. Turn Key With 9Ft Ceilings On Main, Hardwood Floors, Pot Lights, Open Concept Layout. All Bedrooms Are A Great Size With 3 Bathrooms On 2nd Level. Main and second floor for rent only, landlord will keep basement for storage. Large Fully Fenced Backyard & No Sidewalk For 3 Car Parking. Listing broker, brokerage and seller do not warrant the Retrofit Status of the basement apartment/nanny suite. Tenant covenants to pay all utilities and rental for hot water tank; upkeep garden and snow removal. AAA tenant please. Please provide rental application, photo ID, employment letter with 6 months' paystub, Equifax credit check full report with details, non-smoker, no pets, two references. Photos were taken during owner occupied
Ask about this home
A HOMEH agent will answer your questions about this home.
Around this home
Daily convenience, out of 100, from the distances below
Schools nearby
School rating, out of 10.
Helpful calculators
Your HOMEH agent

"I would see it this week."