

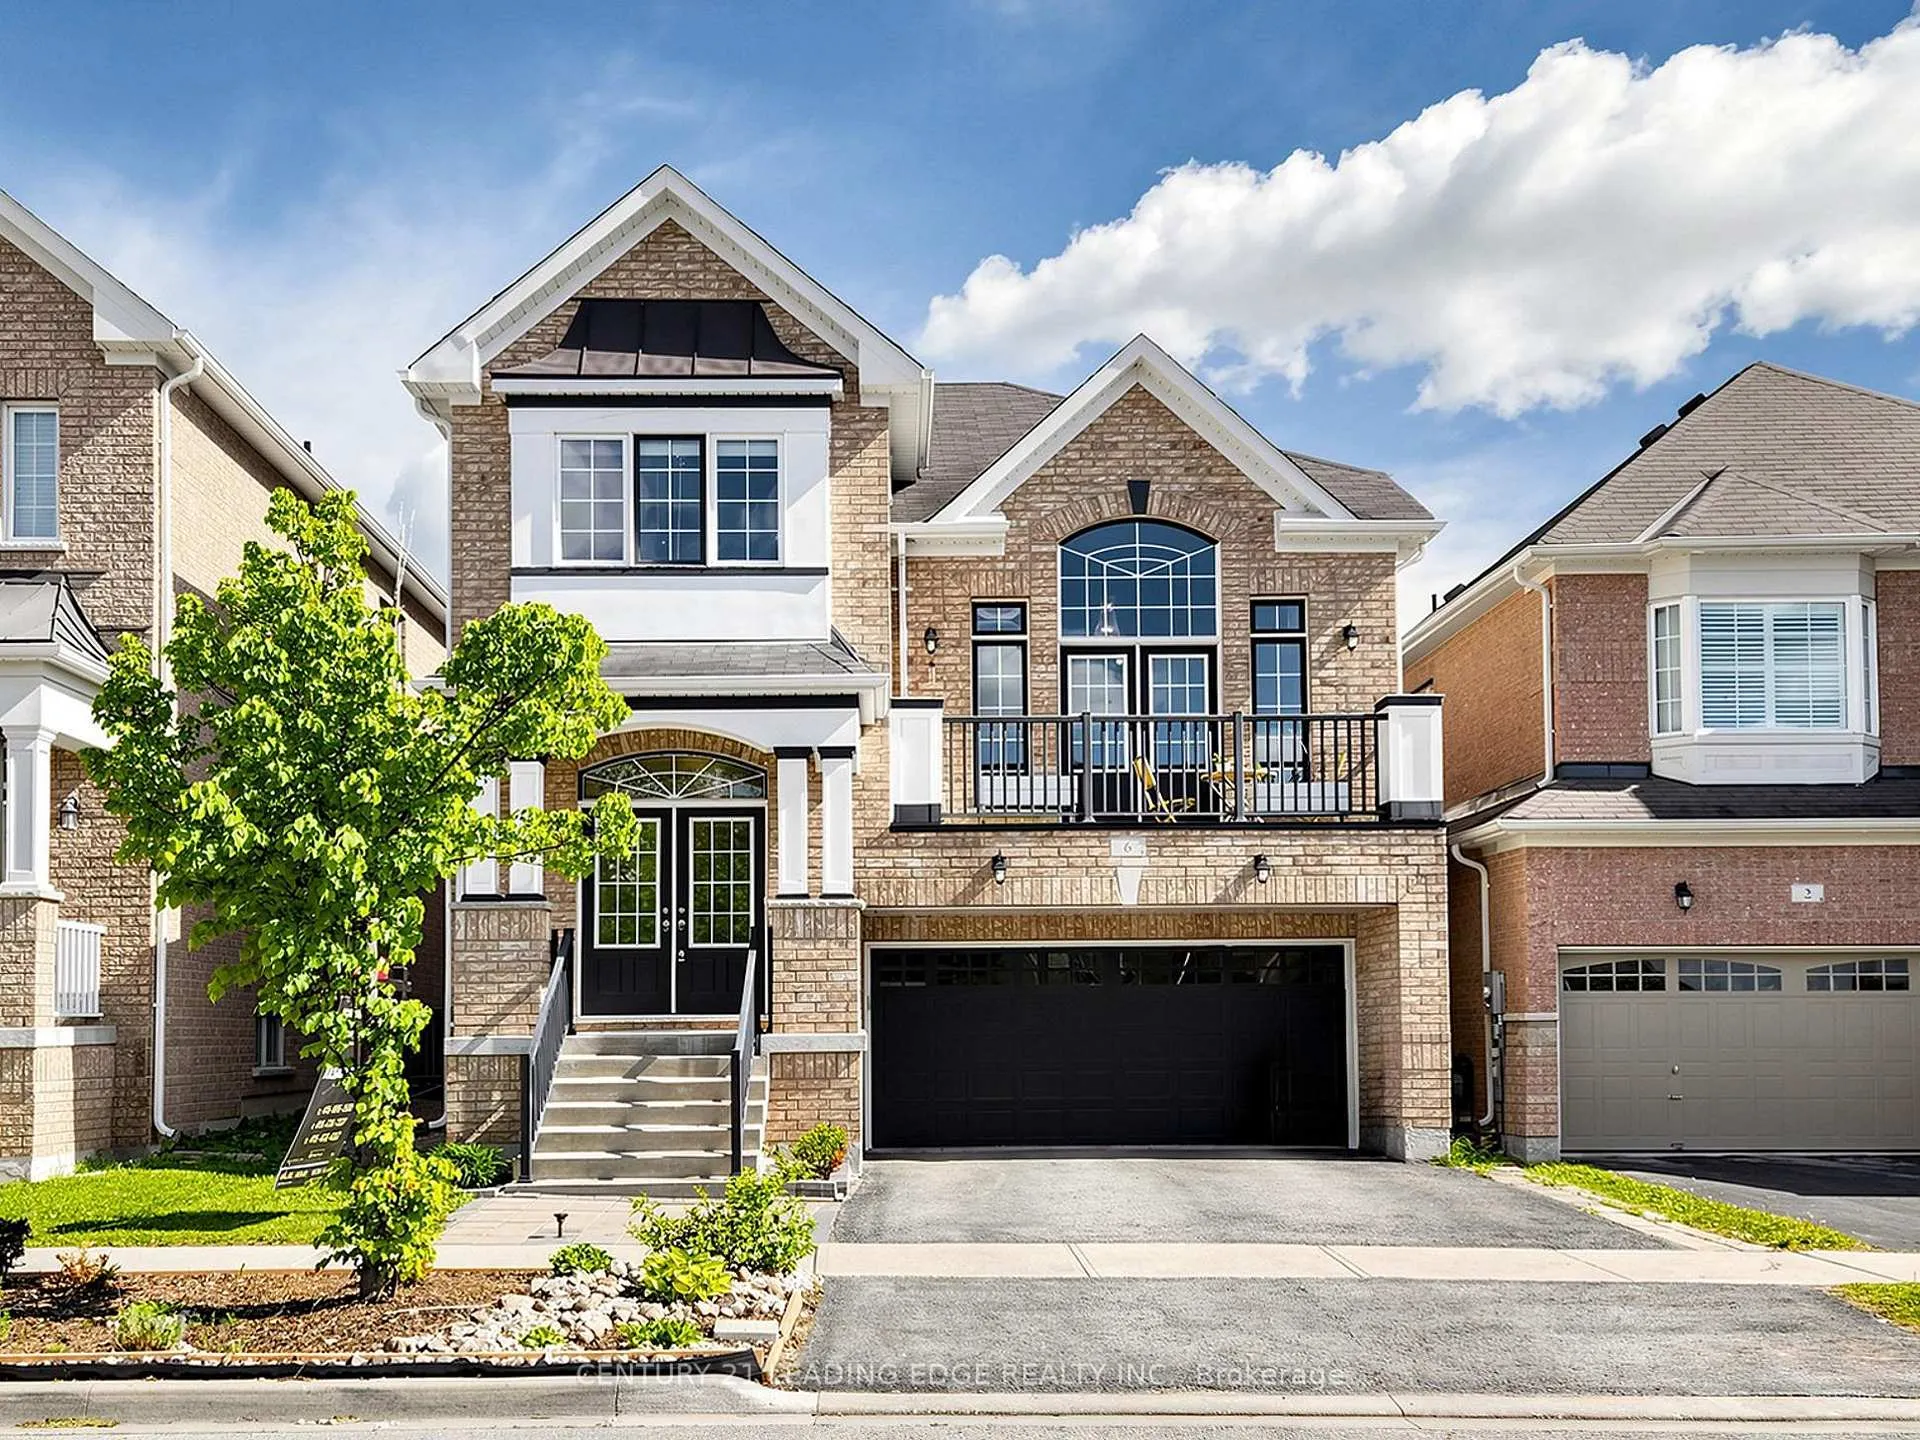
6 Kellington Trail S
6 Kellington Trail S
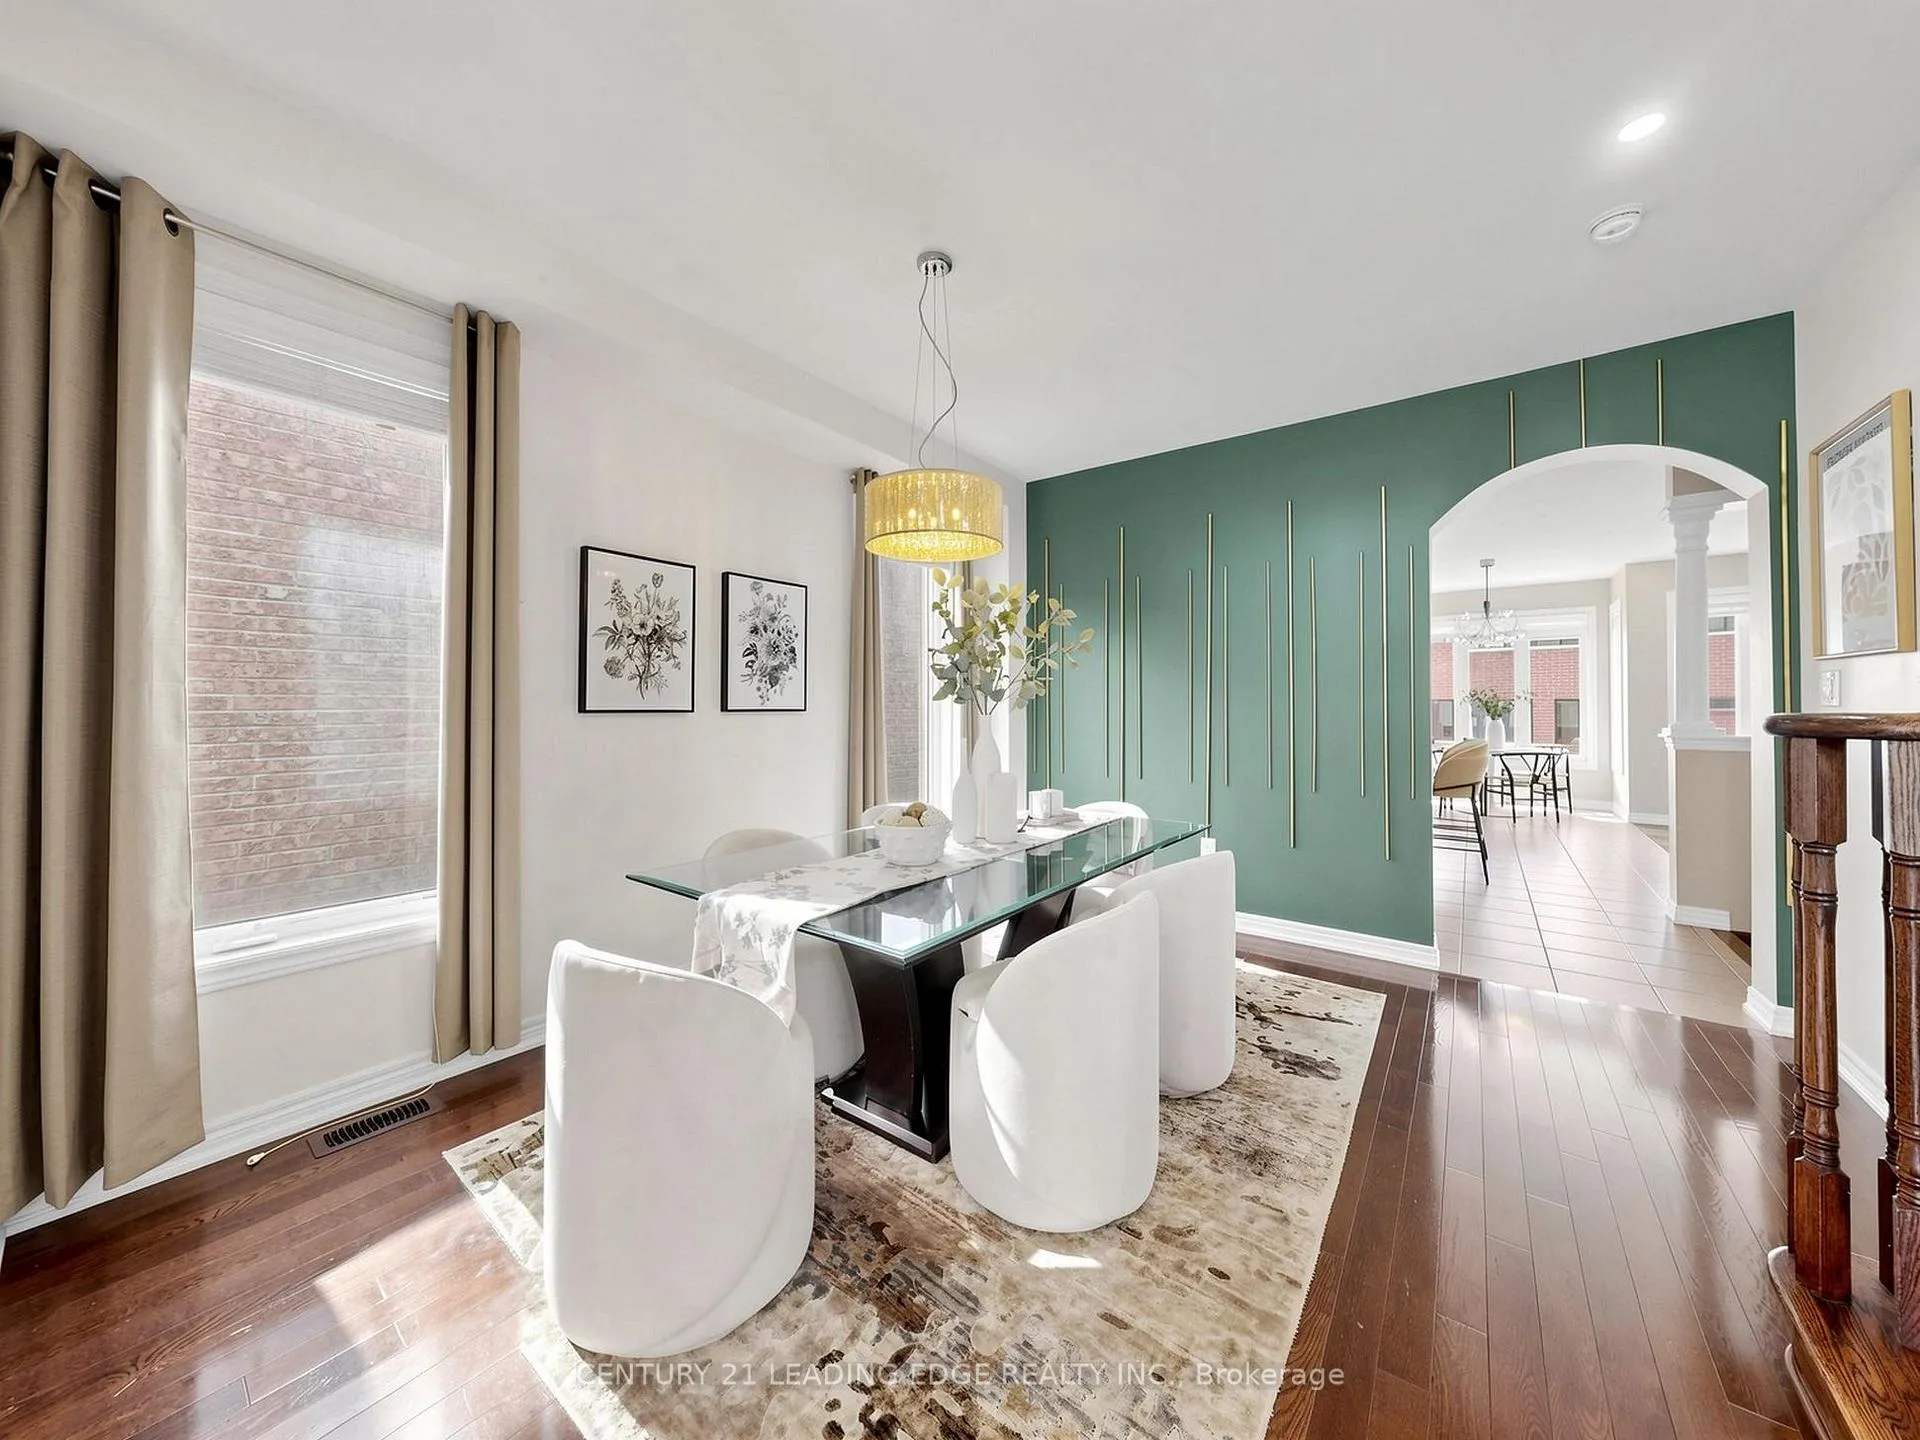 See all 45 photos
Property history
Facts and features
- BasementPart finished
- Water, sewerMunicipal
- Lot shapeRectangular
- HeatingForced air
- Second kitchen
- Hardwood floors
- Fireplace
- Central air
The homeDetached, 2-storey, 2,500–3,000 sq ft
- Type: Detached
- Style: 2-storey
- Living space: 2,500–3,000 sq ft
- Basement: Partially finished
InsideFireplace Yes, Hardwood, Main level
- Fireplace: Yes
- Flooring: Hardwood
- Laundry: Main level
- Features: Auto garage door remote, built-in oven, countertop range, water softener
- Rooms above ground: 10
- Bedrooms: 4
- Bathrooms: 3
- Kitchens: 2
- Family room: Yes
Outside and lotBrick, Asphalt shingle, Concrete
- Exterior: Brick
- Roof: Asphalt shingle
- Foundation: Concrete
- Size: 36.12 × 90.64 ft
- Shape: Rectangular
- Zoning: Single family residential
Parking2 Garage, Built-in, Private double
- Spaces: 2 Garage
- Garage: Built-in
- Driveway: Private double
Heating, water and powerForced air, gas, Central air, Municipal water
- Heating: Forced air, gas
- Cooling: Central air
- Water: Municipal water
- Sewer: Municipal sewer
Costs and taxesTaxes $6,662 a year, HST included in the price, Water softener $70/mth + hwt
- Taxes, 2026: $6,662 a year
- HST: HST included in the price
- Rental items: Water softener $70/mth + hwt
Included in the saleS/s appliances: fridge, stove, built-in oven, rangehood, b/i dishwasher, washer, dryer, all elfs, pot lights, all window coverings, gdo + remote. ** open house saturday may 30th at 2:00pm-4:00pm
- Included: S/s appliances: fridge, stove, built-in oven, rangehood, b/i dishwasher, washer, dryer, all elfs, pot lights, all window coverings, gdo + remote. ** open house saturday may 30th at 2:00pm-4:00pm
NearbyFenced yard, hospital, level, park, place of worship, school
- Close to: Fenced yard, hospital, level, park, place of worship, school
Listing detailsN13214856, Sold, May 29, 2026
- MLS® number: N13214856
- Status: Sold
- Listed on: May 29, 2026
- Days on market: 26
- Updated: Jun 24, 2026
- Possession: Flexible
- Occupied by: Owner
- Listing brokerage: CENTURY 21 LEADING EDGE REALTY INC.
About this home
6 Kellington Trail S, Whitchurch-Stouffville (Stouffville), ON L4A 7X3
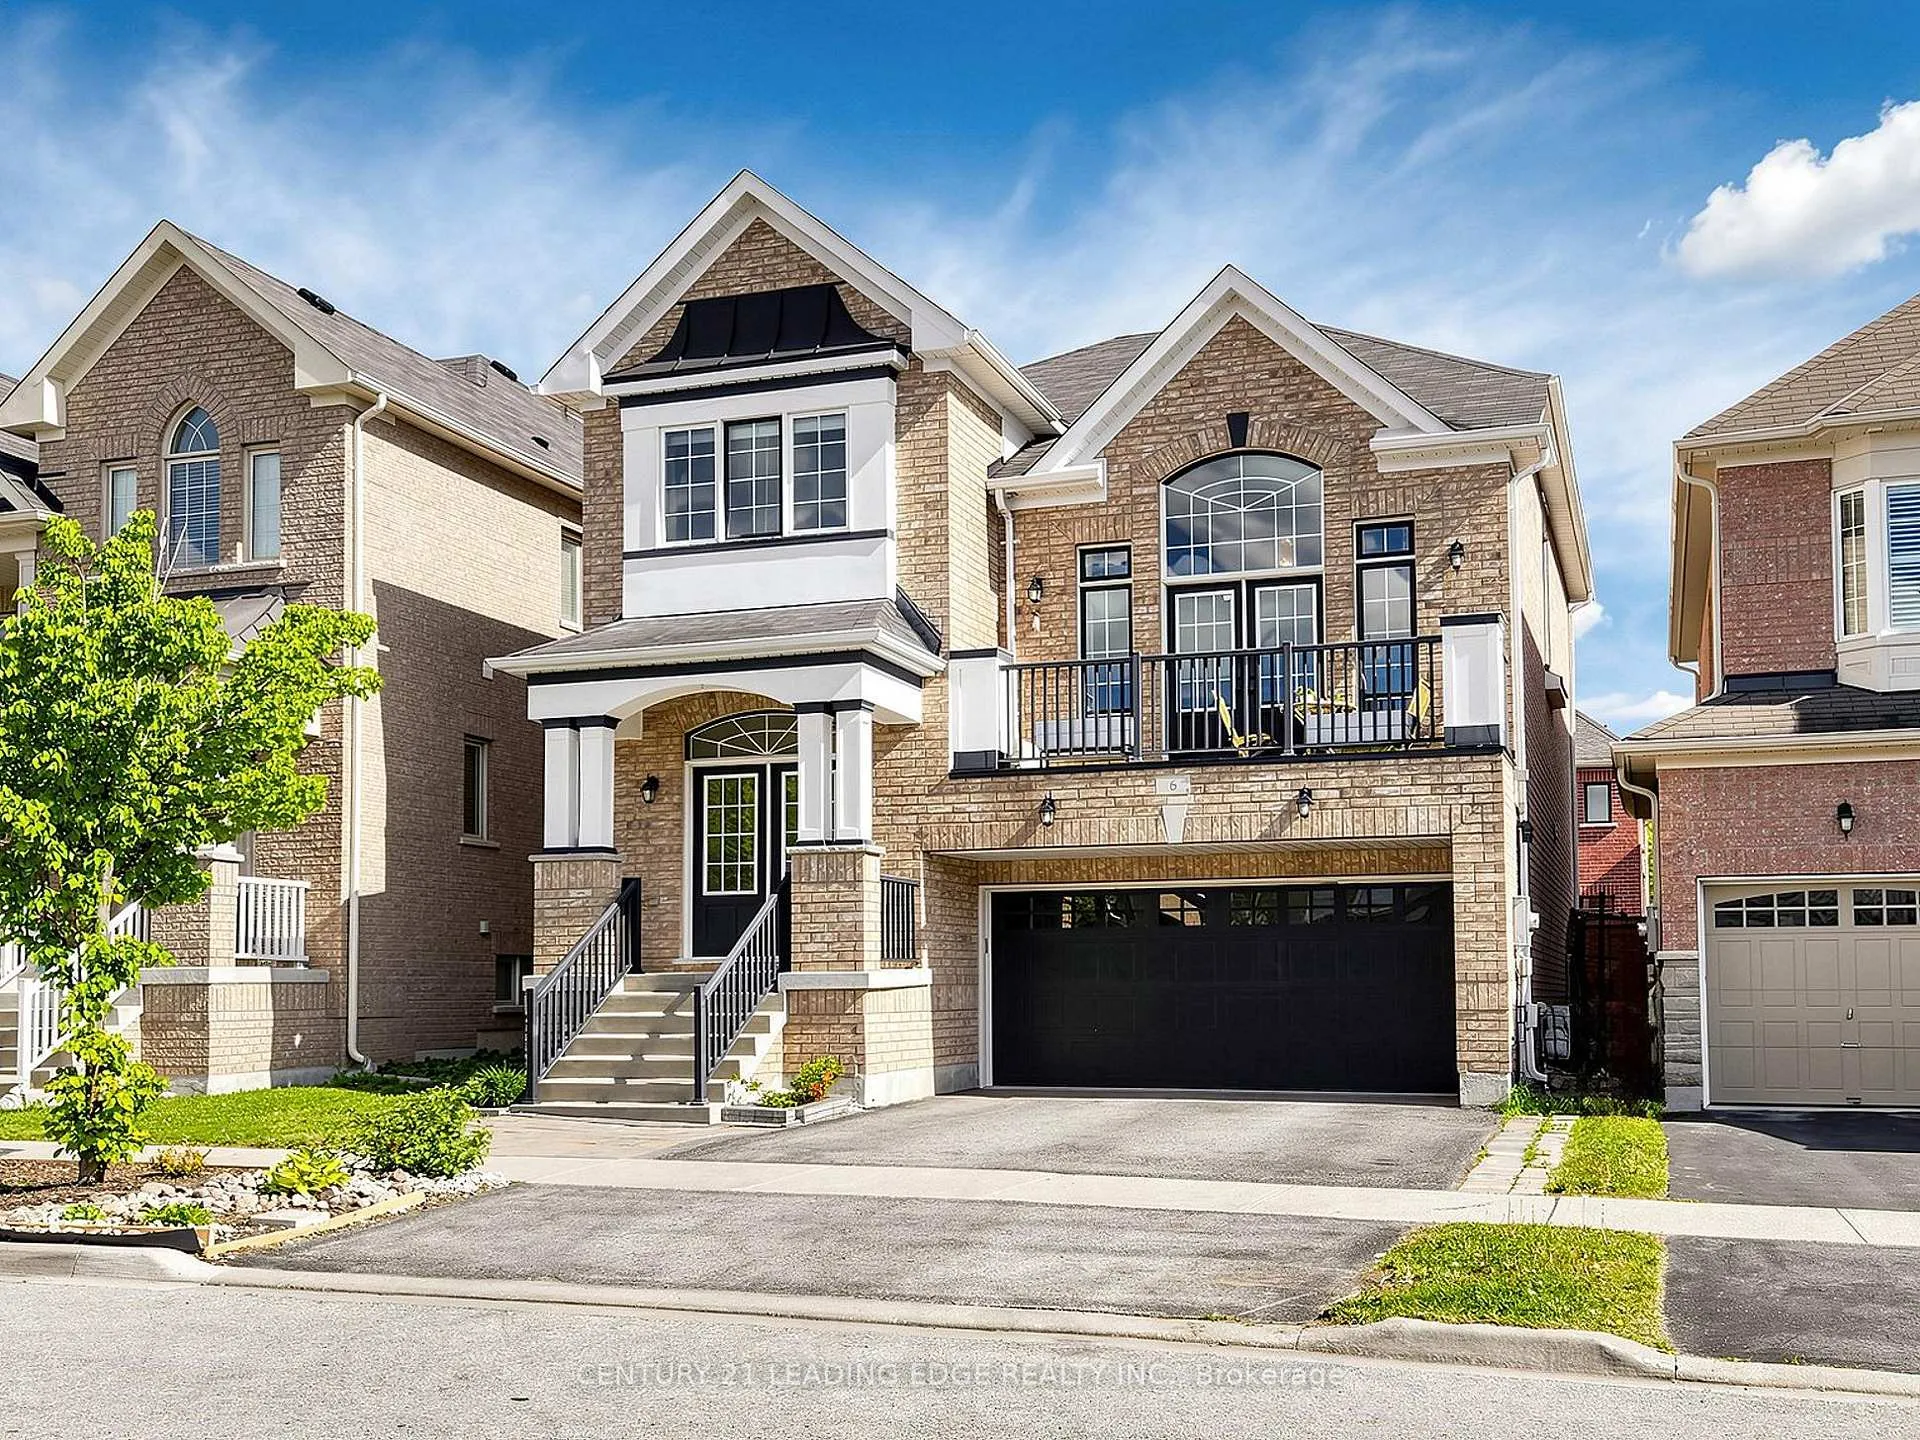
Welcome to This Show-Stopping Family Residence, Perfectly Blending Modern Elegance, Luxury, and Comfort. Nestled in One of Stouffville's Most Prestigious Neighbourhoods. Property Sits Just Steps from the Pristine Greens of Timber Creek Golf. Boasting 4 Spacious Bedrooms + 3 Bathrooms. Approx. 2,505 Sq.Ft Above Grade Living Space, 9 Ft Ceilings, Smooth Ceilings, Pot Lights, Hardwood Thru Out. Modern Kitchen w/Granite Centre Island,Granite Countertops + Backsplash, SS Appliances, Rangehood, Lrg Pantry, Overlooking the Yard & Sun Bathed Family Room w/ Fireplace. Great Room Feat/Dramatic Vaulted 12 Ft Ceilings + Stunning Floor-to-Ceiling Arched Window Wall To Illuminate Abundant Natural Light, Private Balcony. Primary Retreat Feat/ Walk-In Closet & Luxurious 4-Pc Ensuite w/Frameless Glass Shower +Soaker Tub. Partially Finished Basement Offers Additional Living Space + Kitchen, Pot Lights, Smooth Ceiling,Lrg Above Grade Windows For Enhanced Natural Light. Situated In A Highly Desirable Family-Friendly Neighbourhood Within Walking Distance To Top-Rated Schools, Golf Course, Parks, Trails, 407/404, Shops, Restaurants, Community Centre & GO Station.
Ask about this home
A HOMEH agent will answer your questions about this home.
Around this home
Daily convenience, out of 100, from the distances below
Schools nearby
School rating, out of 10.
Helpful calculators
Your HOMEH agent

"I would see it this week."