

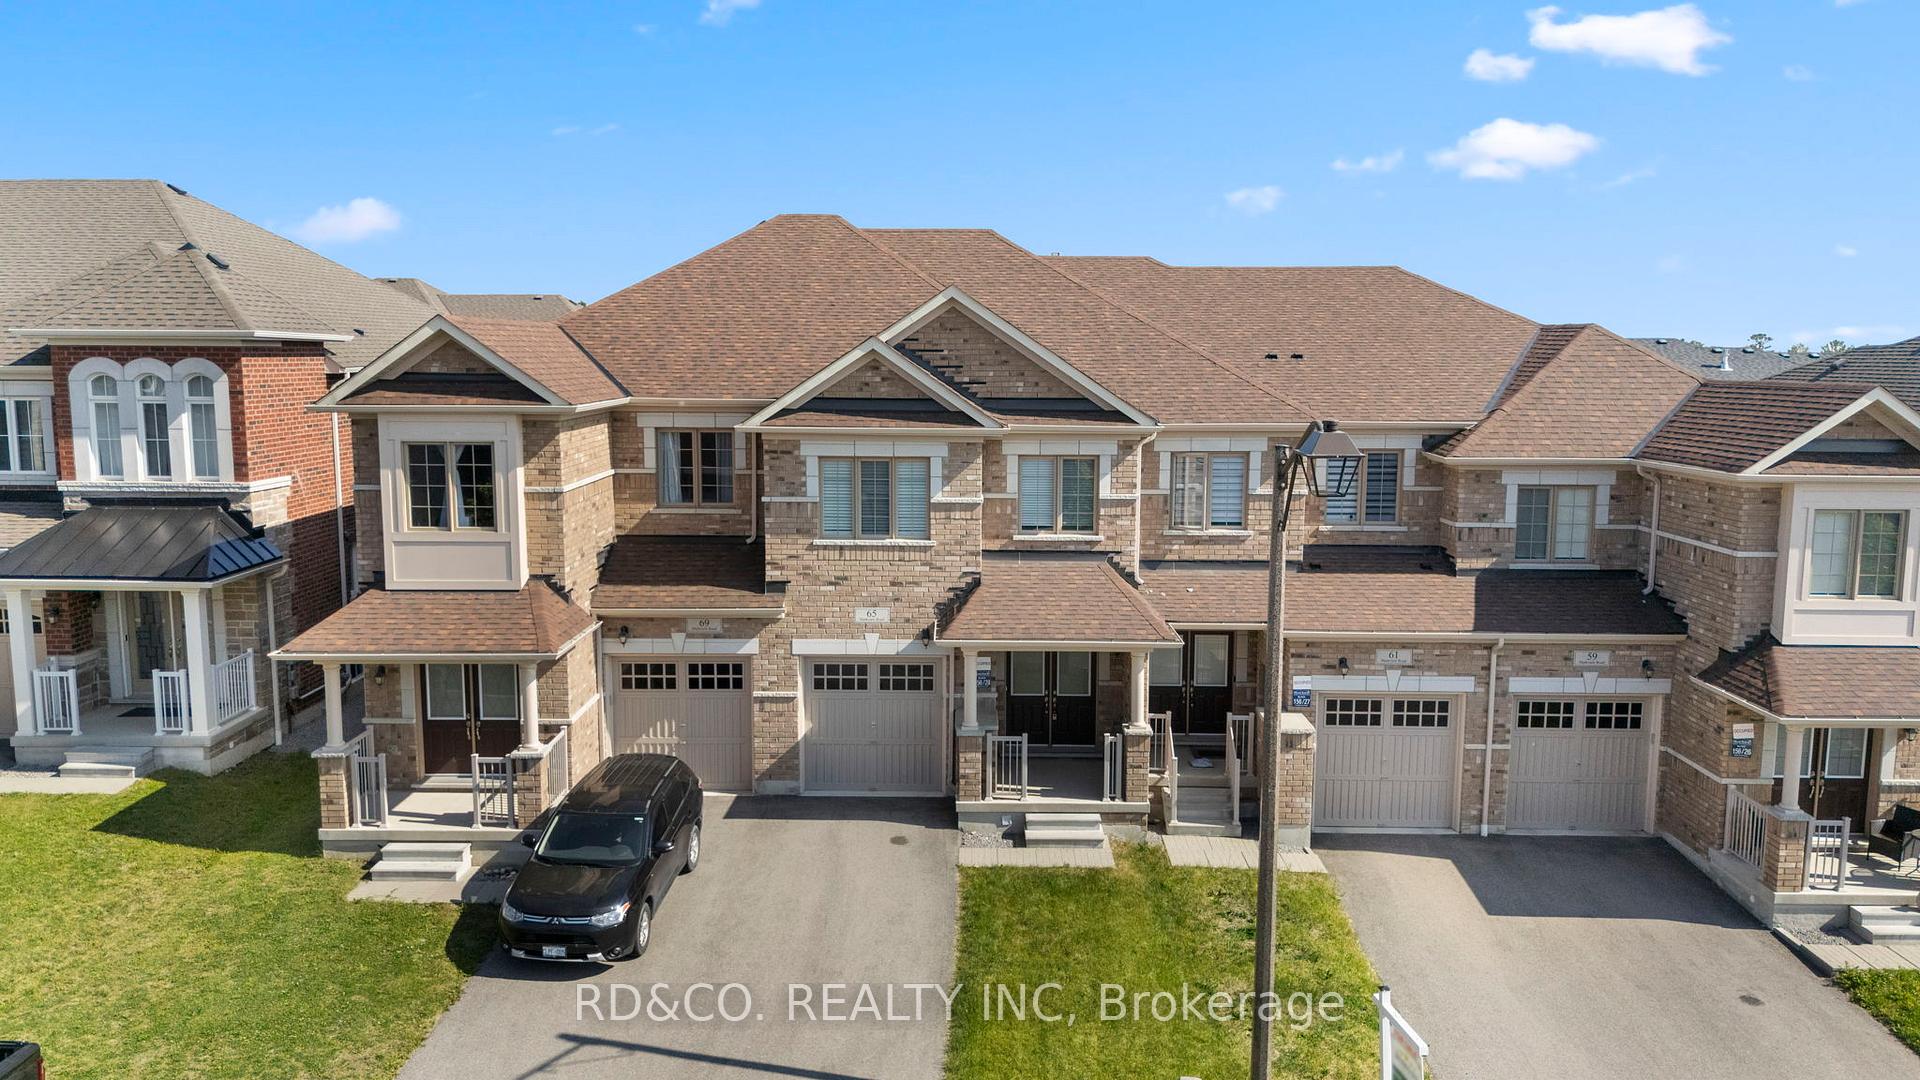
65 Markview Road
65 Markview Road
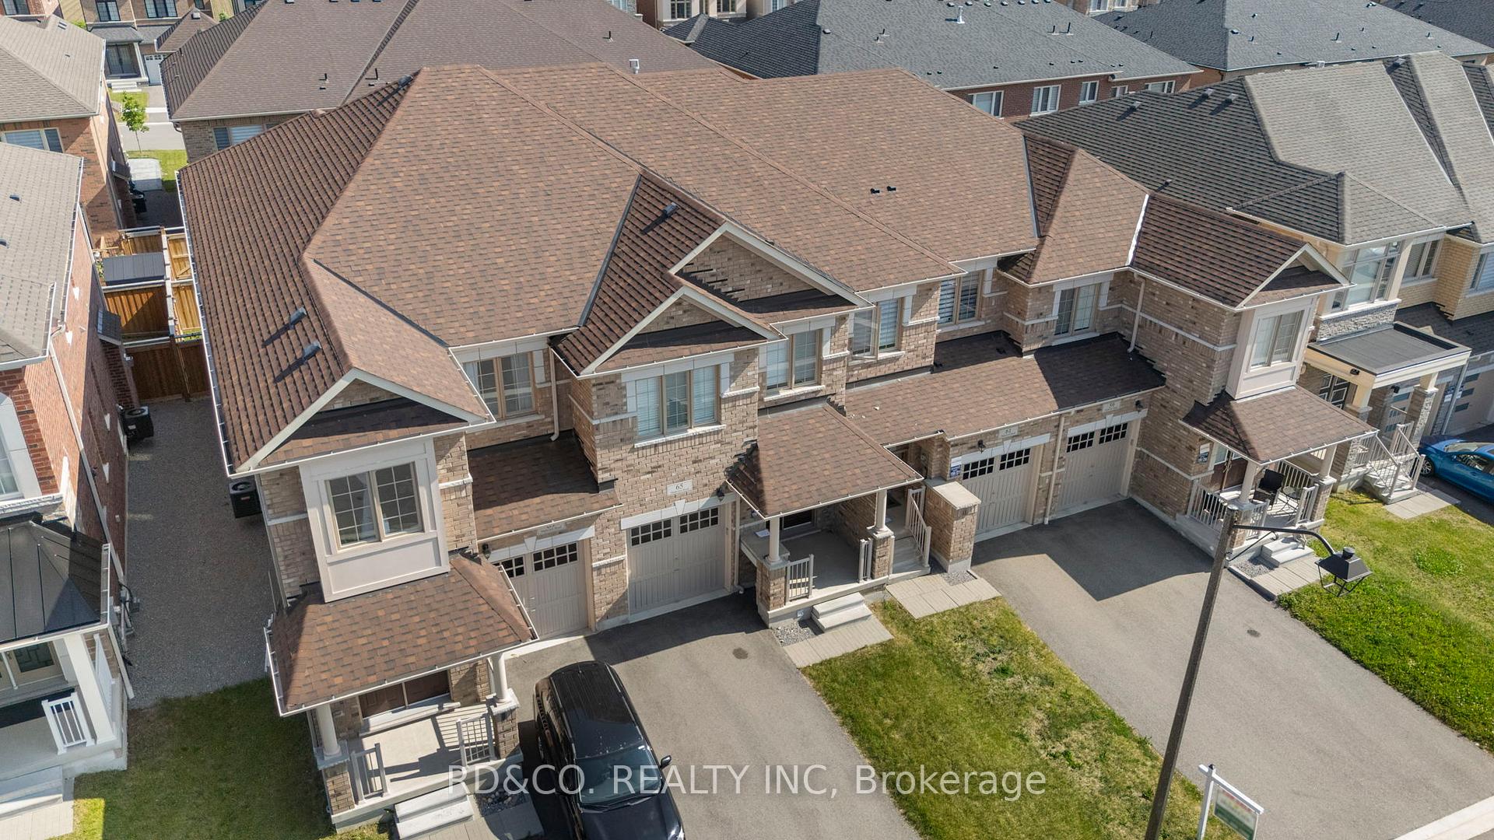
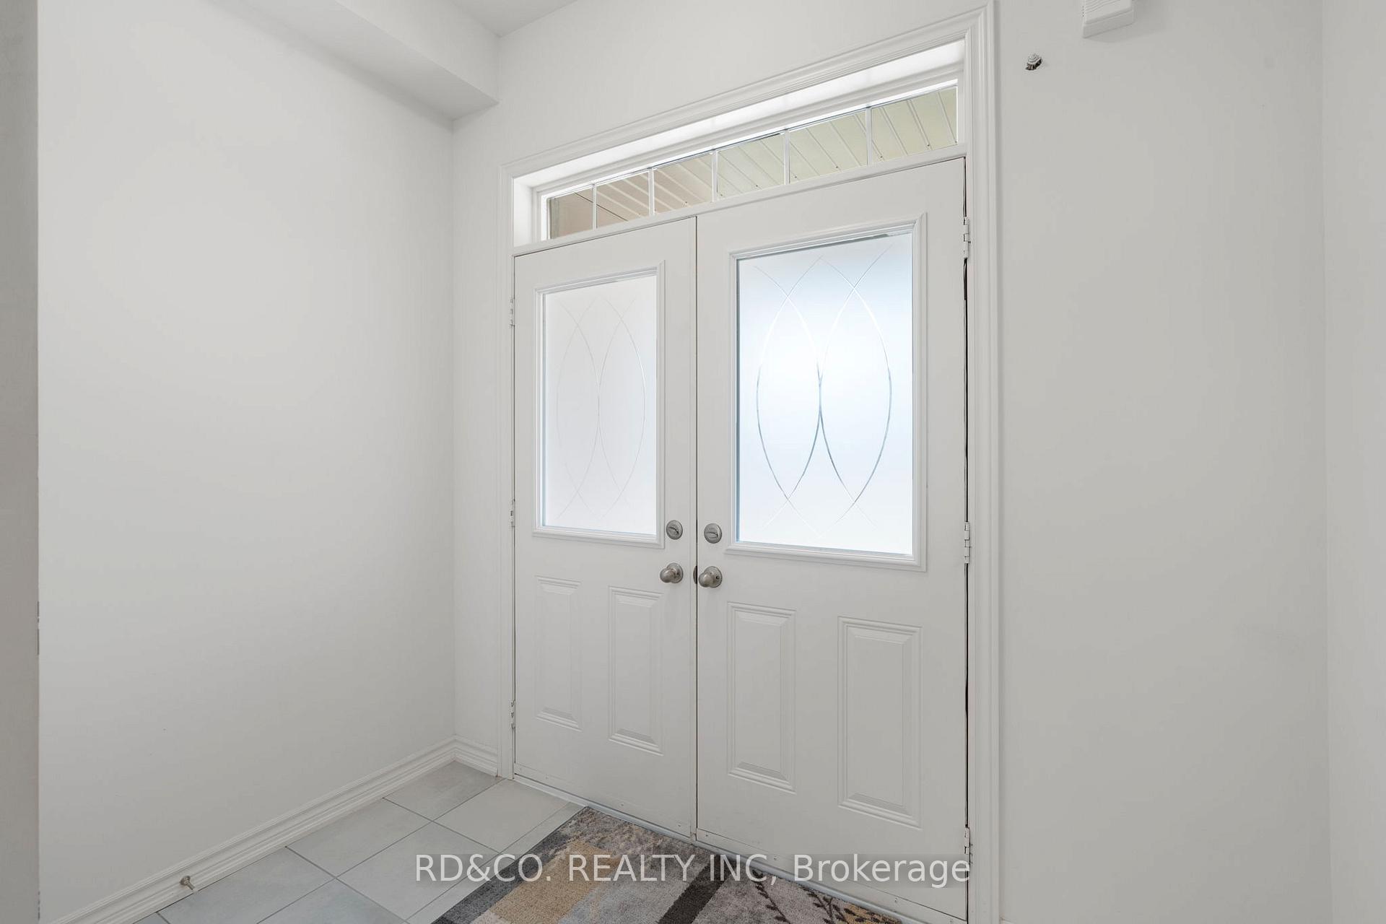
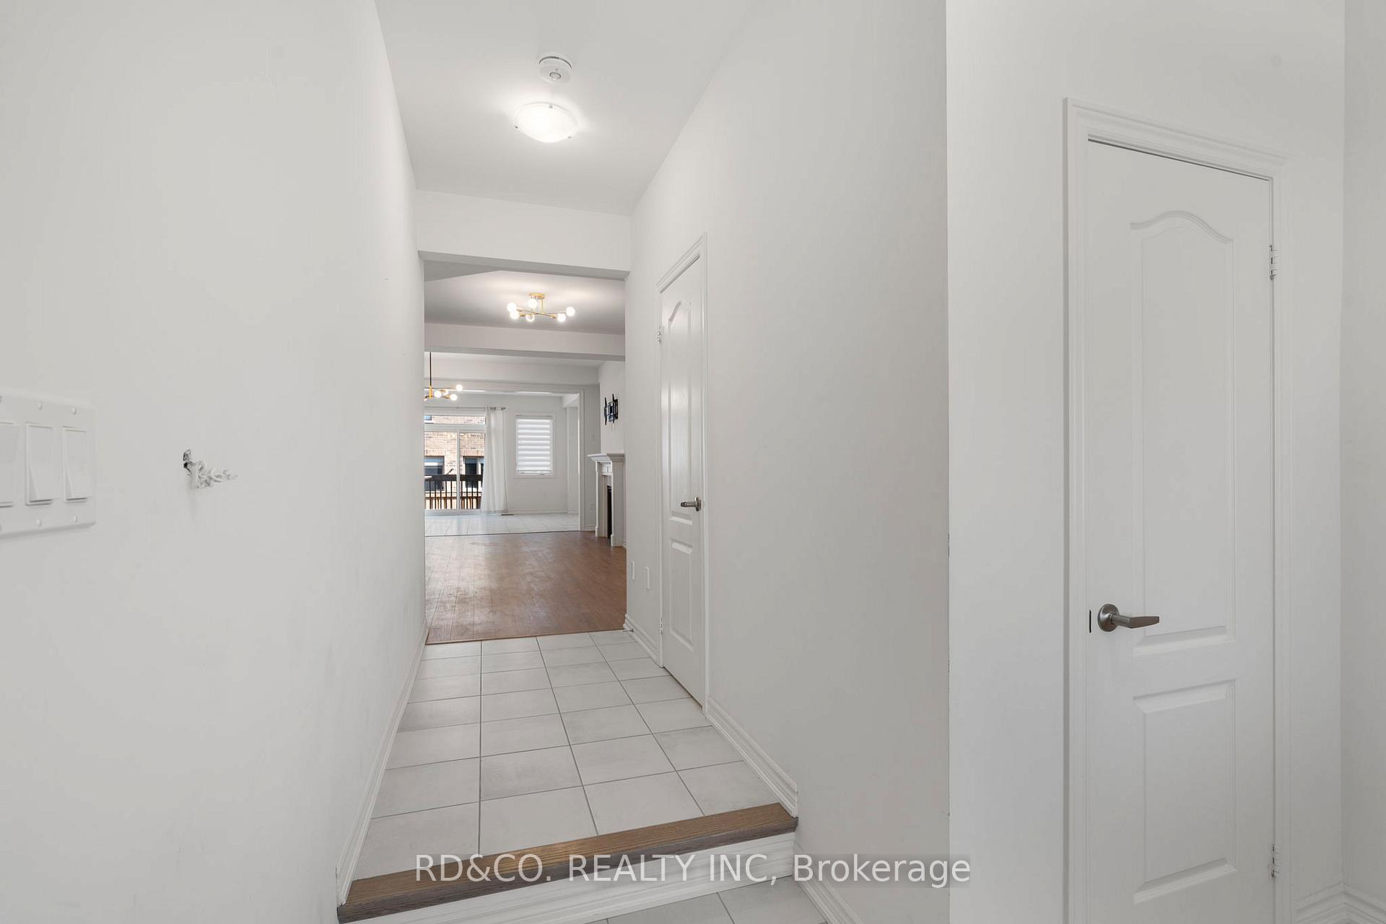
 See all 44 photos
Property history
Facts and features
- BasementUnfinished
- Lease term12 months
- FurnishedUnfurnished
- Age of home0–5 years
- Second kitchen
- Fireplace
- Central air
The homeFreehold Townhouse, 2-storey, Age 0–5 years
- Type: Freehold Townhouse
- Style: 2-storey
- Age: 0–5 years
- Living space: 1,500–2,000 sq ft
- Basement: Unfinished
InsideFireplace Yes, Granite, Ensuite, upper level
- Fireplace: Yes
- Flooring: Granite
- Laundry: Ensuite, upper level
- Features: In-law capability
- Rooms above ground: 5
- Bedrooms: 3 + 1 in the basement
- Bathrooms: 4
- Kitchens: 2
Outside and lotBrick, Asphalt rolled, Concrete
- Exterior: Brick
- Roof: Asphalt rolled
- Foundation: Concrete
Parking1 Garage, Attached, Private
- Spaces: 1 Garage
- Garage: Attached
- Driveway: Private
Heating, water and powerForced air, gas, Central air, Municipal water
- Heating: Forced air, gas
- Cooling: Central air
- Water: Municipal water
- Sewer: Municipal sewer
- Natural gas: Available
- Hydro: Available
- Cable: Available
- Telephone: Available
Rent and termsRent $3,300 a month, Entire property, Unfurnished
- Rent: $3,300 a month
- Space for rent: Entire property
- Furnished: Unfurnished
- Lease: 12 months
- Paid: Monthly
- Rent includes: Parking
- Credit check: Required
- Employment letter: Required
- Rental application: Required
- References: Required
NearbyGreenbelt/conservation, park, place of worship, school
- Close to: Greenbelt/conservation, park, place of worship, school
Listing detailsN12238995, Rented, Jun 23, 2025
- MLS® number: N12238995
- Status: Rented
- Listed on: Jun 23, 2025
- Days on market: 11
- Updated: Jul 4, 2025
- Possession: 2025-07-01 / Immediate
- Occupied by: Vacant
- Listing brokerage: RD&CO. REALTY INC
About this home
65 Markview Road, Whitchurch-Stouffville (Stouffville), ON L4A 4W3
Welcome to 65 Markview RoadThis beautifully maintained 3-bedroom townhouse offers the perfect blend of space, functionality, and modern style in one of Stouffville's most sought-after communities.Step into a bright and spacious main floor featuring an open-concept layout, ideal for family living and entertaining. The well-appointed kitchen flows seamlessly into the dining and living areas, creating a warm and inviting atmosphere.Upstairs, you'll find three generously sized bedrooms, including a primary suite with ample closet space and natural light.But the real highlight? A fully finished basement with its own separate kitchen, bedroom, laundry, and private entrance perfect for extended family, guests.Additional features include:* Separate laundry for main and basement* Private backyard space* Attached garage with inside entry* Conveniently located close to schools, parks, transit, and shopping.
Ask about this home
A HOMEH agent will answer your questions about this home.
Around this home
Daily convenience, out of 100, from the distances below
Schools nearby
School rating, out of 10.
Helpful calculators
Your HOMEH agent

"I would see it this week."