

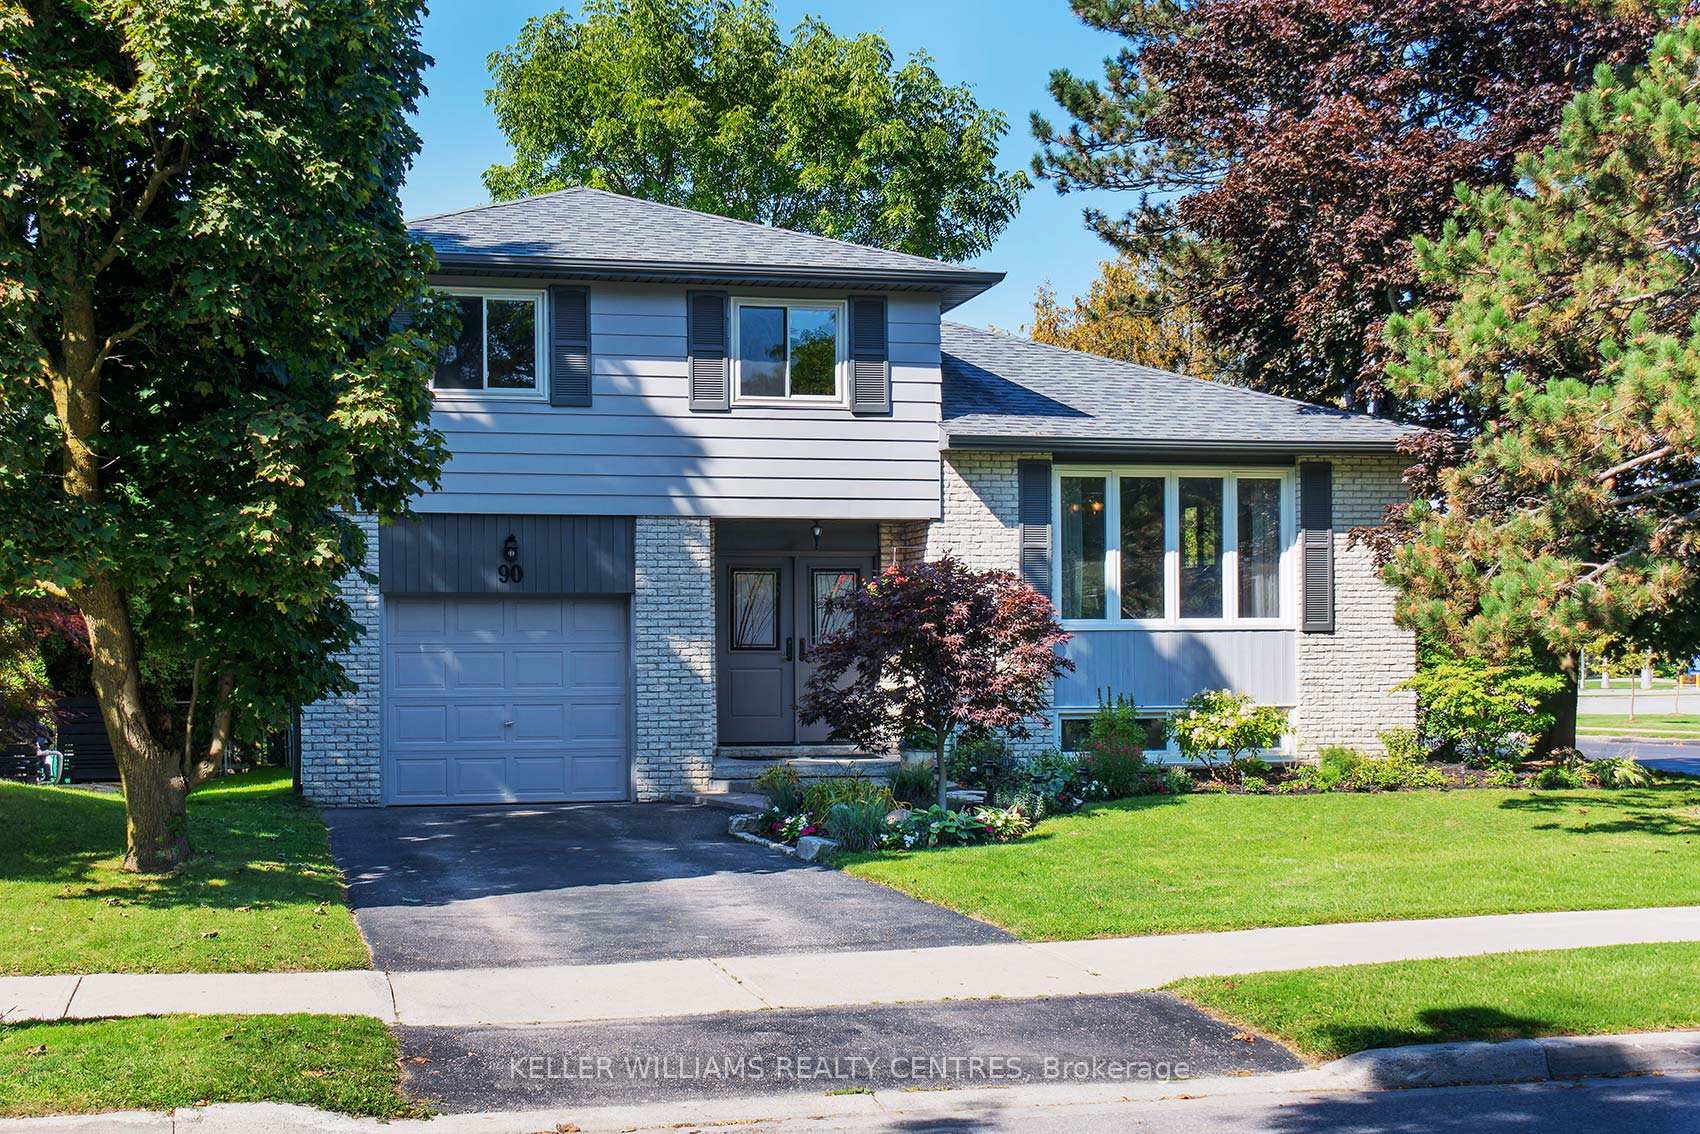
90 Thicketwood Boulevard
90 Thicketwood Boulevard
 See all 36 photos
Property history
Facts and features
- BasementFinished
- Water, sewerMunicipal
- HeatingForced air
- CoolingCentral air
- Central air
The homeDetached, Backsplit 3, 1,500–2,000 sq ft
- Type: Detached
- Style: Backsplit 3
- Living space: 1,500–2,000 sq ft
- Basement: Finished, crawl space
InsideBroadloom, Lower level, Rooms above ground 7
- Flooring: Broadloom
- Laundry: Lower level
- Rooms above ground: 7
- Rooms in the basement: 1
- Bedrooms: 3 + 1 in the basement
- Bathrooms: 3
- Kitchens: 1
- Family room: Yes
Outside and lotBrick, Asphalt shingle, Poured concrete
- Exterior: Brick
- Roof: Asphalt shingle
- Foundation: Poured concrete
- Features: Deck, landscaped
- Size: 60 × 100 ft
Parking1 Garage, Built-in, Private
- Spaces: 1 Garage
- Garage: Built-in
- Driveway: Private
Heating, water and powerForced air, gas, Central air, Municipal water
- Heating: Forced air, gas
- Cooling: Central air
- Water: Municipal water
- Sewer: Municipal sewer
- Natural gas: Yes
- Hydro: Yes
- Cable: Available
- Telephone: Available
Costs and taxesTaxes $4,878 a year, HST included in the price, Hwt
- Taxes, 2025: $4,878 a year
- HST: HST included in the price
- Rental items: Hwt
- Under contract: Hot water heater
Included in the saleStainless steel appliances, washer & dryer. all electric light fixtures
- Included: Stainless steel appliances, washer & dryer. all electric light fixtures
Listing detailsN12398943, Sold, Sep 11, 2025
- MLS® number: N12398943
- Status: Sold
- Listed on: Sep 11, 2025
- Days on market: 13
- Updated: Sep 24, 2025
- Possession: 30-59 days
- Occupied by: Owner
- Listing brokerage: KELLER WILLIAMS REALTY CENTRES
About this home
90 Thicketwood Boulevard, Whitchurch-Stouffville (Stouffville), ON L4A 4K6
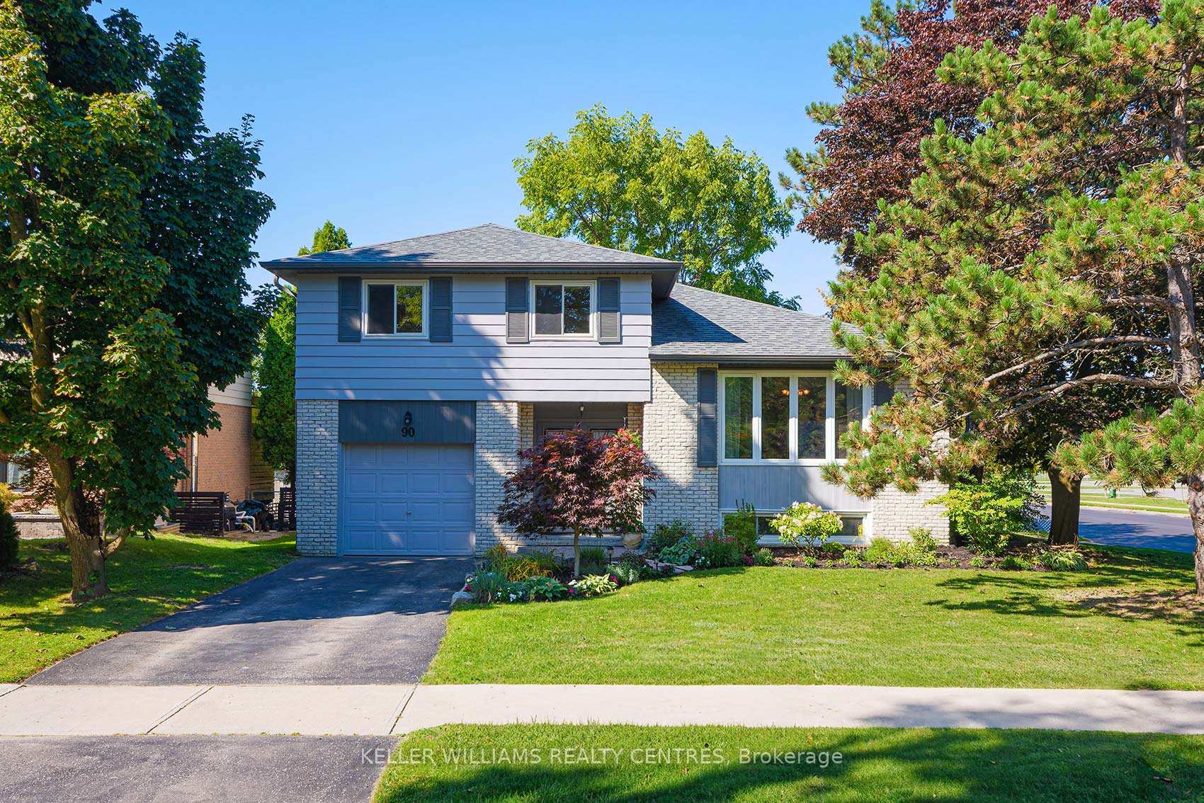
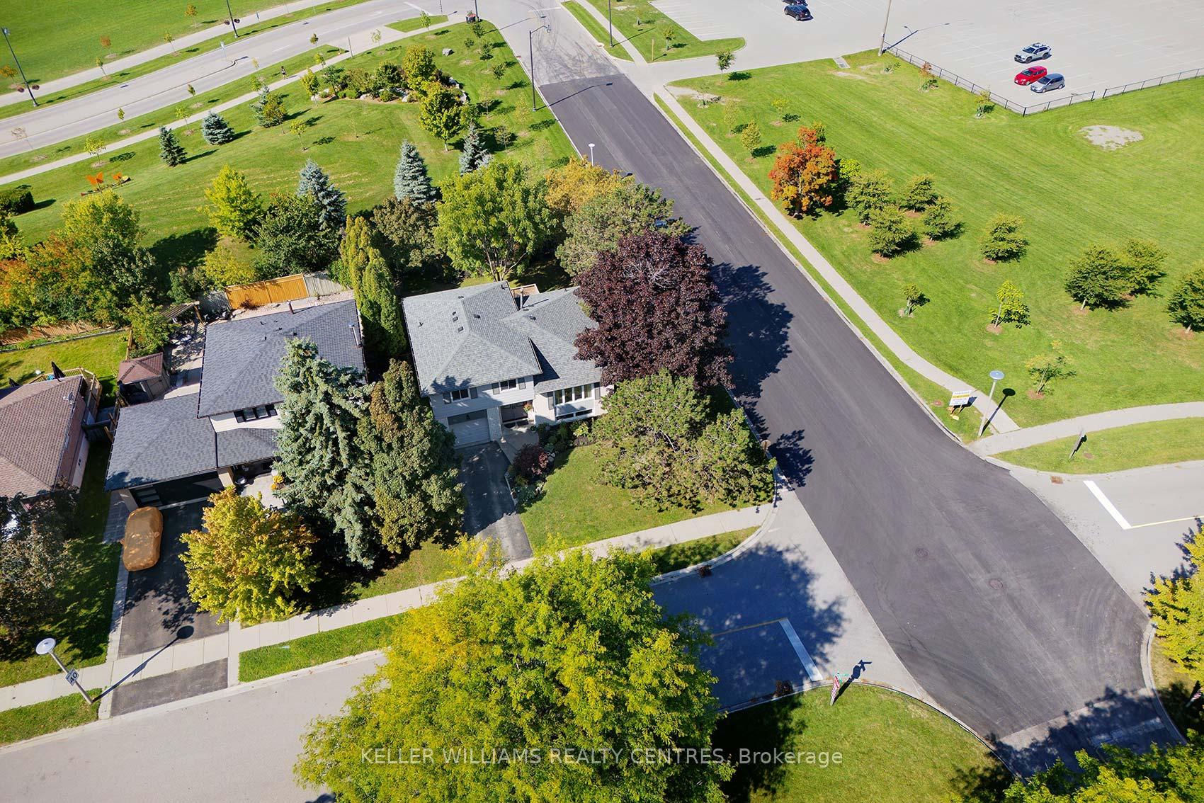
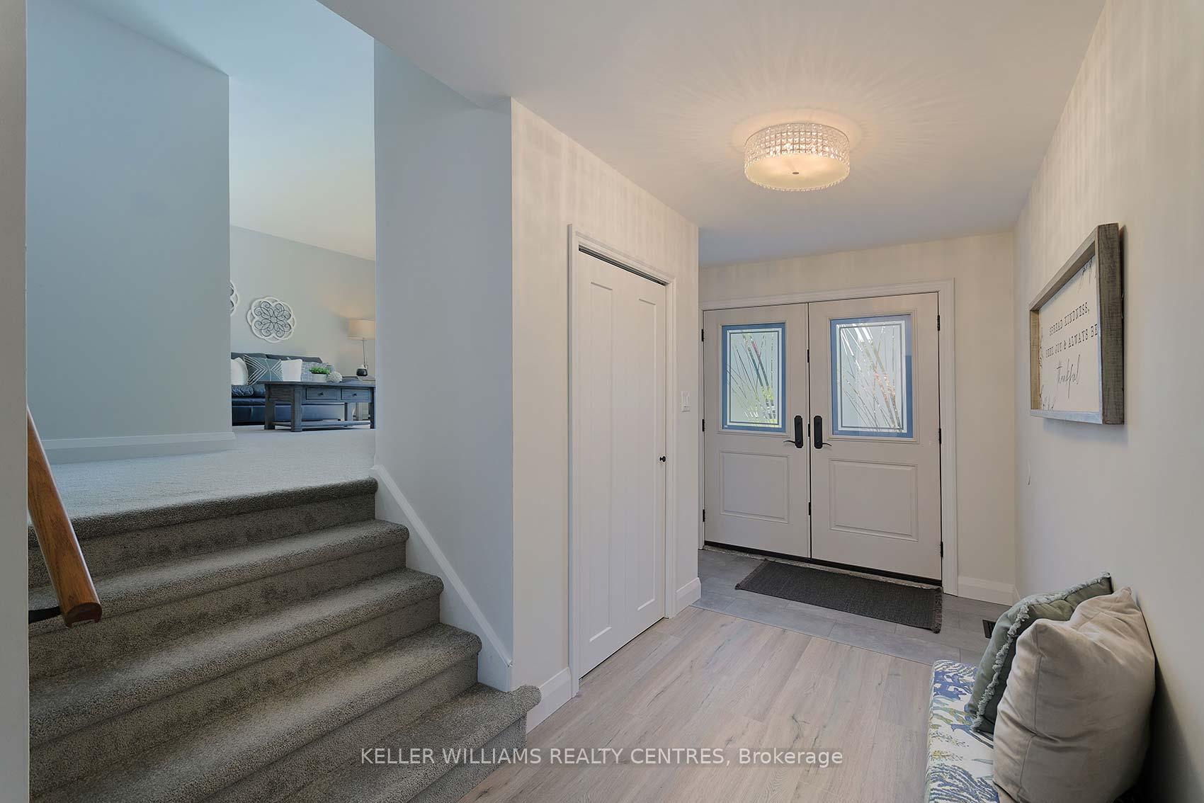
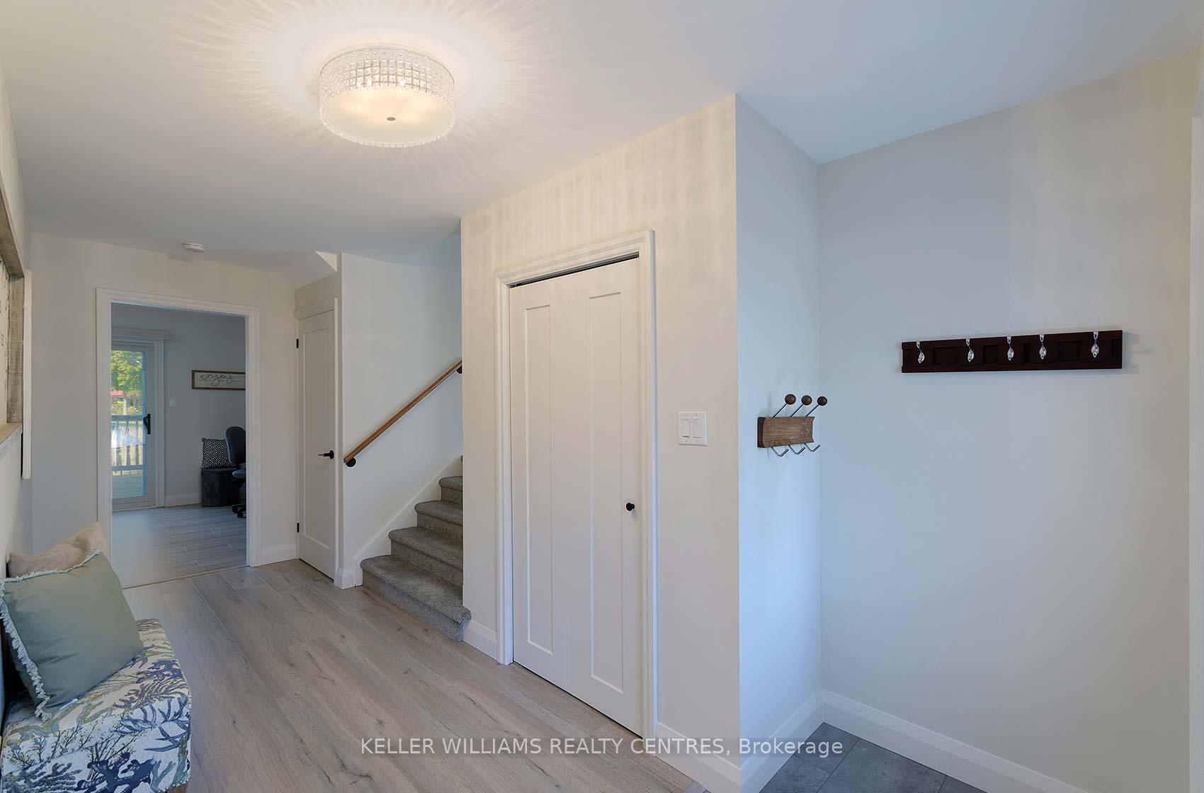
Welcome to this impeccably maintained 4-level sidesplit is nestled on a mature, tree-lined lot backing directly onto Memorial Park, offering a perfect blend of privacy, tranquility, and convenience. Just a short walk to Main Street Stouffville with its shops, restaurants, and amenities, this home provides an unmatched family-friendly location in one of the towns most desirable neighbourhoods. From the moment you step inside, you'll feel the warmth and functionality this home has to offer. The spacious front foyer welcomes you with plenty of room for guests, coats, and everyday essentials. A few steps up lead you to the main living area, where large windows fill the space with natural light. The bright, eat-in kitchen with quartz counters & stainless steel appliances is a true heart of the home, overlooking the family room below, and offers a seamless walkout to a generous backyard deck making it ideal for family gatherings, barbecues, and entertaining with ease. The upper level features three spacious bedrooms, each with large windows and ample closet space. The primary suite includes a 2-piece ensuite and walk-in closet, offering comfort and practicality. The main 4-piece bathroom has been fully renovated with modern finishes, adding style and peace of mind for years to come. The basement features A 3-piece bath and an additional room to allow for flexibility whether used as a fourth bedroom, home office, guest suite, or hobby room. A large crawl space ensures you'll never run short on storage. Step outside to discover a private backyard with no rear or north-side neighbours, you can enjoy peaceful mornings, quiet evenings, and plenty of space for kids and pets to play. The property has been beautifully landscaped and carefully maintained, creating an inviting outdoor retreat. Additional highlights include a second driveway for extra parking, boat or trailer storage, and the benefit of being just steps from parks, schools. Furnace & AC (2021),Roof(2020)
Ask about this home
A HOMEH agent will answer your questions about this home.
Around this home
Daily convenience, out of 100, from the distances below
Schools nearby
School rating, out of 10.
Helpful calculators
Your HOMEH agent

"I would see it this week."