

153 Dougherty Crescent
153 Dougherty Crescent
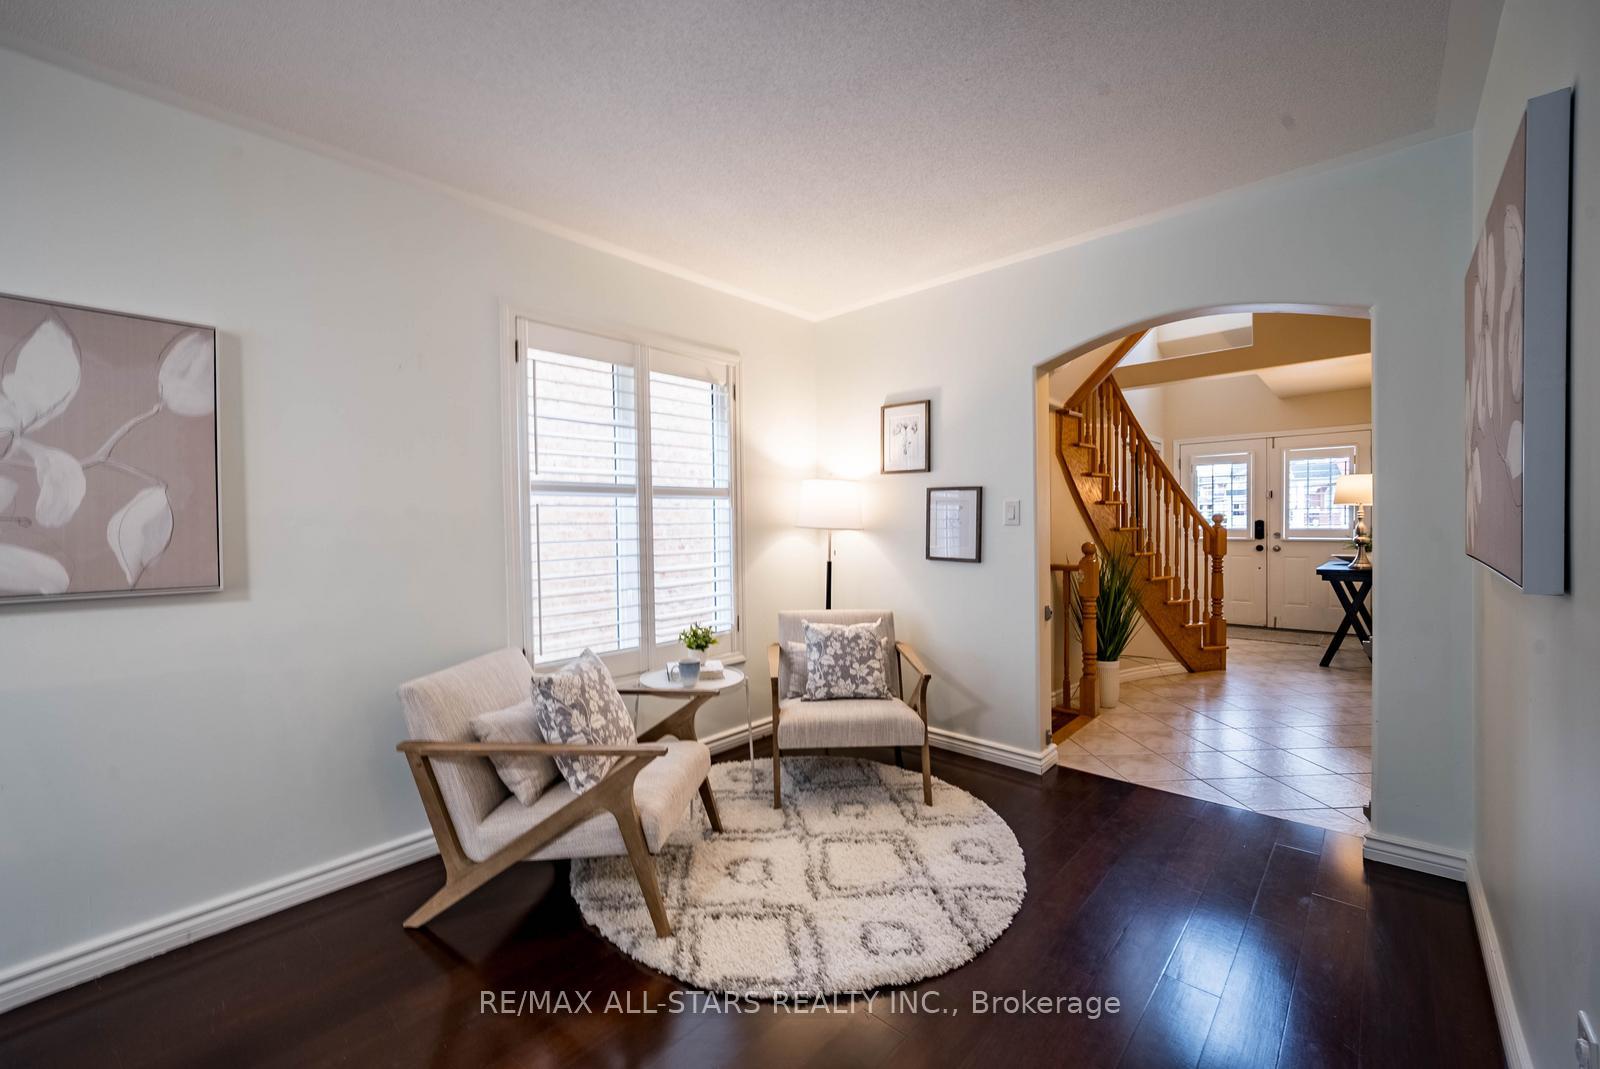 See all 40 photos
Property history
Facts and features
- BasementWalk-out
- Water, sewerMunicipal
- HeatingHeat pump
- CoolingCentral air
- Hardwood floors
- Central air
The homeSemi-Detached, 2-storey, 1,500–2,000 sq ft
- Type: Semi-Detached
- Style: 2-storey
- Living space: 1,500–2,000 sq ft
- Basement: Walk-out, full
InsideCeramic, Hardwood, Carpet free, water heater owned, Rooms above ground 8
- Flooring: Ceramic, Hardwood
- Features: Carpet free, water heater owned
- Rooms above ground: 8
- Bedrooms: 4
- Bathrooms: 3
- Kitchens: 1
- Family room: Yes
Outside and lotBrick, Shingles, Concrete
- Exterior: Brick
- Roof: Shingles
- Foundation: Concrete
- Size: 24.61 × 102.65 ft
Parking1 Garage, Built-in, Available
- Spaces: 1 Garage
- Garage: Built-in
- Driveway: Available
Heating, water and powerHeat pump, gas, Central air, Municipal water
- Heating: Heat pump, gas
- Cooling: Central air
- Water: Municipal water
- Sewer: Municipal sewer
Costs and taxesTaxes $5,036 a year, HST included in the price, N/a
- Taxes, 2024: $5,036 a year
- HST: HST included in the price
- Rental items: N/a
Included in the saleS/s fridge, s/s induction stove, s/s hood fan, s/s dishwasher, washer & dryer, all electronic light fixtures, all window coverings, hot water tank. kitchen 2023, water softener 2023 , furnace 2023, roof 2023, re-insulated attic 2023, N/a
- Included: S/s fridge, s/s induction stove, s/s hood fan, s/s dishwasher, washer & dryer, all electronic light fixtures, all window coverings, hot water tank. kitchen 2023, water softener 2023 , furnace 2023, roof 2023, re-insulated attic 2023
- Not included: N/a
NearbyGolf, hospital, place of worship, ravine
- Close to: Golf, hospital, place of worship, ravine
Listing detailsN12547516, Sold, Nov 14, 2025
- MLS® number: N12547516
- Status: Sold
- Listed on: Nov 14, 2025
- Days on market: 11
- Updated: Nov 25, 2025
- Possession: Flexible
- Occupied by: Owner
- Listing brokerage: RE/MAX ALL-STARS REALTY INC.
About this home
153 Dougherty Crescent, Whitchurch-Stouffville (Stouffville), ON L4A 0A7
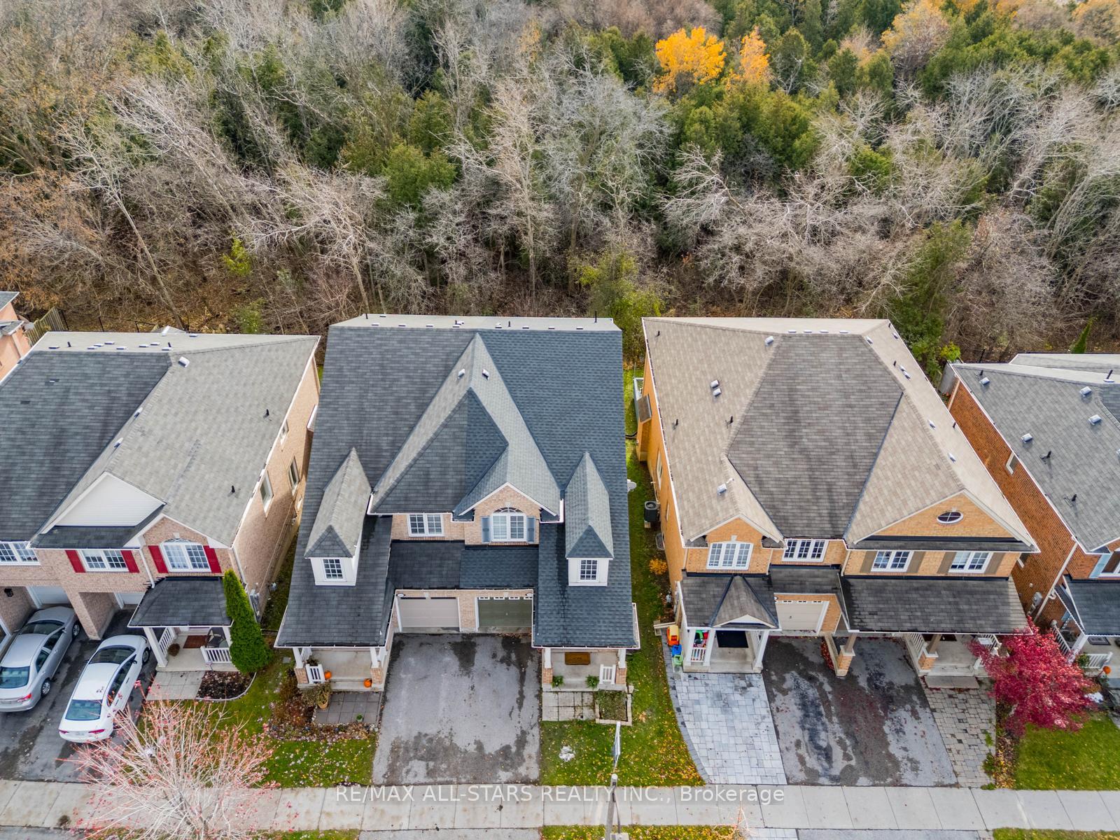
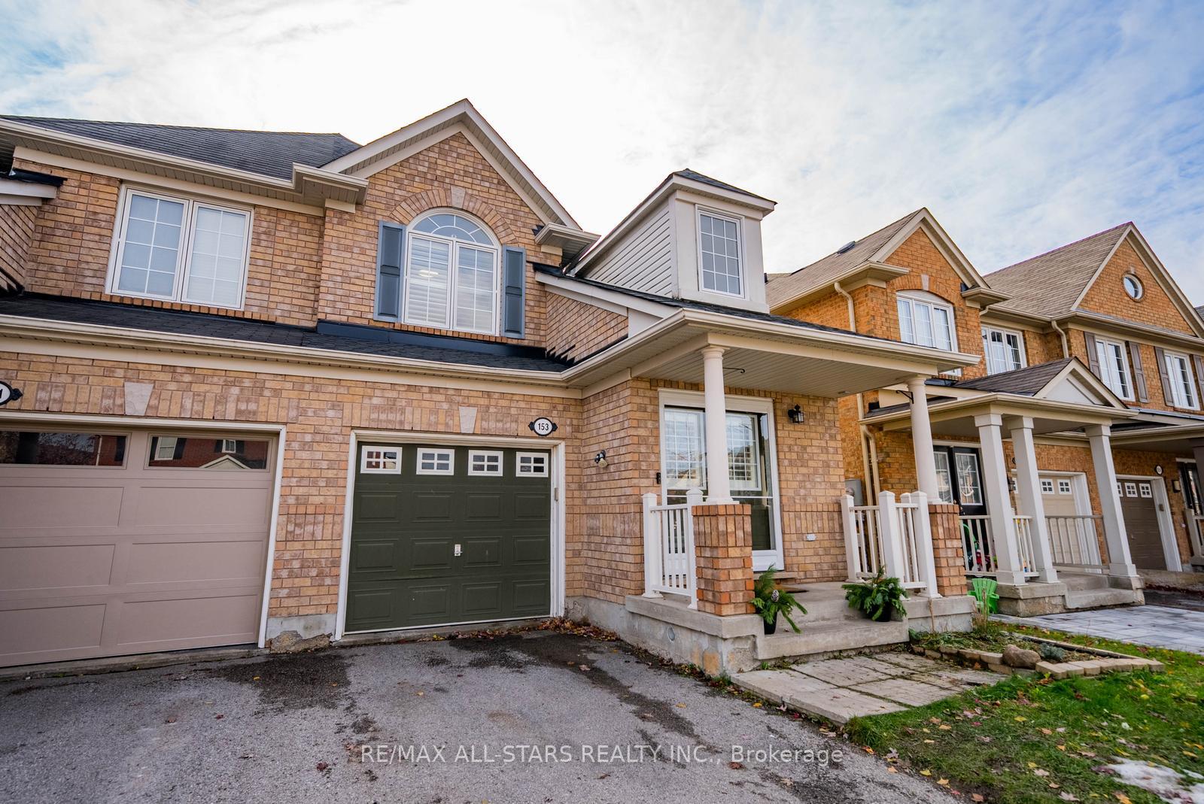
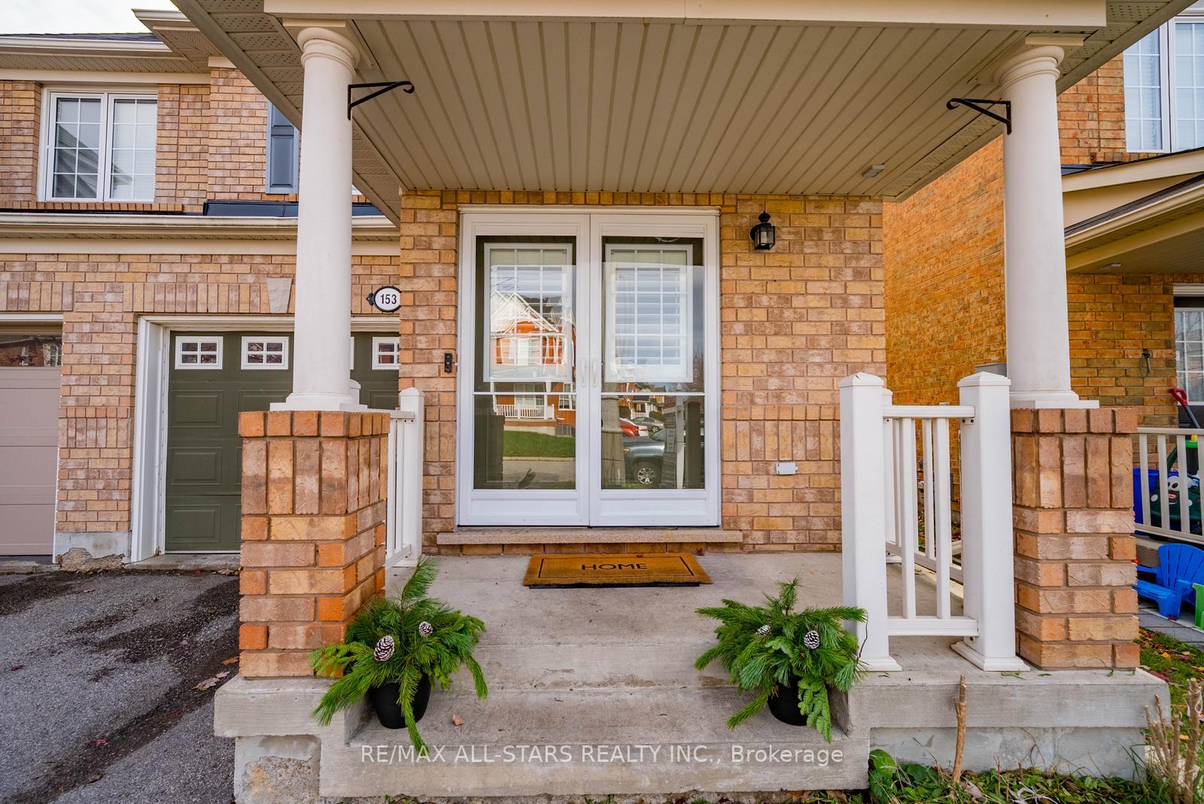
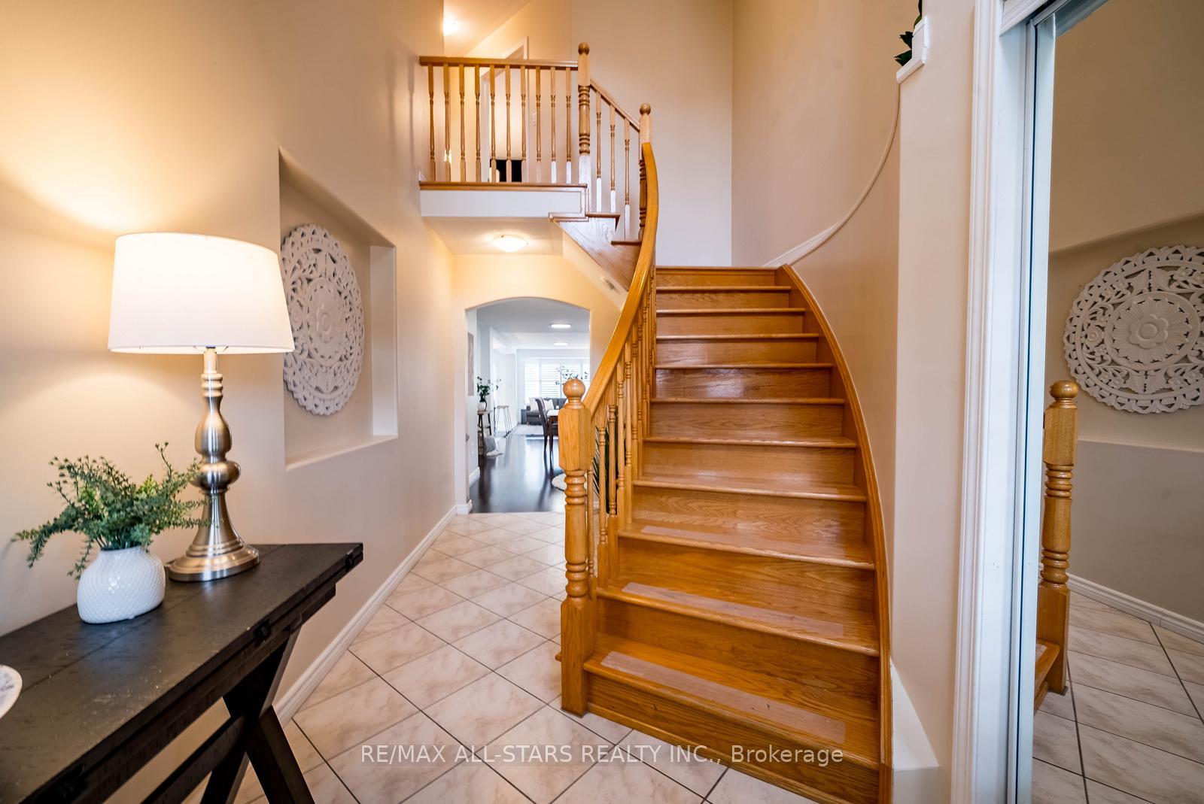
Welcome to 153 Dougherty Crescent - a beautifully updated semi-detached home offering just under 2,000 sq.ft. of modern living in one of Stouffville's most sought-after family-friendly communities. This 4-bedroom, 3-bathroom home features a premium ravine lot with a walk-out basement, providing exceptional privacy and scenic views year-round.The bright, open-concept main floor offers a sun-filled layout and a brand-new kitchen with sleek quartz countertops, modern cabinetry, and stainless steel appliances - perfect for everyday living and entertaining. Upstairs, you'll find four spacious bedrooms including a primary suite with a walk-in closet and private ensuite.The unfinished walk-out basement offers incredible potential for future living space, whether you envision a recreation room, home office, gym, or in-law suite.Conveniently located within walking distance to top-rated schools, parks, shopping, restaurants, transit, and all essential amenities. A rare opportunity to enjoy comfort, style, and nature all in one exceptional home. ** Kitchen 2023, Water softener 2023, Furnace 2023, Roof 2023, Re-insulated attic 2023**
Ask about this home
A HOMEH agent will answer your questions about this home.
Around this home
Daily convenience, out of 100, from the distances below
Schools nearby
School rating, out of 10.
Helpful calculators
Your HOMEH agent

"Priced 3% over the Hestimate. I would see it this week."