

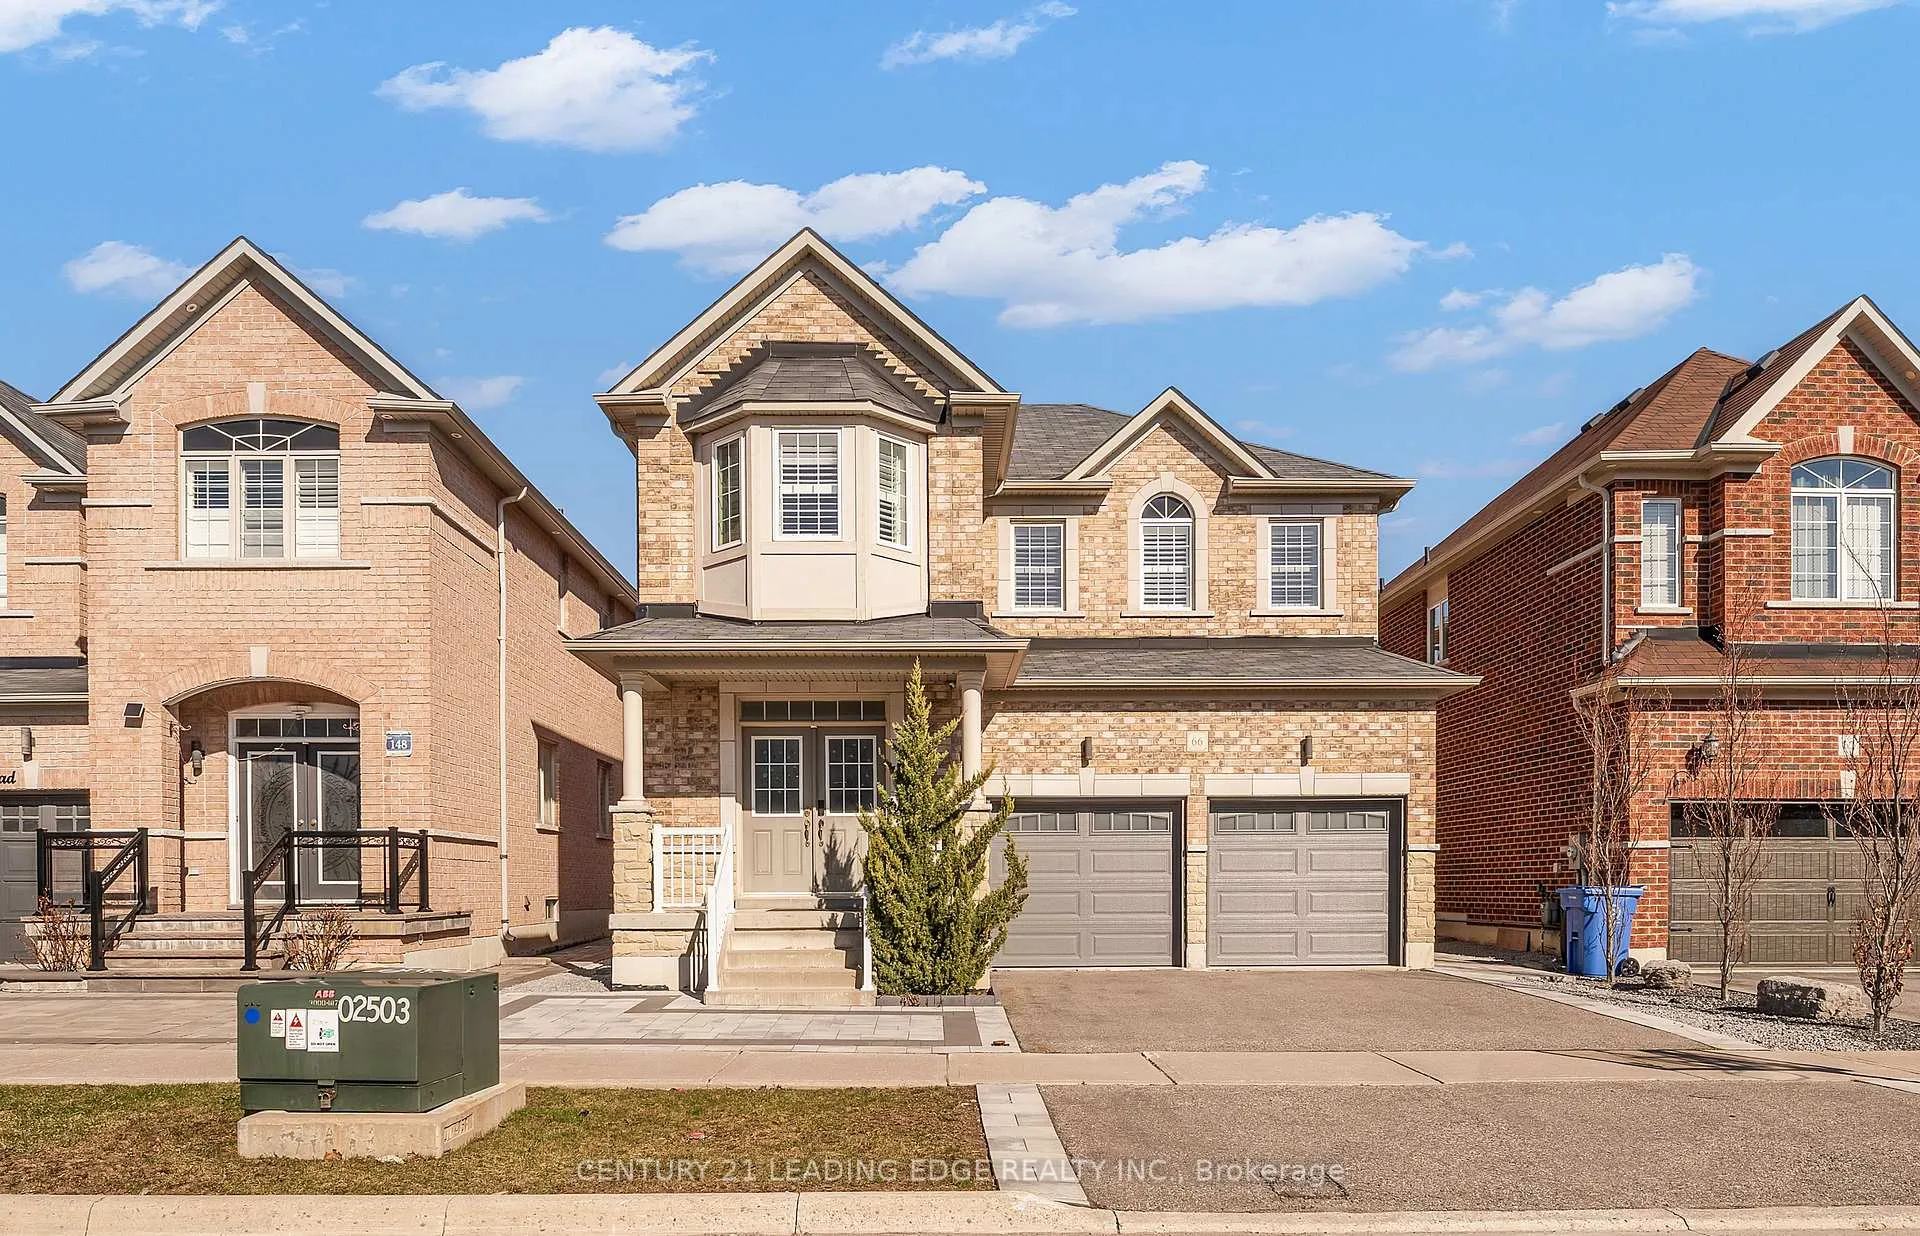
66 James McCullough Road
66 James McCullough Road
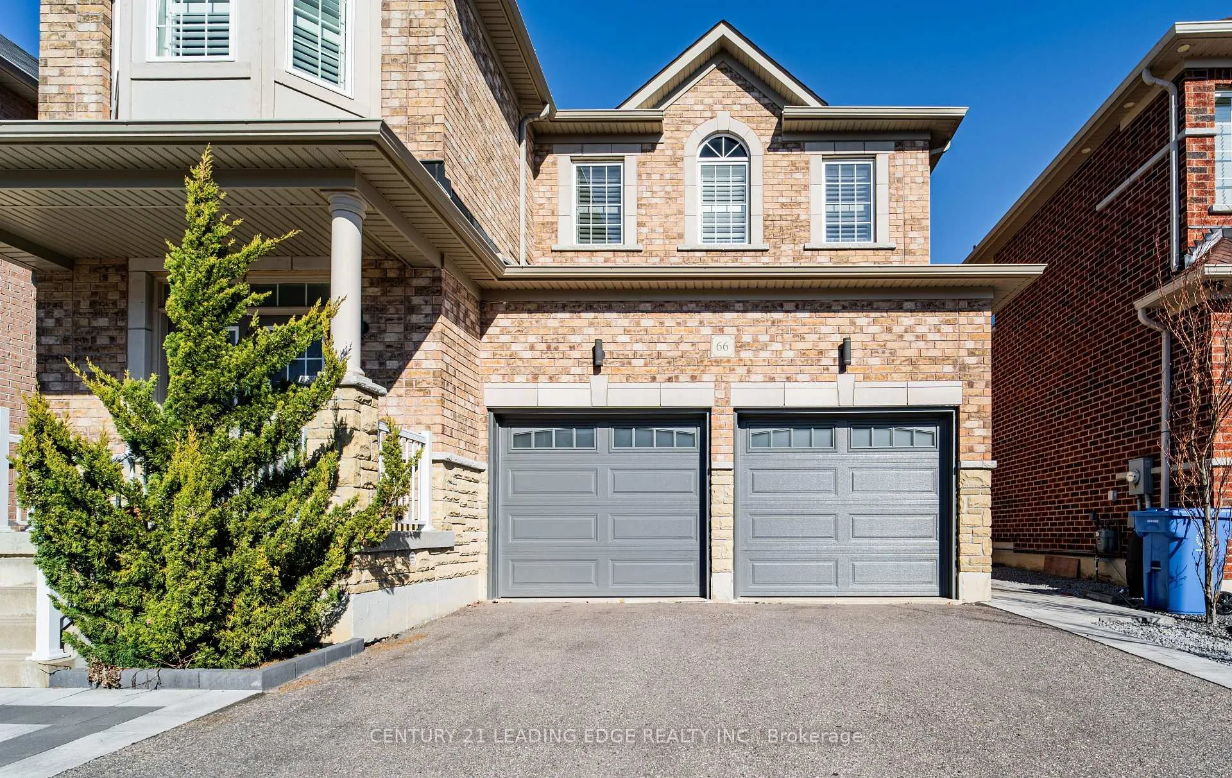
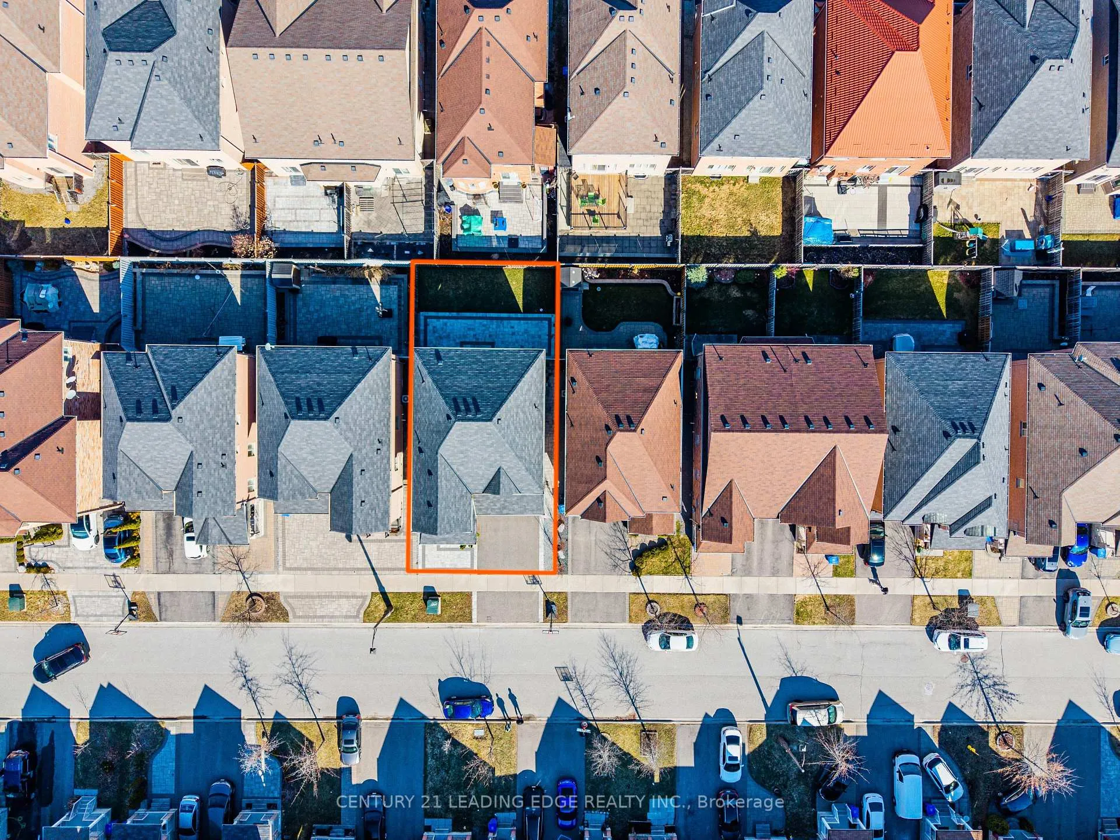
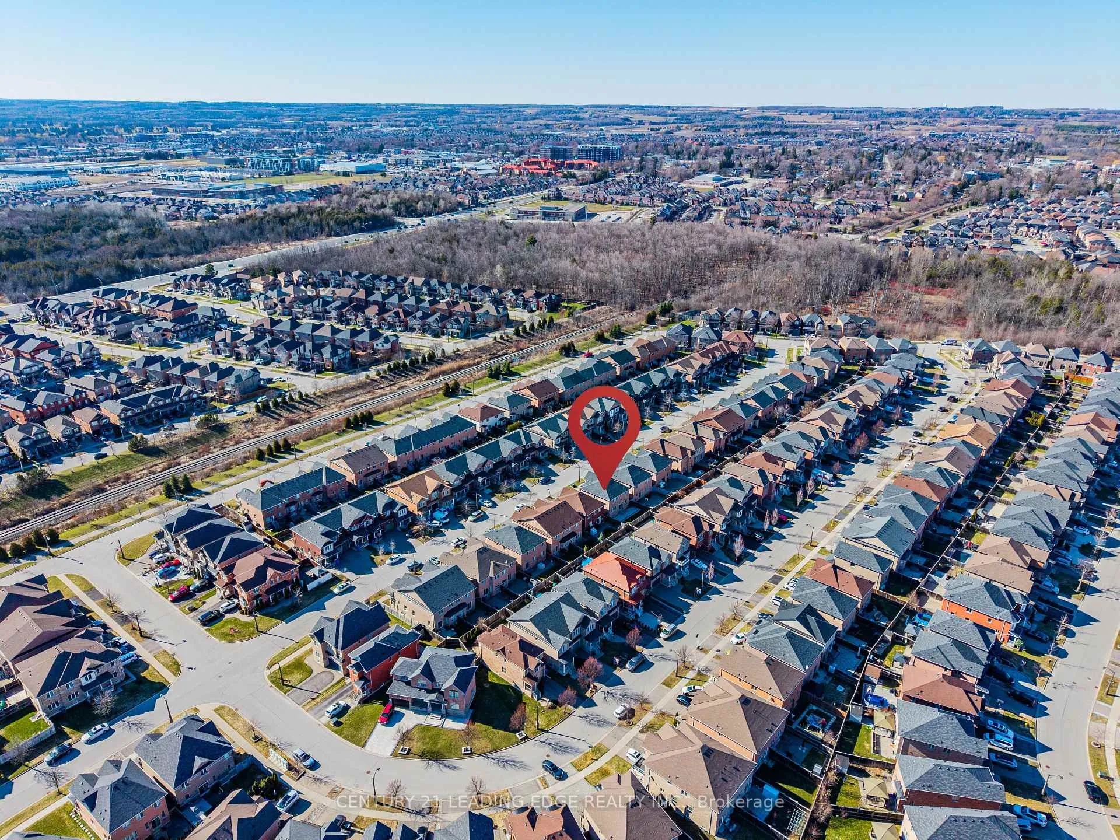
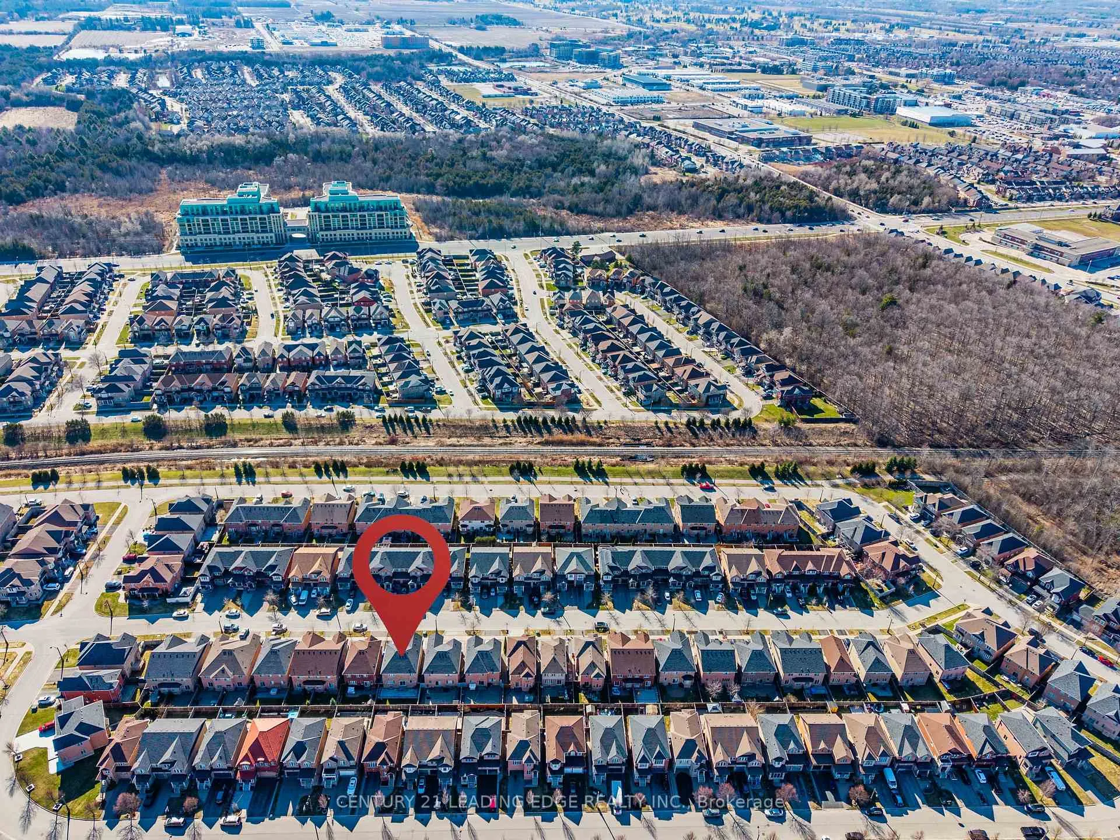 See all 49 photos
Property history
- $1,299,000ExpiredList: 2026-05-12|End: 2026-10-31|172 daysN13116784
Facts and features
- BasementFinished
- Age of home6–15 years
- Price per sq ft~$577
- Water, sewerMunicipal
- Hardwood floors
The homeDetached, 2-storey, Age 6–15 years
- Type: Detached
- Style: 2-storey
- Age: 6–15 years
- Living space: 2,000–2,500 sq ft
- Basement: Full, finished
InsidePorcelain, Hardwood, Auto garage door remote, carpet free, Rooms above ground 10
- Flooring: Porcelain, Hardwood
- Features: Auto garage door remote, carpet free
- Rooms above ground: 10
- Rooms in the basement: 3
- Bedrooms: 4 + 1 in the basement
- Bathrooms: 4
- Kitchens: 1
- Family room: Yes
Outside and lotBrick, Asphalt shingle, Concrete
- Exterior: Brick
- Roof: Asphalt shingle
- Foundation: Concrete
- Size: 40.03 × 88.58 ft
Parking2 Garage, Built-in, Private double
- Spaces: 2 Garage
- Garage: Built-in
- Driveway: Private double
Heating, water and powerForced air, other, Municipal water, Municipal sewer
- Heating: Forced air, other
- Water: Municipal water
- Sewer: Municipal sewer
Costs and taxesTaxes $6,089 a year, HST included in the price, Hot water tank.
- Taxes, 2026: $6,089 a year
- HST: HST included in the price
- Rental items: Hot water tank.
Included in the saleFridge, stove, dishwasher, range hood fan, front-load washer and front-load dryerrental items
- Included: Fridge, stove, dishwasher, range hood fan, front-load washer and front-load dryerrental items
NearbyFenced yard, park
- Close to: Fenced yard, park
Listing detailsN13116784, Expired, May 12, 2026
- MLS® number: N13116784
- Status: Expired
- Listed on: May 12, 2026
- Days on market: 172
- Updated: Oct 31, 2026
- Possession: Flexible
- Occupied by: Vacant
- Listing brokerage: CENTURY 21 LEADING EDGE REALTY INC.
About this home
66 James McCullough Road, Whitchurch-Stouffville (Stouffville), ON L4A 0Z3
Beautifully renovated detached home in a desirable Stouffville community! Featuring a grand double-door entry with a built-in closet and elegant porcelain flooring, this home offers approximately 3,400 sq ft of living space with 4 spacious bedrooms and 4 bathrooms. Enjoy hardwood flooring, pot lights, and smooth ceilings throughout, along with a 9-foot ceiling on the main floor. The east-west exposure fills the home with abundant natural light. The family room boasts a cozy gas fireplace, while the upgraded modern kitchen features granite countertops, extended cabinetry, stainless steel appliances, and porcelain flooring. Direct access to the double garage and a double driveway adds convenience.Ideally located close to top-rated schools including Wendat Village Public School and Stouffville District Secondary School, as well as the Whitchurch-Stouffville Leisure Centre, Mon Sheong Stouffville Long-Term Care Centre, and major amenities such as Metro, LCBO, Walmart Supercentre, Staples, Canadian Tire, and COBS Bread. A perfect lease opportunity combining luxury, comfort, and convenience!
Ask about this home
A HOMEH agent will answer your questions about this home.
Around this home
Daily convenience, out of 100, from the distances below
Schools nearby
School rating, out of 10.
Helpful calculators
Your HOMEH agent

"I would see it this week."