

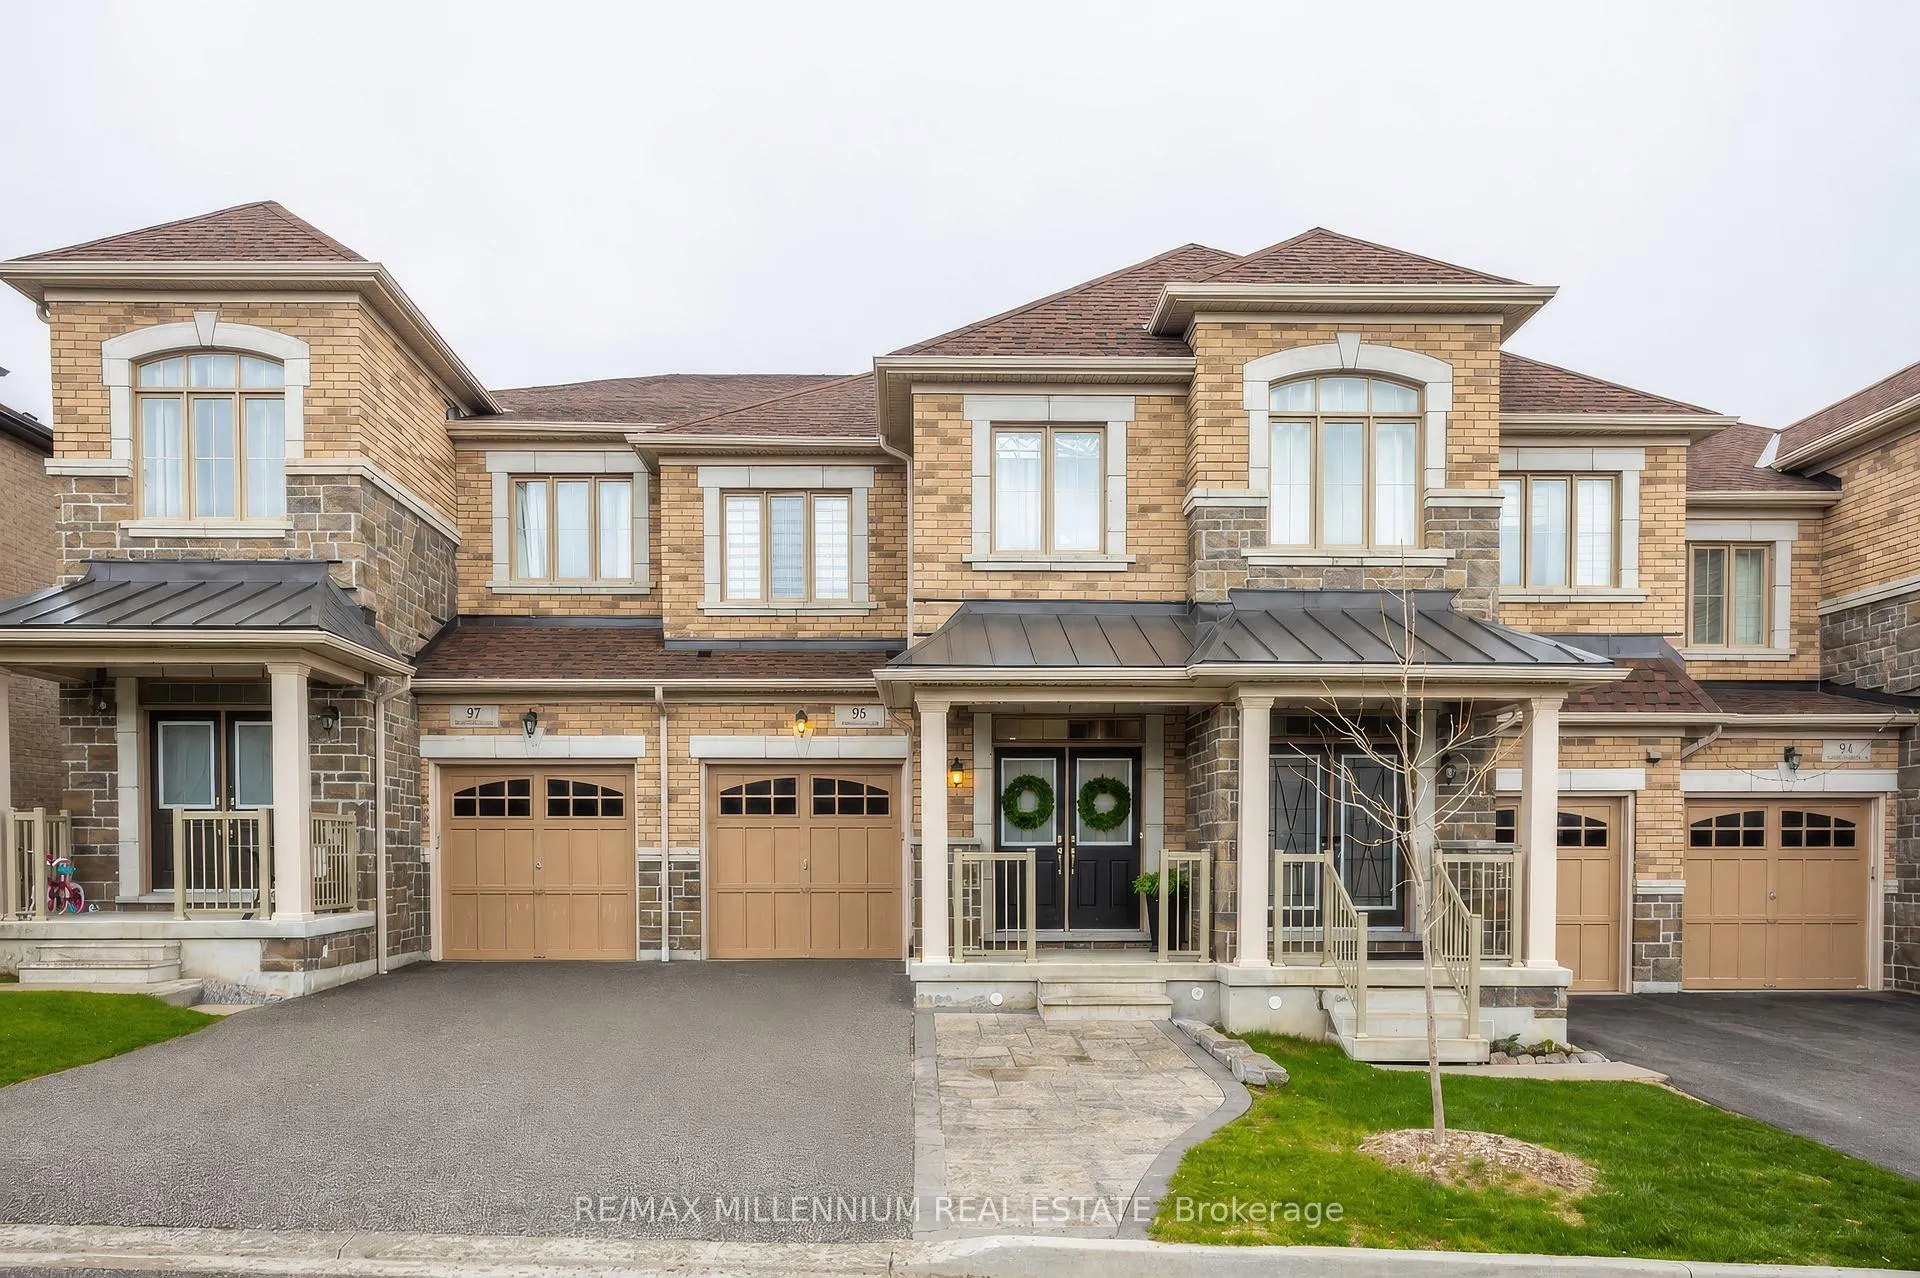
95 Wesmina Avenue
95 Wesmina Avenue
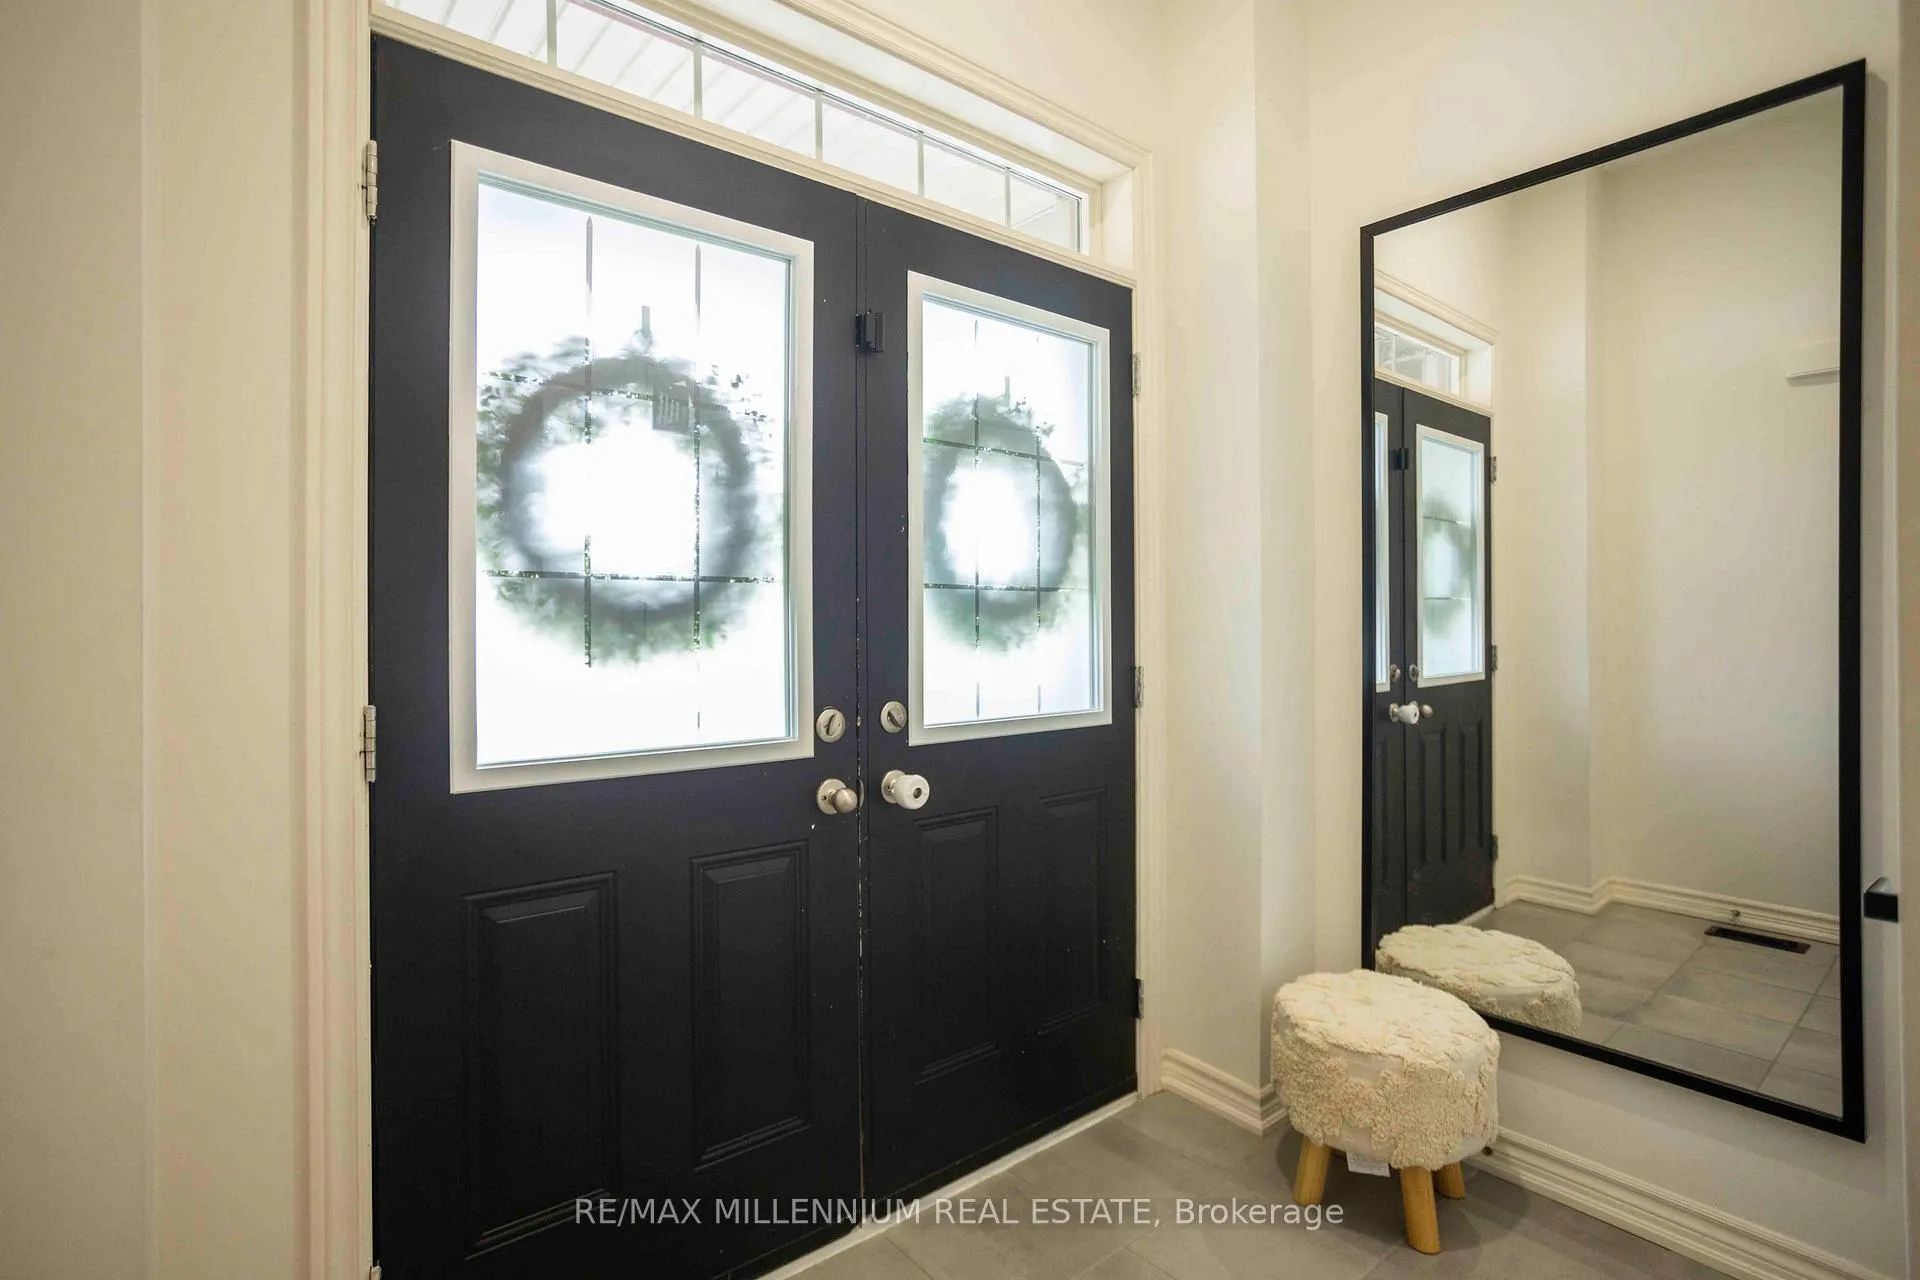
 See all 37 photos
Property history
Facts and features
- BasementFinished
- Water, sewerMunicipal
- HeatingForced air
- CoolingCentral air
- Fireplace
- Central air
The homeFreehold Townhouse, 2-storey, 2,000–2,500 sq ft
- Type: Freehold Townhouse
- Style: 2-storey
- Living space: 2,000–2,500 sq ft
- Basement: Finished
InsideFireplace Yes, Bar fridge, central vacuum, Rooms above ground 8
- Fireplace: Yes
- Features: Bar fridge, central vacuum
- Rooms above ground: 8
- Rooms in the basement: 1
- Bedrooms: 3 + 1 in the basement
- Bathrooms: 3
- Kitchens: 1
- Family room: Yes
Outside and lotBrick, Asphalt shingle, Unknown
- Exterior: Brick
- Roof: Asphalt shingle
- Foundation: Unknown
- Size: 20.01 × 96.49 ft
Parking1 Garage, Attached
- Spaces: 1 Garage
- Garage: Attached
Heating, water and powerForced air, gas, Central air, Municipal water
- Heating: Forced air, gas
- Cooling: Central air
- Water: Municipal water
- Sewer: Municipal sewer
Costs and taxesTaxes $5,284 a year, HST included in the price, Hwt and softener
- Taxes, 2025: $5,284 a year
- HST: HST included in the price
- Rental items: Hwt and softener
Included in the saleFridge, stove, dishwasher, wine fridge, washer and dryer, and window coverings.
- Included: Fridge, stove, dishwasher, wine fridge, washer and dryer, and window coverings.
Listing detailsN13111196, Sold, May 11, 2026
- MLS® number: N13111196
- Status: Sold
- Listed on: May 11, 2026
- Days on market: 15
- Updated: May 26, 2026
- Possession: 2026-06-30 / 30-59 days
- Occupied by: Owner
- Listing brokerage: RE/MAX MILLENNIUM REAL ESTATE
About this home
95 Wesmina Avenue, Whitchurch-Stouffville (Stouffville), ON L4A 4W5
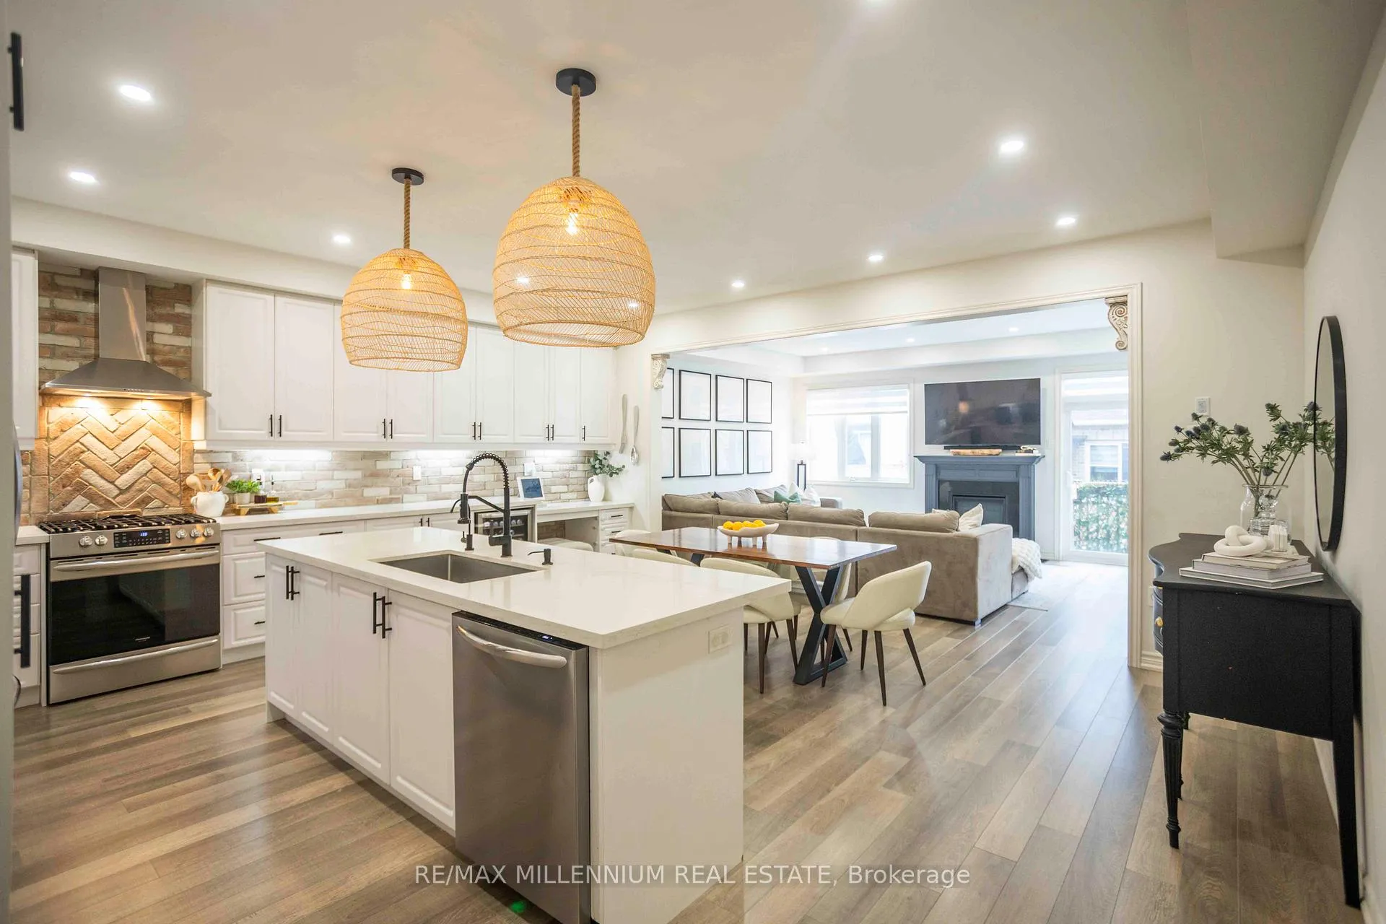
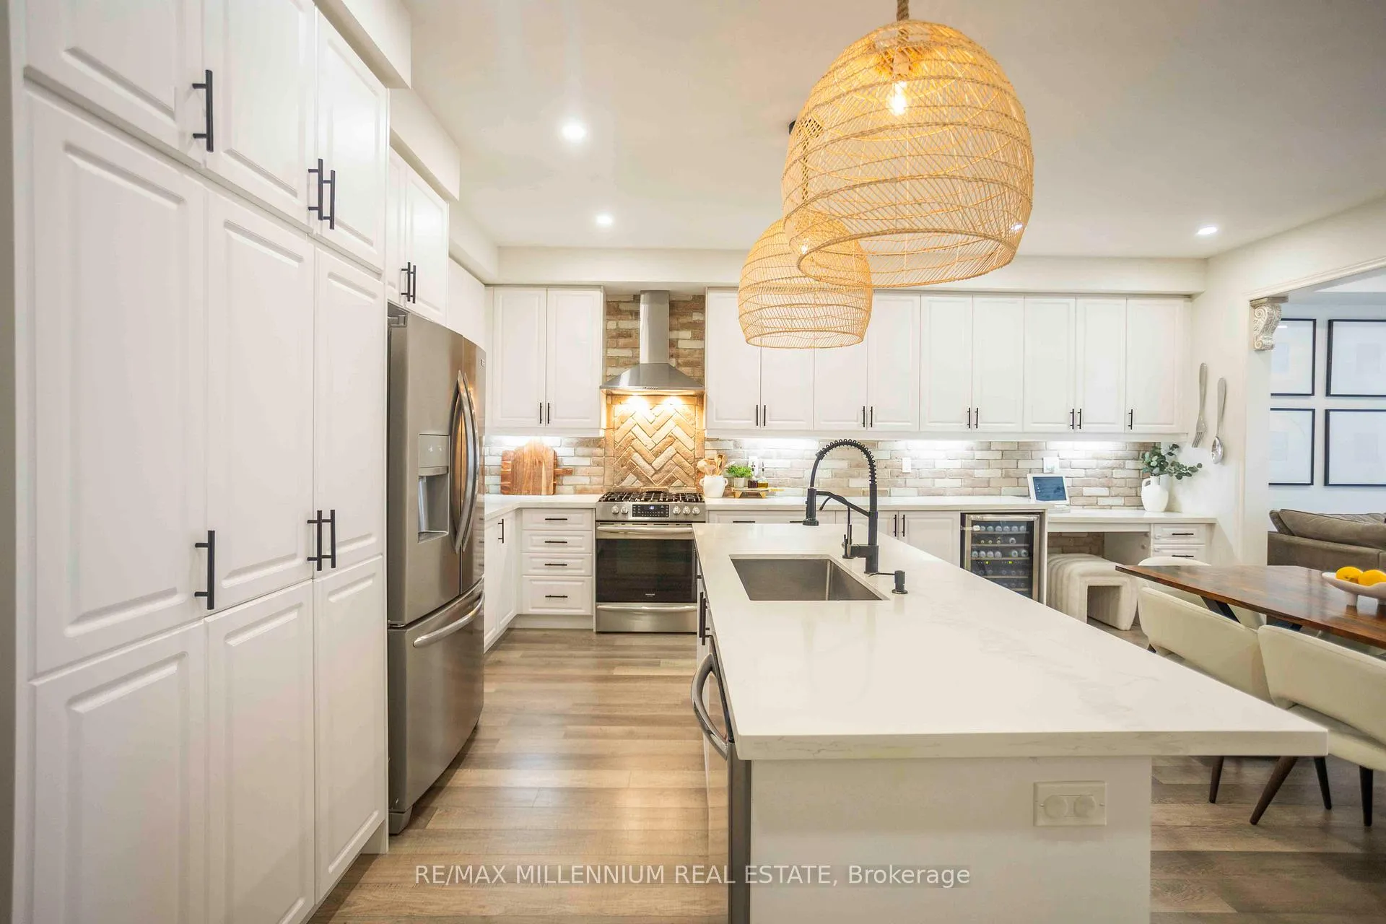
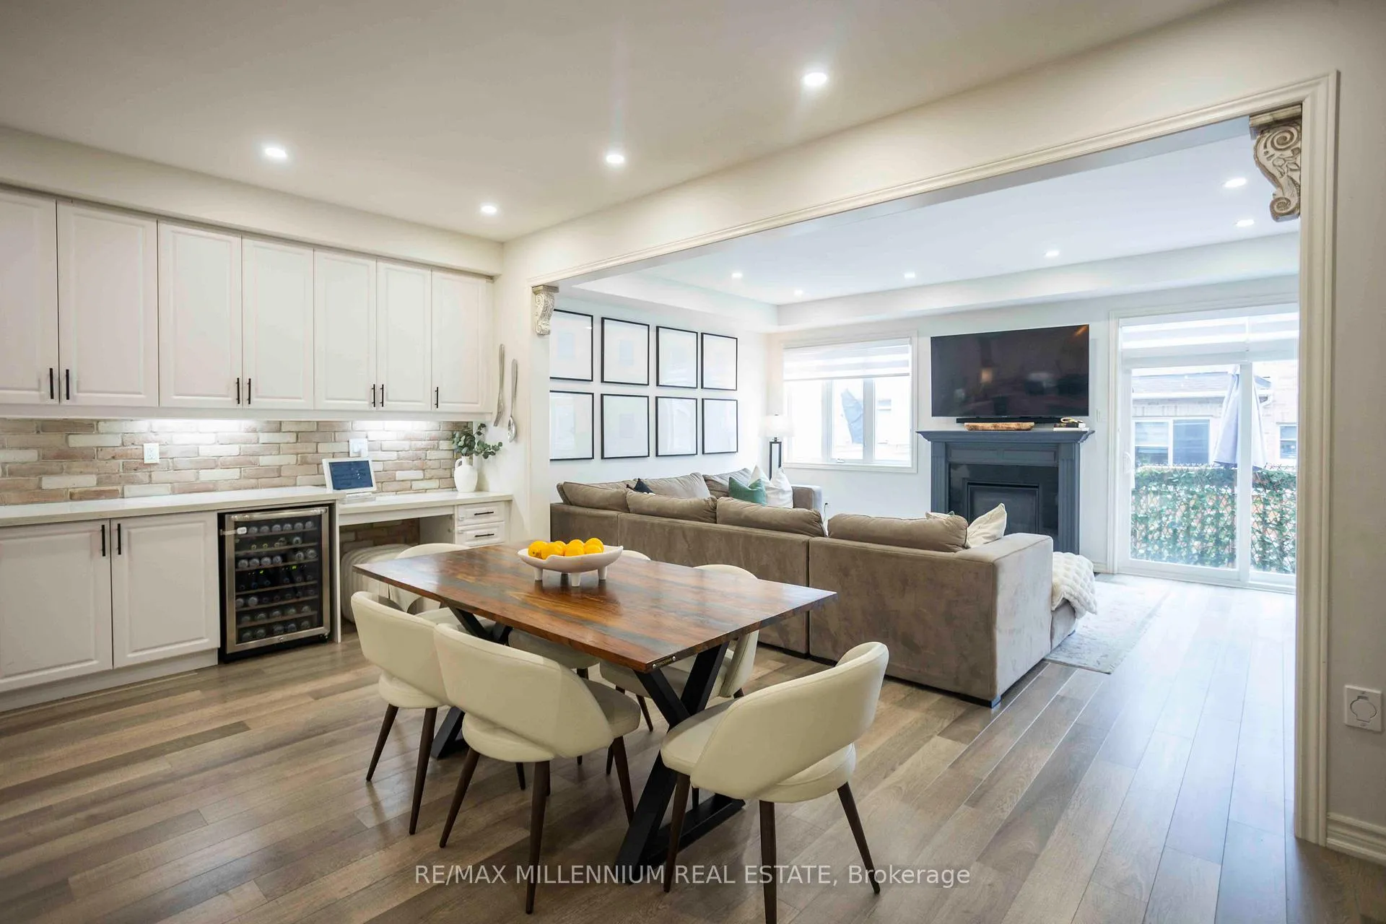
Beautifully upgraded executive townhome showcasing modern design and exceptional attention to detail throughout. Step inside to a stunning open-concept main floor featuring stylish laminate flooring, smooth ceilings, pot lights, and designer finishes throughout. The heart of the home is the fully renovated chef-inspired kitchen with custom cabinetry, quartz countertops, oversized centre island, premium stainless steel appliances, stylish backsplash, built-in wine fridge, and abundant storage. The kitchen flows seamlessly into the spacious dining area and inviting family room highlighted by a cozy gas fireplace and walkout to the private backyard-perfect for everyday living and entertaining. Upstairs offers generously sized bedrooms, beautifully updated bathrooms, and the convenience of second-floor laundry, including a spacious primary retreat designed for comfort and relaxation. Included is a Finished Basement to entertain family and friends. Tastefully upgraded from top to bottom and completely move-in ready, this exceptional home offers the perfect blend of style, function, and modern family living.
Ask about this home
A HOMEH agent will answer your questions about this home.
Around this home
Daily convenience, out of 100, from the distances below
Schools nearby
School rating, out of 10.
Helpful calculators
Your HOMEH agent

"I would see it this week."