

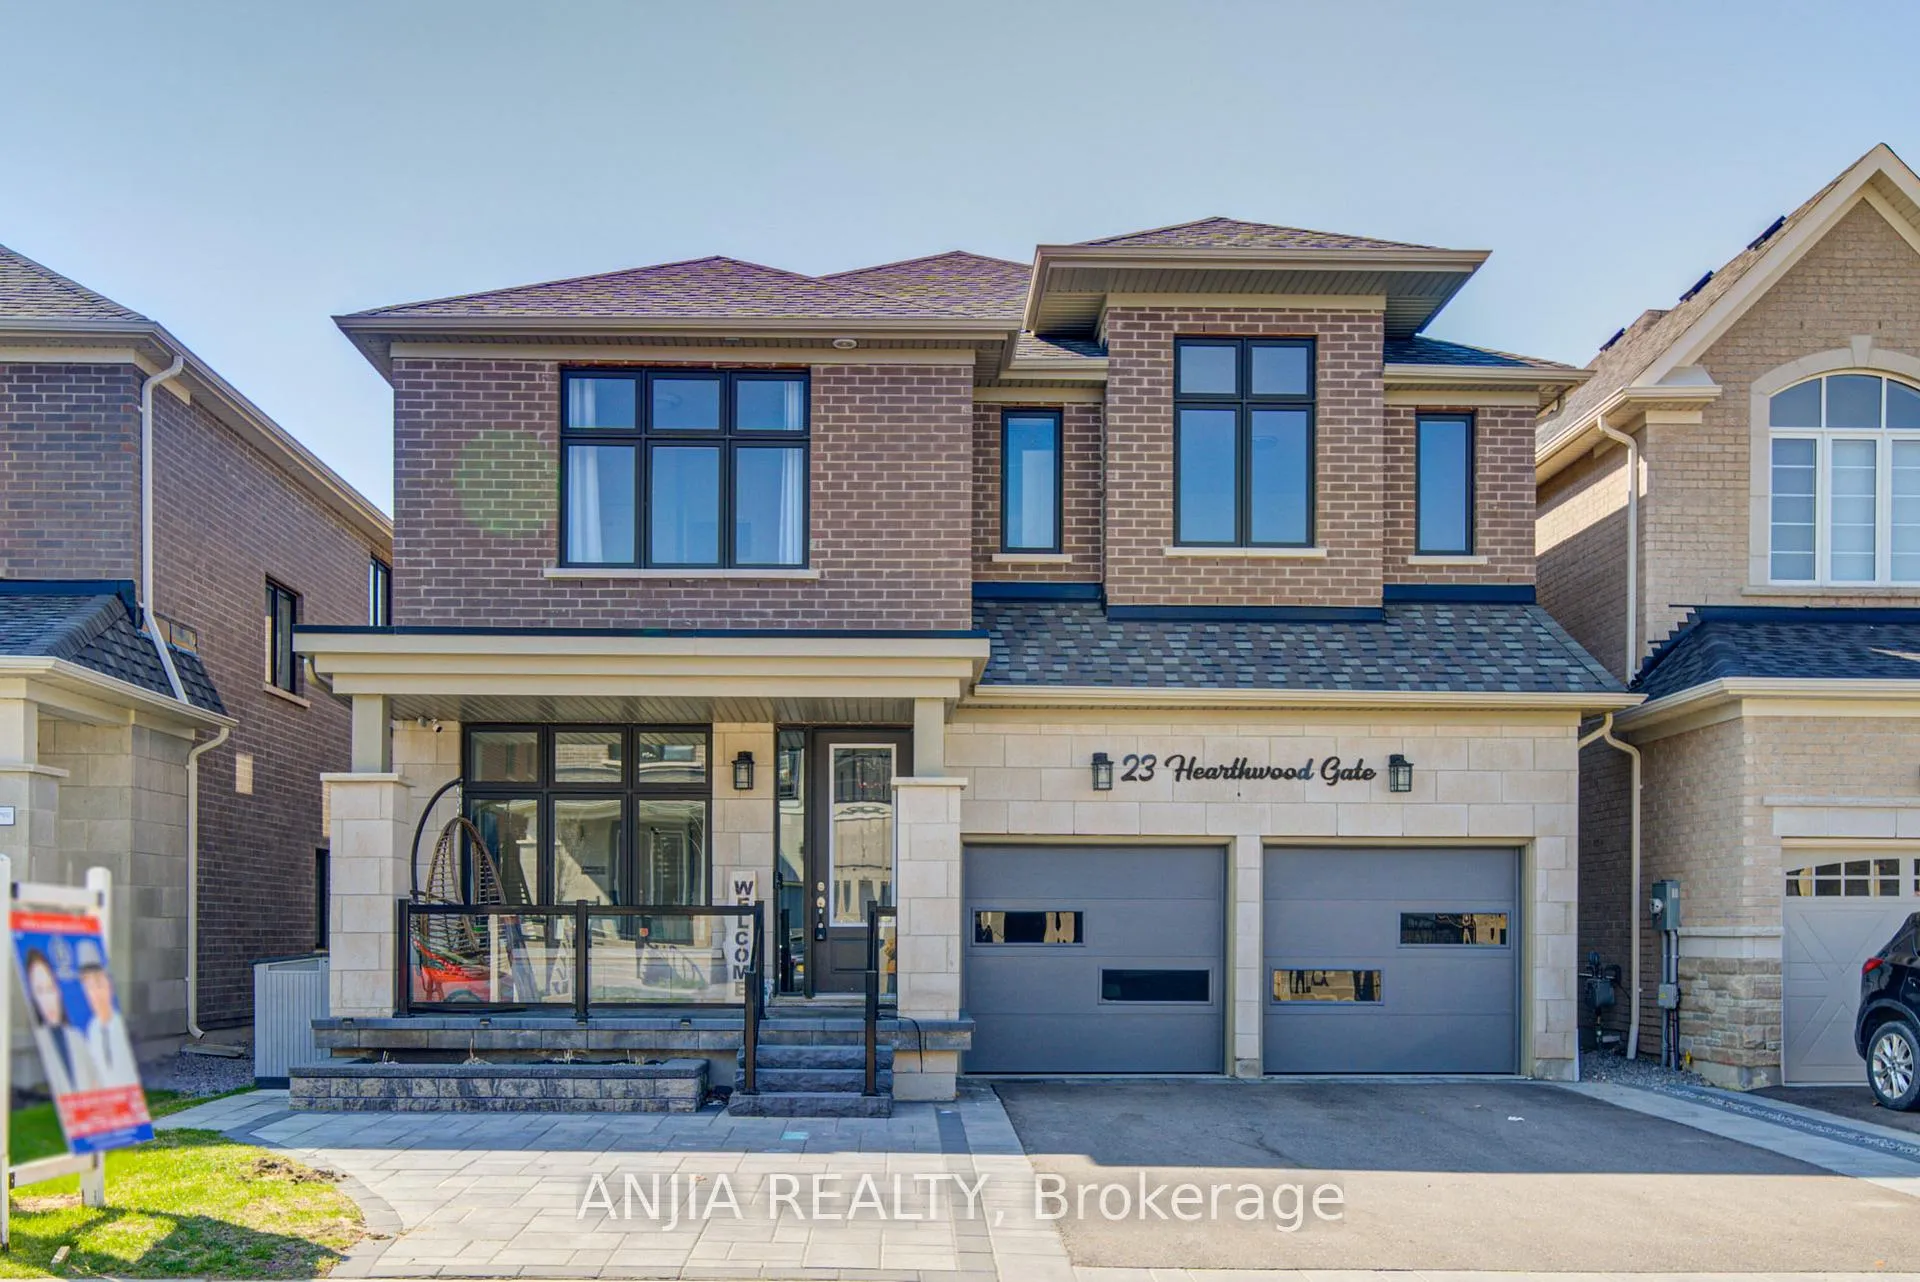
23 Hearthwood Gate
23 Hearthwood Gate
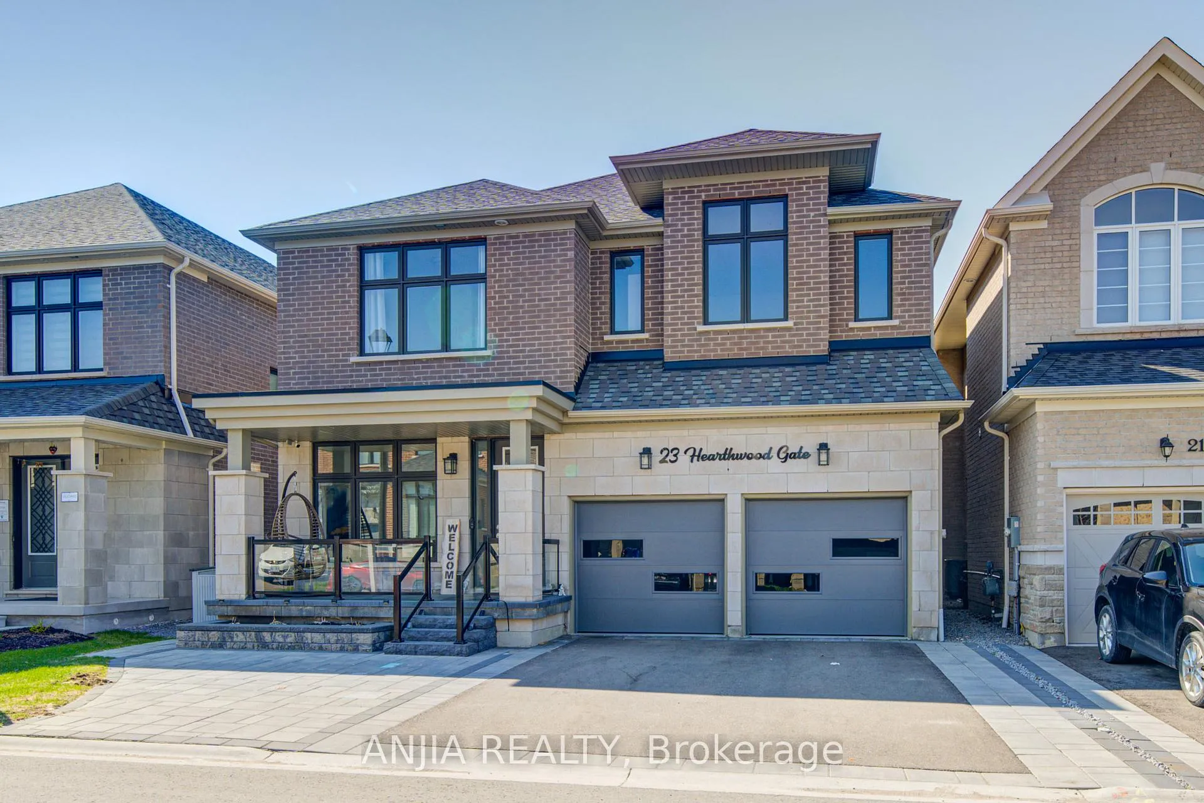
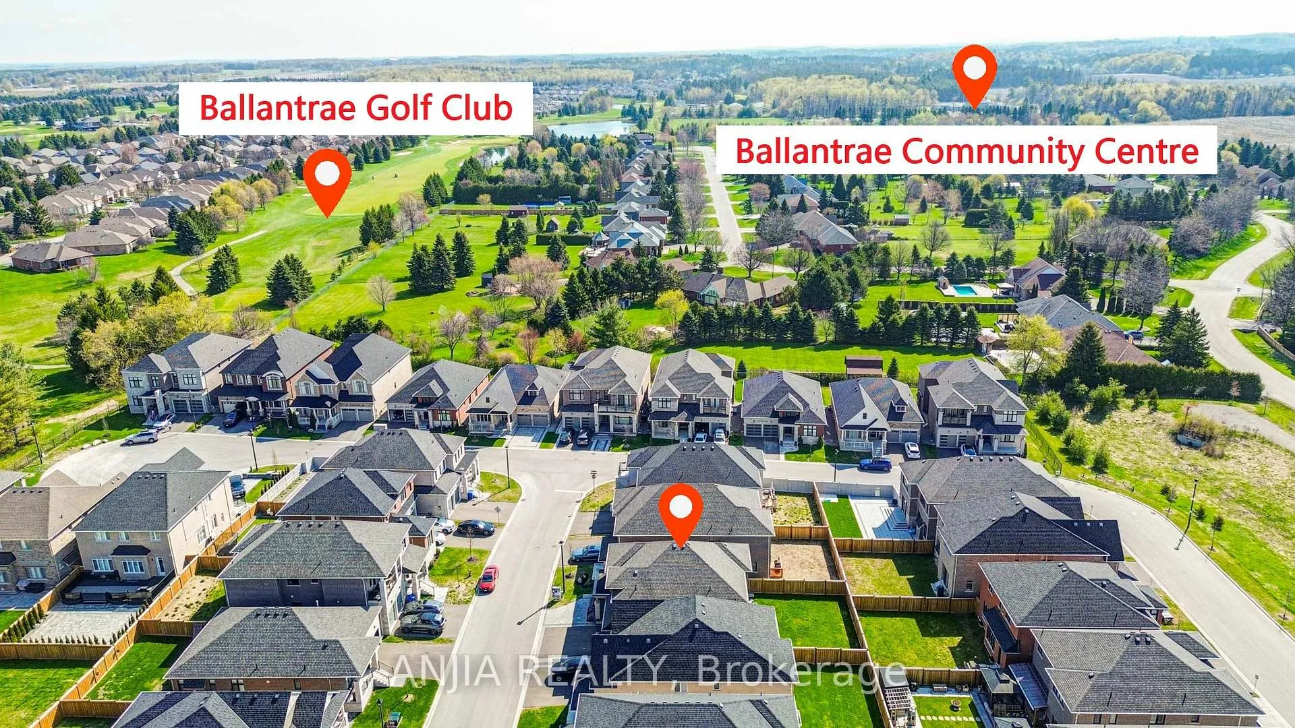
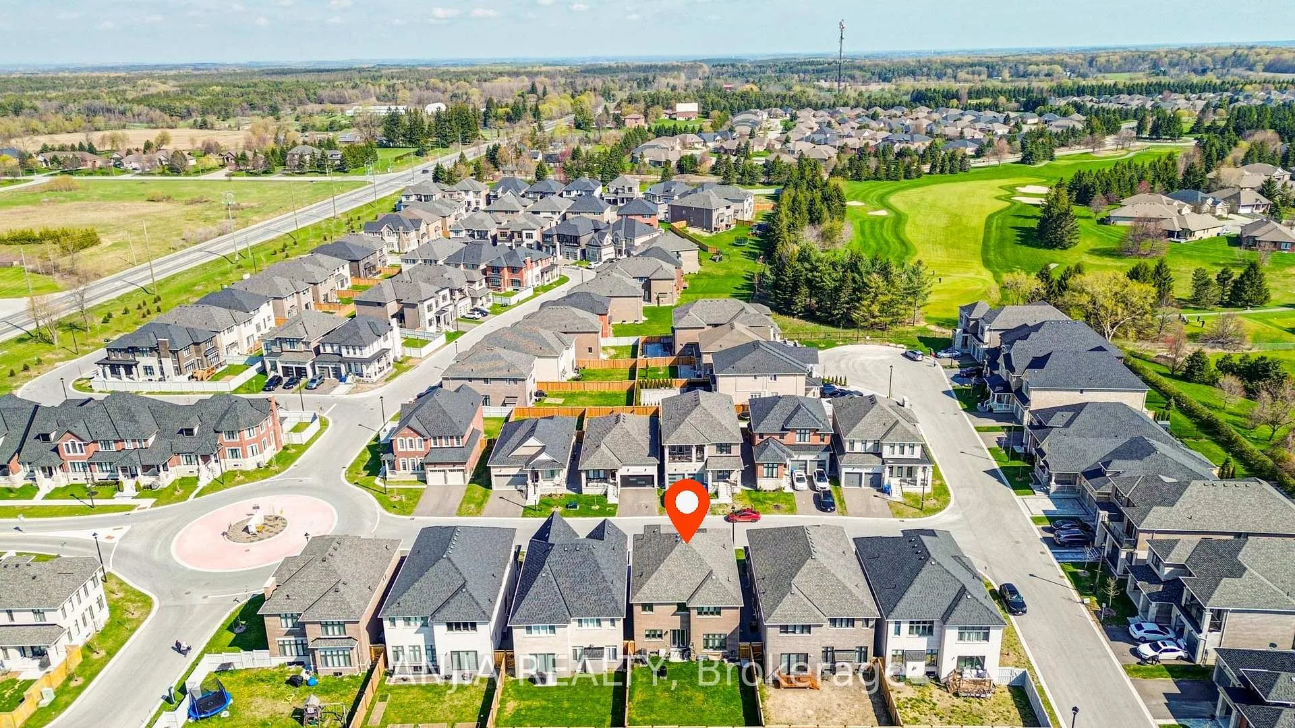
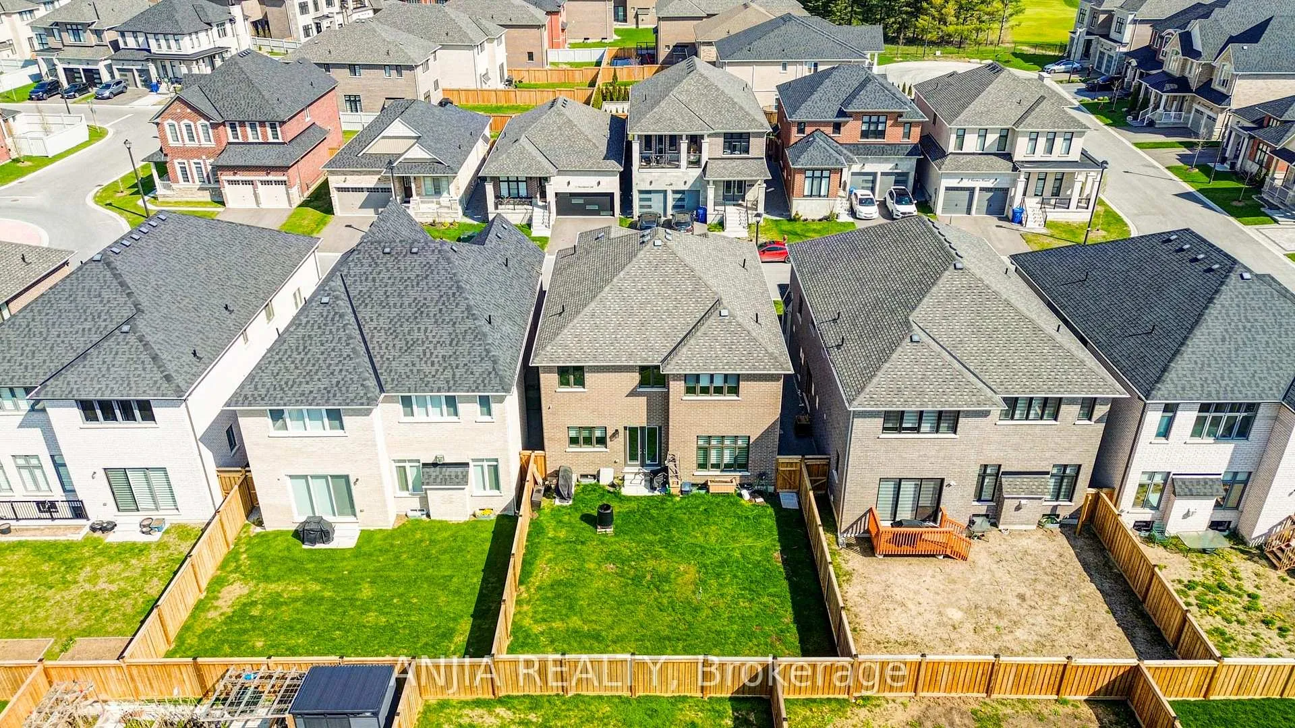 See all 45 photos
Property history
- $1,398,000ExpiredList: 2026-05-11|End: 2026-10-31|173 daysN13110204
Facts and features
- BasementUnfinished
- Age of home0–5 years
- Price per sq ft~$508
- Water, sewerMunicipal
- Hardwood floors
- Fireplace
- Central air
- Pool
The homeDetached, 2-storey, Age 0–5 years
- Type: Detached
- Style: 2-storey
- Age: 0–5 years
- Living space: 2,500–3,000 sq ft
- Basement: Unfinished
InsideFireplace Yes, Ceramic, Hardwood, Carpet free
- Fireplace: Yes
- Flooring: Ceramic, Hardwood
- Features: Carpet free
- Rooms above ground: 9
- Bedrooms: 4
- Bathrooms: 4
- Kitchens: 1
- Family room: Yes
Outside and lotBrick, Shingles, Concrete
- Exterior: Brick
- Roof: Shingles
- Foundation: Concrete
- Pool: None, decommissioned
- Features: Landscaped
- Size: 41.34 × 108.23 ft
Parking2 Garage, Attached
- Spaces: 2 Garage
- Garage: Attached
Heating, water and powerForced air, gas, Central air, Municipal water
- Heating: Forced air, gas
- Cooling: Central air
- Water: Municipal water
- Sewer: Municipal sewer
Costs and taxesTaxes $6,587 a year, HST included in the price, Tankless hot water heater
- Taxes, 2025: $6,587 a year
- HST: HST included in the price
- Rental items: Tankless hot water heater
Included in the saleFridge, stove, dishwasher, washer, dryer, all window coverings, all electric light fixtures, garage door opener with remotes
- Included: Fridge, stove, dishwasher, washer, dryer, all window coverings, all electric light fixtures, garage door opener with remotes
Listing detailsN13110204, Expired, May 11, 2026
- MLS® number: N13110204
- Status: Expired
- Listed on: May 11, 2026
- Days on market: 173
- Updated: Oct 31, 2026
- Possession: Flexible
- Occupied by: Owner
- Listing brokerage: ANJIA REALTY
About this home
23 Hearthwood Gate, Whitchurch-Stouffville (Ballantrae), ON L4A 4X1
Welcome to 23 Hearthwood Gate! Built By Ballymore Homes, This Stunning 2,890 sqft Sprucedale Model Features 4-Bedrooms, 4-bathrooms. At Just 3 Years New, It Offers Modern Finishes and Comfort In The Desirable Community Of Ballantrae In Whitchurch-Stouffville. The Spacious Main Floor Boasts 10 ft High Ceilings, Large Windows, and Hardwood Floor Throughout. A Large, Open-Concept Living Area Complete With A Cozy Gas Fireplace And French Doors Leading To A Private Backyard. The Upgraded Kitchen Boasts Quartz Countertops, Ceramic Backsplash, Breakfast Bar, Stainless Steel Built-In Appliances, And A Walk-Out To A Deck Overlooking The Yard Perfect For Morning Coffee Or Outdoor Dining. The Main Floor Also Features A Separate Dining Room With Large Windows And An Additional Office Space Ideal For Remote Work Or Study. Upstairs, You'll Find Four Spacious Bedrooms Each With Ensuite Access And Two Generous Closet Spaces. The Primary Suite Offers A Luxurious 5-Piece Ensuite. Brand New Upgraded Insulated Garage Door And Epoxy Garage Floor, The Garage Can Be Kept Warm in Winter and Easy To Clean. This Spacious Residence Offers Modern Design, Elegant Finishes, And A Functional Layout Ideal For Everyday Living And Entertaining. Situated On A Quite Street With No Sidewalks, Just Minutes To Golf, Musselman's Lake, And Major Routes Including Aurora Rd & Hwy 48, and All Major Amenities. This Home Offers The Perfect Combination Of Suburban Tranquility And Urban Access. Don't Miss The Opportunity To Own In This Desirable, Family-Friendly Neighborhood, A True Gem Waiting To Be Discovered!
Ask about this home
A HOMEH agent will answer your questions about this home.
Around this home
Daily convenience, out of 100, from the distances below
Schools nearby
School rating, out of 10.
Helpful calculators
Your HOMEH agent

"I would see it this week."