

Unit 126B, 11750 Ninth Line
Unit 126B, 11750 Ninth Line
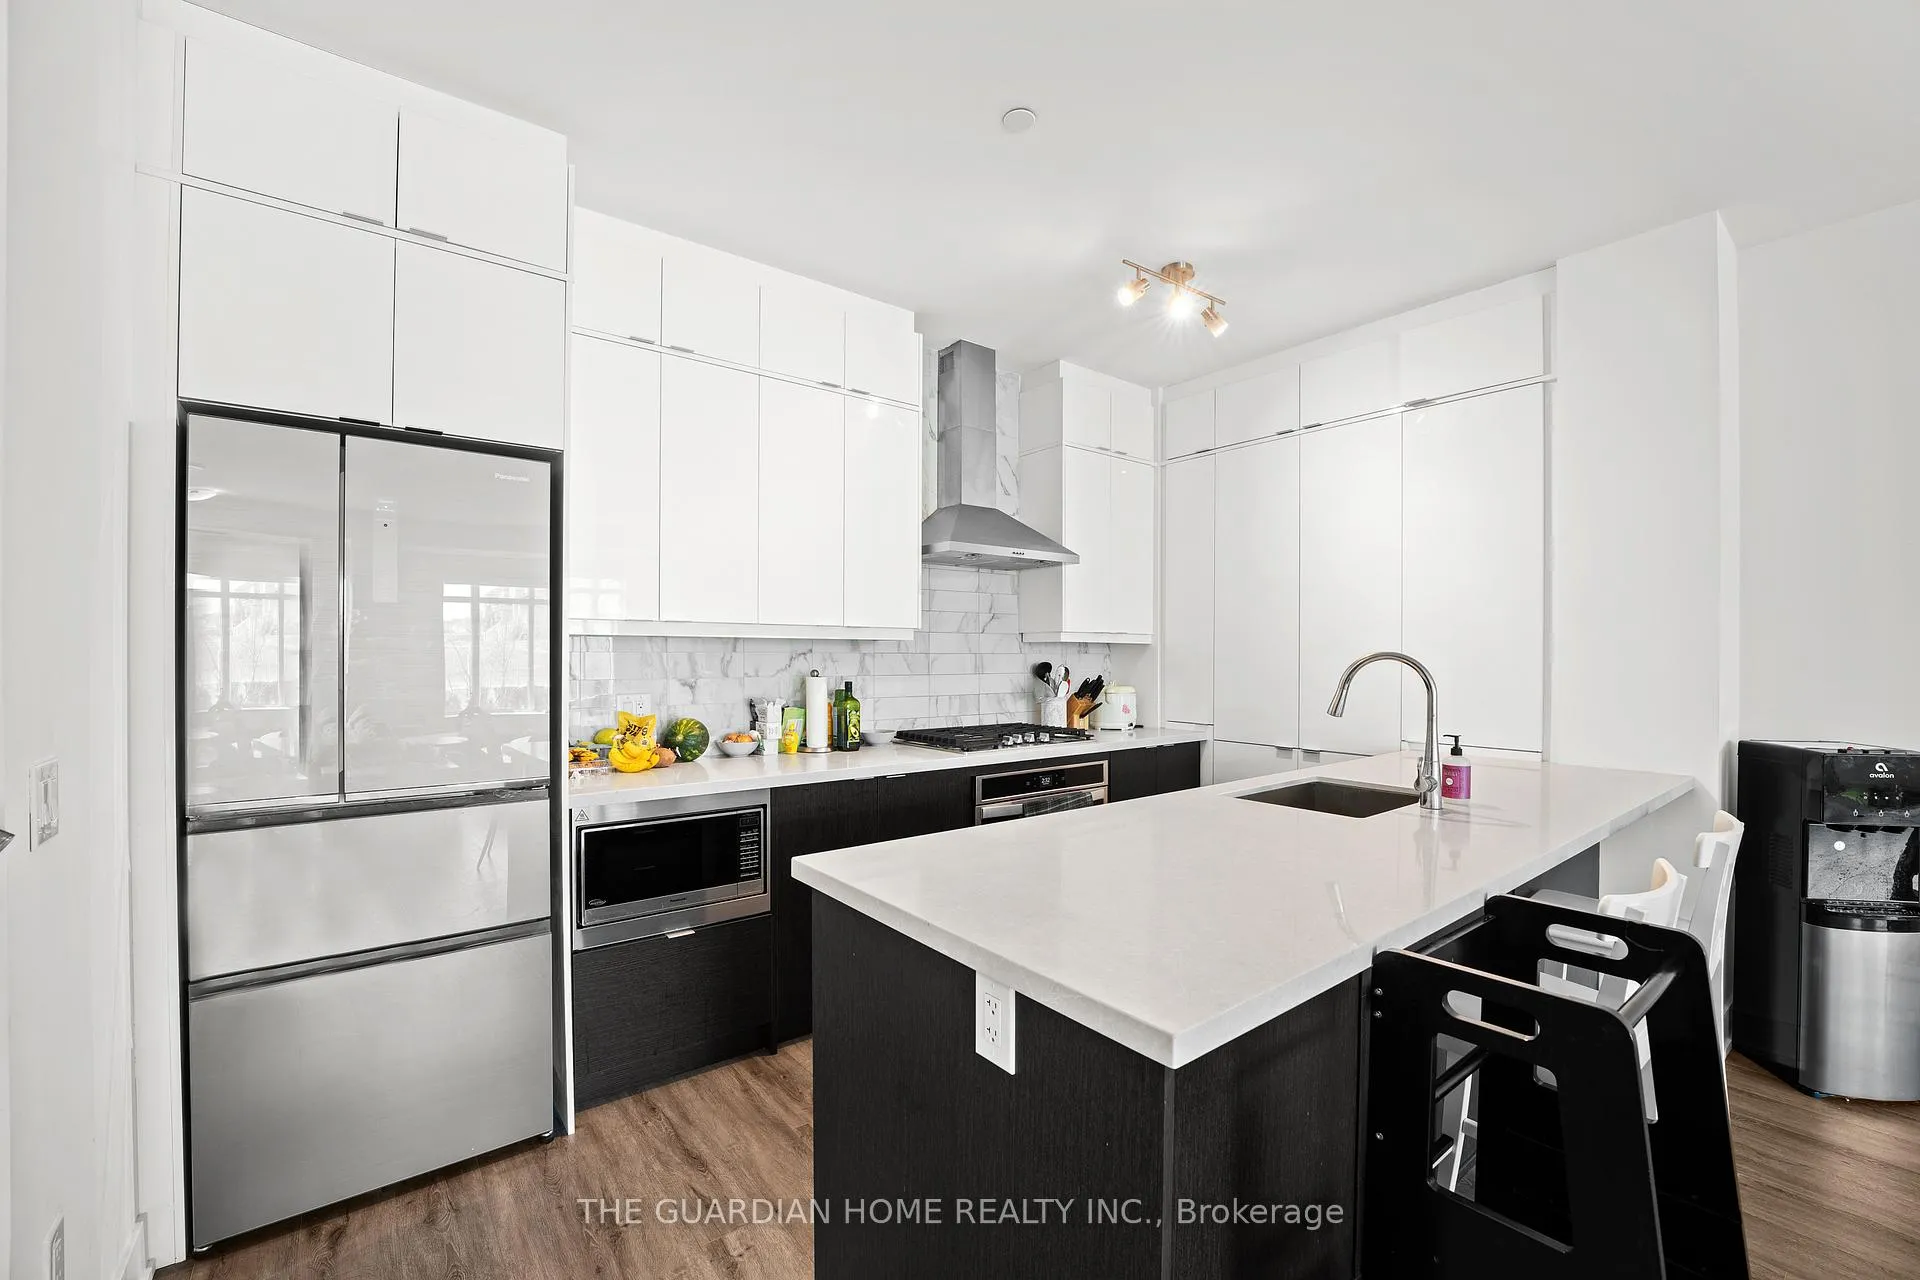 See all 24 photos
Facts and features
- BasementNone
- LaundryEnsuite
- Lease term12 months
- PetsAllowed
- Hardwood floors
- Central air
- Concierge
- Exercise room
- Gym
The homeCondo Townhouse, 2-storey, 1,400–1,599 sq ft
- Type: Condo Townhouse
- Style: 2-storey
- Living space: 1,400–1,599 sq ft
- Basement: None
- Exposure: East
InsideHardwood, Ensuite, Built-in oven
- Flooring: Hardwood
- Laundry: Ensuite
- Features: Built-in oven
- Rooms above ground: 5
- Bedrooms: 2
- Bathrooms: 3
- Kitchens: 1
OutsideBrick, concrete, Open
- Exterior: Brick, concrete
- Balcony: Open
Parking and locker2 Parking, Underground, Parking type Owned
- Spaces: 2 Parking
- Garage: Underground
- Parking type: Owned
- Driveway: Underground
- Locker: Ensuite+owned
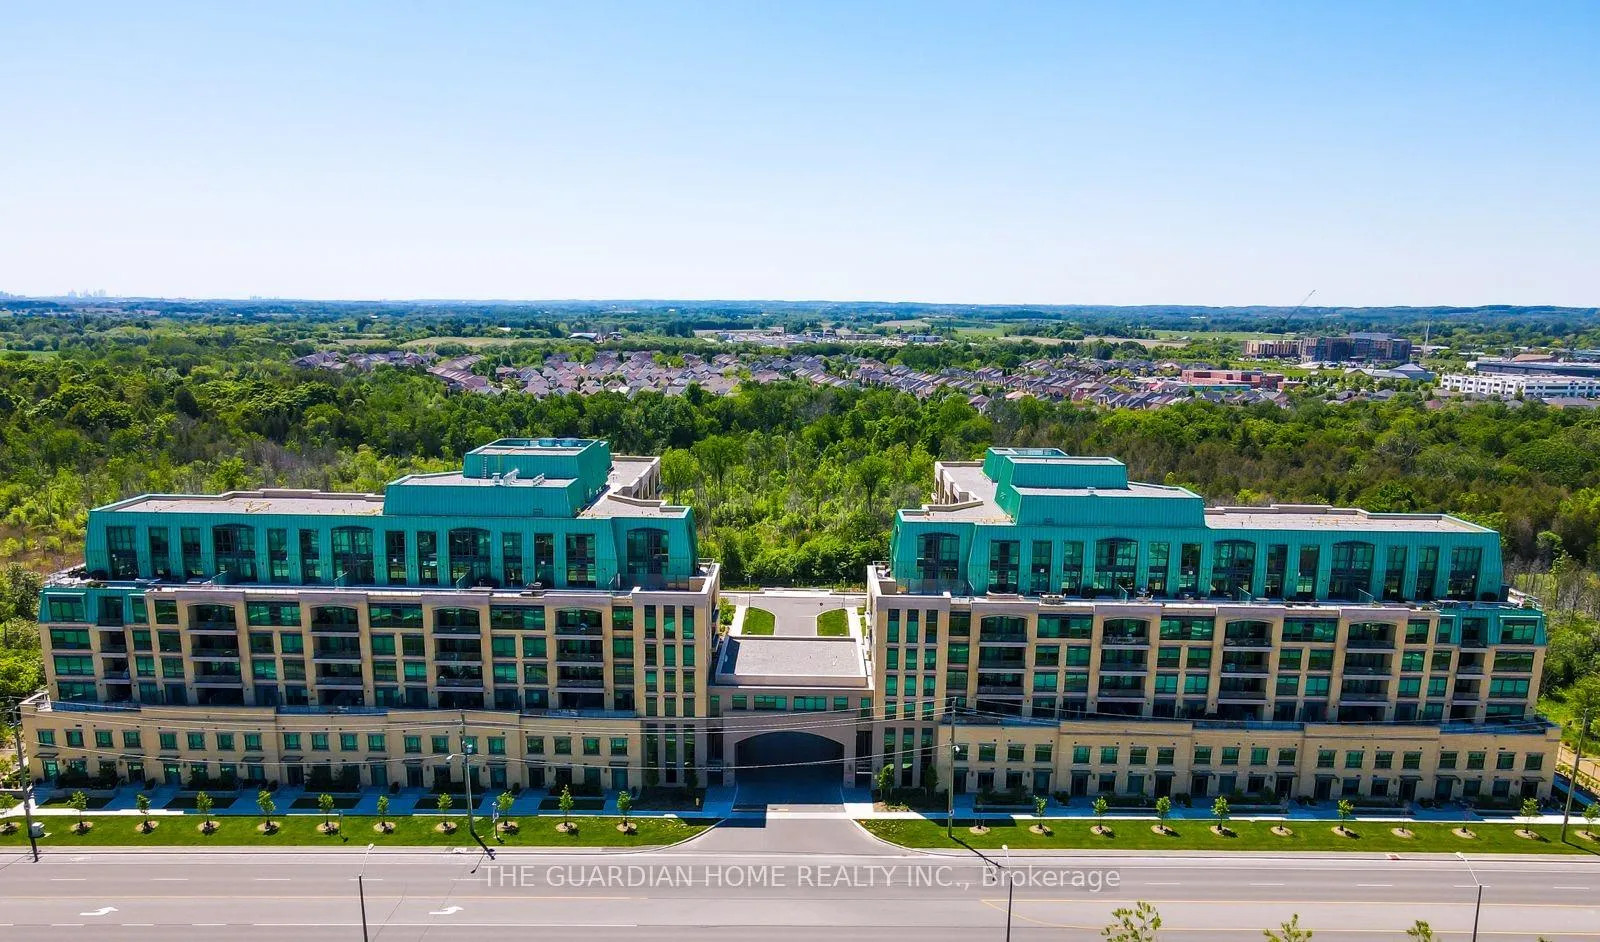
Building9th & Main Condos + Towns, Storeys 8, Units 246
- Name: 9th & Main Condos + Towns
- Storeys: 8
- Units: 246
- Registered: 2022
- Condo corporation: 1521
- Amenities: Bbqs allowed, bike storage, concierge, exercise room, guest suites, gym
- Pets: Allowed
Heating, water and powerForced air, gas, Central air
- Heating: Forced air, gas
- Cooling: Central air
Rent and termsRent $3,200 a month, Entire property, Unfurnished
- Rent: $3,200 a month
- Space for rent: Entire property
- Furnished: Unfurnished
- Lease: 12 months
- Paid: Monthly
- Rent includes: Building insurance, common elements, heat, parking, water
- Deposit: Required
- Credit check: Required
- Employment letter: Required
- Rental application: Required
- References: Required
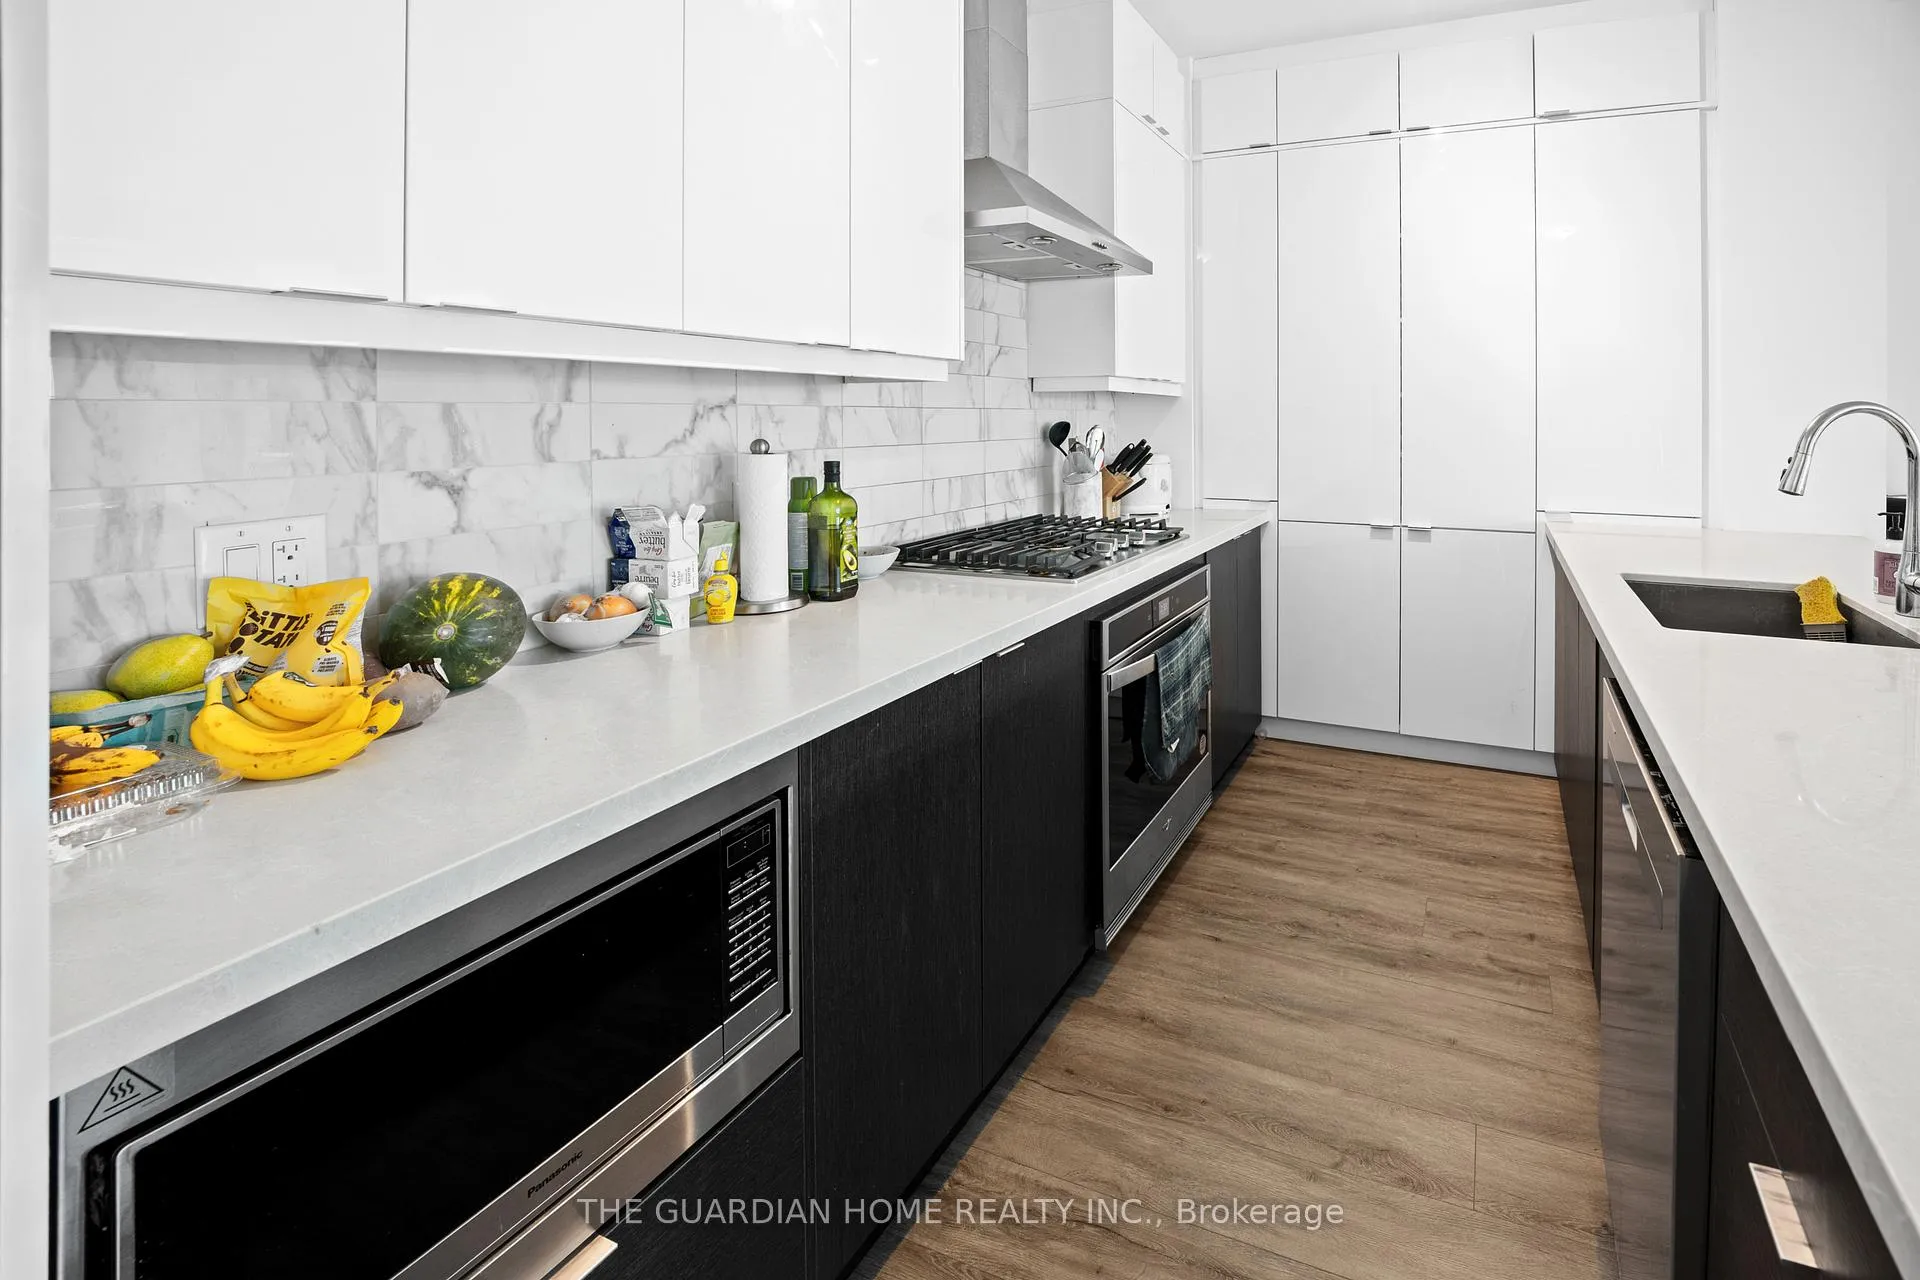
IncludedNewer stainless steel appliances. double door fridge with lower freezer. gas stove with range hood. built-in dishwasher. stackable clothes washer & dryer. all light fixtures and window coverings. includes two indoor parking spots at your back door and one large locker., Hydro & cable not included.
- Included: Newer stainless steel appliances. double door fridge with lower freezer. gas stove with range hood. built-in dishwasher. stackable clothes washer & dryer. all light fixtures and window coverings. includes two indoor parking spots at your back door and one large locker.
- Not included: Hydro & cable not included.
NearbyArts centre, greenbelt/conservation, hospital, park, public transit, school
- Close to: Arts centre, greenbelt/conservation, hospital, park, public transit, school
Listing detailsN13106070, Rented, May 8, 2026
- MLS® number: N13106070
- Status: Rented
- Listed on: May 8, 2026
- Days on market: 26
- Updated: Jun 3, 2026
- Possession: 2026-07-01 / Immediate
- Occupied by: Tenant
- Listing brokerage: THE GUARDIAN HOME REALTY INC.
About this home
Unit 126B, 11750 Ninth Line, Whitchurch-Stouffville (Stouffville), ON L4A 8B4
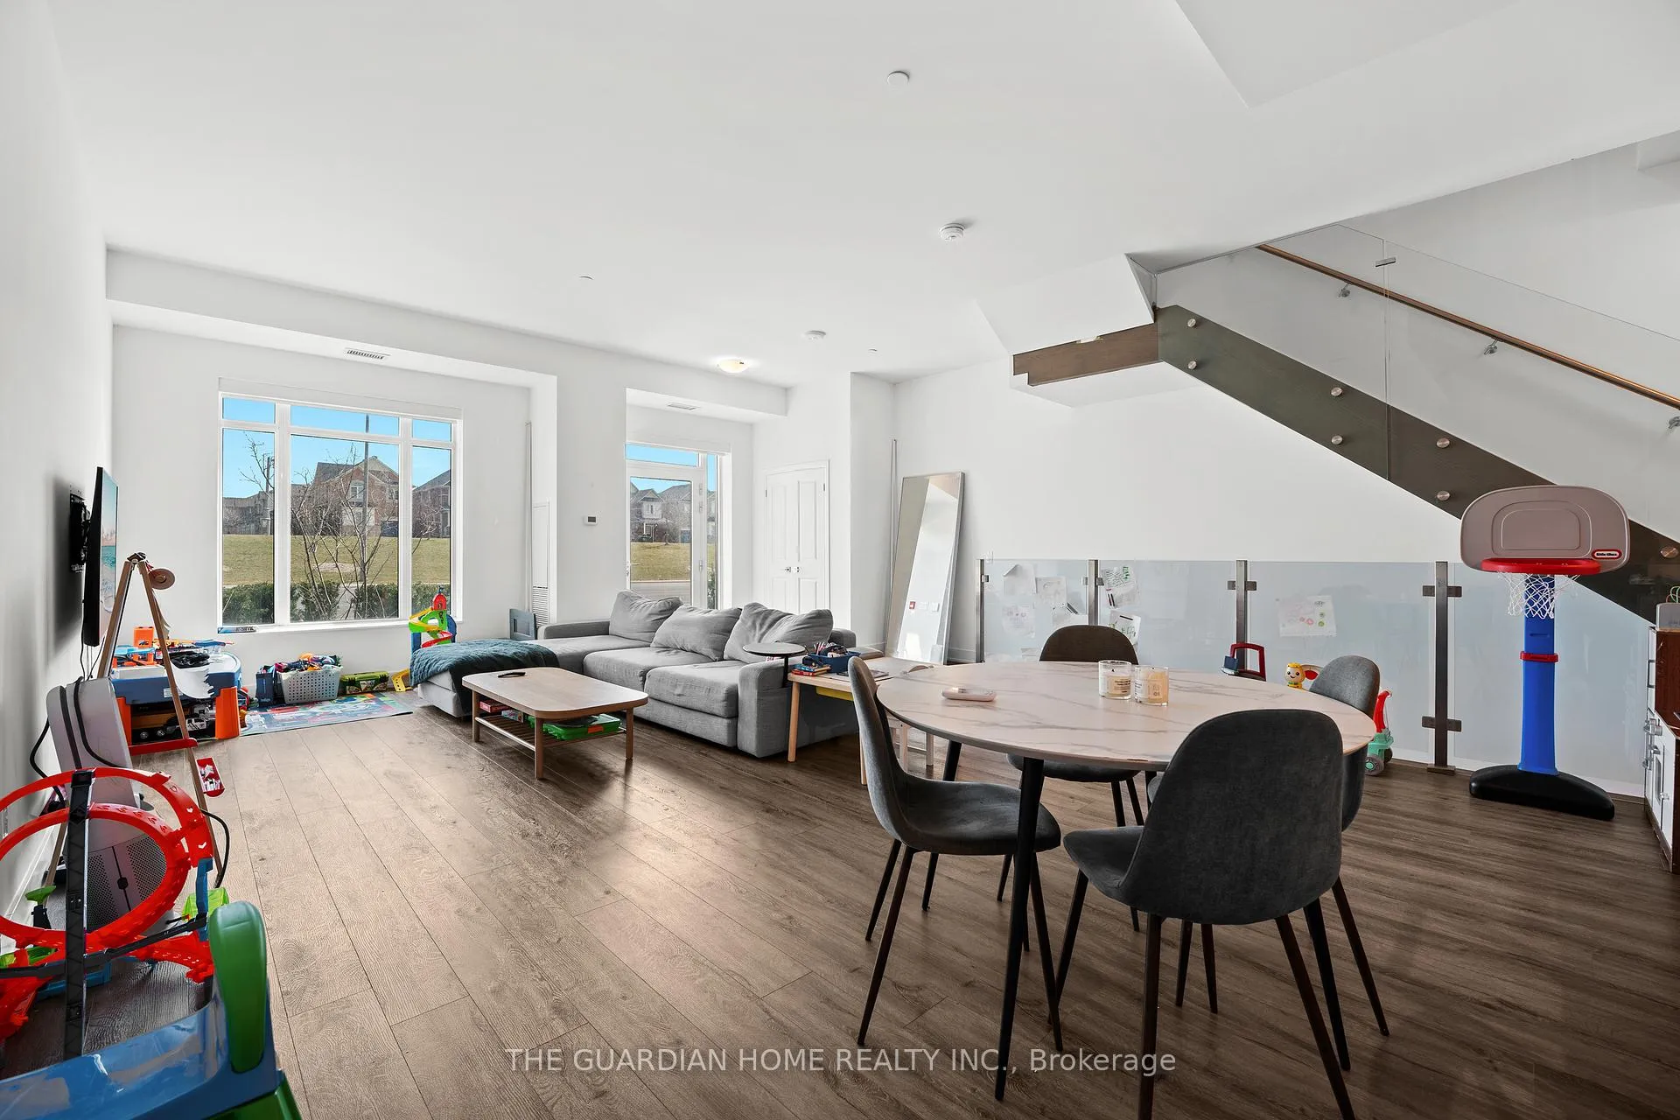
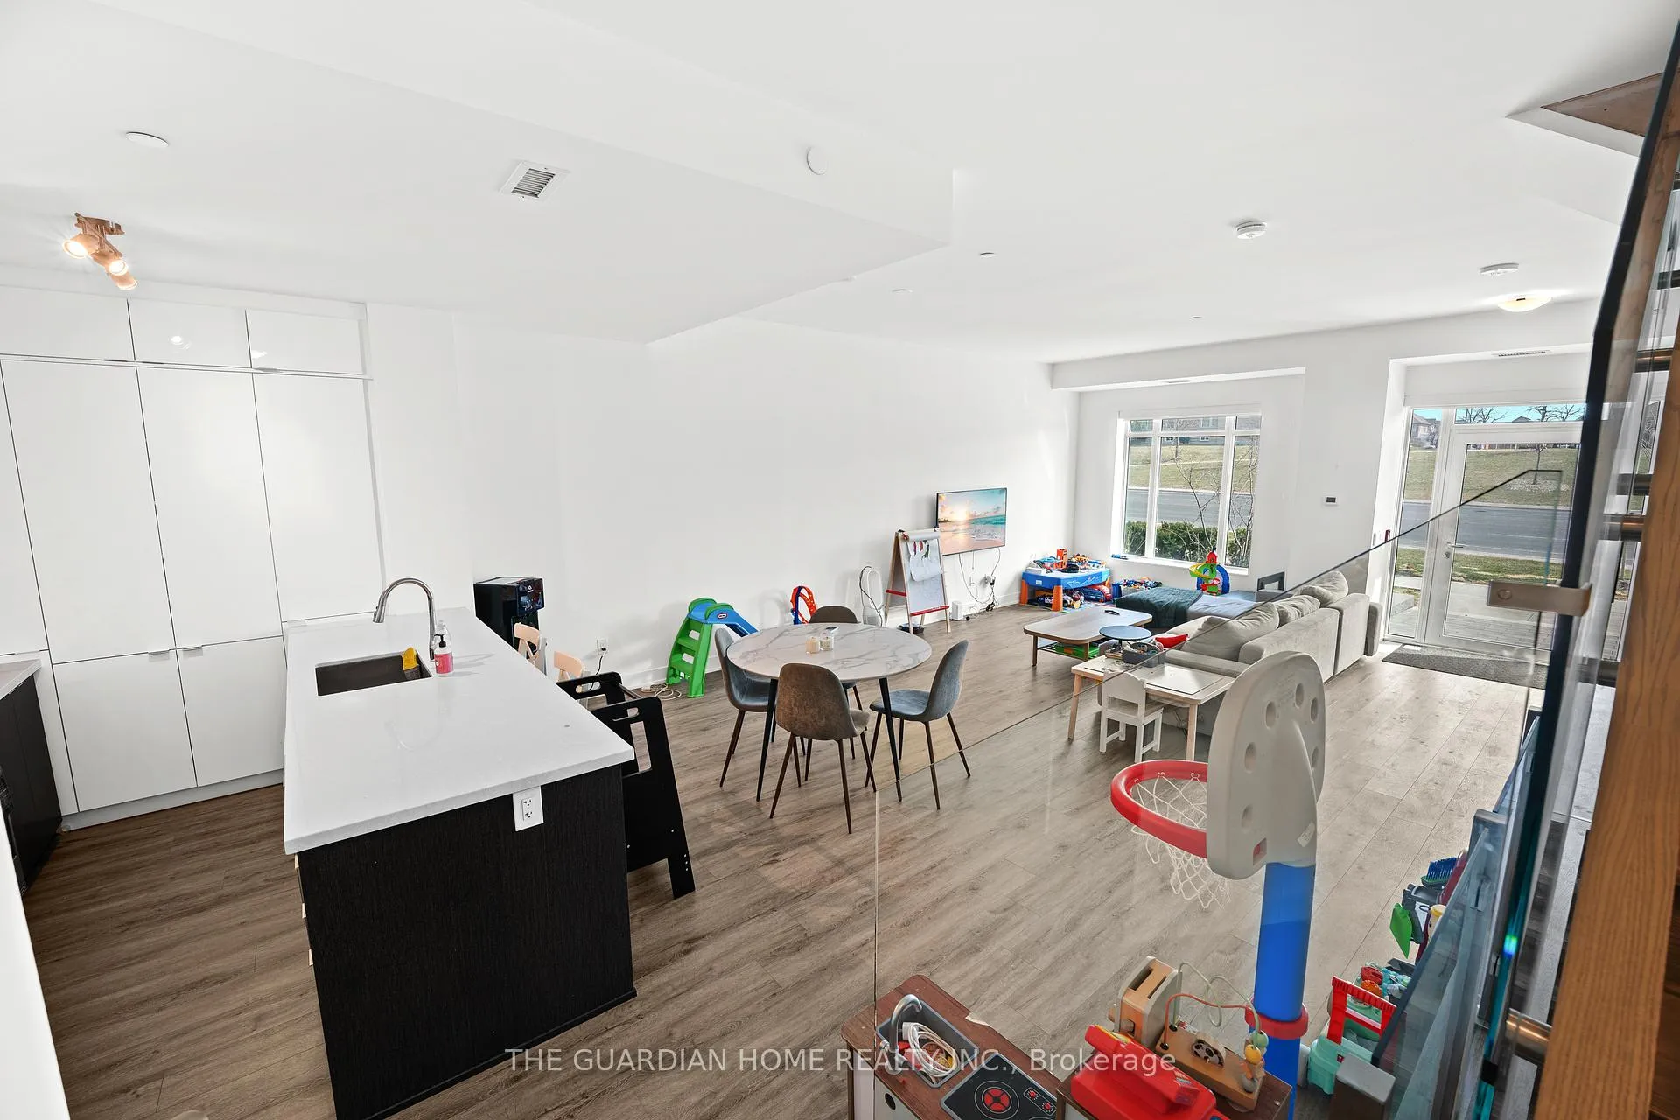
Welcome to this one-of-a-kind 2-story, Luxurious Built, Pemberton Group Condo Townhouse in the heart of Stouffville, where the charm of townhouse living meets the convenience of a full-service condominium. This bright and airy open-concept home, showcases 9-foot ceilings through out and premium, top-of-the-line finishes designed for modern living. This Ground Floor Condo Townhome Offers All The Conveniences Of A Detached Home Without The Maintenance. The spacious main level is perfect for entertaining, offering ample room for a full-size dining table and comfortable seating. The sleek designer kitchen anchors the space, featuring stainless steel appliances, stone countertops, generous storage, and a breakfast bar, allowing you to stay connected with guests while hosting. Enjoy the flexibility of two points of entry-your private street-level exterior entrance or access through the building's interior,complete with 24-hour concierge service for added peace of mind. Adding to the convenience, this unit offers direct access to two dedicated parking spaces and storage, eliminating the need for elevators altogether. Upstairs, discover a thoughtfully designed bedrooms, washrooms &walk in closet. A convenient main-floor powder room means guests never need to access your personal spaces. Laundry is effortless with full-size machines, a laundry sink, and extra storage, no condo size is compromised here. With all utilities included except for hydro. Ideally located, the vibrant neighborhood places, parks and scenic trails at your doorstep, along with easy access to Walmart, Canadian Tire, No Frills, and other everyday essentials. Families will appreciate the proximity to excellent schools, while commuters will love being just minutes from the Stouffville GO Station. A rare opportunity to enjoy space, style, and convenience-your dream home awaits.
Ask about this home
A HOMEH agent will answer your questions about this home.
Know more about 9th & Main Condos + Towns
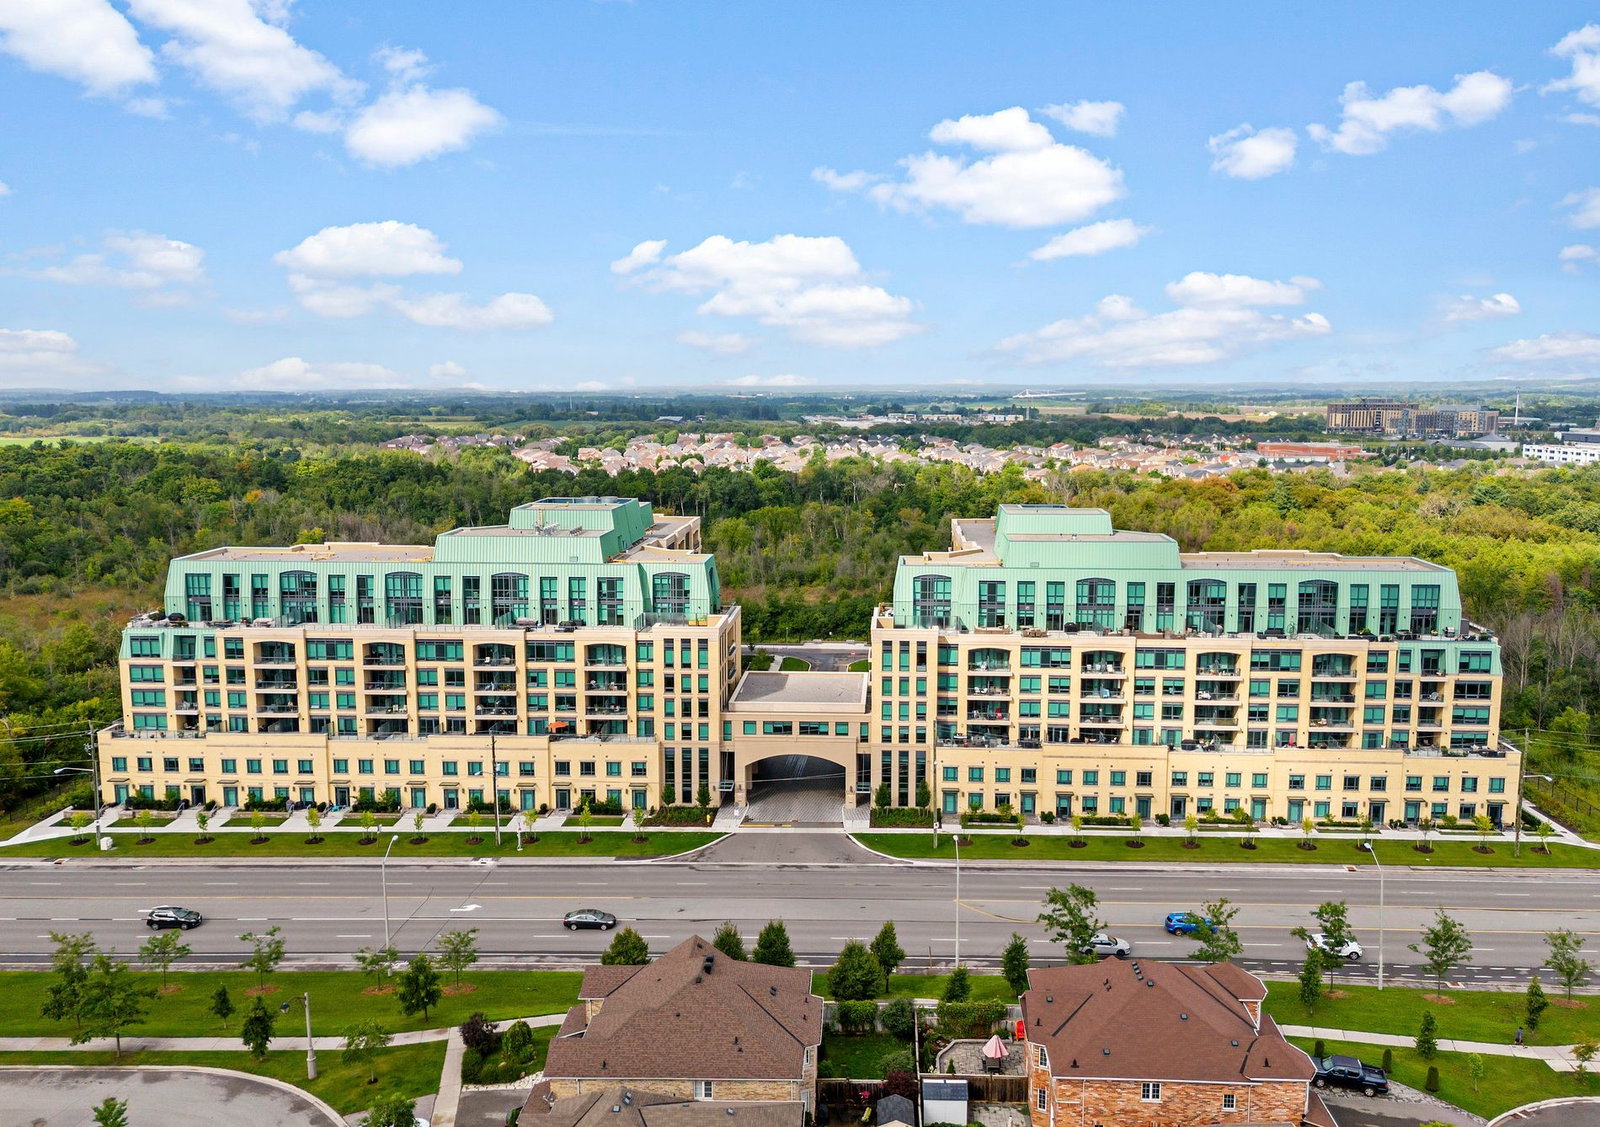
Condo building · 11750 Ninth Line
9th & Main Condos + Towns is an 8-storey condo with 246 suites, built in 2022 by Pemberton Group. Right now 7 for sale and 3 for rent are on the market here.
- 8storeys
- 246suites
- $671/sq ft
- 2022built
No similar units for rent in 9th & Main Condos + Towns right now.
Around this home
Daily convenience, out of 100, from the distances below
Schools nearby
School rating, out of 10.
Helpful calculators
Your HOMEH agent

"I would see it this week."