

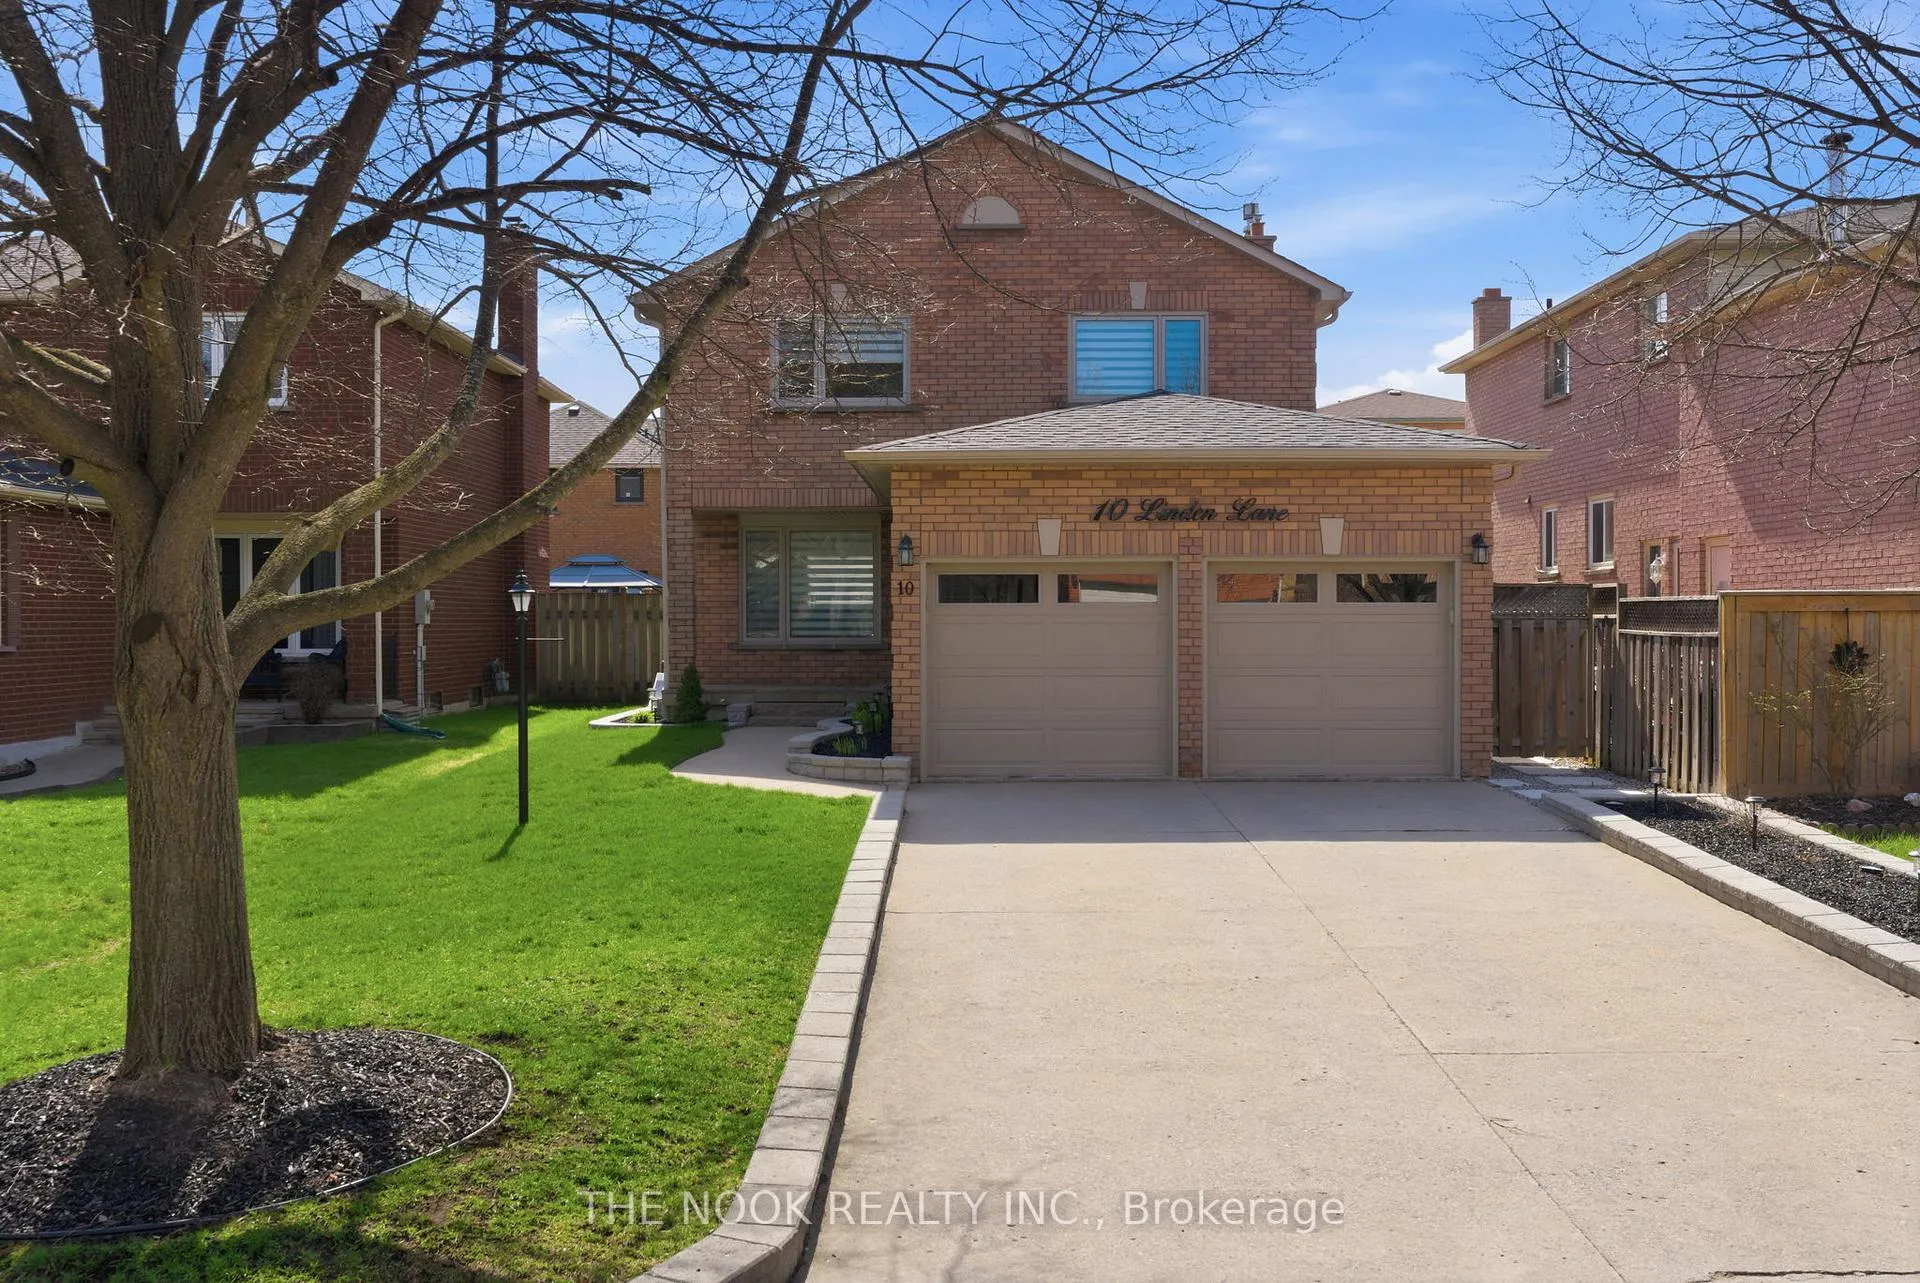
10 Linden Lane
10 Linden Lane
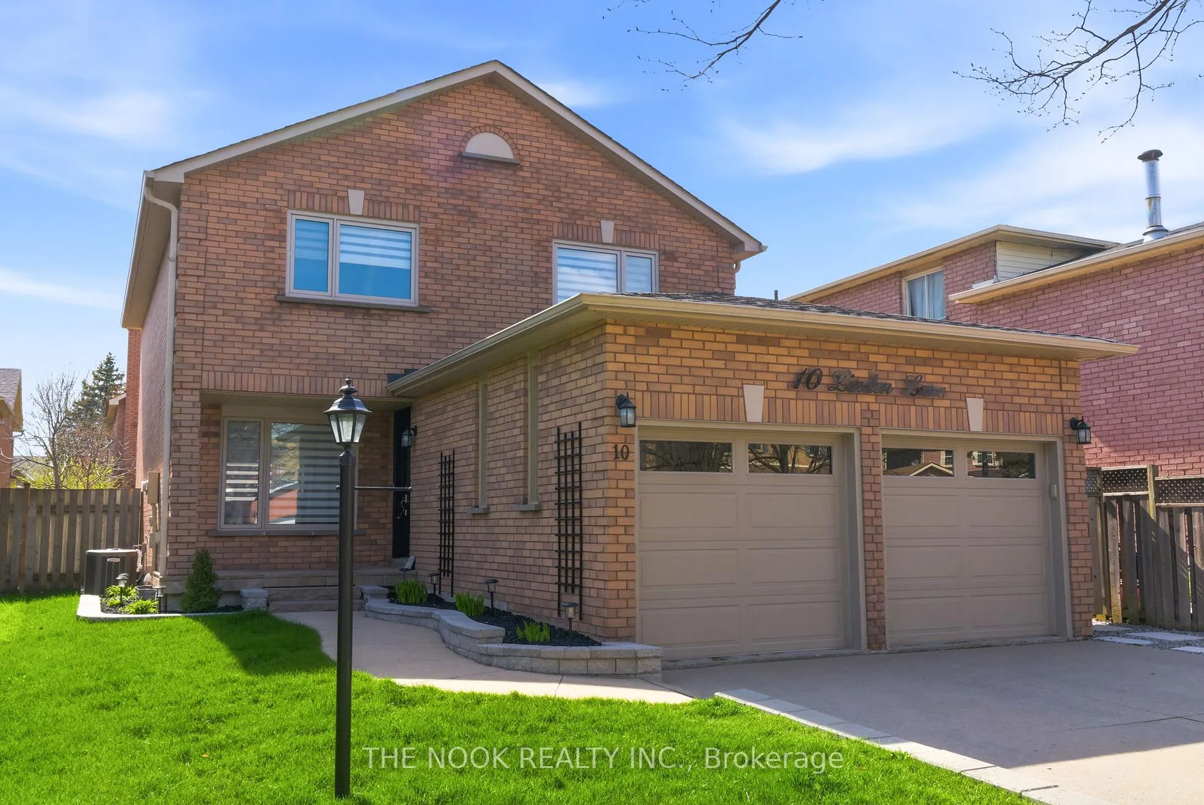
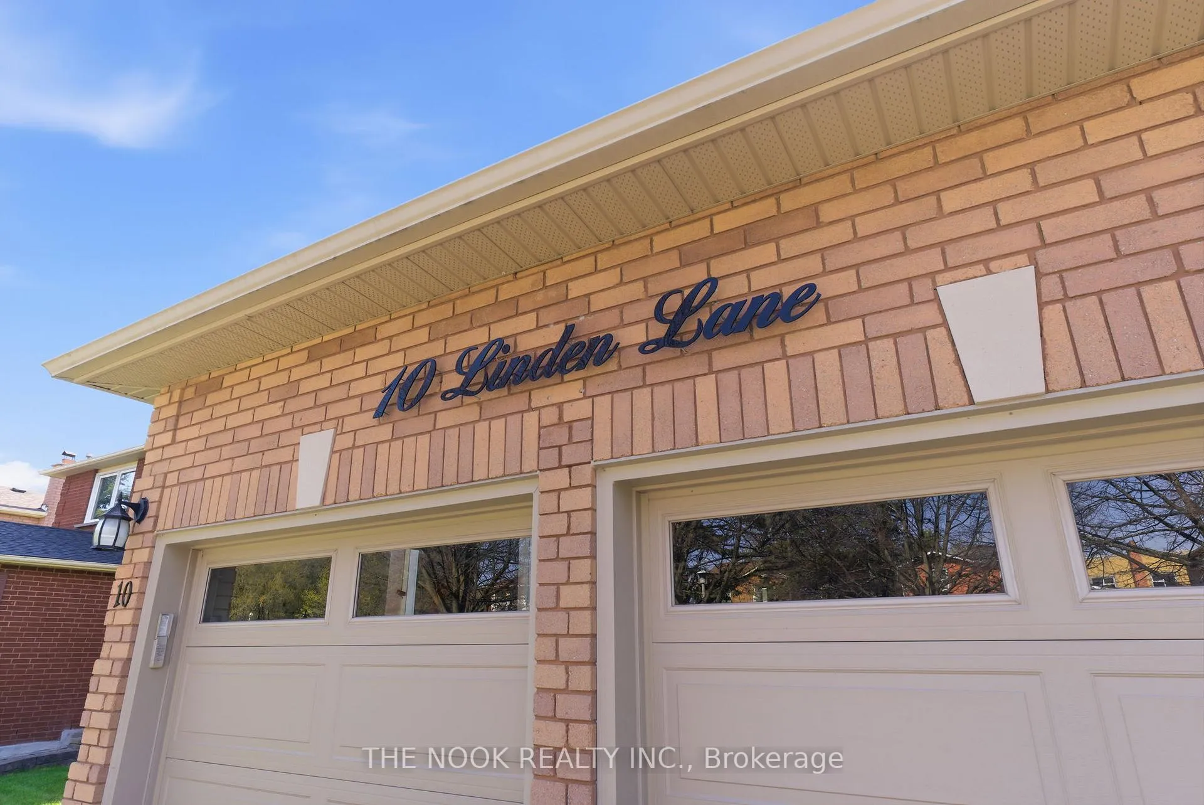
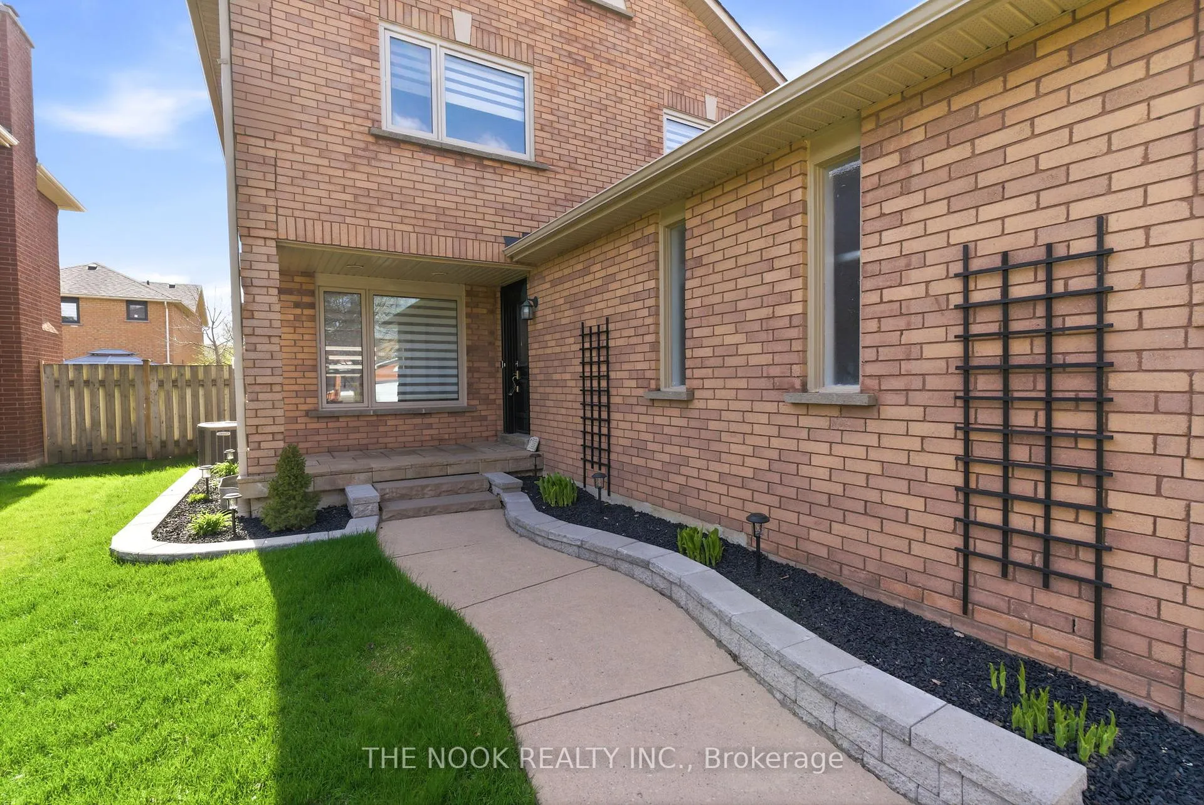
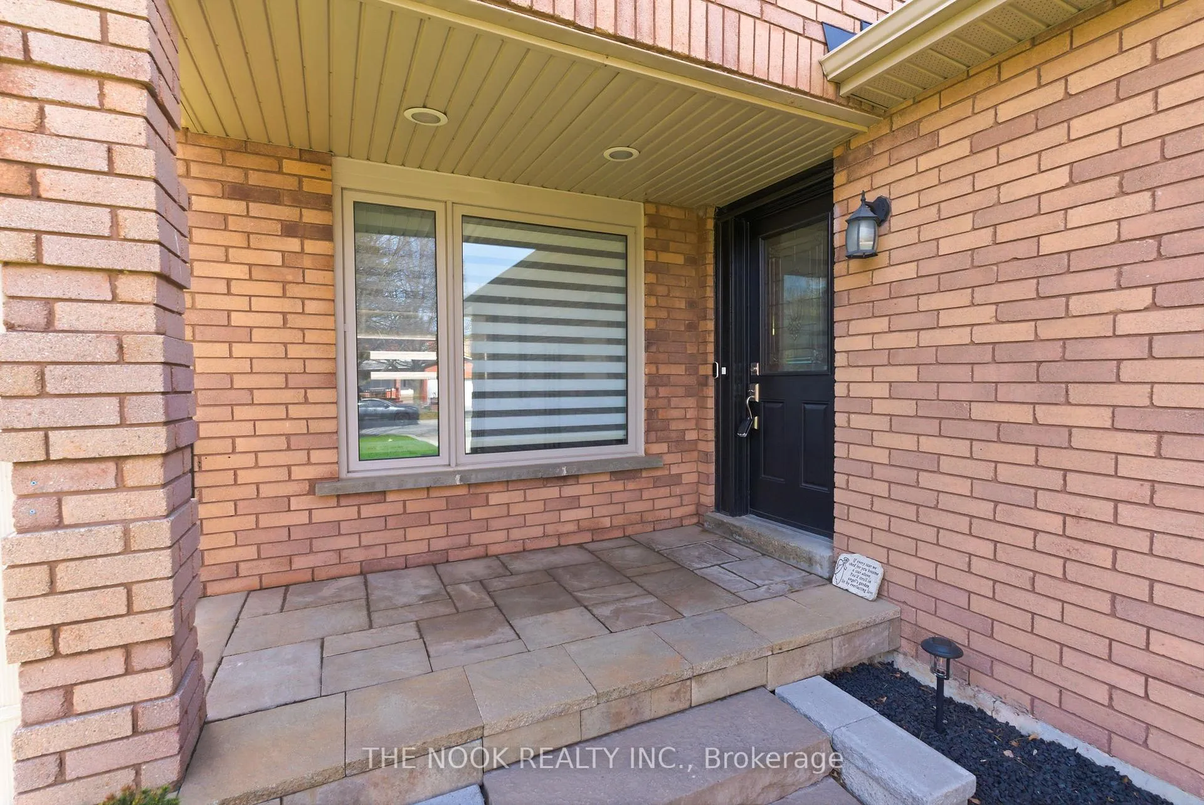 See all 50 photos
Property history
Facts and features
- BasementFinished
- Water, sewerMunicipal
- HeatingForced air
- CoolingCentral air
- Hardwood floors
- Fireplace
- Central air
The homeDetached, 2-storey, 1,500–2,000 sq ft
- Type: Detached
- Style: 2-storey
- Living space: 1,500–2,000 sq ft
- Basement: Finished
InsideFireplace Yes, Hardwood, Vinyl, Water softener, other
- Fireplace: Yes
- Flooring: Hardwood, Vinyl
- Features: Water softener, other
- Rooms above ground: 7
- Rooms in the basement: 2
- Bedrooms: 3 + 1 in the basement
- Bathrooms: 4
- Kitchens: 1
- Family room: Yes
Outside and lotBrick, Asphalt shingle, Unknown
- Exterior: Brick
- Roof: Asphalt shingle
- Foundation: Unknown
- Size: 40 × 105 ft
Parking2 Garage, Attached
- Spaces: 2 Garage
- Garage: Attached
Heating, water and powerForced air, gas, Central air, Municipal water
- Heating: Forced air, gas
- Cooling: Central air
- Water: Municipal water
- Sewer: Municipal sewer
Costs and taxesTaxes $5,326 a year, HST No HST, Hot water tank
- Taxes, 2026: $5,326 a year
- HST: No HST
- Rental items: Hot water tank
Included in the saleAll existing: appliances ; electric light fixtures ; window covers. please note the following updates + see attached 'features and upgrades': furnace - (2025) i humidifier (2021) i air-conditioner (2021) | water softener (2023) | all windows replaced (2021) | new roof and garage doors (w/remote) - (2018) | premium variable roller shades with additional blackout blinds for all bedrooms (2021) | remote controlled shade for dining area (2021) | all electrical and light fixtures (2024) | stainless steel fridge / stove (2019) | stainless steel upgraded hood fan (2021) | stainless steel dishwasher (2026) | washer/dryer (2018) | additional stainless-steel fridge in the basement (2023), All staging items
- Included: All existing: appliances ; electric light fixtures ; window covers. please note the following updates + see attached 'features and upgrades': furnace - (2025) i humidifier (2021) i air-conditioner (2021) | water softener (2023) | all windows replaced (2021) | new roof and garage doors (w/remote) - (2018) | premium variable roller shades with additional blackout blinds for all bedrooms (2021) | remote controlled shade for dining area (2021) | all electrical and light fixtures (2024) | stainless steel fridge / stove (2019) | stainless steel upgraded hood fan (2021) | stainless steel dishwasher (2026) | washer/dryer (2018) | additional stainless-steel fridge in the basement (2023)
- Not included: All staging items
Listing detailsN13106438, Sold, May 9, 2026
- MLS® number: N13106438
- Status: Sold
- Listed on: May 9, 2026
- Days on market: 3
- Updated: May 12, 2026
- Possession: Flexible
- Occupied by: Owner
- Listing brokerage: THE NOOK REALTY INC.
About this home
10 Linden Lane, Whitchurch-Stouffville (Stouffville), ON L4A 5S1
Welcome to 10 Linden Lane - a beautiful family home featuring modern, timeless updates for the discerning owner. Tucked away on a quiet cul-de-sac in one of Stouffville's most desirable neighbourhoods. Surrounded by mature trees and just minutes from scenic trails, parks, schools, and shopping - this home offers the perfect balance of convenience and neighbourhood charm. Inside, you'll find a bright and functional layout featuring hardwood floors, spacious principal rooms, updated lighting, and a warm, inviting atmosphere throughout. The renovated kitchen offers quartz countertops, stainless steel appliances, ample storage, and a walkout to the backyard deck - ideal for entertaining or relaxing outdoors. Upstairs features 3 generous bedrooms including a spacious primary retreat with walk-in closet and ensuite bath. The finished basement extends the living space with a large recreation area, fireplace, built-in shelving, additional bedroom, updated laundry area, and plenty of storage. Numerous updates provide peace of mind including windows (2021), furnace (2025), A/C (2021), roof and garage doors (2018), water softener (2023), updated stonework and landscaping (2025), and more. Situated on a premium lot in a family-friendly pocket with an exceptional community feel, this is the kind of home buyers wait for.
Ask about this home
A HOMEH agent will answer your questions about this home.
Around this home
Daily convenience, out of 100, from the distances below
Schools nearby
School rating, out of 10.
Helpful calculators
Your HOMEH agent

"Priced 2% over the Hestimate. I would see it this week."