

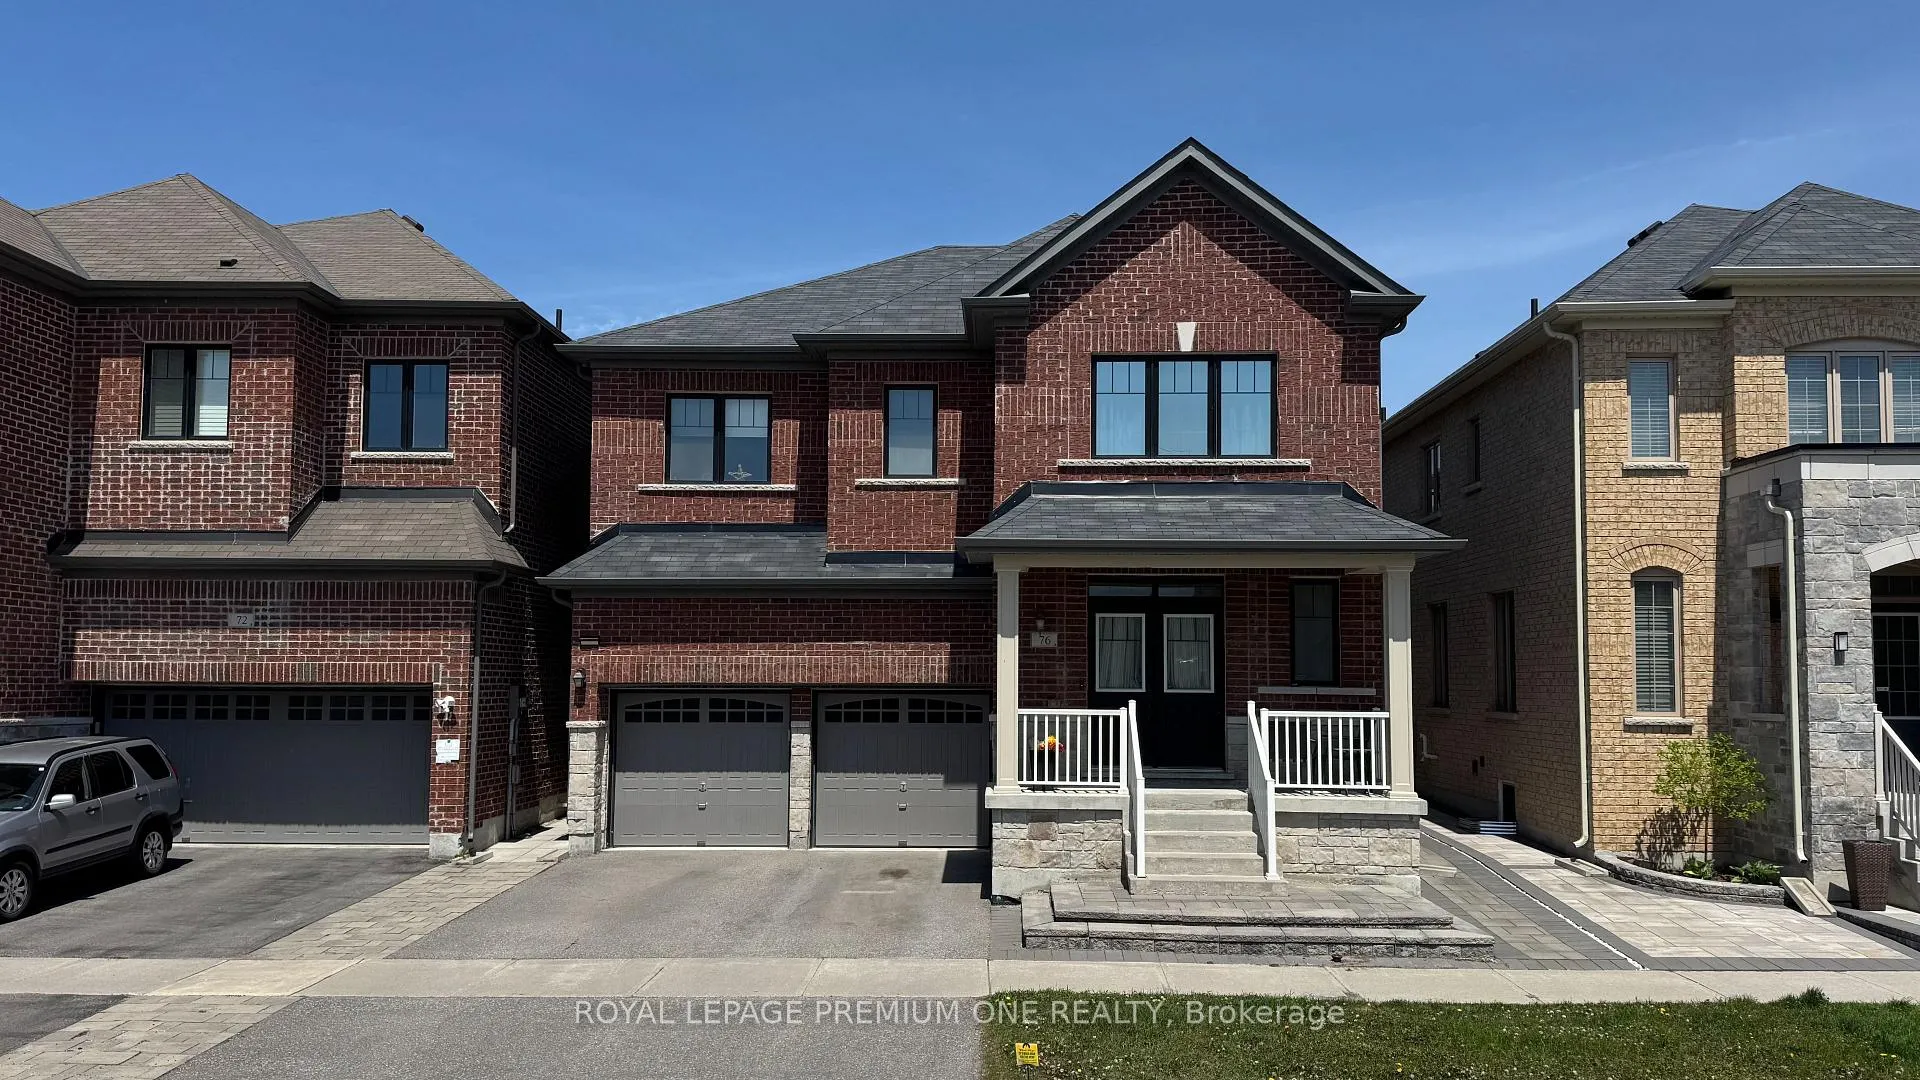
Bsmt, 76 Birkett Way
Bsmt, 76 Birkett Way
 See all 17 photos
Property history
Facts and features
- BasementApartment
- Lot size40 × 90 ft
- Lease term12 months
- FurnishedUnfurnished
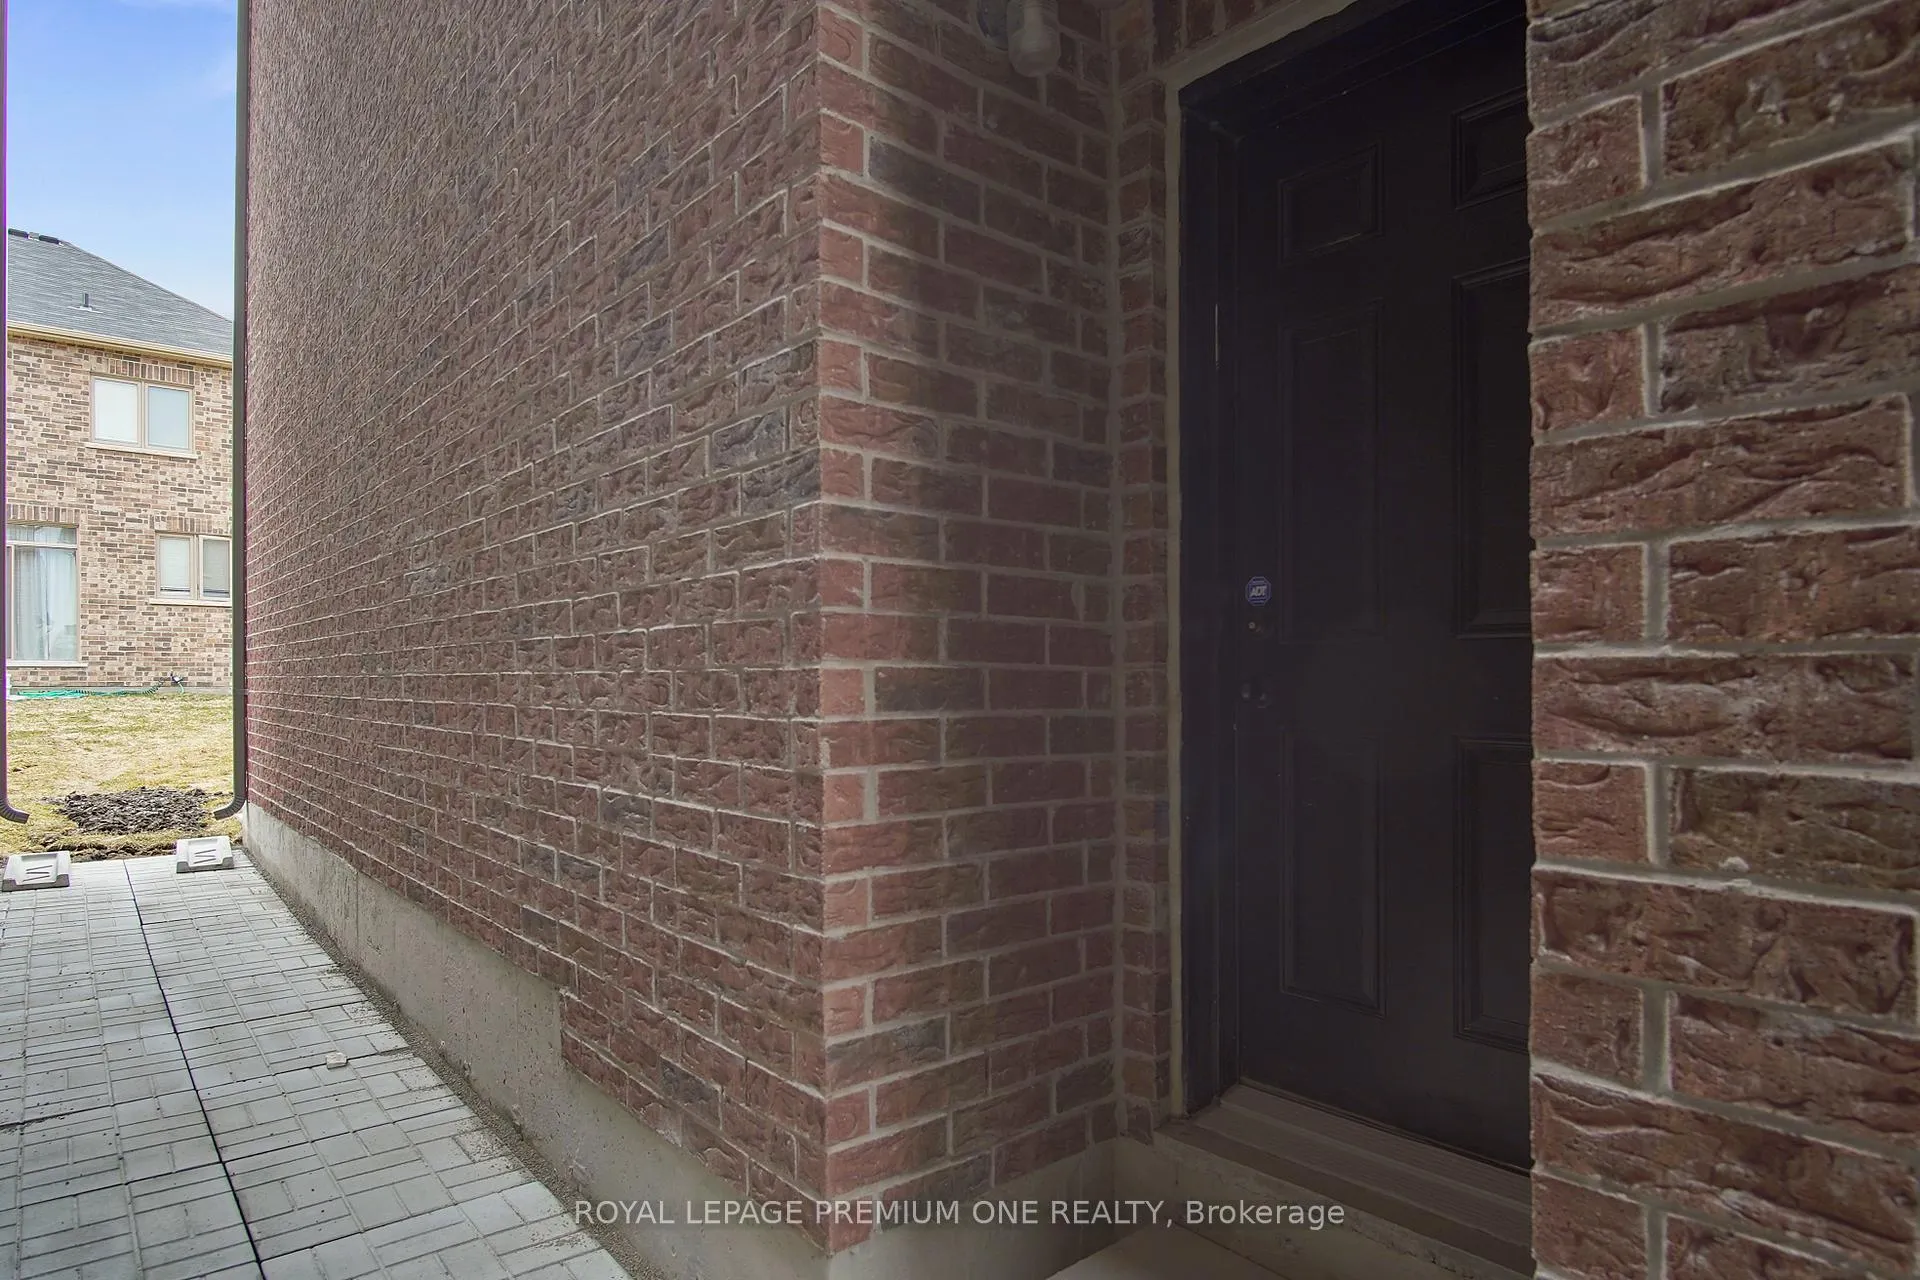
- Separate entrance
- Central air
The homeDetached, 2-storey, Under 700 sq ft
- Type: Detached
- Style: 2-storey
- Living space: Under 700 sq ft
- Basement: Apartment, separate entrance
- Waterfront: None
InsideEnsuite, lower level, Rooms above ground 4, Rooms in the basement 1
- Laundry: Ensuite, lower level
- Rooms above ground: 4
- Rooms in the basement: 1
- Bedrooms: 2
- Bathrooms: 1
- Kitchens: 1
Outside and lotBrick, Asphalt shingle, Poured concrete
- Exterior: Brick
- Roof: Asphalt shingle
- Foundation: Poured concrete
- Size: 40 × 90 ft
Parking1 Parking, Private double
- Spaces: 1 Parking
- Driveway: Private double
Heating, water and powerForced air, gas, Central air, Municipal water
- Heating: Forced air, gas
- Cooling: Central air
- Water: Municipal water
- Sewer: Municipal sewer
- Natural gas: Yes
- Hydro: Yes
- Cable: Available
- Telephone: Available
Rent and termsRent $1,700 a month, Basement, Unfurnished
- Rent: $1,700 a month
- Space for rent: Basement
- Furnished: Unfurnished
- Lease: 12 months
- Paid: Monthly
- Rent includes: Central air conditioning, parking
- Deposit: Required
- Credit check: Required
- Employment letter: Required
- Rental application: Required
- References: Required
IncludedIncludes all appliances, a/c, central vac. one driveway parking, excellent location. helpful and very caring landlords. tenant responsible for 30% of (hydro,heat,water) 50% of (tv & wifi)
- Included: Includes all appliances, a/c, central vac. one driveway parking, excellent location. helpful and very caring landlords. tenant responsible for 30% of (hydro,heat,water) 50% of (tv & wifi)
NearbyClear view, golf, library, park, public transit, school
- Close to: Clear view, golf, library, park, public transit, school
Listing detailsN13106498, Rented, May 9, 2026
- MLS® number: N13106498
- Status: Rented
- Listed on: May 9, 2026
- Days on market: 24
- Updated: Jun 2, 2026
- Possession: 2026-06-01 / Flexible
- Occupied by: Tenant
- Listing brokerage: ROYAL LEPAGE PREMIUM ONE REALTY
About this home
Bsmt, 76 Birkett Way, Whitchurch-Stouffville (Stouffville), ON L4A 4P3
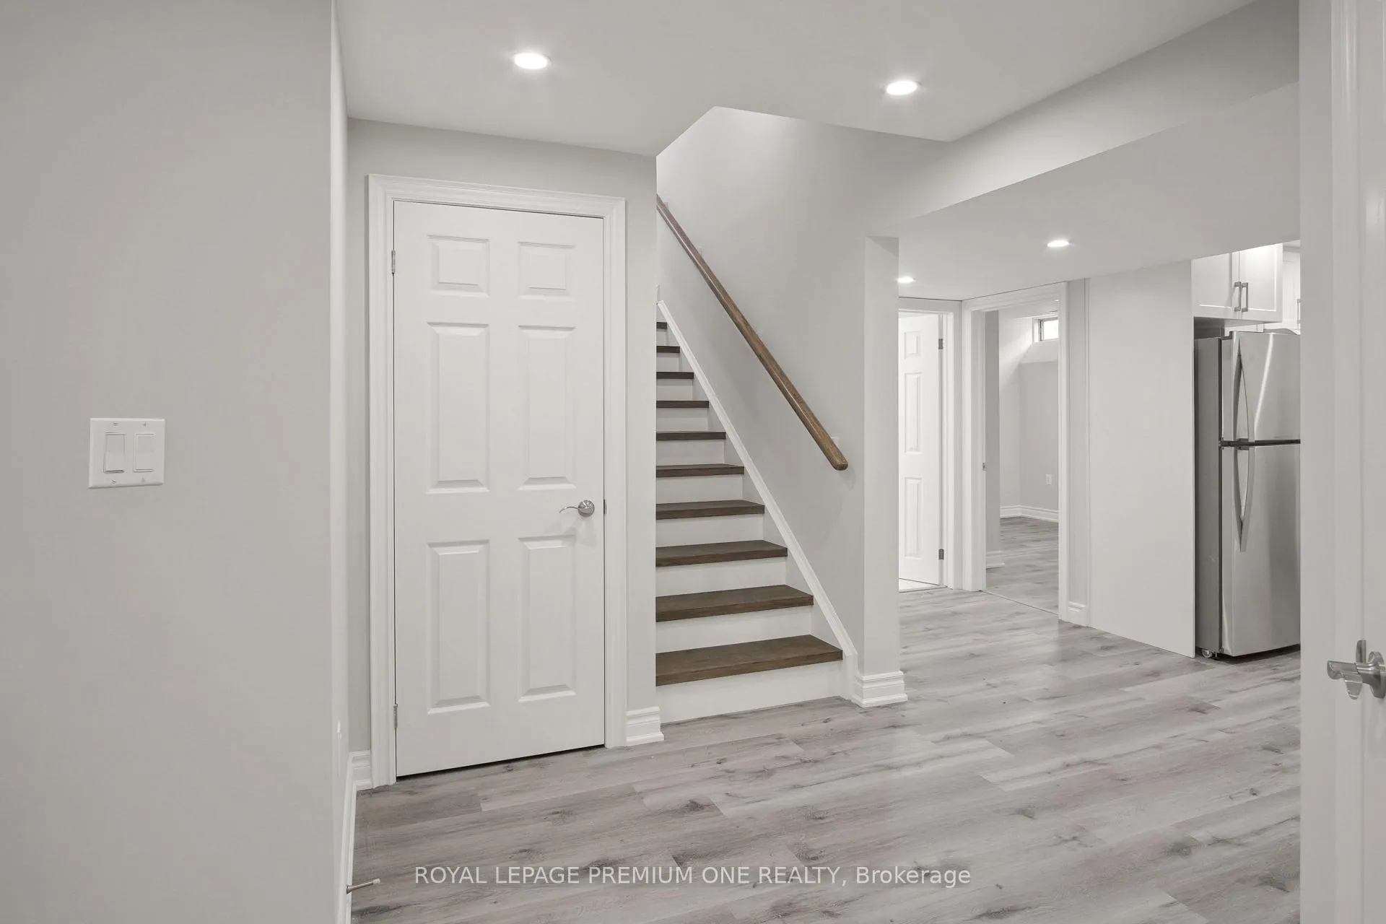
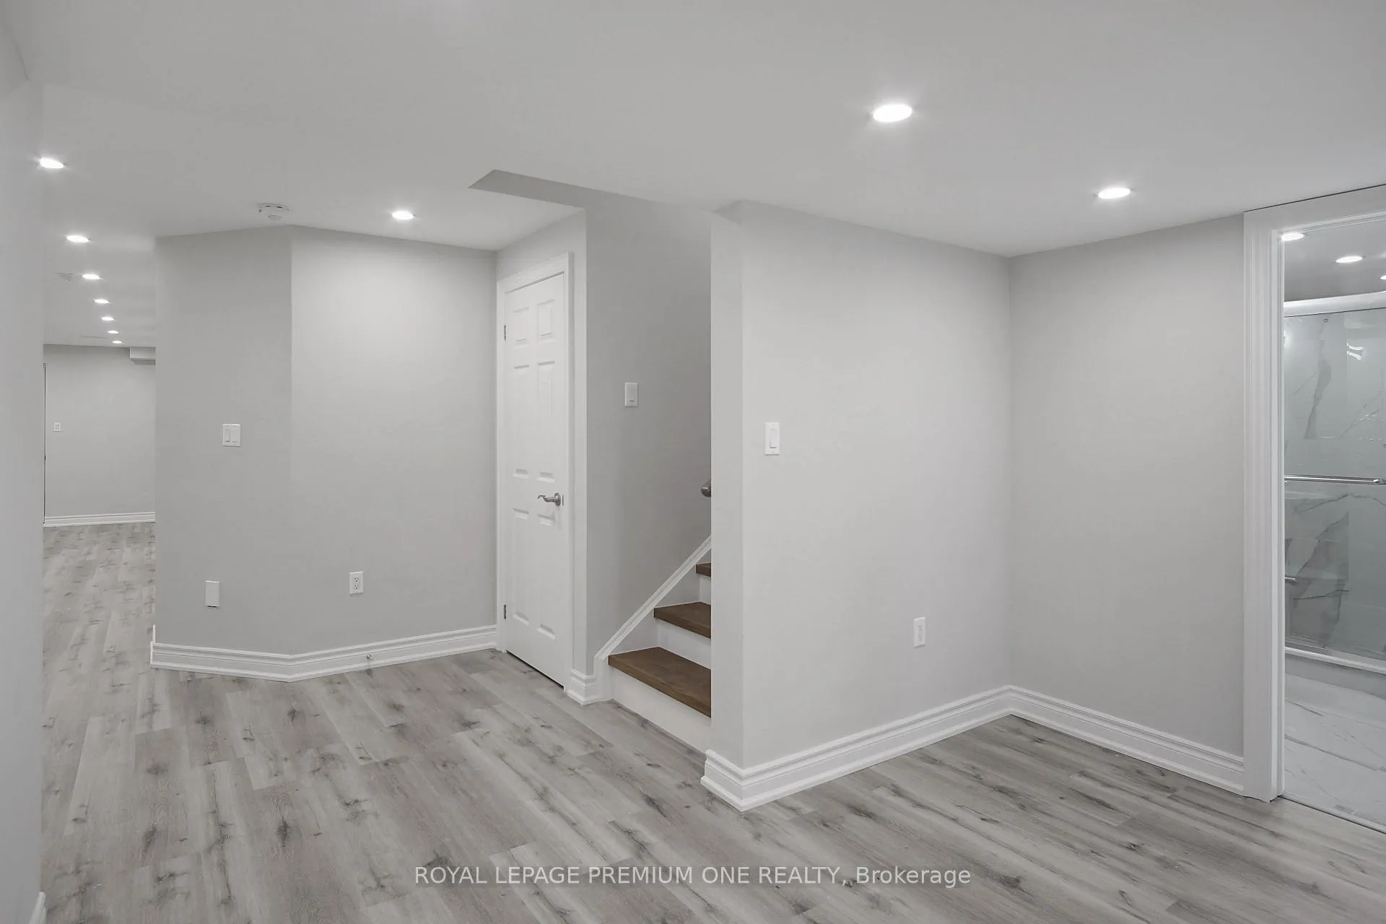
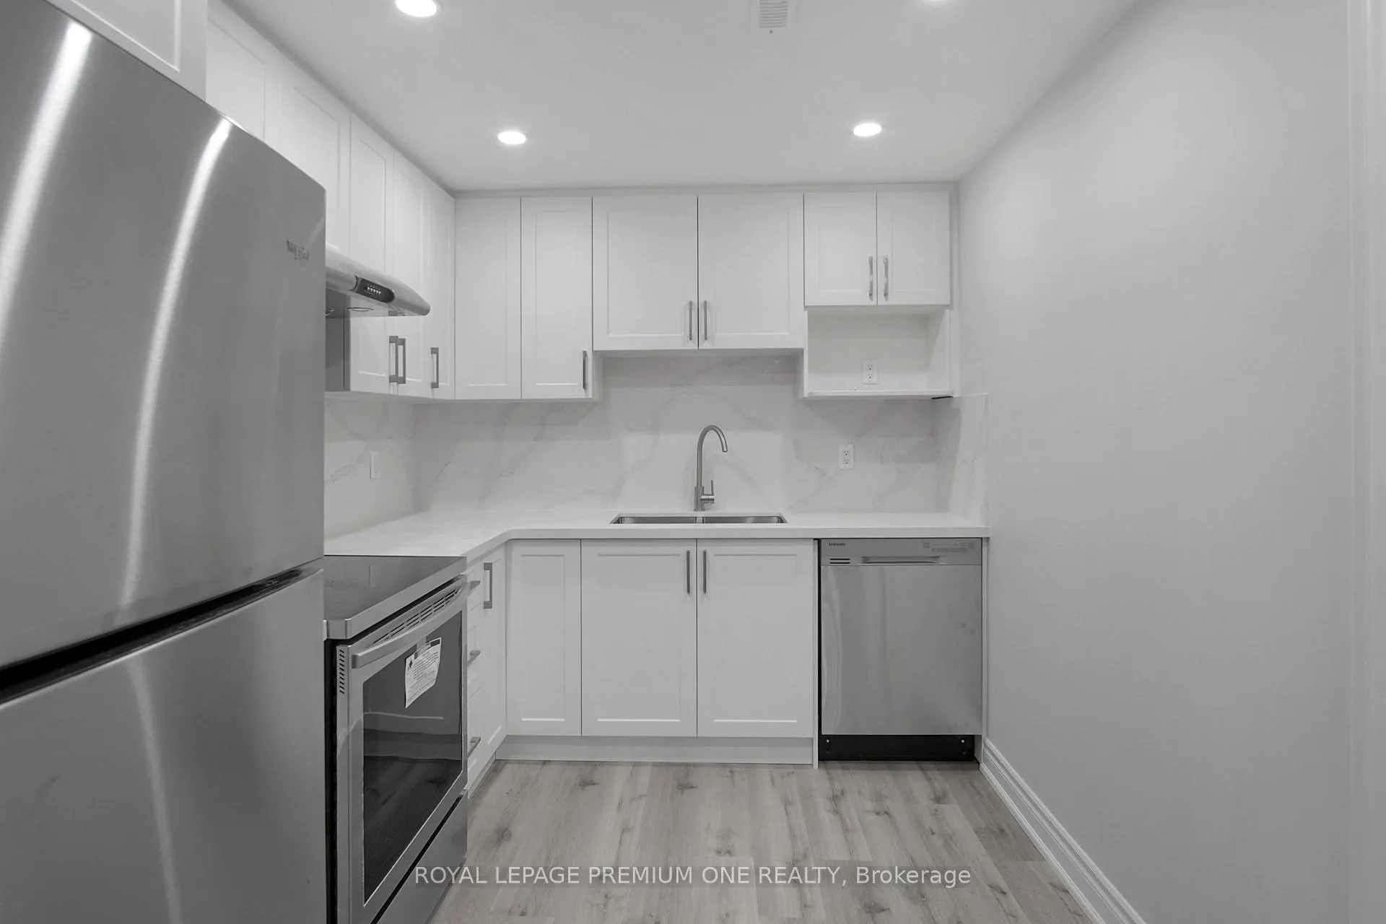
Welcome To This Beautifully Finished Bright & Spacious Basement Suite Offering Modern Comfort & Stylish Living In The Heart Of Stouffville. Thoughtfully Designed With An Open Concept Layout, This Stunning Space Features A Contemporary Kitchen With Stainless Steel Appliances, Quartz Counters, Undermount Sink & Sleek Finishes Throughout. Enjoy A Spa-Like Designer 3-Piece Bathroom With Glass Shower Stall Plus Two Generous Bedrooms With Double Door Closets. Situated In An Incredible Family-Oriented Neighbourhood Just Steps To Schools, Parks & Green Space.
Ask about this home
A HOMEH agent will answer your questions about this home.
Around this home
Daily convenience, out of 100, from the distances below
Schools nearby
School rating, out of 10.
Helpful calculators
Your HOMEH agent

"I would see it this week."