

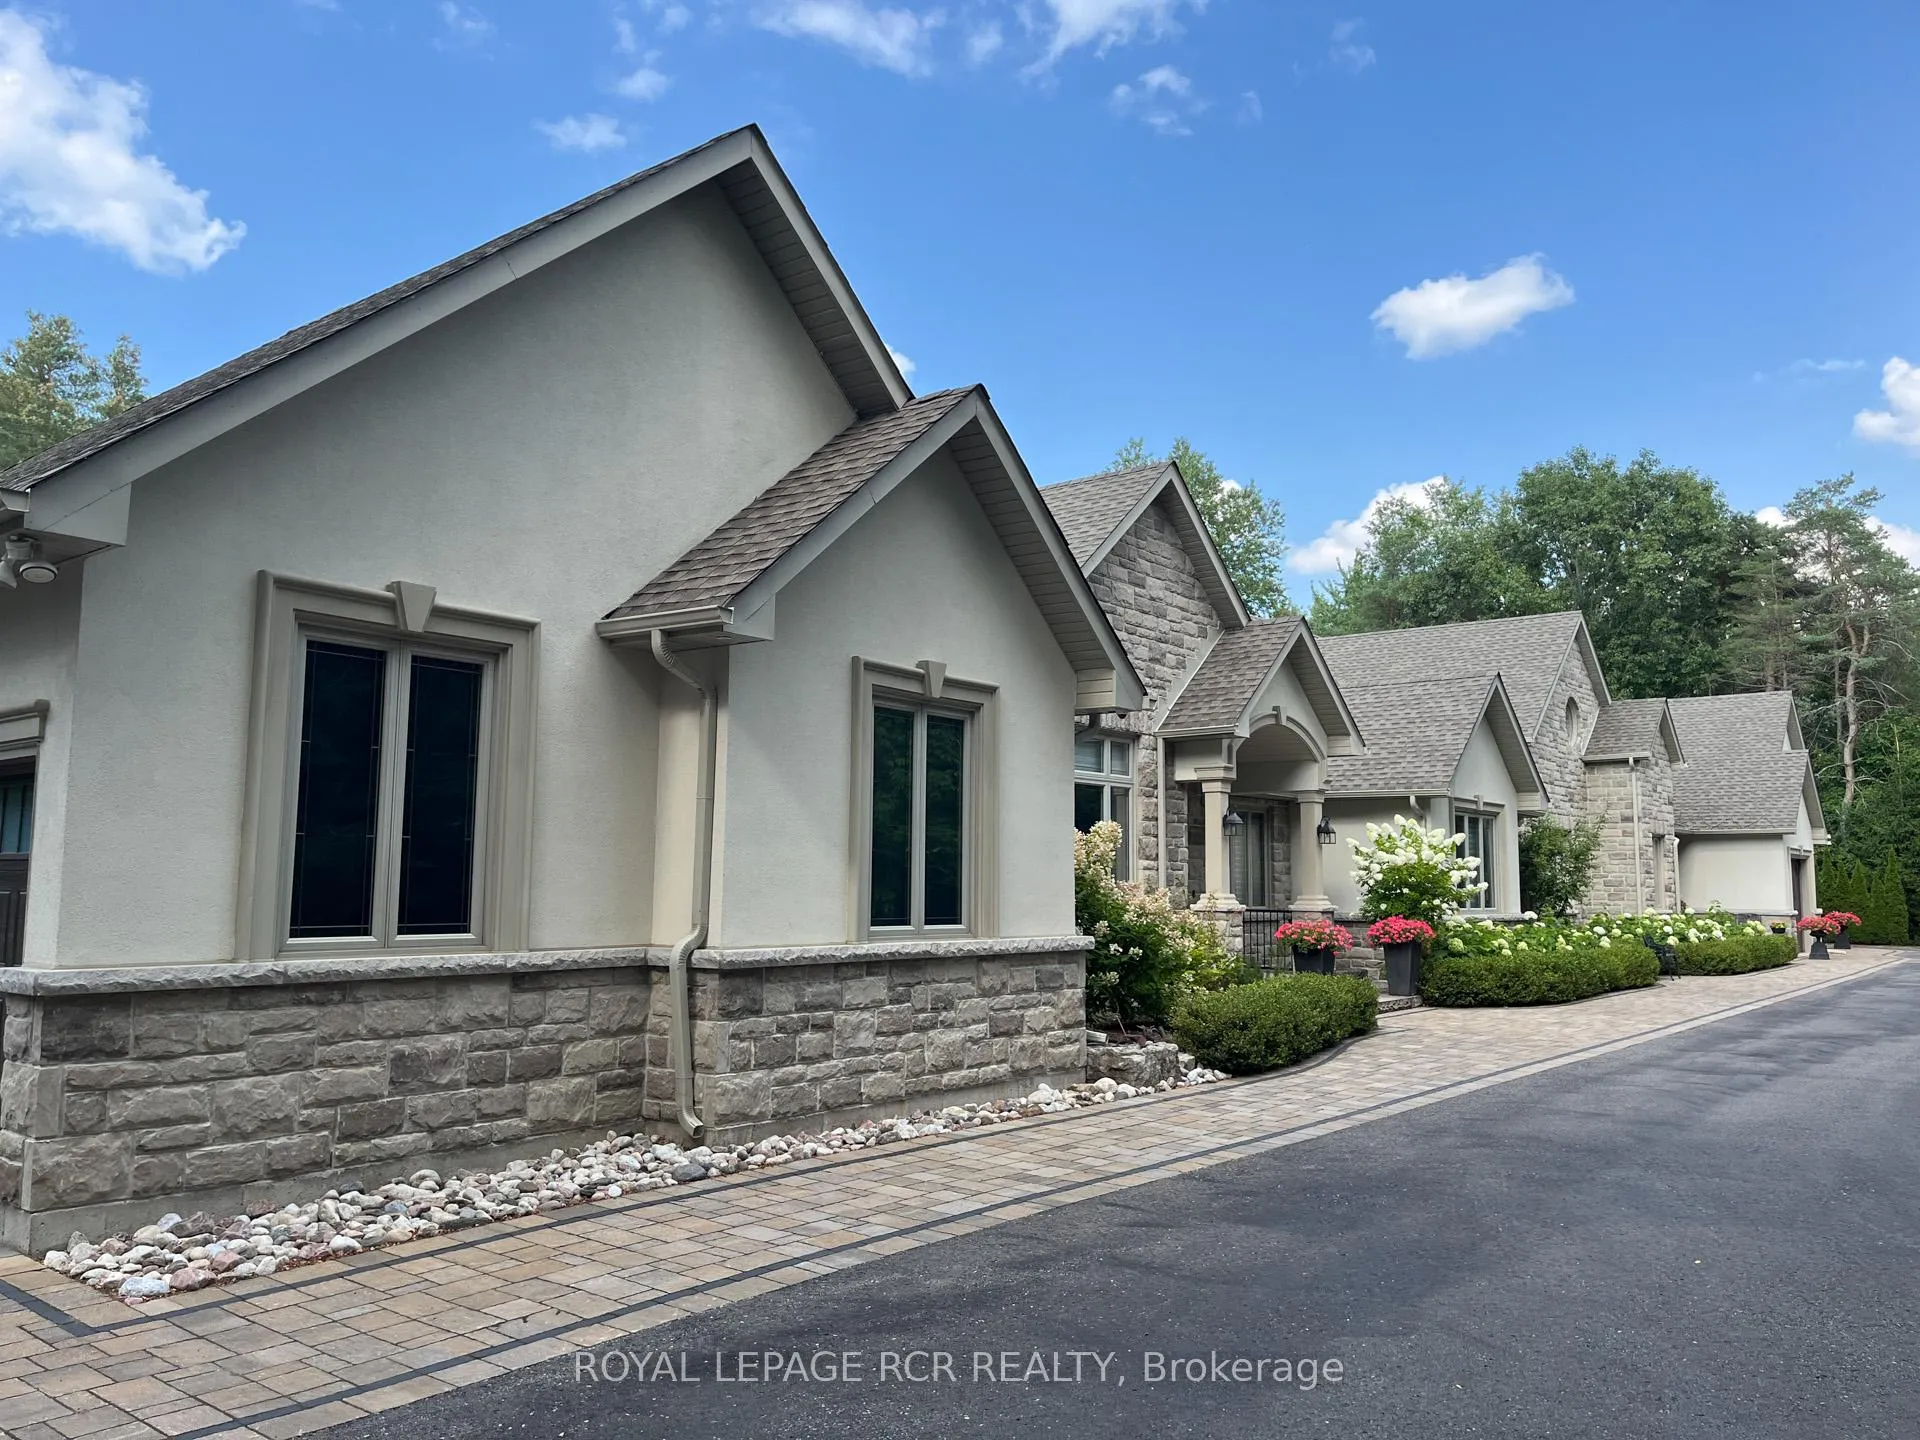
7 Loggers Trail
7 Loggers Trail
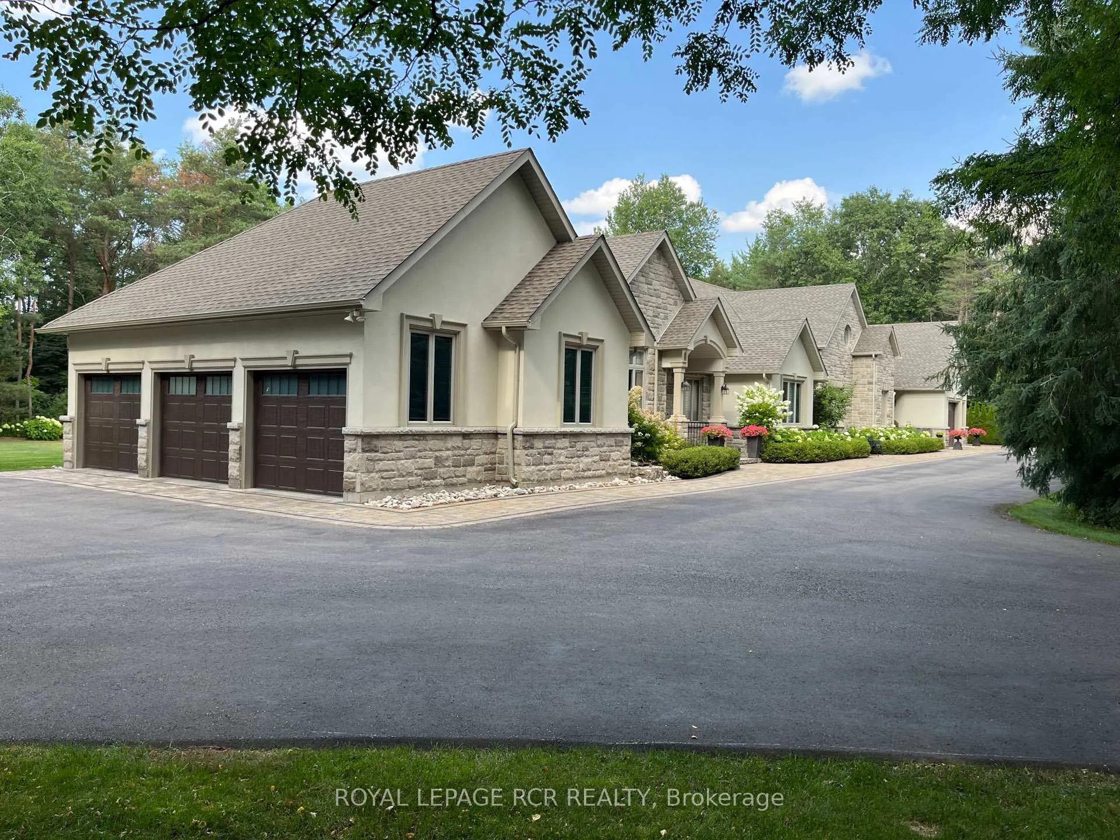
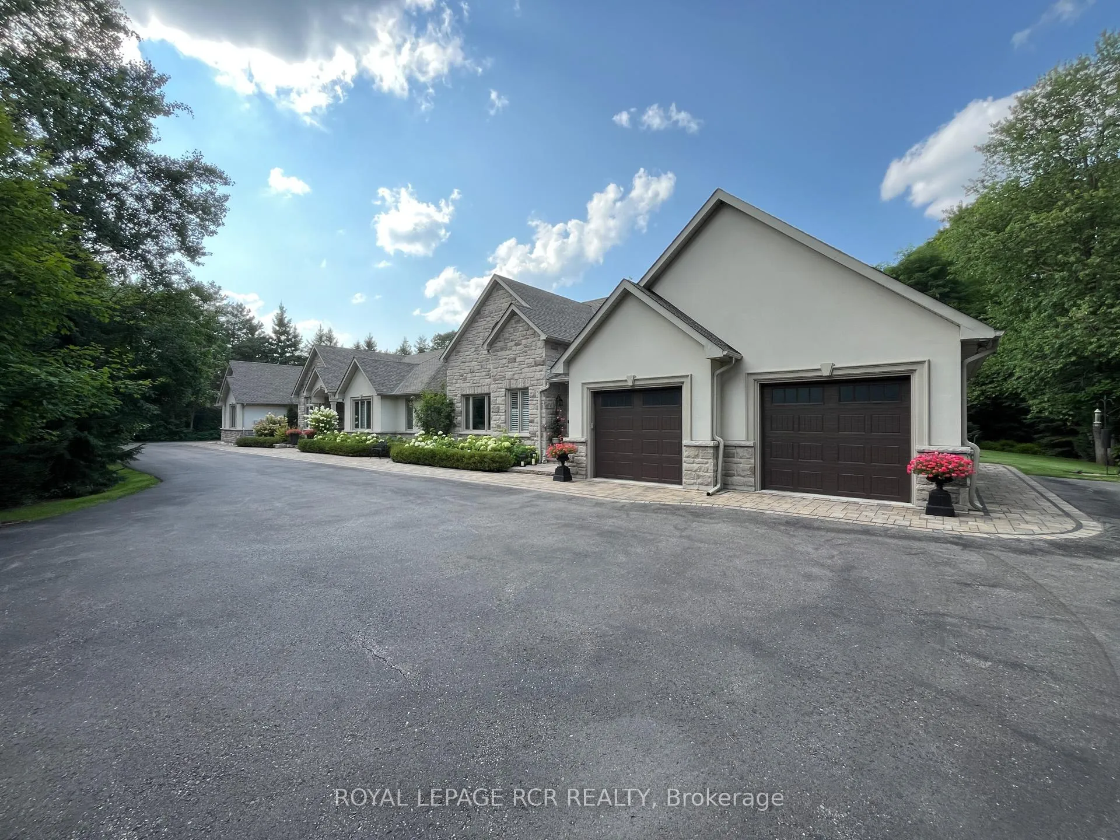
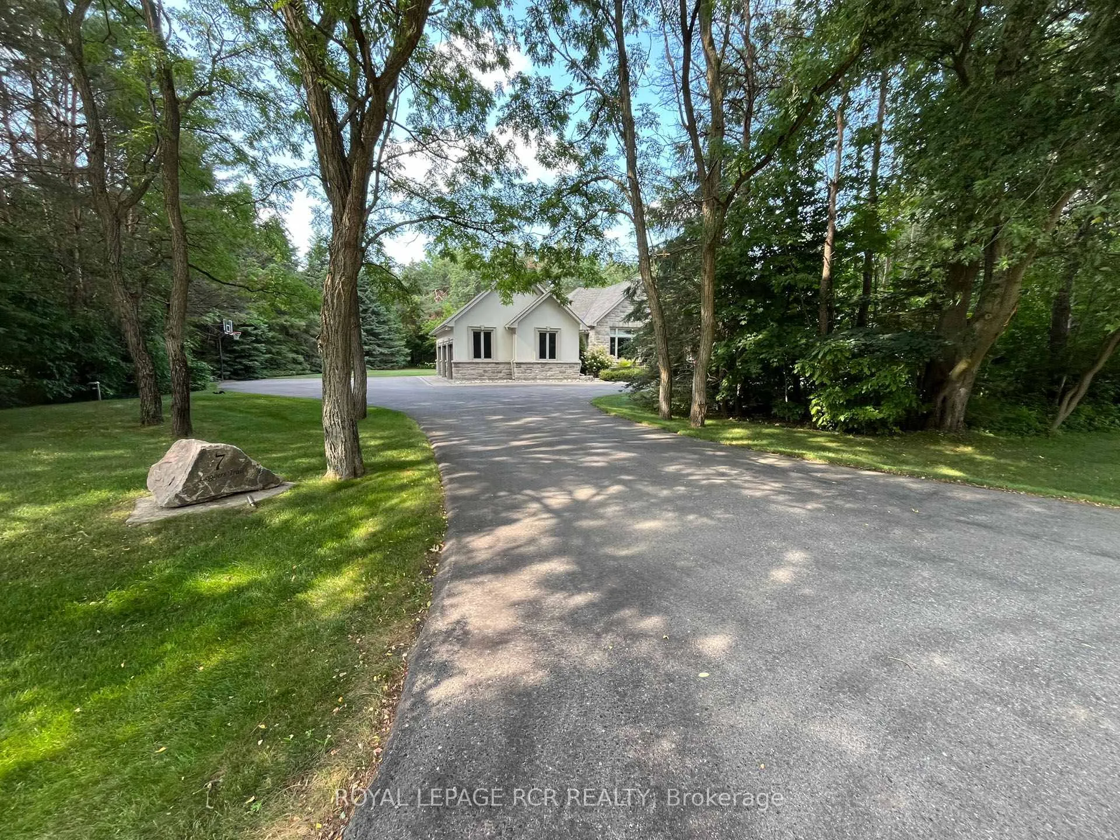
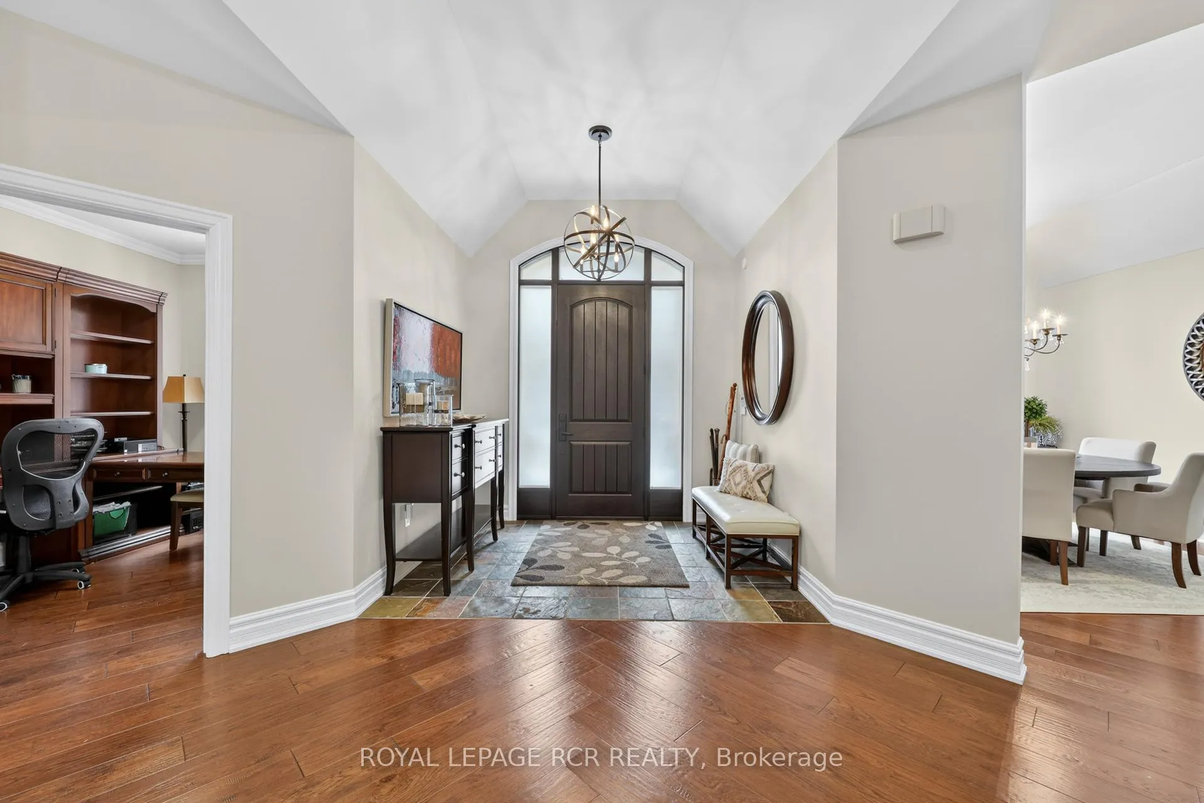 See all 50 photos
Property history
Facts and features
- BasementFinished
- Water, sewerWell, septic
- HeatingForced air
- CoolingCentral air
- Second kitchen
- Hardwood floors
- Fireplace
- Central air
The homeDetached, Bungaloft, 5,000+ sq ft
- Type: Detached
- Style: Bungaloft
- Living space: 5,000+ sq ft
- Basement: Finished, full
- View: Garden, trees/woods
InsideFireplace Yes, natural gas, Hardwood, Vinyl, Main level
- Fireplace: Yes, natural gas
- Flooring: Hardwood, Vinyl
- Laundry: Main level
- Features: Generator - full, in-law suite, sauna, auto garage door remote, built-in oven, central vacuum, water heater owned, water softener, countertop range
- Rooms above ground: 13
- Rooms in the basement: 6
- Bedrooms: 5 + 2 in the basement
- Bathrooms: 7
- Kitchens: 2
- Family room: Yes
Outside and lotStone, stucco (plaster), Shingles, Poured concrete
- Exterior: Stone, stucco (plaster)
- Roof: Shingles
- Foundation: Poured concrete
- Features: Year round living, porch enclosed, hot tub, landscaped, privacy
- Other structures: Gazebo, sauna, additional garage(s)
- Size: 335.25 × 262.3 ft
- Zoning: Residential
Parking5 Garage, Attached
- Spaces: 5 Garage
- Garage: Attached
Heating, water and powerForced air, gas, Central air, Well
- Heating: Forced air, gas
- Cooling: Central air
- Water: Well
- Sewer: Septic
- Natural gas: Yes
- Hydro: Yes
- Cable: Yes
- Telephone: Yes
Costs and taxesHST included in the price, Rental items None
- HST: HST included in the price
- Rental items: None
Included in the saleWheel chair access doors + zero entry showers in east wing. 2 x ev car outlets, all window coverings, all electric light fixtures, hot tub, all kitchen appliances in east and west wing kitchens, freezer in bsmt, central vac, hot water circulator in east wing, exterior cameras, generator, 2 hot water tanks, Curtains in east wing bedroom 4
- Included: Wheel chair access doors + zero entry showers in east wing. 2 x ev car outlets, all window coverings, all electric light fixtures, hot tub, all kitchen appliances in east and west wing kitchens, freezer in bsmt, central vac, hot water circulator in east wing, exterior cameras, generator, 2 hot water tanks
- Not included: Curtains in east wing bedroom 4
Listing detailsN12939232, Sold, Mar 31, 2026
- MLS® number: N12939232
- Status: Sold
- Listed on: Mar 31, 2026
- Days on market: 28
- Updated: Apr 28, 2026
- Possession: Flexible
- Occupied by: Owner
- Listing brokerage: Royal LePage RCR Realty
About this home
7 Loggers Trail, Whitchurch-Stouffville (Rural Whitchurch-Stouffville), ON L4A 2L6
*TWO HOMES UNDER ONE ROOF - BUNGALOFT & BUNGALOW - ON 2 ACRES* This spectacular multi-generational 5929sf country estate offers 2 completely distinct living areas w/ absolute privacy. This elegant residence presents a 2784sf east wing bungaloft with 3+1 bdrms and a west wing 1744sf, bungalow with 2+1 bdrms all under one roof! It's masterfully designed for two families. Both exquisite residences offer private heated garages (3+2), 2 oversized sunrooms, separate front entrances, private yards and finished basements. This manor is nestled onto two luscious private acres within mins to Hwy 404, all amenities and exceptional scenic trails. The west wing features a great room with a soaring 14-ft cathedral ceiling, a stone fireplace and a 11' formal dining room. The gourmet kitchen boasts a breakfast area, quartz countertops and a centre island. The private upper-level primary loft, offers a large sitting room, a massive dressing room and a spa-like 6-pc ensuite w/ a freestanding tub and glass shower. The lower level includes a games room, rec room, bdrm, 4 pc bath with sauna and play room. This wing is completed by an attached, heated 3-car garage with EV charger. The east wing provides unparalleled independence with its own open-concept kitchen featuring quartz countertops that overlooks the spacious family room w/ a fireplace and built-in shelving. Relax in the breathtaking sunroom with retractable screens and skylights. The lower level offers a theatre room w/ built-in bar, bdrm and 2-pc bath. This wing has its own private heated 2-car garage with EV charger, a unique wash bay and waterproof walls. Outside, the stone & stucco exterior offers incredible curb appeal with a massive paved driveway for ample parking. The backyard is a resort with stone patios, composite decking, and a custom wooden pavilion w/ stone fireplace. This exceptional 2 family property blends rural tranquility with luxury and privacy. A rare and unparalleled find! (See Attached Floor plans)
Ask about this home
A HOMEH agent will answer your questions about this home.
Around this home
Helpful calculators
Your HOMEH agent

"Priced 7% over the Hestimate. I would see it this week."