

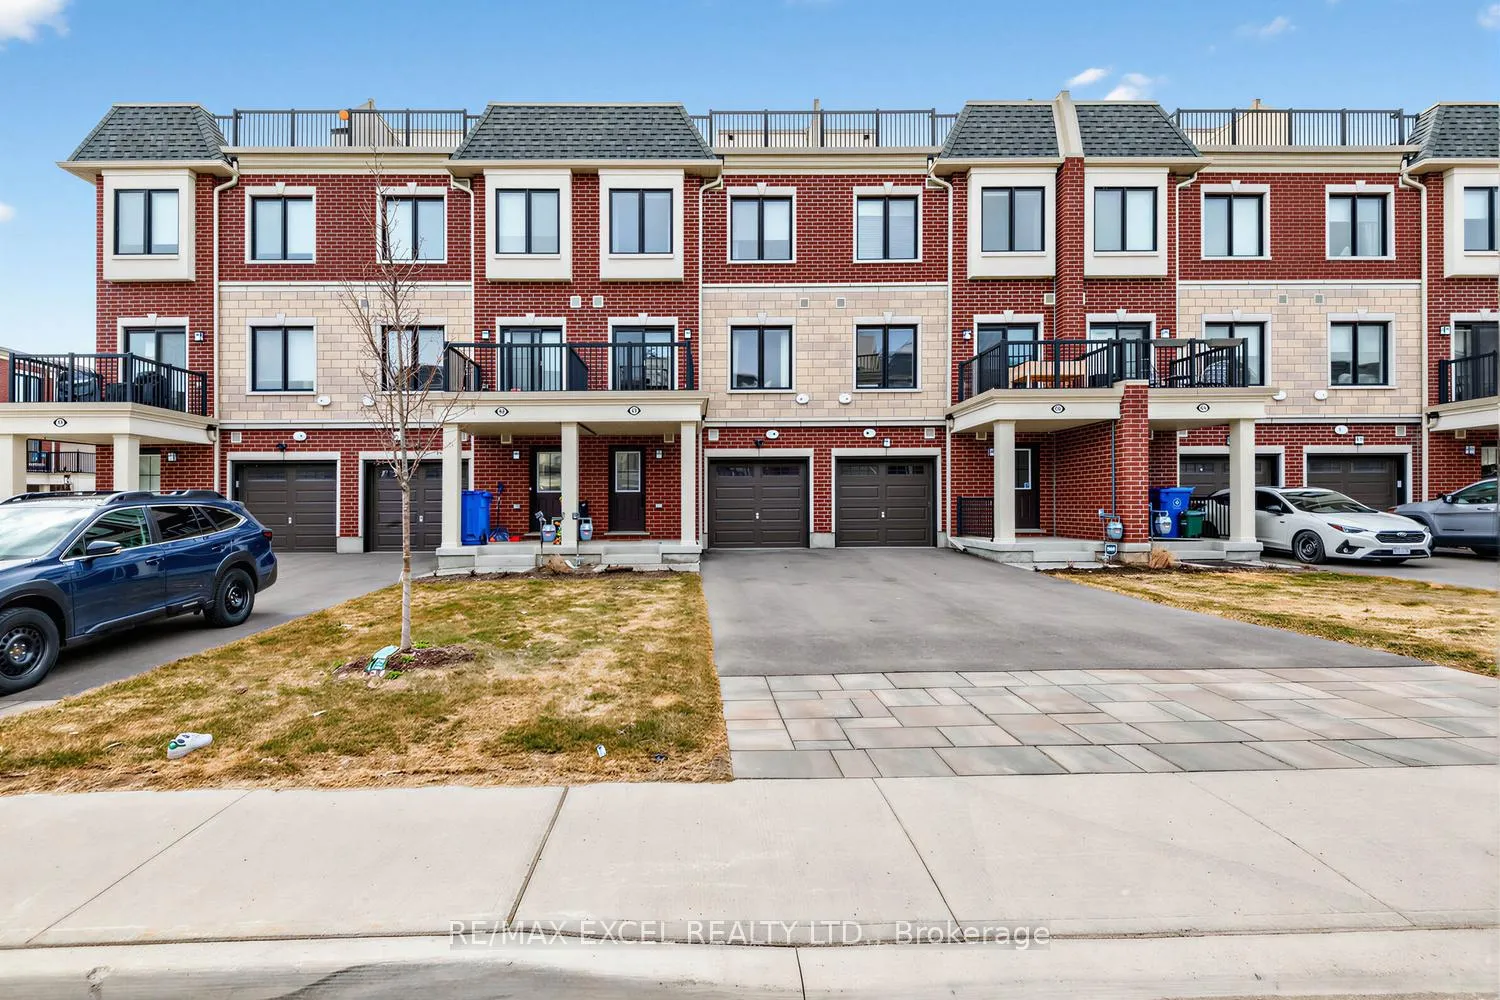
140 Covington Crescent
140 Covington Crescent
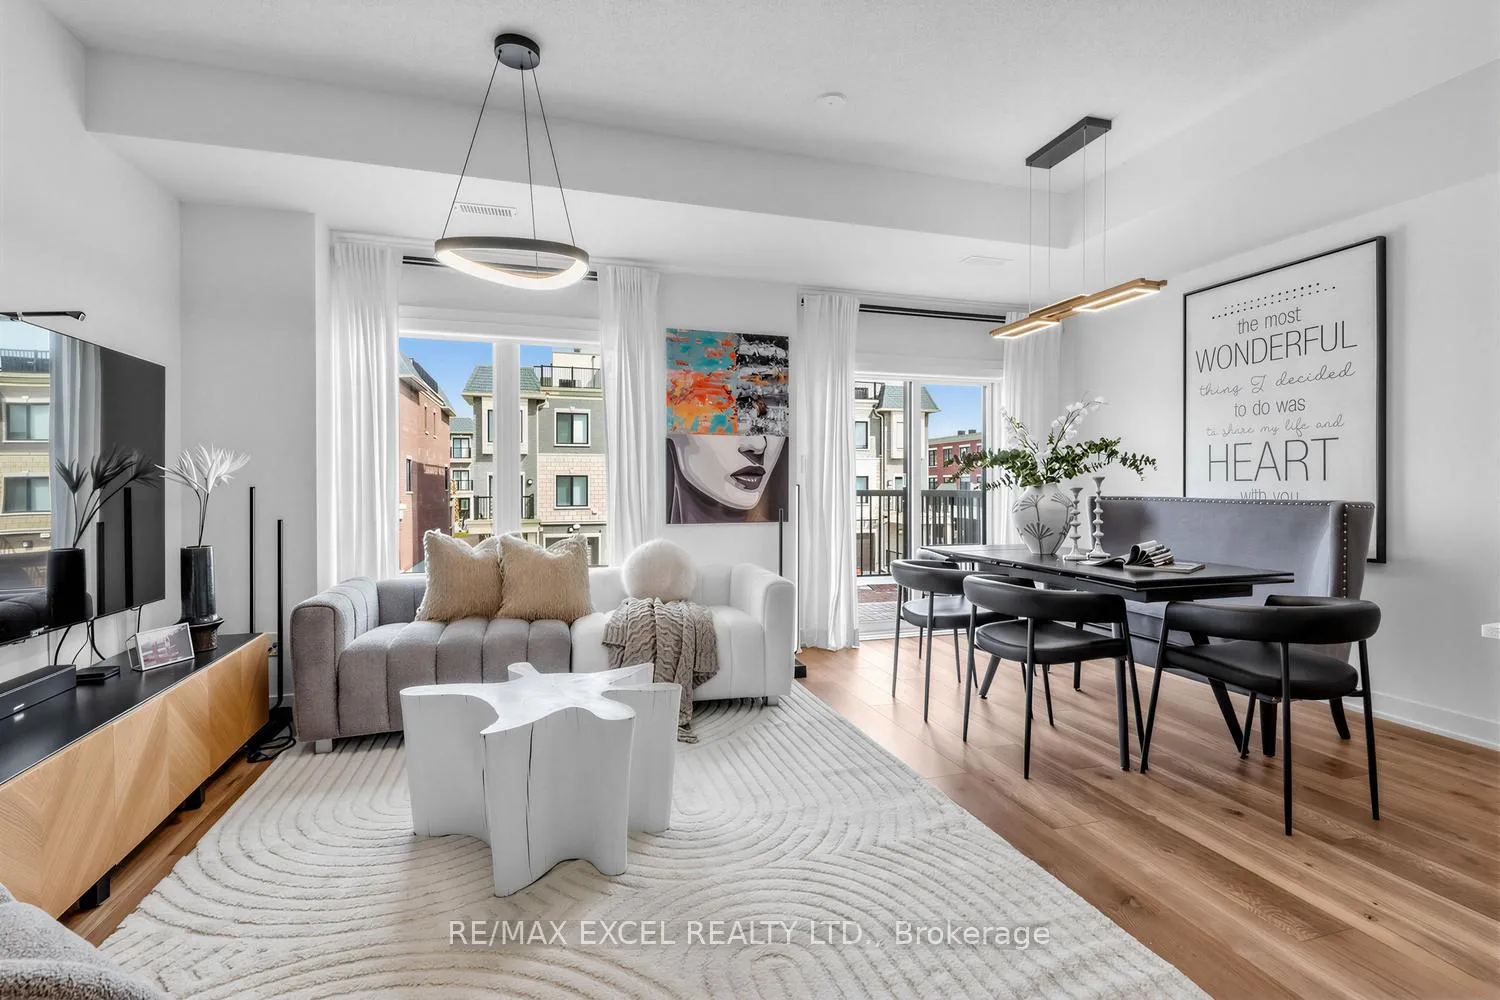 See all 25 photos
Property history
Facts and features
- BasementNone
- Age of home0–5 years
- Water, sewerMunicipal
- HeatingHeat pump
- Hardwood floors
- Central air
The homeFreehold Townhouse, 3-storey, Age 0–5 years
- Type: Freehold Townhouse
- Style: 3-storey
- Age: 0–5 years
- Living space: 1,100–1,500 sq ft
- Basement: None
InsideHardwood, Tile, Main level, Built-in oven, water softener
- Flooring: Hardwood, Tile
- Laundry: Main level
- Features: Built-in oven, water softener
- Rooms above ground: 6
- Bedrooms: 2
- Bathrooms: 3
- Kitchens: 1
Outside and lotBrick, stone, Flat, Concrete
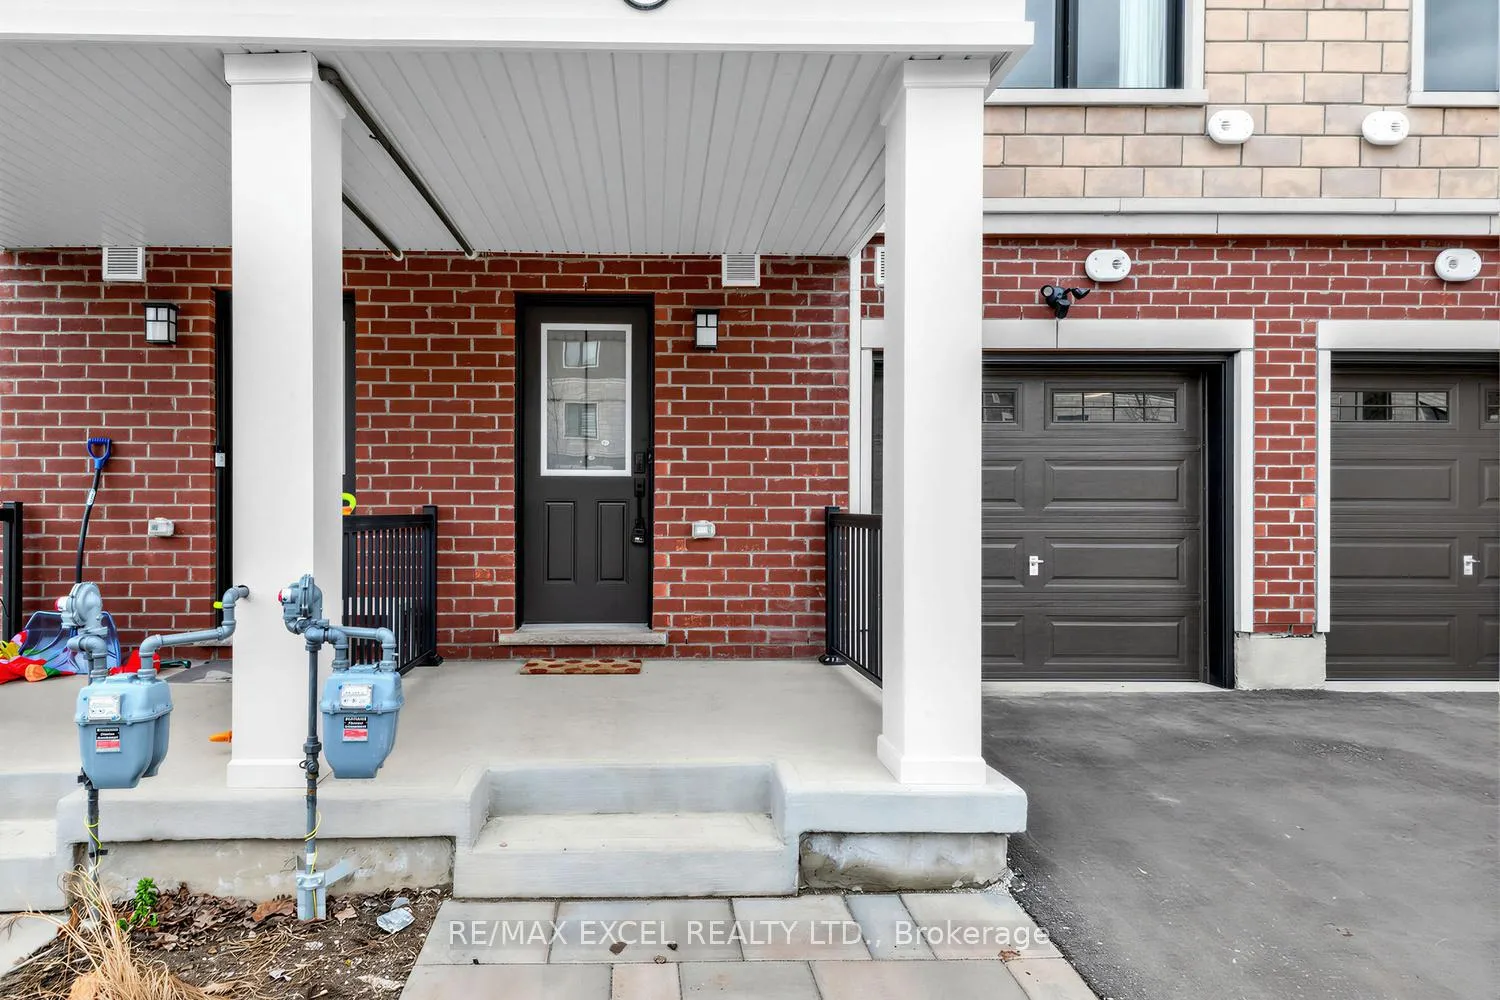
- Exterior: Brick, stone
- Roof: Flat
- Foundation: Concrete
- Size: 18.86 × 70.51 ft
Parking1 Garage, Attached, Private
- Spaces: 1 Garage
- Garage: Attached
- Driveway: Private
Heating, water and powerHeat pump, gas, Central air, Municipal water
- Heating: Heat pump, gas
- Cooling: Central air
- Water: Municipal water
- Sewer: Municipal sewer
Costs and taxesTaxes $4,671 a year, HST included in the price, Tankless water heater ($58.47/month rental)
- Taxes, 2025: $4,671 a year
- HST: HST included in the price
- Rental items: Tankless water heater ($58.47/month rental)
Included in the saleStainless steel fridge, stainless steel range hood, stainless steel built in oven, built in stove top, dishwasher, washer, dryer, water softener, all electrical light fixture, air conditioning and all window coverings., Master washroom bidet toilet seat (will change to regular toilet seat). large mirror next to the powder room. freezer in garage.
- Included: Stainless steel fridge, stainless steel range hood, stainless steel built in oven, built in stove top, dishwasher, washer, dryer, water softener, all electrical light fixture, air conditioning and all window coverings.
- Not included: Master washroom bidet toilet seat (will change to regular toilet seat). large mirror next to the powder room. freezer in garage.
NearbyPark, public transit, rec./commun.centre, school
- Close to: Park, public transit, rec./commun.centre, school
Listing detailsN12940292, Sold, Mar 31, 2026
- MLS® number: N12940292
- Status: Sold
- Listed on: Mar 31, 2026
- Days on market: 21
- Updated: Apr 21, 2026
- Possession: 2026-05-31 / Flexible
- Occupied by: Owner
- Listing brokerage: RE/MAX EXCEL REALTY LTD.
About this home
140 Covington Crescent, Whitchurch-Stouffville (Stouffville), ON L4A 4W8
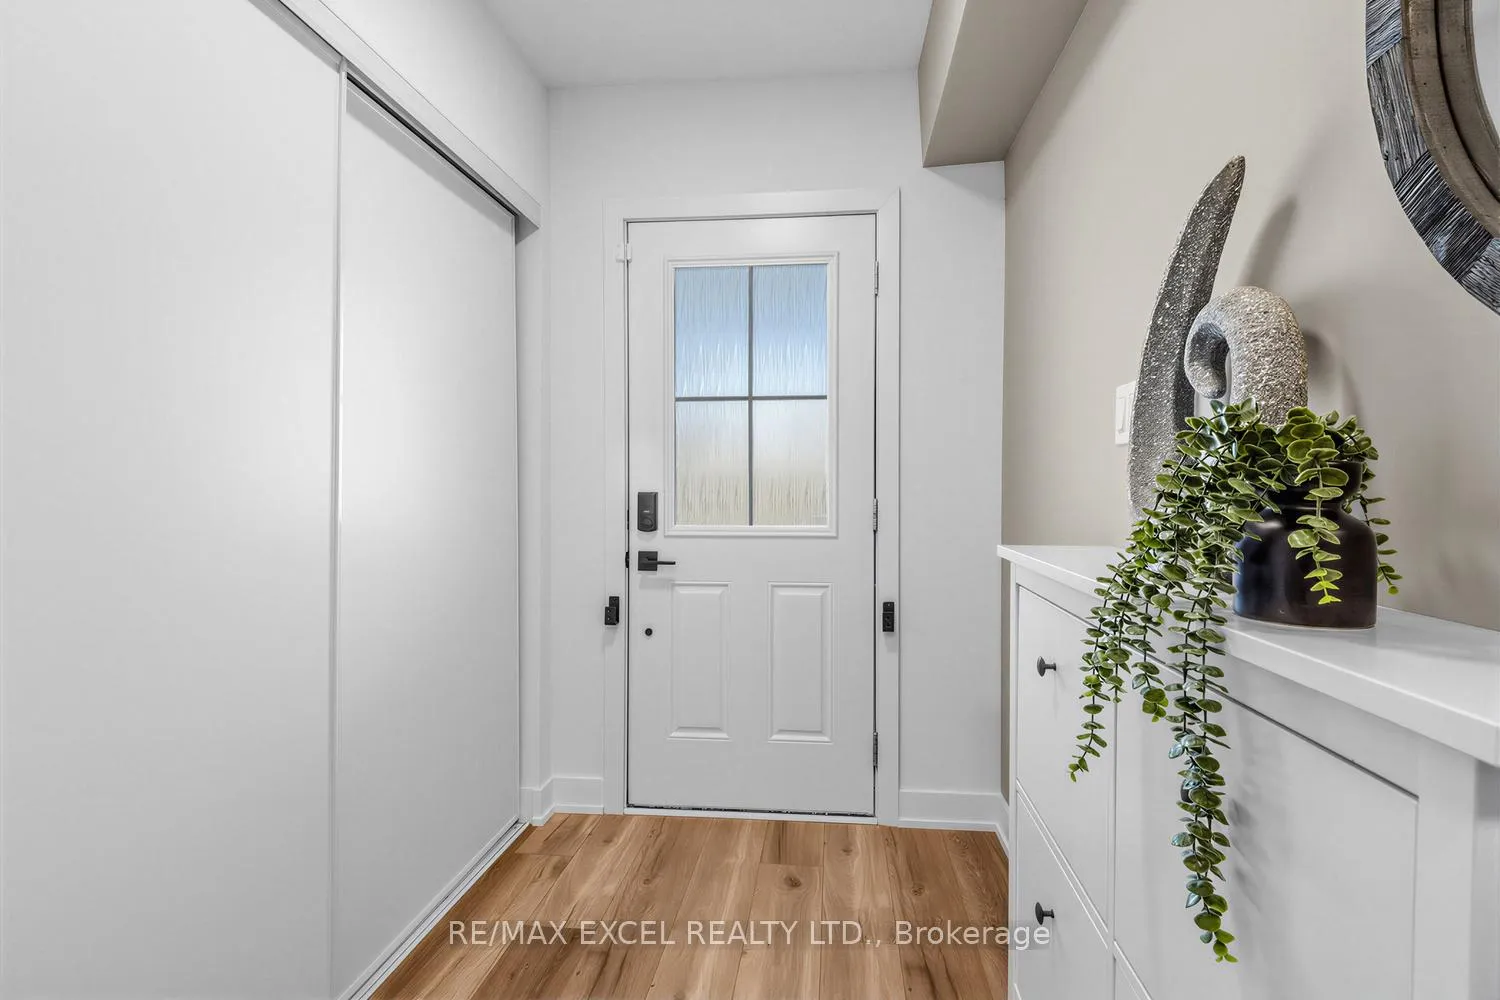
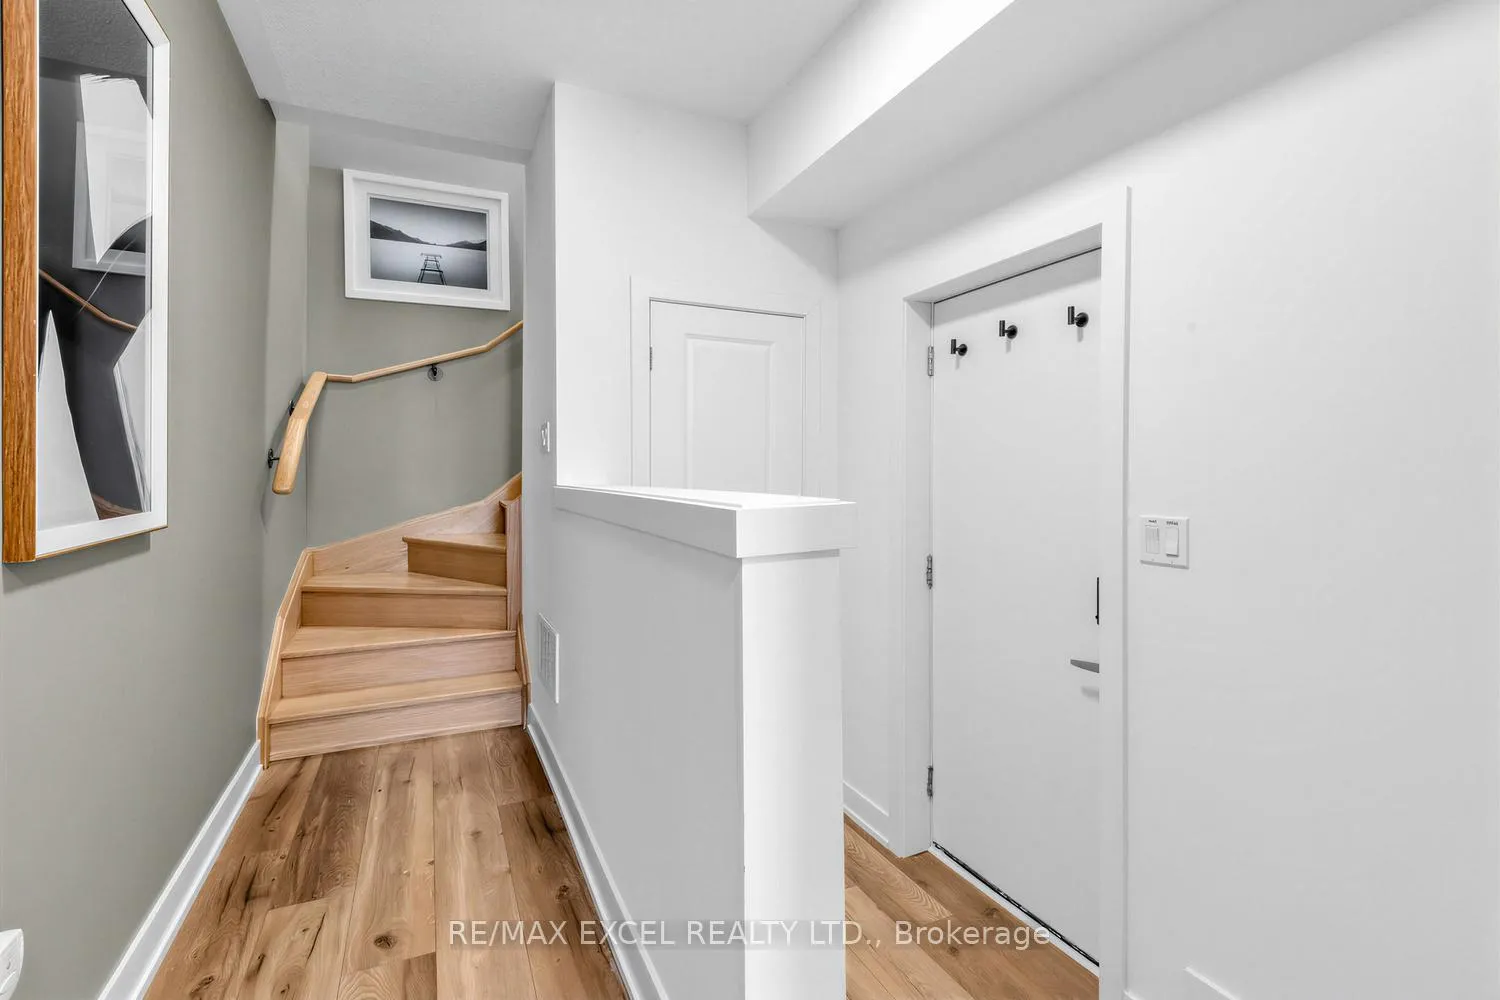
Modern 2-year-new freehold townhouse at 140 Covington Cres, Stouffville offering approximately 1,480 sq ft of stylish, This upgraded home features a sleek kitchen with extended cabinetry, backsplash, and pot lights, along with quality appliances including S/S fridge, hood fan, and stacked washer/dryer. Enjoy added comforts like soft water and reverse osmosis systems. Elegant finishes include full oak stairs, wood composite flooring across multiple levels, and tiled washrooms with upgraded vanities. Includes 3 parking spaces. Ideally located minutes from shopping, dining, and everyday essentials, making it perfect for first-time buyers, professionals, or downsizers.
Ask about this home
A HOMEH agent will answer your questions about this home.
Around this home
Daily convenience, out of 100, from the distances below
Schools nearby
School rating, out of 10.
Helpful calculators
Your HOMEH agent

"Priced 2% over the Hestimate. I would see it this week."