

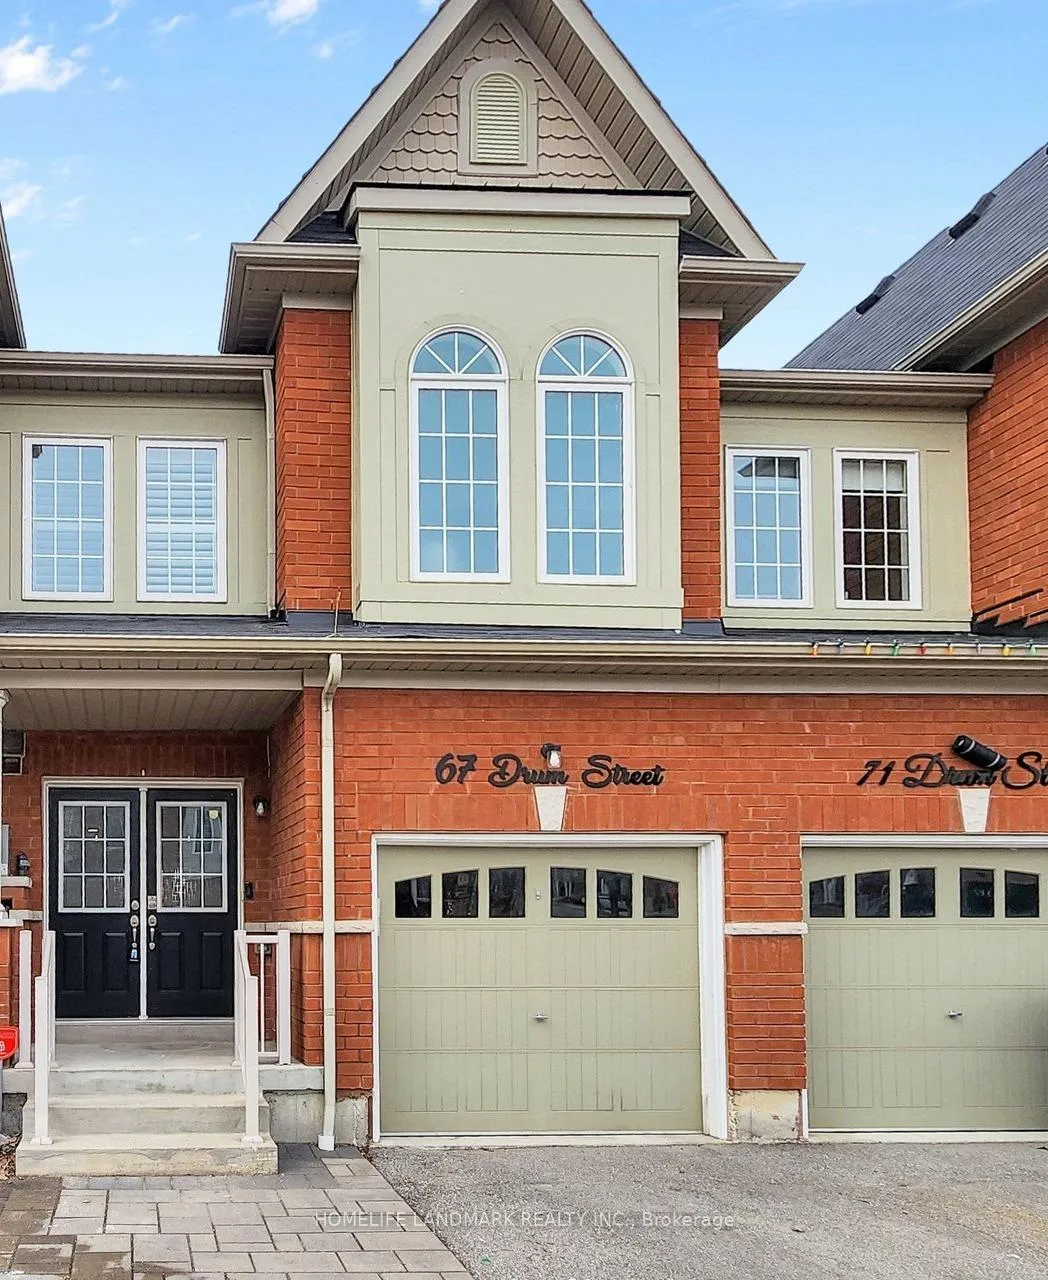
67 Drum Street
67 Drum Street
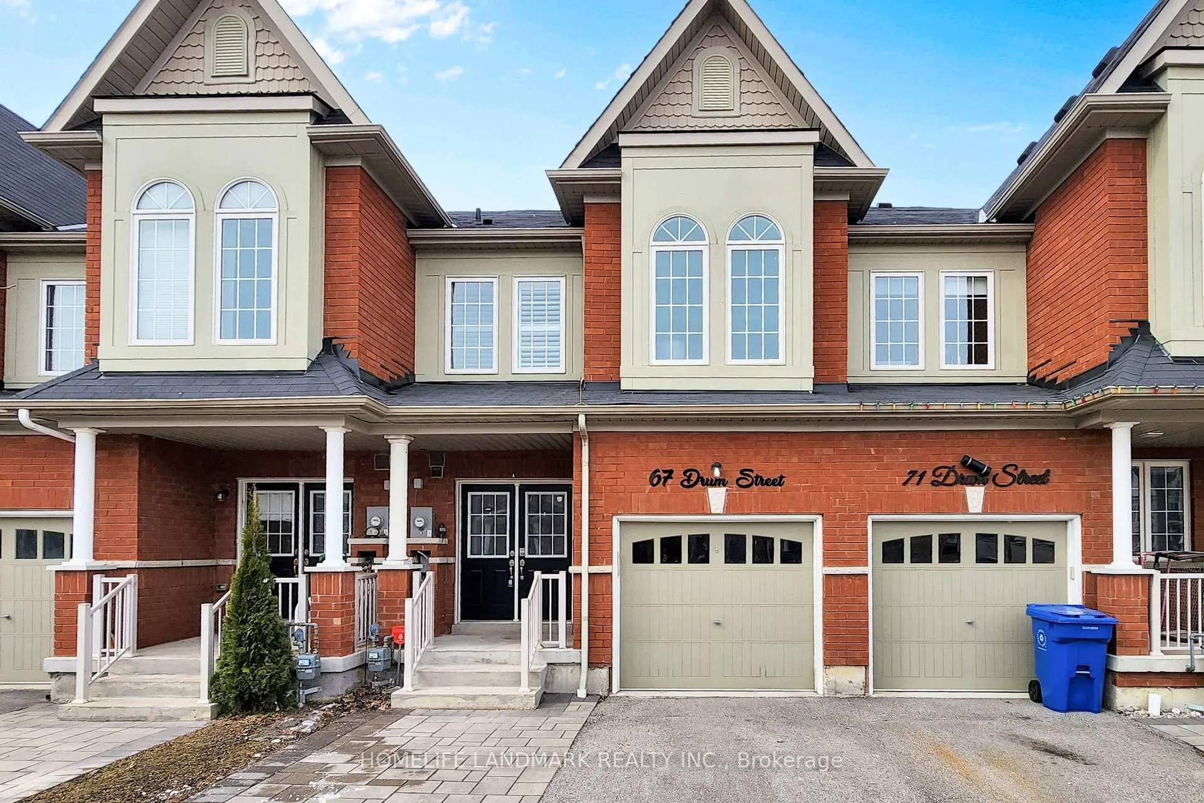
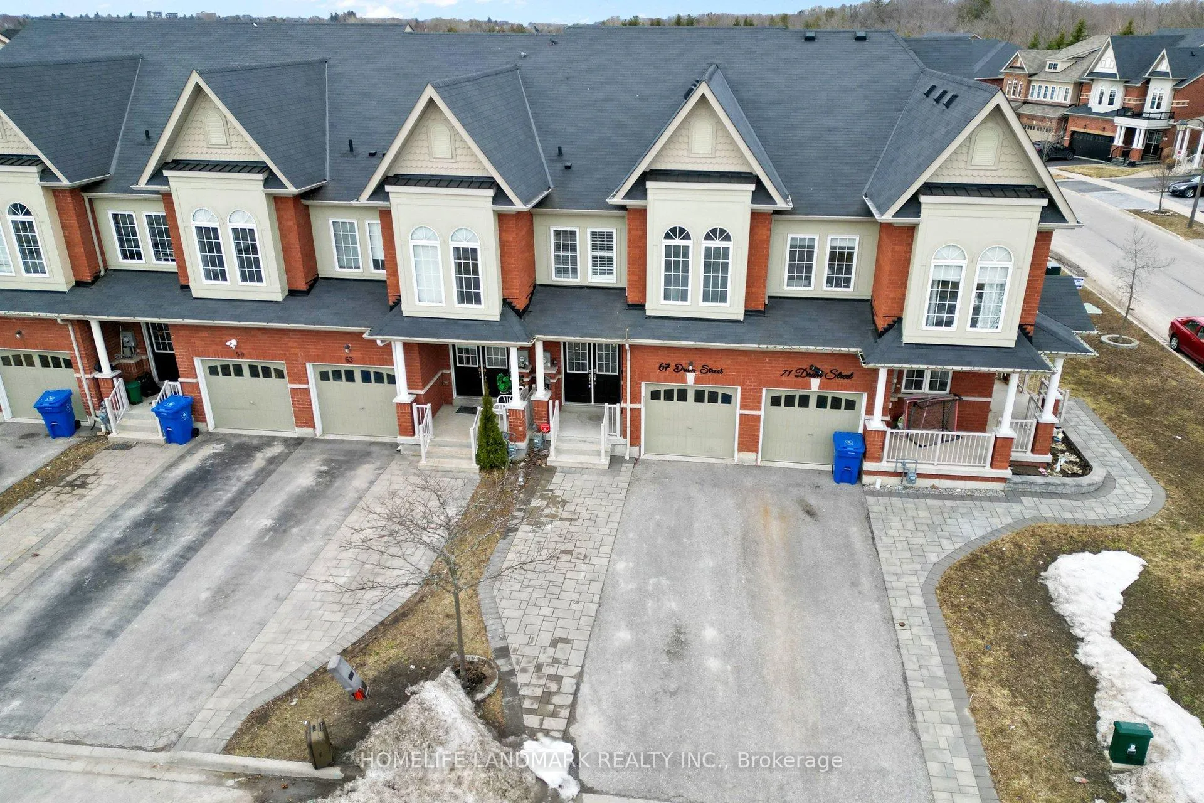
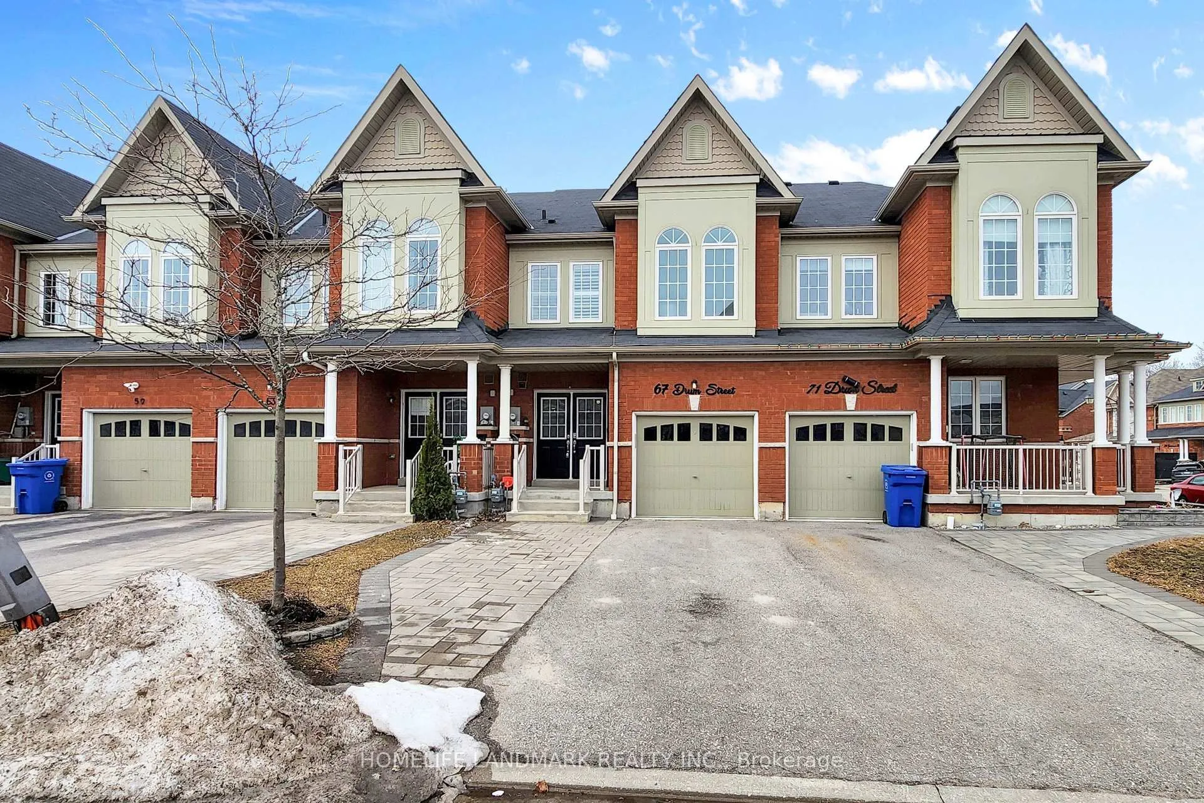
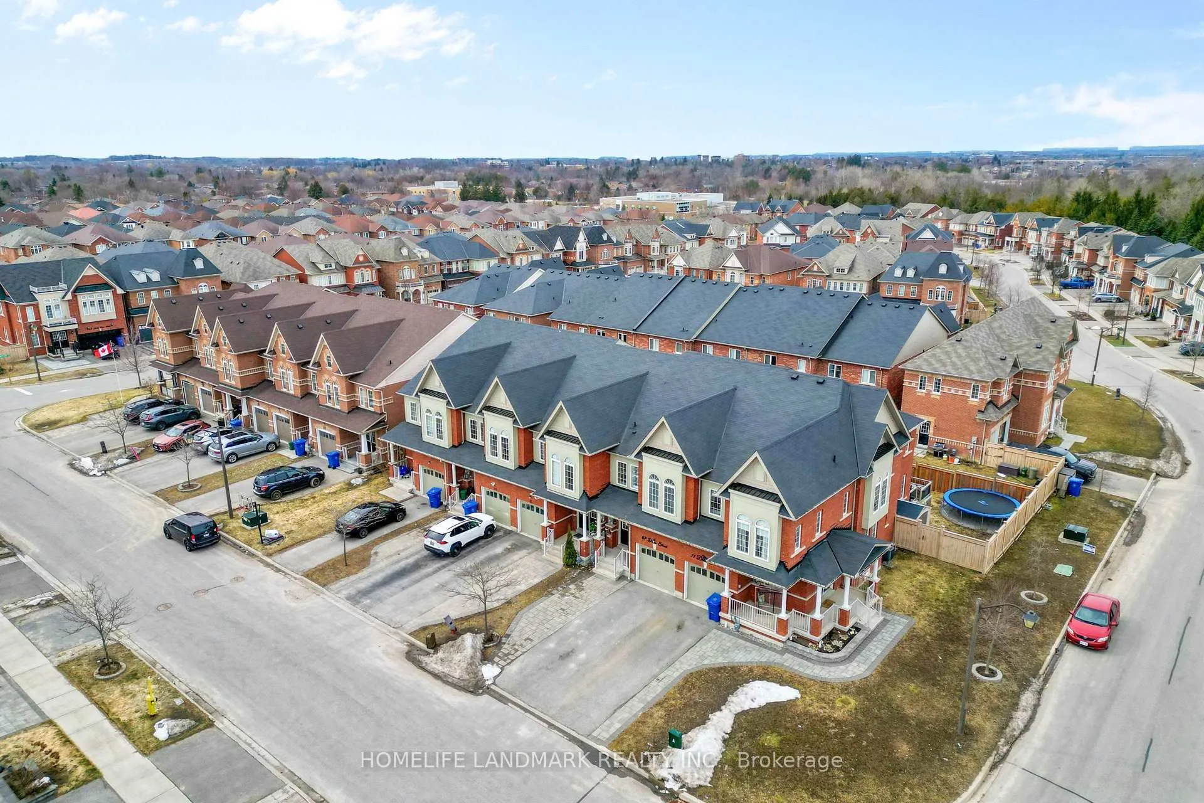 See all 50 photos
Property history
Facts and features
- BasementFinished
- Water, sewerMunicipal
- HeatingForced air
- CoolingCentral air
- Hardwood floors
- Central air
The homeFreehold Townhouse, 2-storey, 1,500–2,000 sq ft
- Type: Freehold Townhouse
- Style: 2-storey
- Living space: 1,500–2,000 sq ft
- Basement: Finished
InsideHardwood, Water softener, Rooms above ground 8
- Flooring: Hardwood
- Features: Water softener
- Rooms above ground: 8
- Rooms in the basement: 1
- Bedrooms: 3 + 1 in the basement
- Bathrooms: 4
- Kitchens: 1
- Family room: Yes
Outside and lotBrick, stucco (plaster), Asphalt shingle, Concrete
- Exterior: Brick, stucco (plaster)
- Roof: Asphalt shingle
- Foundation: Concrete
- Size: 19.69 × 100.07 ft
Parking1 Garage, Attached
- Spaces: 1 Garage
- Garage: Attached
Heating, water and powerForced air, gas, Central air, Municipal water
- Heating: Forced air, gas
- Cooling: Central air
- Water: Municipal water
- Sewer: Municipal sewer
Costs and taxesTaxes $6,014 a year, HST included in the price, Hot water tank.
- Taxes, 2025: $6,014 a year
- HST: HST included in the price
- Rental items: Hot water tank.
Included in the saleS/s fridge, s/s stove, s/s dishwasher, washer & dryer, all window coverings, california shutters, all existing electrical light fixtures & ro water filter with softener
- Included: S/s fridge, s/s stove, s/s dishwasher, washer & dryer, all window coverings, california shutters, all existing electrical light fixtures & ro water filter with softener
Listing detailsN12942844, Sold, Apr 1, 2026
- MLS® number: N12942844
- Status: Sold
- Listed on: Apr 1, 2026
- Days on market: 4
- Updated: Apr 5, 2026
- Possession: 2026-04-30 / Immediate
- Occupied by: Vacant
- Listing brokerage: HOMELIFE LANDMARK REALTY INC.
About this home
67 Drum Street, Whitchurch-Stouffville (Stouffville), ON L4A 4N8
Welcome to 67 Drum Street, a beautifully upgraded 3+1 bedroom, 3.5 bathroom townhome nestled in the heart of Stouffville. With thoughtful improvements, a functional layout, and a highly convenient location, this home offers an exceptional opportunity for families seeking both comfort and style. Step inside to a bright, welcoming foyer with a front closet and a modern powder room. The spacious dining area, featuring an open-to-above design, is filled with natural light and connects seamlessly to the kitchen-perfect for family meals or effortless entertaining. At the back of the home, the open-concept living room boasts large windows that create a warm, sunlit atmosphere ideal for relaxing or hosting guests. The updated kitchen showcases quartz countertops, a stylish backsplash, stainless steel appliances, and a walkout to a beautifully landscaped, maintenance-free backyard complete with a large deck and patio area-perfect for kids, gatherings, or peaceful evenings outdoors. Upstairs, the primary bedroom features a walk-in closet and a 4-piece ensuite, while two additional bedrooms share another full bath, offering plenty of space for a growing family. The finished basement adds even more versatility, providing an ideal spot for a recreation room, home office, gym, or play area-whatever best suits your lifestyle. Located within the Harry Bowes public school and St.Brigid Catholic School boundaries, and just minutes from the GO Station, Leisure Centre, and the shops and restaurants along Main Street, this move-in-ready gem places everything you need right at your doorstep. With its blend of modern upgrades, flexible living spaces, and prime community location, 67 Drum Street truly checks every box for comfortable, convenient family living.
Ask about this home
A HOMEH agent will answer your questions about this home.
Around this home
Daily convenience, out of 100, from the distances below
Schools nearby
School rating, out of 10.
Helpful calculators
Your HOMEH agent

"Priced 2% over the Hestimate. I would see it this week."