

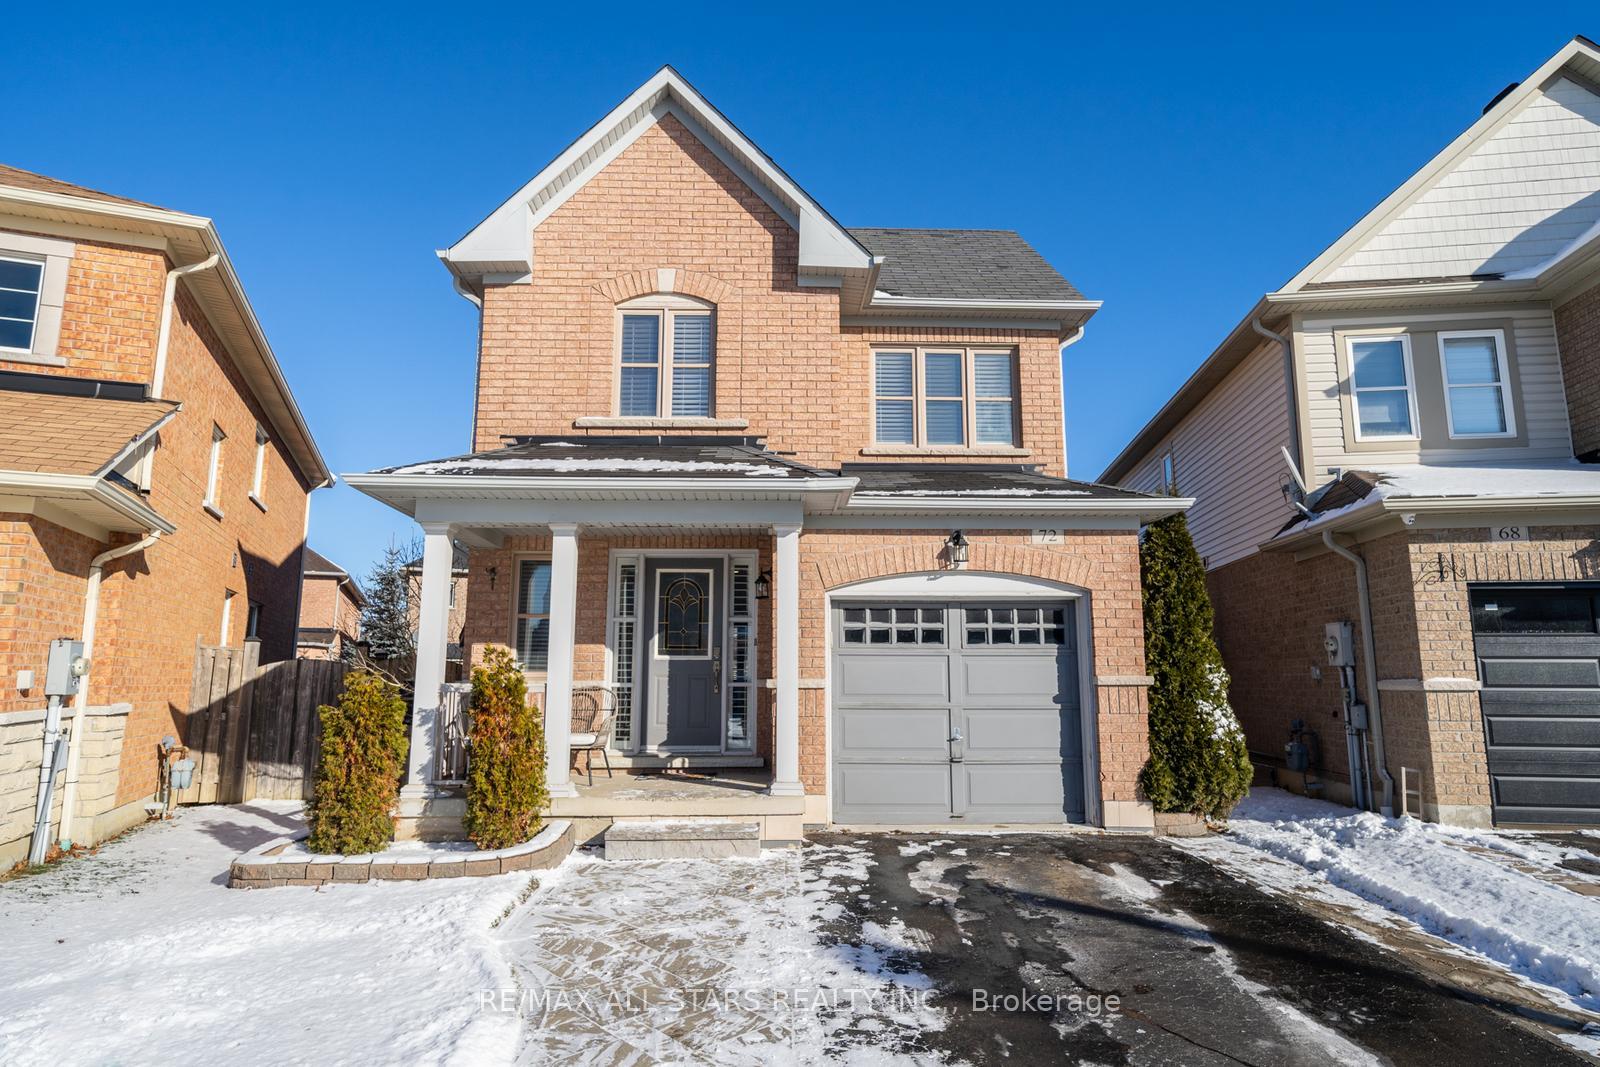
72 Vera Lynn Crescent
72 Vera Lynn Crescent
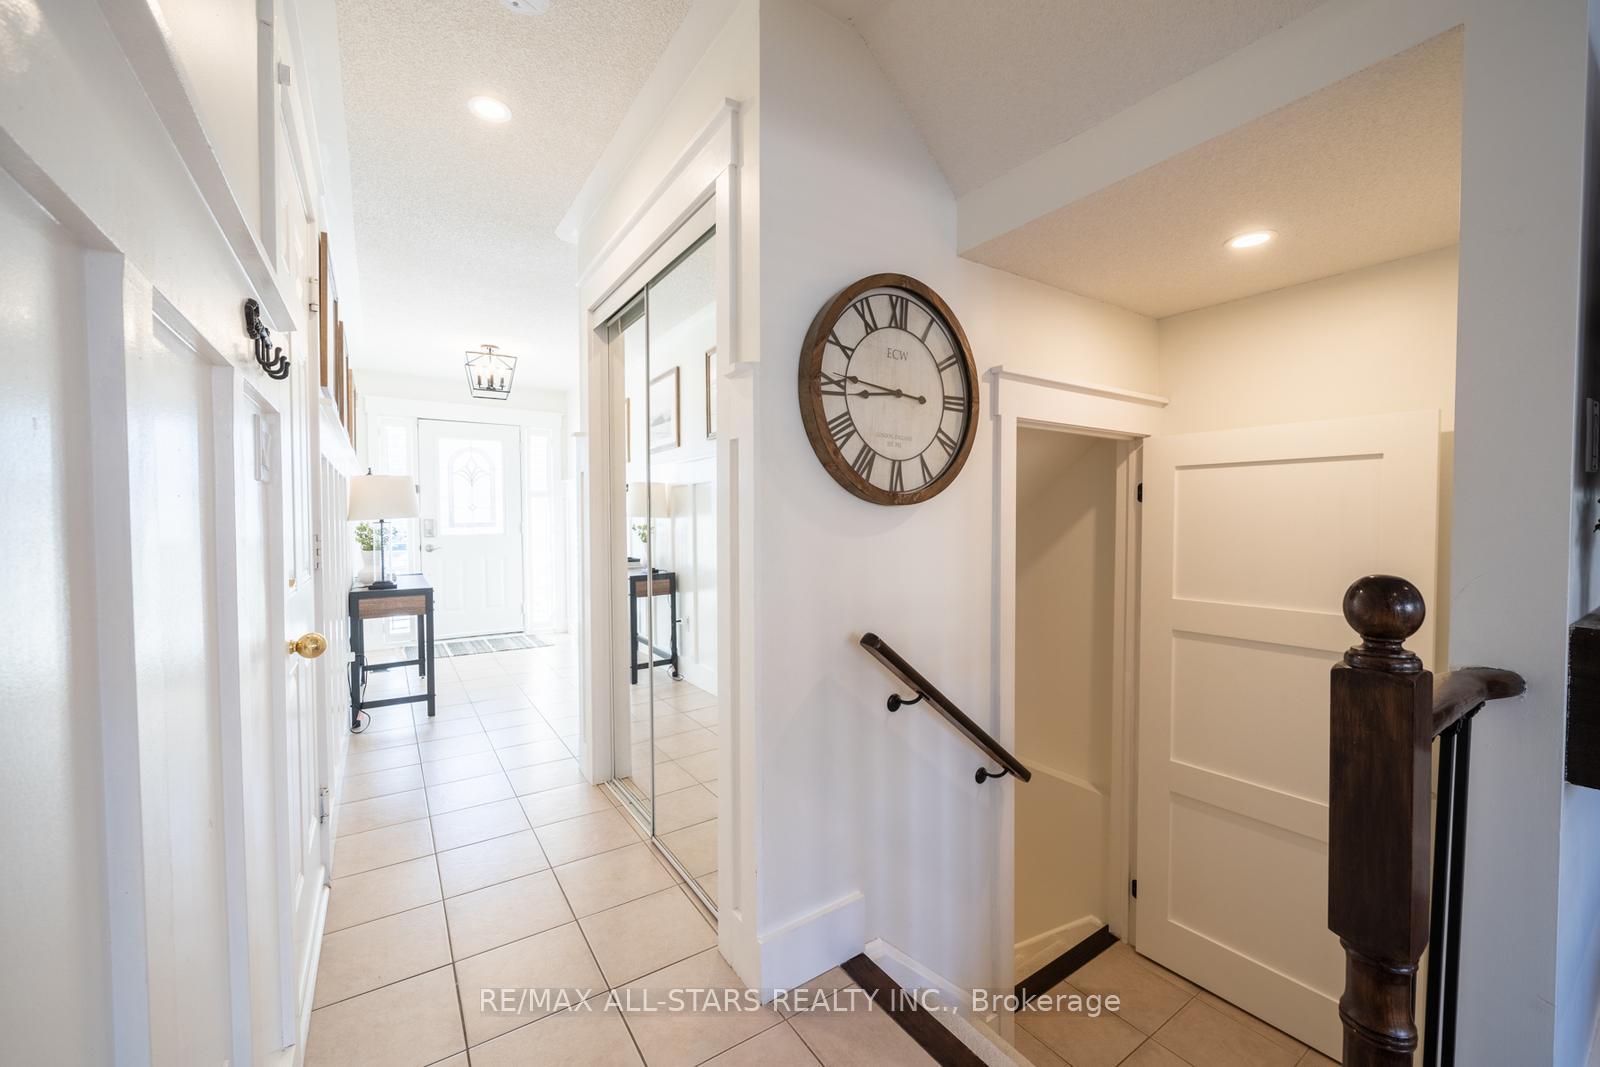 See all 40 photos
Property history
Facts and features
- BasementFinished
- Water, sewerMunicipal
- Lot shapePie
- HeatingForced air
- Hardwood floors
- Central air
The homeDetached, 2-storey, Finished
- Type: Detached
- Style: 2-storey
- Basement: Finished
InsideHardwood, Tile, Carpet free, Rooms above ground 6
- Flooring: Hardwood, Tile
- Features: Carpet free
- Rooms above ground: 6
- Rooms in the basement: 2
- Bedrooms: 3
- Bathrooms: 4
- Kitchens: 1
Outside and lotBrick, Shingles, Unknown
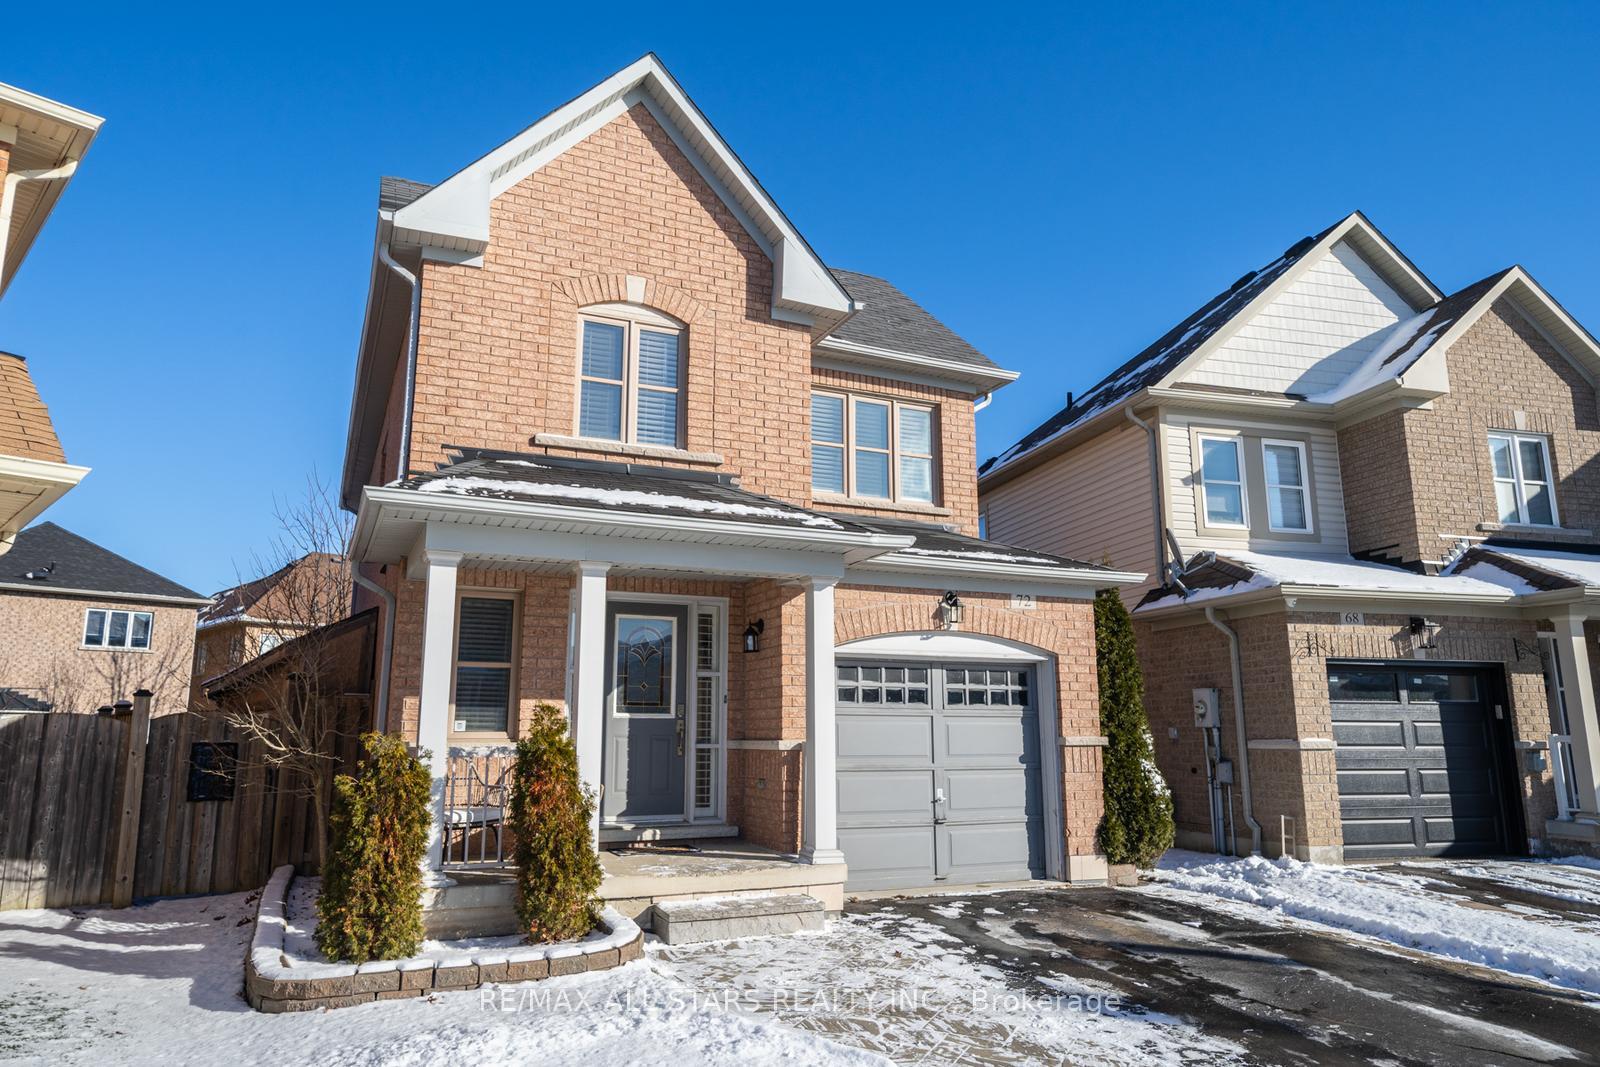
- Exterior: Brick
- Roof: Shingles
- Foundation: Unknown
- Size: 24.25 × 87.31 ft
- Shape: Pie
Parking1 Garage, Attached, Private
- Spaces: 1 Garage
- Garage: Attached
- Driveway: Private
Heating, water and powerForced air, gas, Central air, Municipal water
- Heating: Forced air, gas
- Cooling: Central air
- Water: Municipal water
- Sewer: Municipal sewer
- Natural gas: Yes
- Hydro: Yes
- Cable: Available
- Telephone: Available
Costs and taxesTaxes $4,876 a year, HST included in the price, Hot water tank ($42.91)
- Taxes, 2024: $4,876 a year
- HST: HST included in the price
- Rental items: Hot water tank ($42.91)
Included in the saleAll electrical light fixtures, all window coverings, s/s fridge, s/s stove, s/s microwave, s/s dishwasher, washer and dryer, Not included None
- Included: All electrical light fixtures, all window coverings, s/s fridge, s/s stove, s/s microwave, s/s dishwasher, washer and dryer
- Not included: None
Listing detailsN11915811, Sold, Jan 9, 2025
- MLS® number: N11915811
- Status: Sold
- Listed on: Jan 9, 2025
- Days on market: 5
- Updated: Jan 14, 2025
- Possession: Tdb
- Occupied by: Owner
- Listing brokerage: RE/MAX ALL-STARS REALTY INC.
About this home
72 Vera Lynn Crescent, Whitchurch-Stouffville (Stouffville), ON L4A 0X4
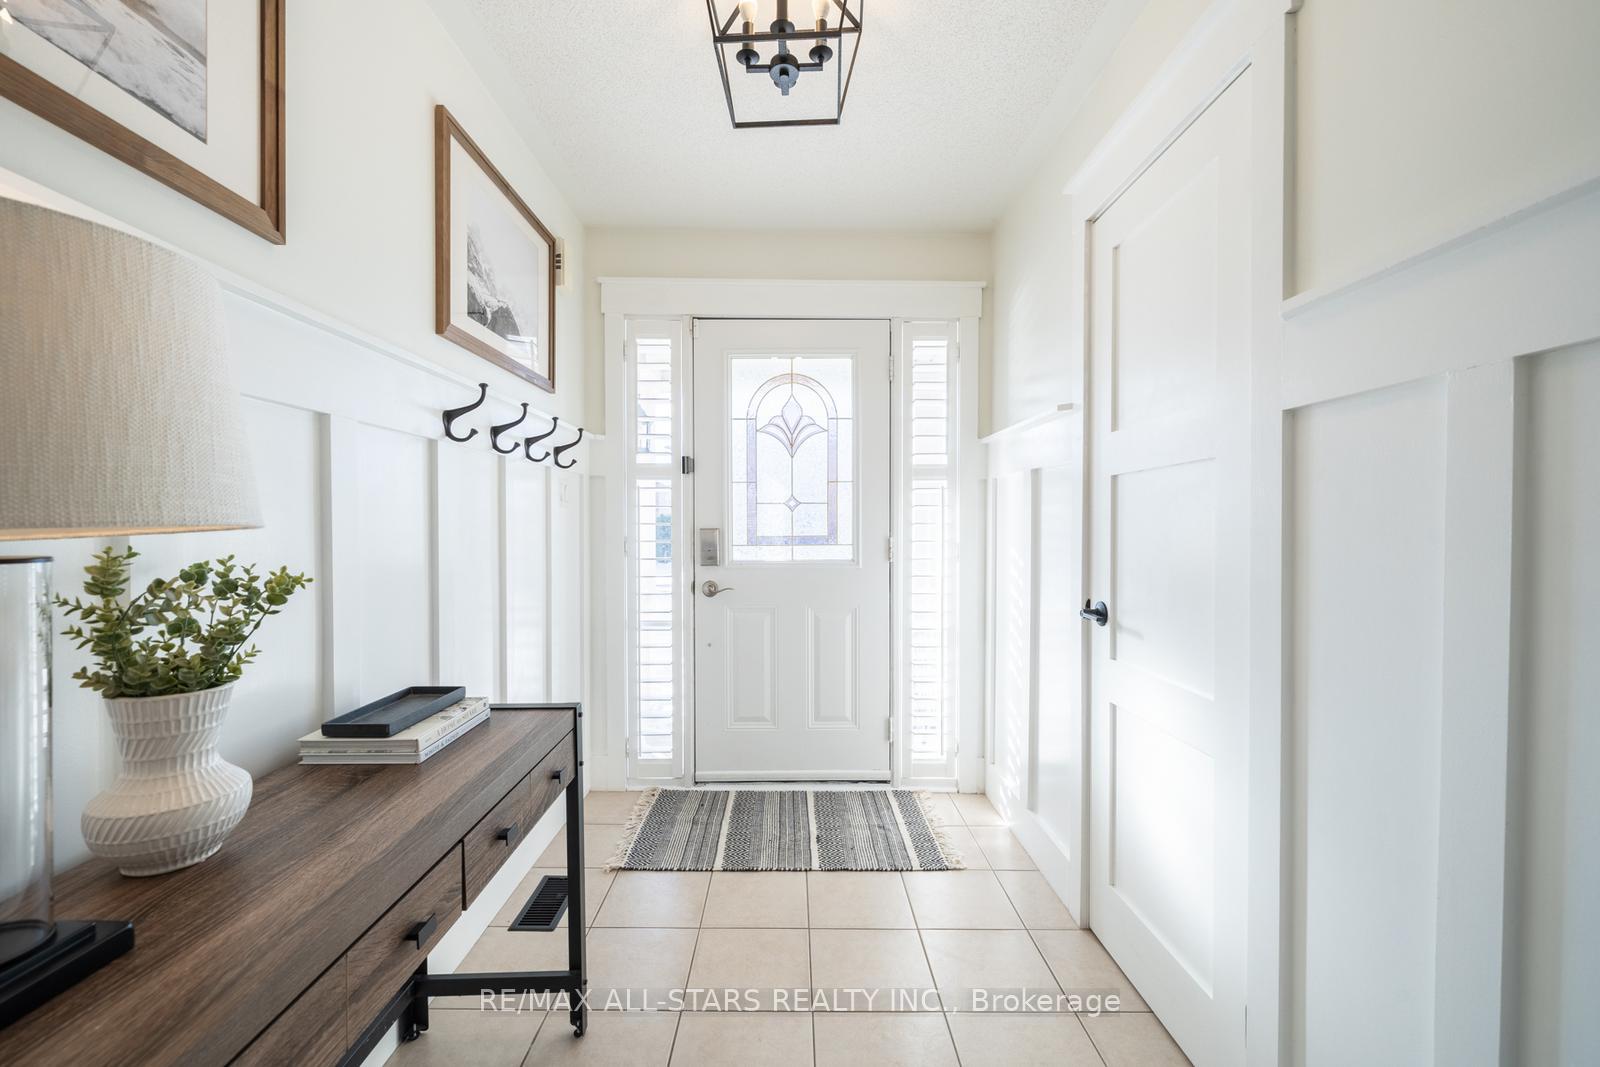
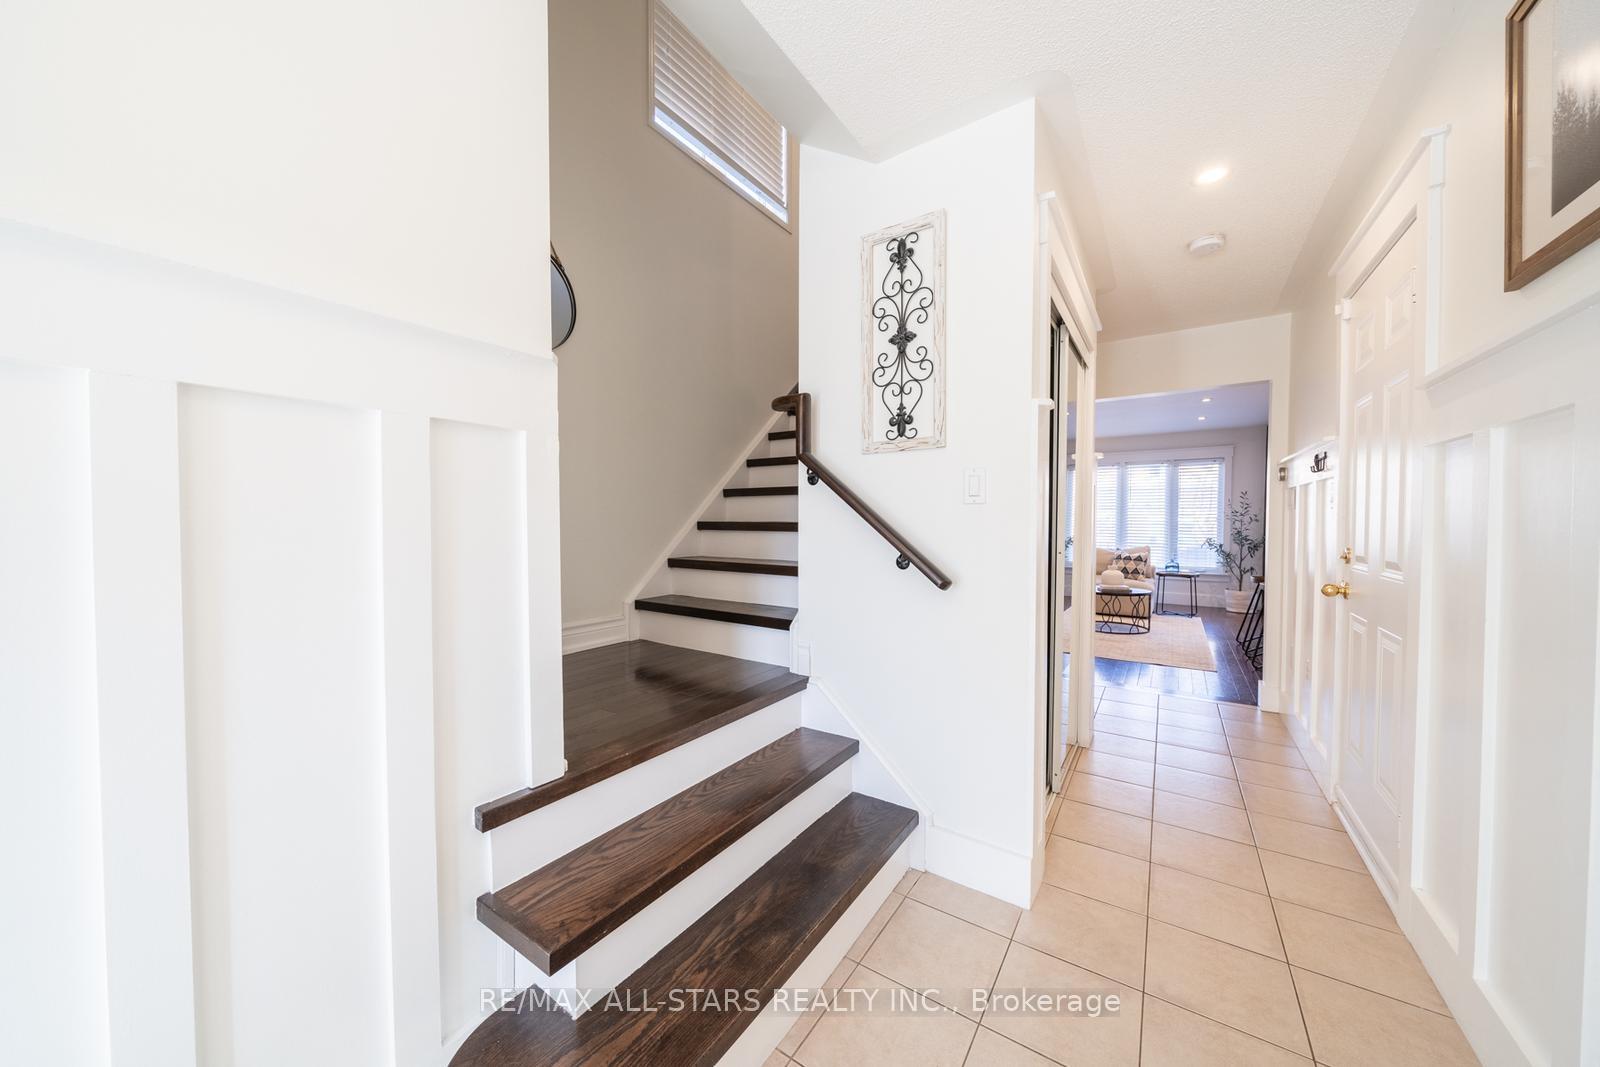
72 Vera Lynn Crescent in Stouffville is just waiting for you to move in, everything is done here! Sitting on a huge pie shaped lot, this beautifully maintained home is as versatile as it is inviting, whether you're looking to upgrade, downsize, or invest. As soon as you step inside, youre greeted by a stunning hardwood staircase, a convenient powder room, and a clear view of the bright and cozy living spaces. The living room is the heart of the home, with plenty of space to fit a large sectional couch. A huge window overlooks the backyard, filling the space with natural light. Open-concept kitchen and eating area. The kitchen features modern stainless steel appliances, ample cabinet storage, and generous counter space for all your cooking needs. The island offers a massive counter for prep space or entertaining. Upstairs, you'll find 3 spacious bedrooms. The primary bedroom spans the front of the home with a 4-piece ensuite including new quartz counters and a walk-in closet. The other two bedrooms are located at the back of the home, each offering plenty of space and sharing a well-appointed 4-piece bathroom. Amazing family-friendly neighbourhood. It's just a short walk to Stouffvilles charming Main Street, the Leisure Centre, and the iconic Memorial Park a hub for fireworks and festivals throughout the year. You'll also find numerous trails that weave through the community, including an amazing Skate Trail. Close to public transit and highways for easy commuting.
Ask about this home
A HOMEH agent will answer your questions about this home.
Around this home
Daily convenience, out of 100, from the distances below
Schools nearby
School rating, out of 10.
Helpful calculators
Your HOMEH agent

"I would see it this week."